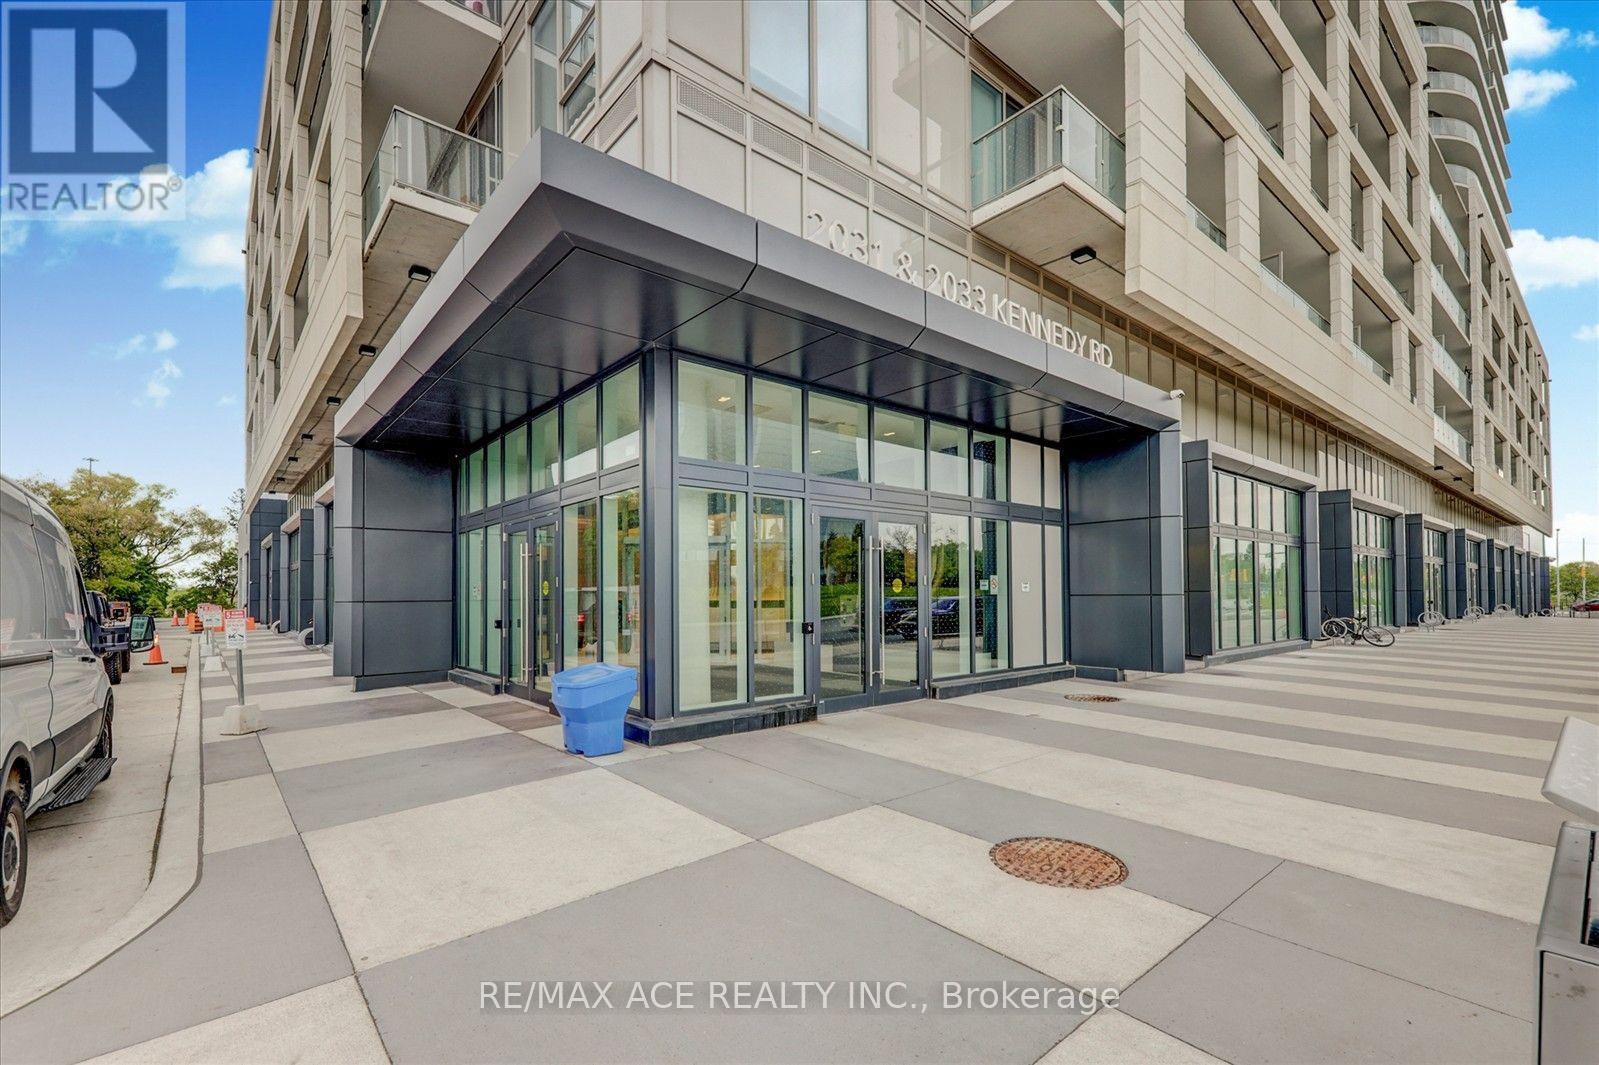
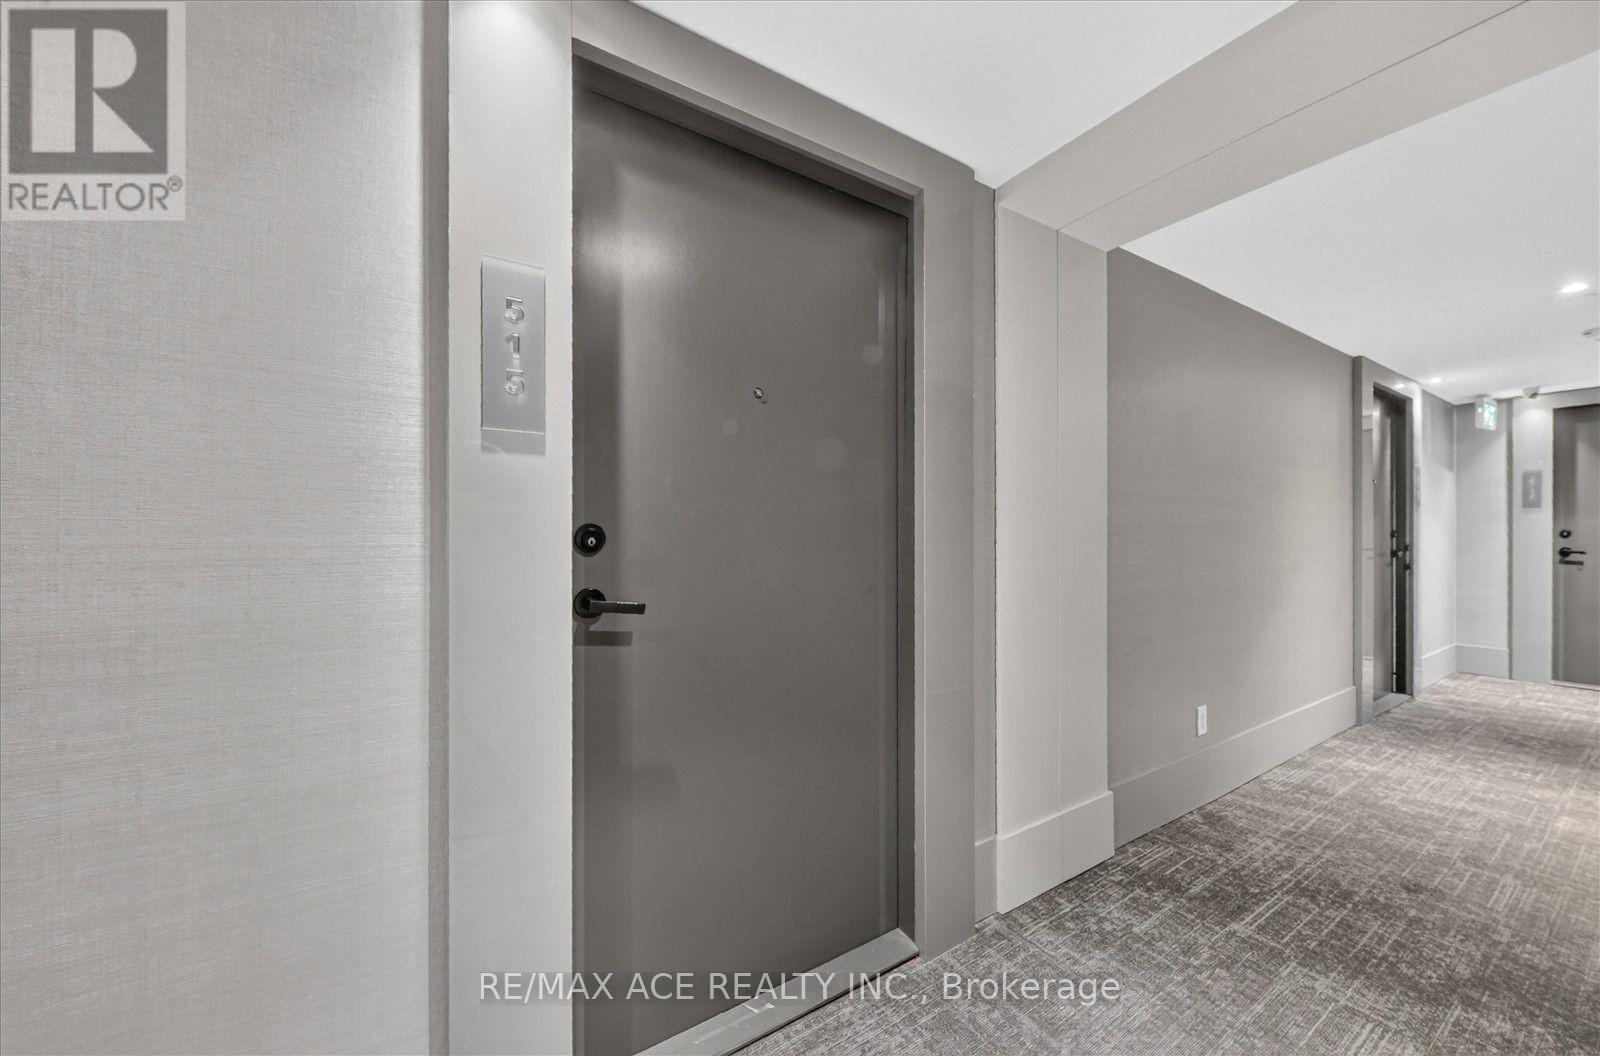
515 - 2033 Kennedy Road Toronto, Ontario M1T 0B9
$536,999Maintenance, Heat, Common Area Maintenance, Insurance, Parking
$529.64 Monthly
Maintenance, Heat, Common Area Maintenance, Insurance, Parking
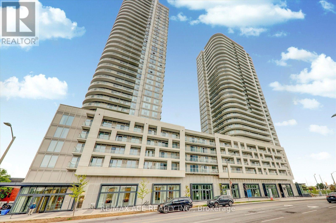
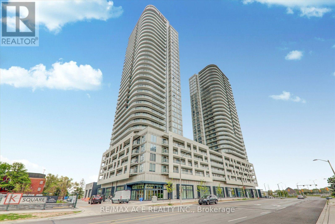
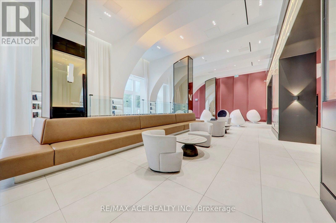
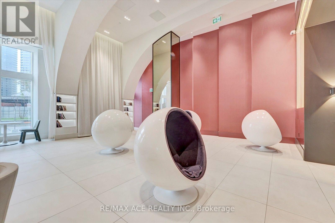
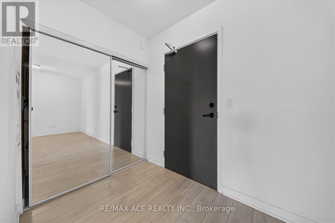
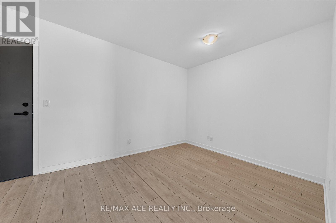
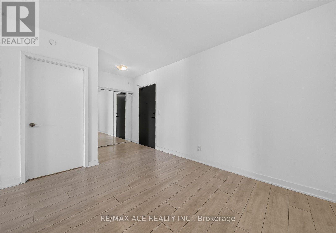
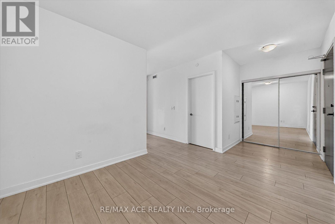
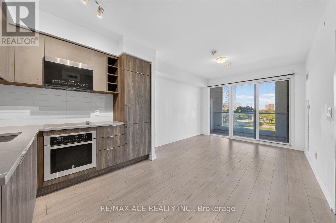
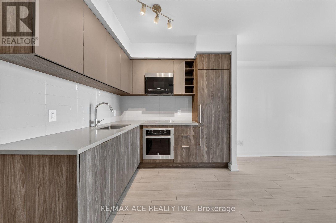
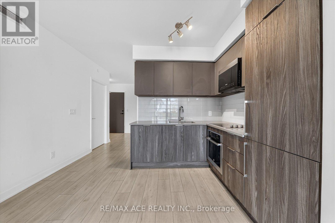
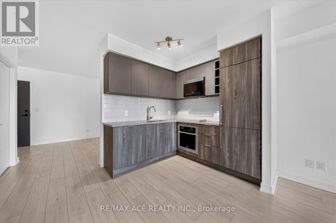
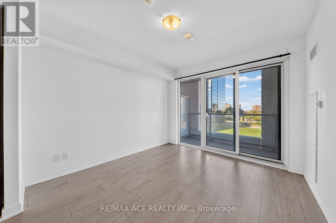
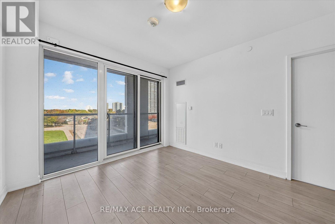
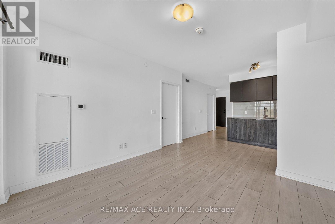
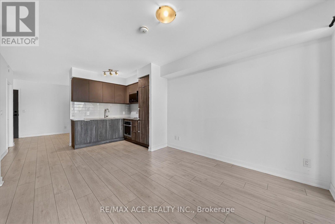
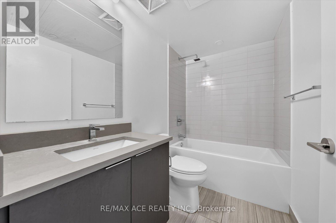
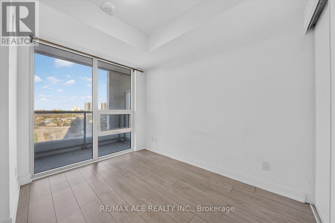
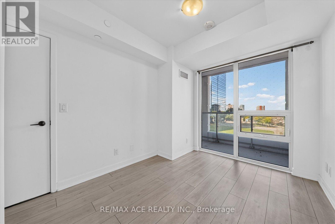
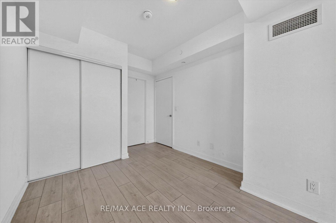
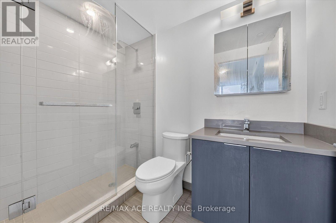
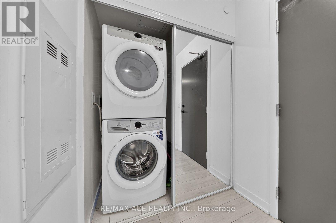
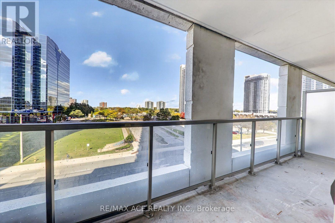
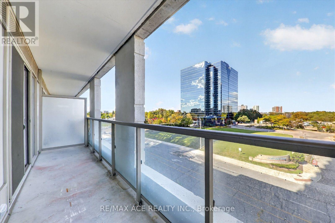
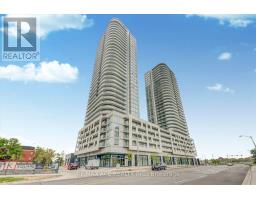
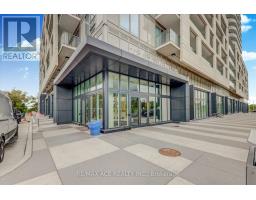
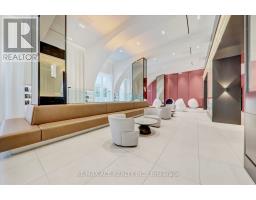
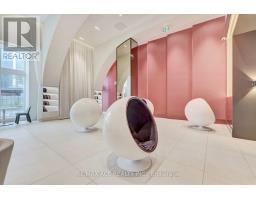
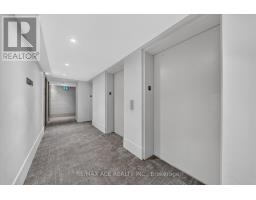
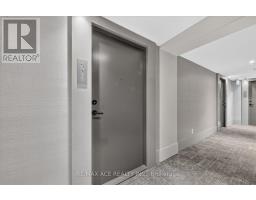
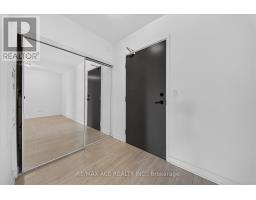
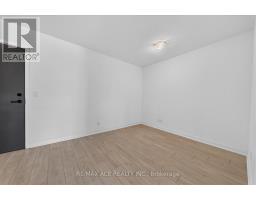
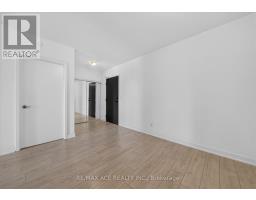
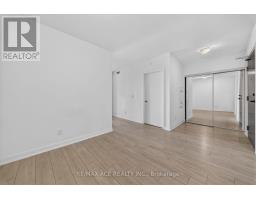
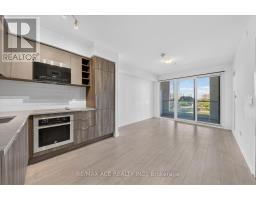
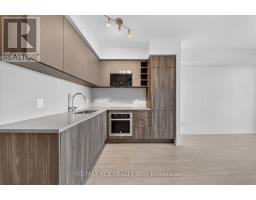
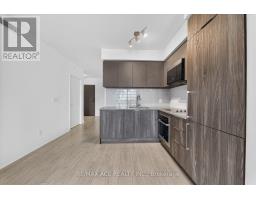
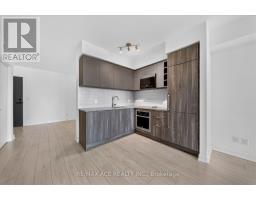
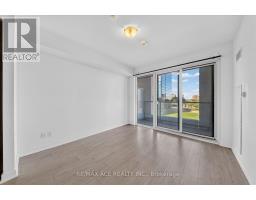
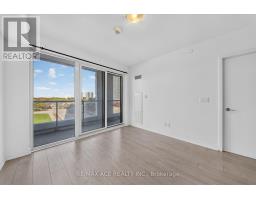
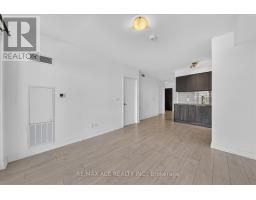
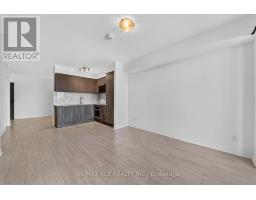
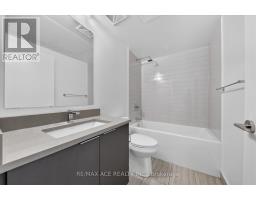
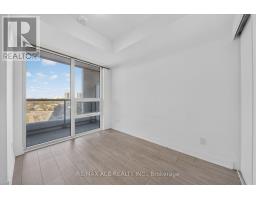
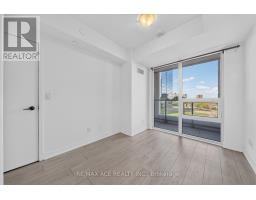
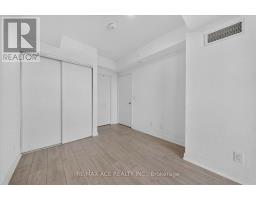
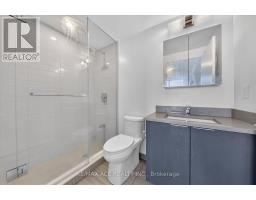
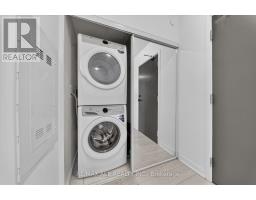
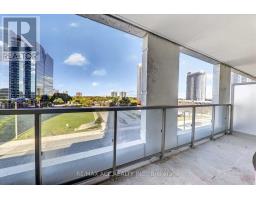
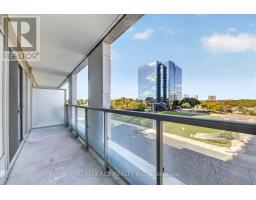
$529.64 MonthlyBright and spacious 1-bedroom + den in the desirable K Square Condos, ideally located near Kennedy Road and Highway 401 in Scarborough. Featuring 9-foot ceilings and plenty of natural sunlight, this unit boasts a functional open-concept layout with laminate flooring throughout. The contemporary kitchen features quartz countertops and built-in stainless-steel appliances. The spacious den offers added flexibility as a home office, study area, or additional sleeping space. Enjoy the large open balcony with unobstructed views. The unit also includes 2 full bathrooms, 1 parking space, and ensuite laundry. Residents can enjoy fantastic building amenities, including a fitness centre, party room, concierge, security system, and visitor parking. Conveniently located near Agincourt GO Station, Kennedy Station, major highways, parks, schools, shopping, and Kennedy Commons, this condo offers excellent connectivity and easy access to everyday essentials. (id:47351)
Property Details
| MLS® Number | E14029652 |
| Property Type | Single Family |
| Community Name | Agincourt South-Malvern West |
| Community Features | Pets Allowed With Restrictions |
| Features | Balcony, Carpet Free |
| Parking Space Total | 1 |
Building
| Bathroom Total | 2 |
| Bedrooms Above Ground | 1 |
| Bedrooms Below Ground | 1 |
| Bedrooms Total | 2 |
| Appliances | Dishwasher, Dryer, Microwave, Hood Fan, Stove, Washer, Window Coverings, Refrigerator |
| Basement Type | None |
| Cooling Type | Central Air Conditioning |
| Exterior Finish | Concrete |
| Flooring Type | Laminate |
| Heating Fuel | Natural Gas |
| Heating Type | Forced Air |
| Size Interior | 600 - 699 Sqft |
| Type | Apartment |
Parking
| Underground | |
| No Garage |
Land
| Acreage | No |
Rooms
| Level | Type | Length | Width | Dimensions |
|---|---|---|---|---|
| Flat | Living Room | 3 m | 3.7 m | 3 m x 3.7 m |
| Flat | Kitchen | 3.1 m | 3 m | 3.1 m x 3 m |
| Flat | Den | 1.8 m | 2.3 m | 1.8 m x 2.3 m |
| Flat | Primary Bedroom | 3.87 m | 2.84 m | 3.87 m x 2.84 m |

The trademarks REALTOR®, REALTORS®, and the REALTOR® logo are controlled by The Canadian Real Estate Association (CREA) and identify real estate professionals who are members of CREA. The trademarks MLS®, Multiple Listing Service® and the associated logos are owned by The Canadian Real Estate Association (CREA) and identify the quality of services provided by real estate professionals who are members of CREA. The trademark DDF® is owned by The Canadian Real Estate Association (CREA) and identifies CREA's Data Distribution Facility (DDF®)
October 14 2026 01:31:10
Toronto Regional Real Estate Board