1 Bedroom
1 Bathroom
2,500 - 3,000 sqft
Central Air Conditioning
Forced Air
$1,600 Monthly
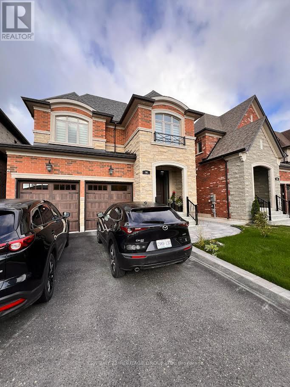
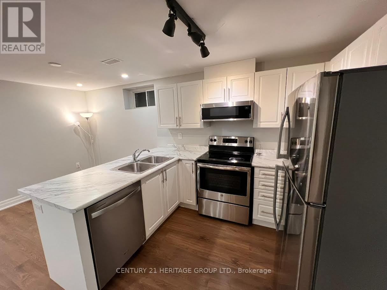
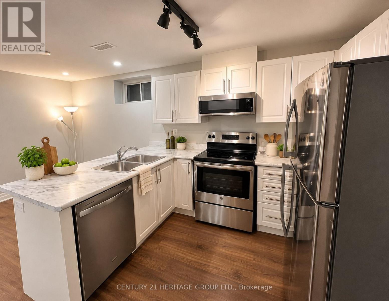
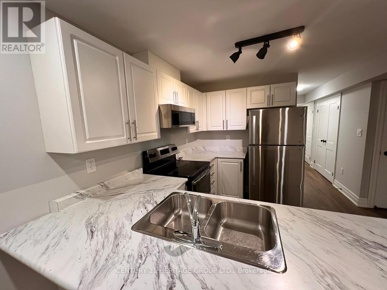
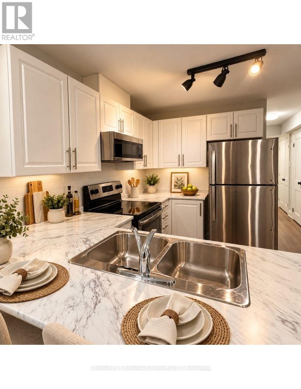
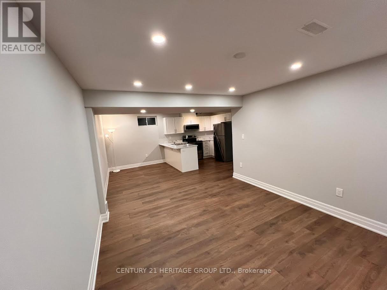
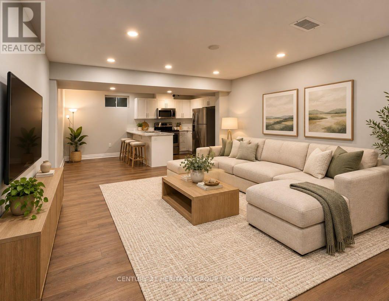
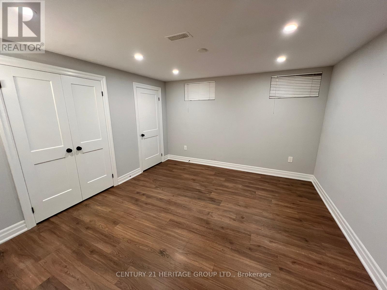
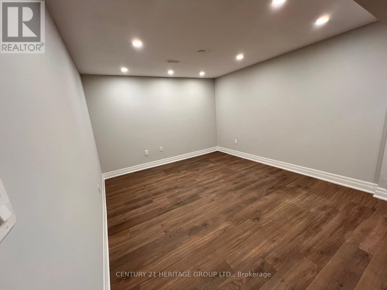
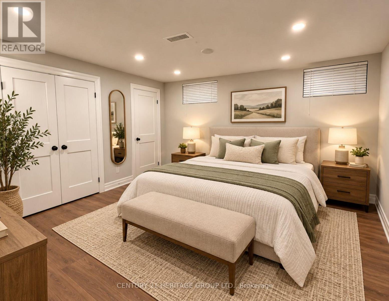
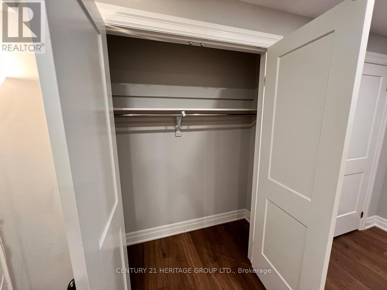
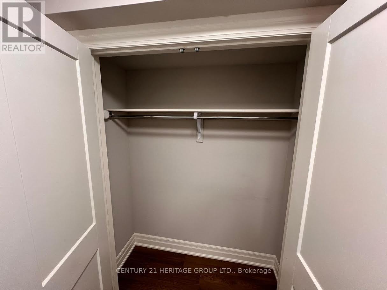
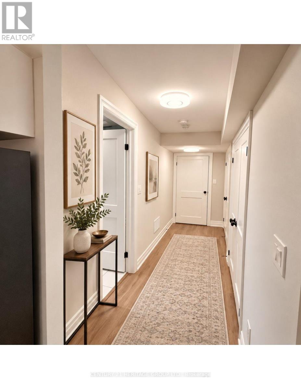
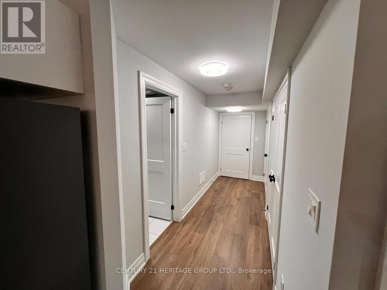
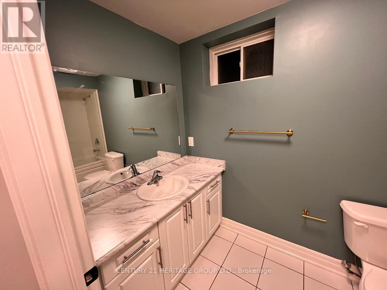
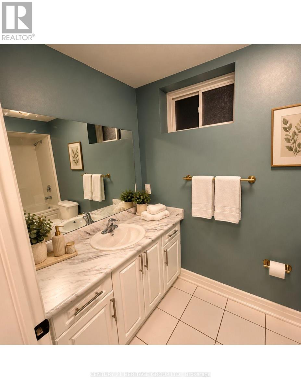
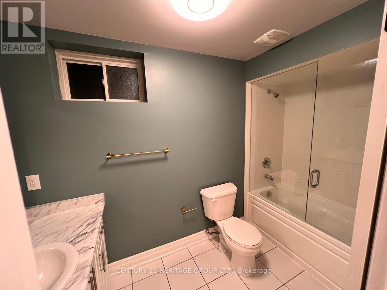
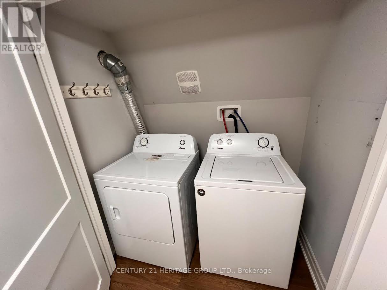
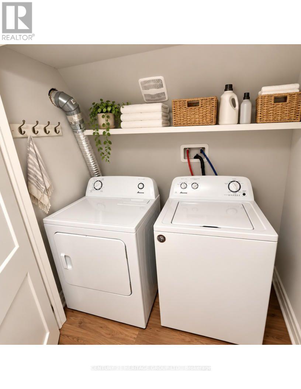
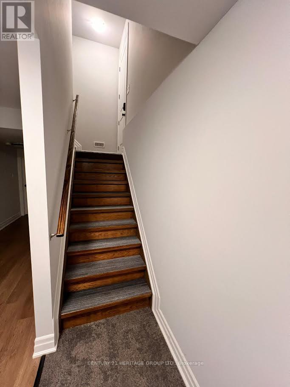
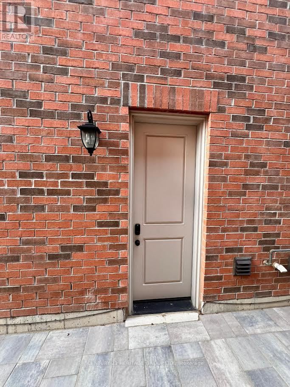
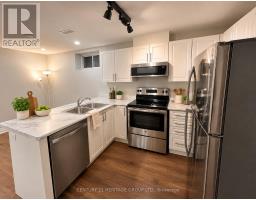
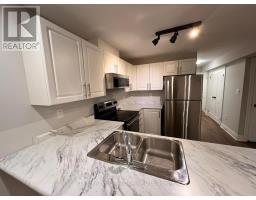
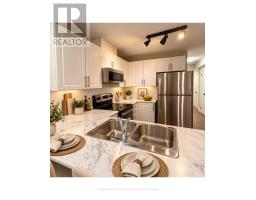
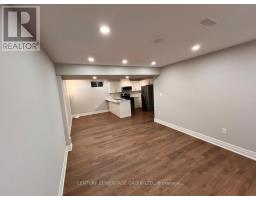
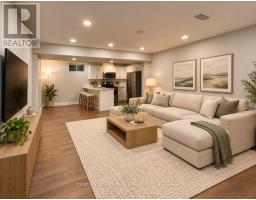
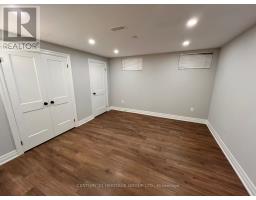
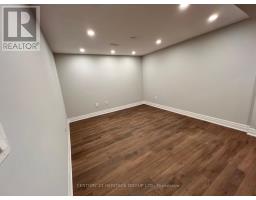
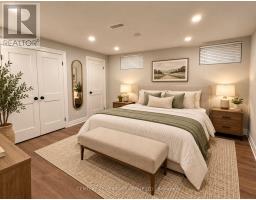
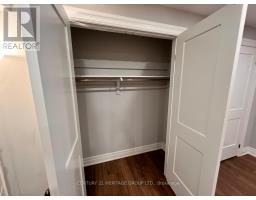
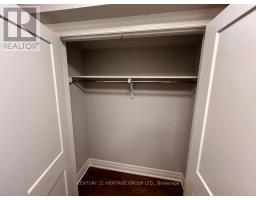
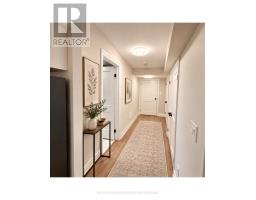
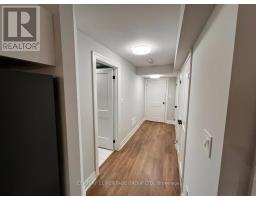
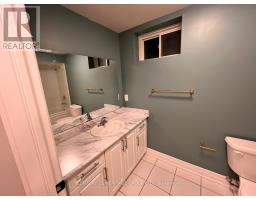
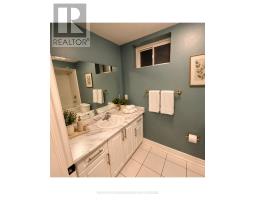
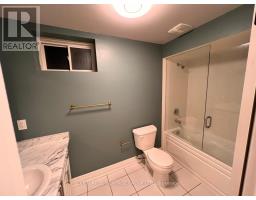
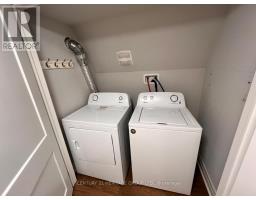
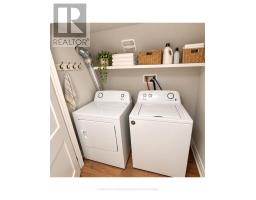
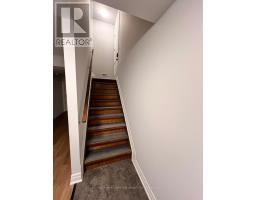
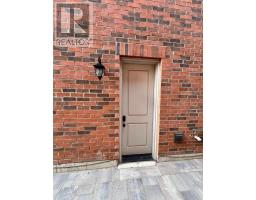
Gorgeous spacious and extremly clean and spotless one bedroom unit with separate entrance and dedicated washer and drier . laminate flooring with Four pieces washroom . Large size Living, dining. Luxury kitchen with newer dishwasher. One parking spot on Driveway. Smooth ceiling with lots of pot lights. Excellent layout .Close to all amenities, Schools, Parks, Library, Shops, Restaurants, Grocery, Transit, Hospital, Highway 400.Tenant is responsible of 1/3 of utilities cost. One parking spot on Drive way. Some photos are virtually staged. (id:47351)
Property Details
|
MLS® Number
|
N14029660 |
|
Property Type
|
Single Family |
|
Community Name
|
Bradford |
|
Features
|
Carpet Free, Sump Pump |
|
Parking Space Total
|
1 |
Building
|
Bathroom Total
|
1 |
|
Bedrooms Above Ground
|
1 |
|
Bedrooms Total
|
1 |
|
Appliances
|
Dishwasher, Microwave, Oven, Stove, Washer, Window Coverings, Refrigerator |
|
Basement Development
|
Finished |
|
Basement Features
|
Separate Entrance, Walk-up |
|
Basement Type
|
N/a, N/a, N/a (finished) |
|
Construction Style Attachment
|
Detached |
|
Cooling Type
|
Central Air Conditioning |
|
Exterior Finish
|
Brick |
|
Flooring Type
|
Laminate, Ceramic |
|
Foundation Type
|
Concrete |
|
Heating Fuel
|
Natural Gas |
|
Heating Type
|
Forced Air |
|
Stories Total
|
2 |
|
Size Interior
|
2,500 - 3,000 Sqft |
|
Type
|
House |
|
Utility Water
|
Municipal Water |
Parking
Land
|
Acreage
|
No |
|
Sewer
|
Sanitary Sewer |
Rooms
| Level |
Type |
Length |
Width |
Dimensions |
|
Basement |
Bedroom |
3.91 m |
3.75 m |
3.91 m x 3.75 m |
|
Basement |
Living Room |
3.91 m |
3.47 m |
3.91 m x 3.47 m |
|
Basement |
Dining Room |
3.78 m |
2.48 m |
3.78 m x 2.48 m |
|
Basement |
Kitchen |
2.79 m |
1.98 m |
2.79 m x 1.98 m |
https://www.realtor.ca/real-estate/30398118/bsmt-86-professor-day-drive-bradford-west-gwillimbury-bradford-bradford