205 - 80 Athol Street E Oshawa, Ontario L1H 8B7
$2,100 Monthly
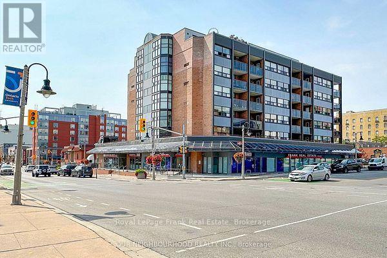
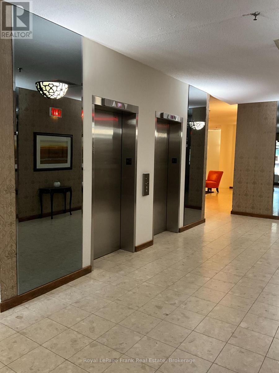
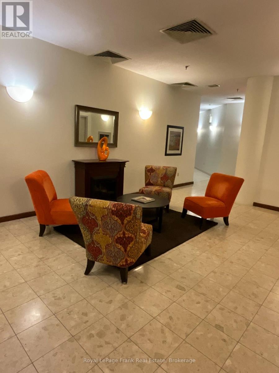
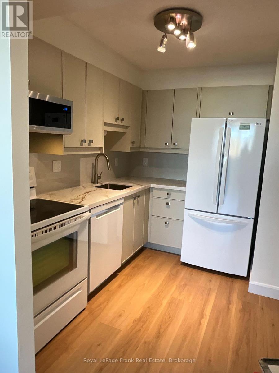
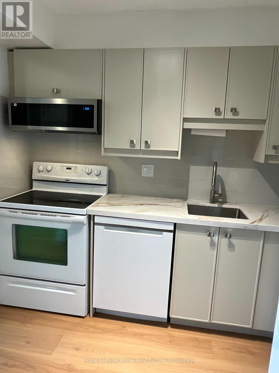
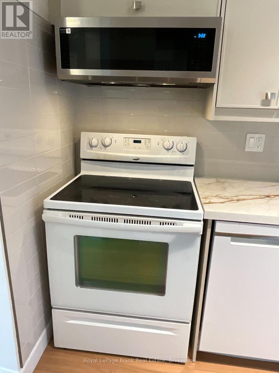
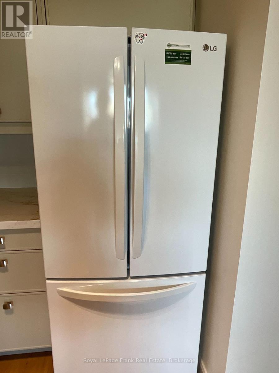
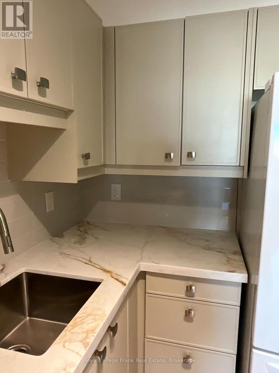
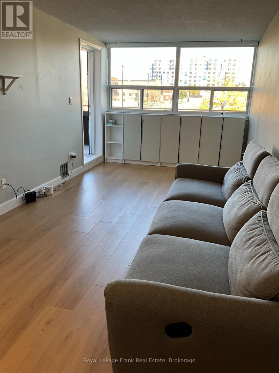
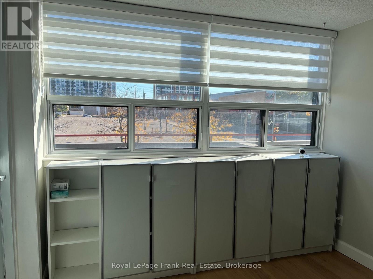
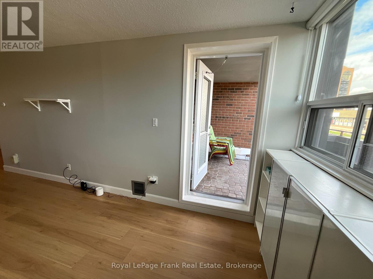
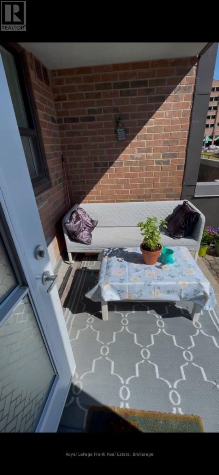
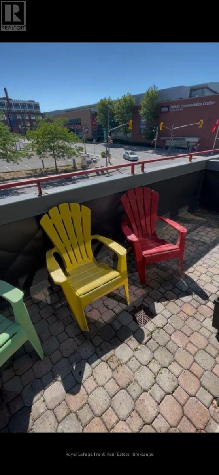
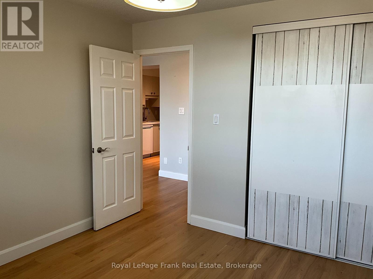
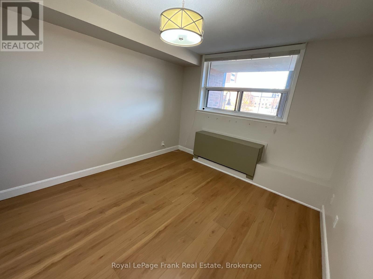
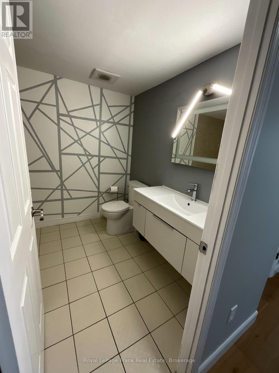
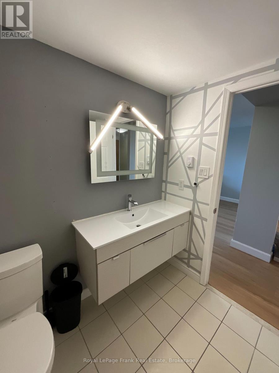
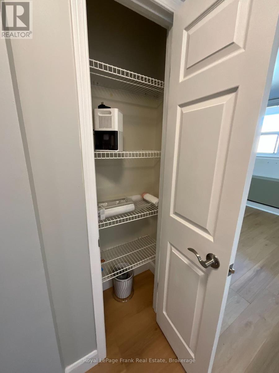
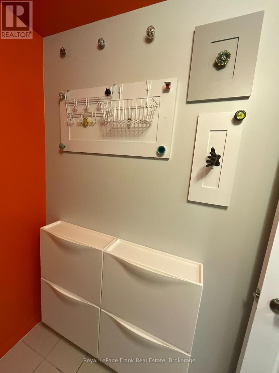
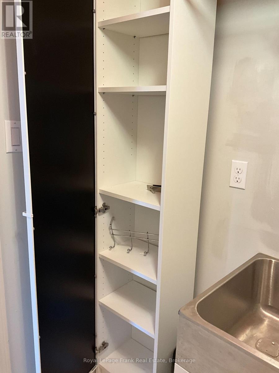
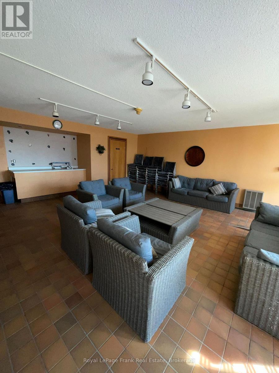
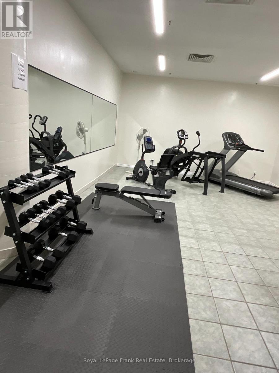
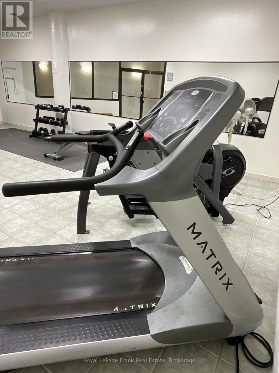
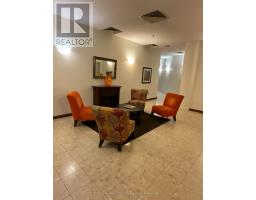
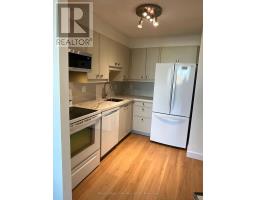
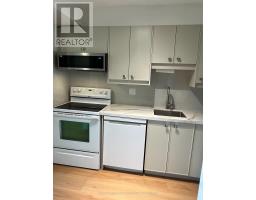
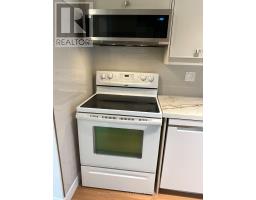
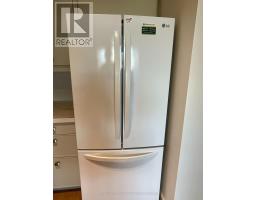
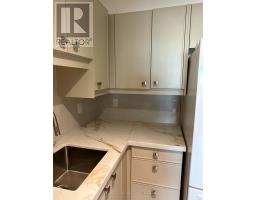
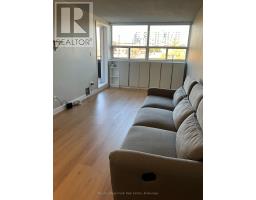
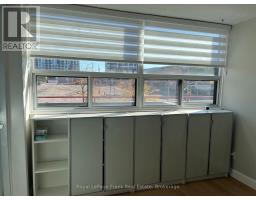
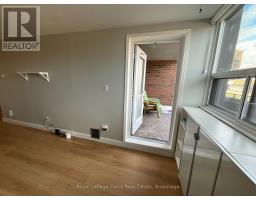
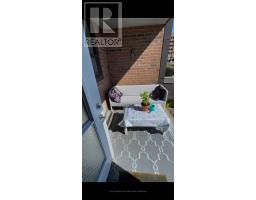
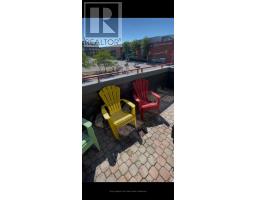
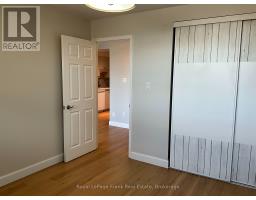
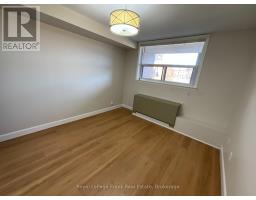
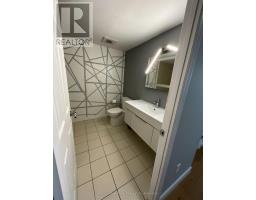
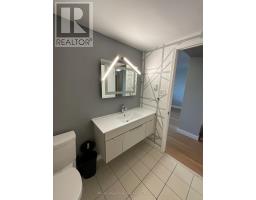
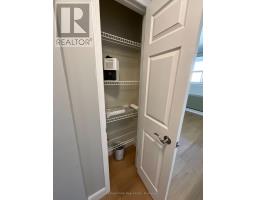
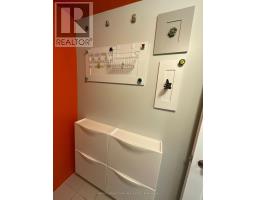
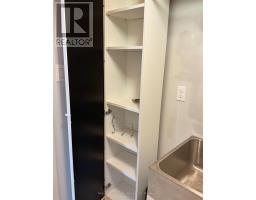
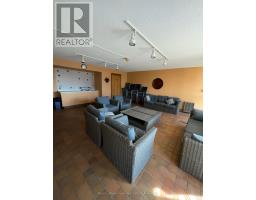
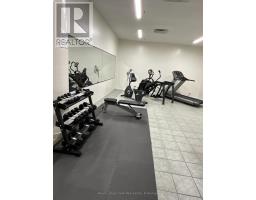
Welcome to this bright, renovated condo, located in a safe quiet, clean, well maintained building. This spotless unit offers huge windows, lots of natural light & window coverings. Unit has extended balcony to enjoy the sunrise & your morning coffee!! Features include: welcoming foyer, ensuite laundry room with stackable washer, dryer & laundry sink, In-suite storage area, renovated spacious kitchen, newer appliances, newer cabinetry, quartz counter tops, tiled backsplash & ceramic flooring. Large living room with picture window, B/I cabinets & walk out to balcony. Bathroom has tiled floor, quartz counter top & lots of storage. A generous primary bedroom with huge window & closet. Refurbished heating & central air conditioning unit & newer thermostat. Wait.....there is more! Building amenities include a party room with access to a large outdoor patio, exercise room & sauna facilities. Located in the heart of downtown Oshawa, walking distance to the Tribute Community Centre, Public Transit & Go Station & amazing restaurants! (id:47351)
Property Details
| MLS® Number | E14030764 |
| Property Type | Single Family |
| Community Name | Central |
| Amenities Near By | Hospital, Place Of Worship, Public Transit |
| Community Features | Pets Allowed With Restrictions, Community Centre |
| Features | Elevator, Balcony, Carpet Free, In Suite Laundry |
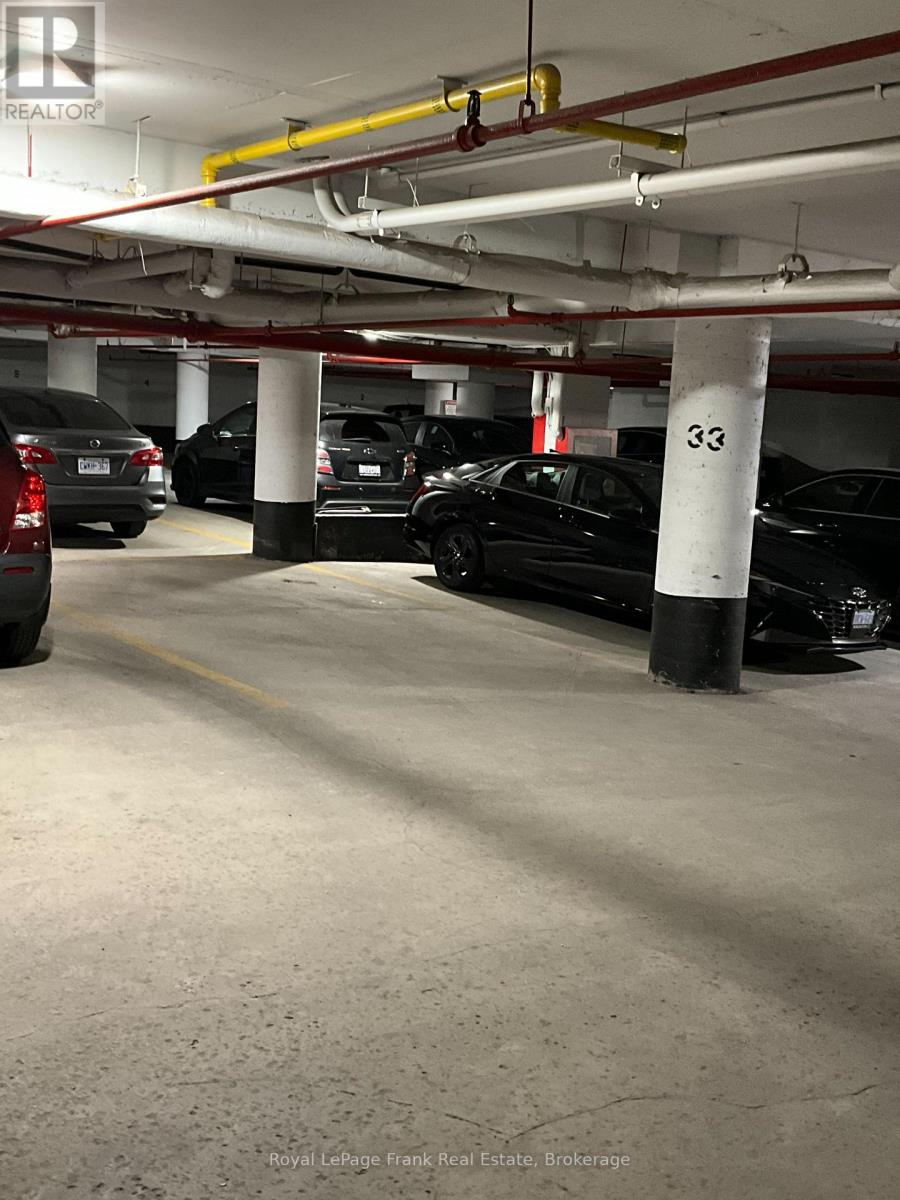
| Parking Space Total | 1 |
Building
| Bathroom Total | 1 |
| Bedrooms Above Ground | 1 |
| Bedrooms Total | 1 |
| Amenities | Exercise Centre, Separate Heating Controls, Separate Electricity Meters |
| Appliances | Water Heater, Dishwasher, Dryer, Stove, Washer, Window Coverings, Refrigerator |
| Basement Type | None |
| Cooling Type | Central Air Conditioning |
| Exterior Finish | Brick |
| Fire Protection | Controlled Entry |
| Flooring Type | Laminate, Ceramic |
| Heating Fuel | Electric |
| Heating Type | Forced Air |
| Size Interior | 700 - 799 Sqft |
| Type | Apartment |
Parking
| Garage |
Land
| Acreage | No |
| Land Amenities | Hospital, Place Of Worship, Public Transit |
Rooms
| Level | Type | Length | Width | Dimensions |
|---|---|---|---|---|
| Main Level | Kitchen | 2.73 m | 2.54 m | 2.73 m x 2.54 m |
| Main Level | Living Room | 4.3 m | 2.97 m | 4.3 m x 2.97 m |
| Main Level | Dining Room | 2.97 m | 2.7 m | 2.97 m x 2.7 m |
| Main Level | Primary Bedroom | 3.45 m | 2.28 m | 3.45 m x 2.28 m |
| Main Level | Bathroom | 2.95 m | 2.23 m | 2.95 m x 2.23 m |
| Main Level | Laundry Room | 2.2 m | 1.74 m | 2.2 m x 1.74 m |
https://www.realtor.ca/real-estate/30399021/205-80-athol-street-e-oshawa-central-central

The trademarks REALTOR®, REALTORS®, and the REALTOR® logo are controlled by The Canadian Real Estate Association (CREA) and identify real estate professionals who are members of CREA. The trademarks MLS®, Multiple Listing Service® and the associated logos are owned by The Canadian Real Estate Association (CREA) and identify the quality of services provided by real estate professionals who are members of CREA. The trademark DDF® is owned by The Canadian Real Estate Association (CREA) and identifies CREA's Data Distribution Facility (DDF®)
October 15 2026 03:28:58
Central Lakes Association of REALTORS®