9 South Park Street Belleville, Ontario K8P 2W8
$469,900
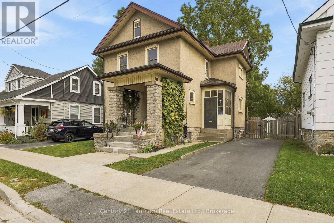
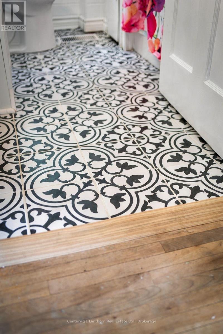
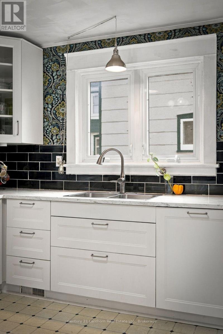
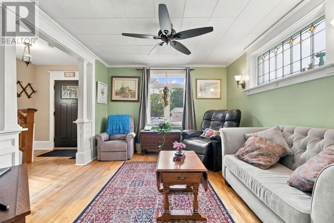
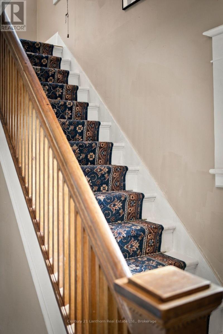
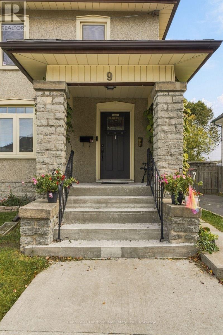
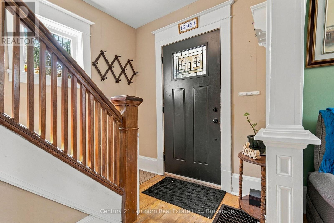
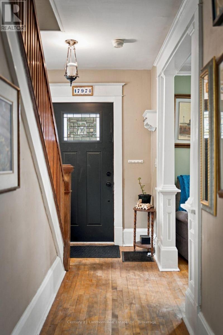
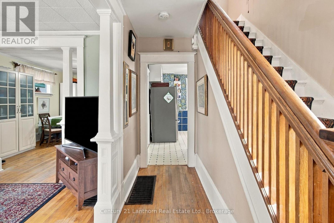
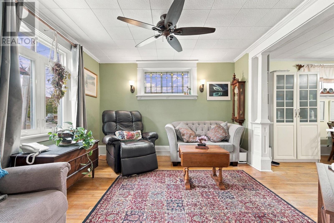
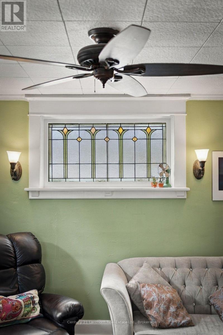
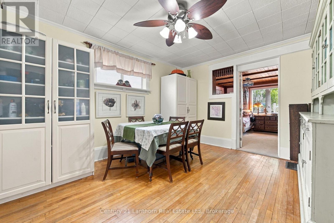
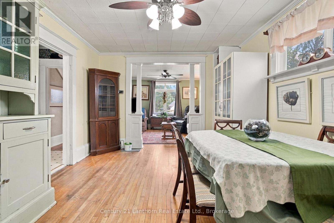
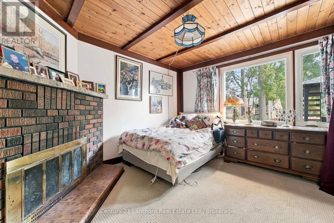
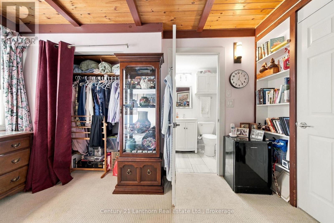
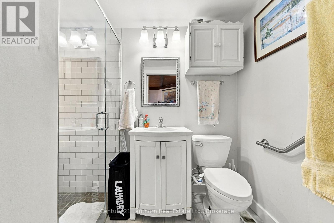
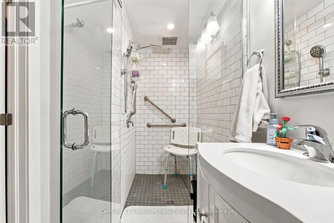
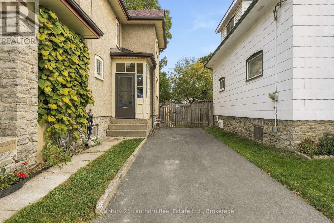
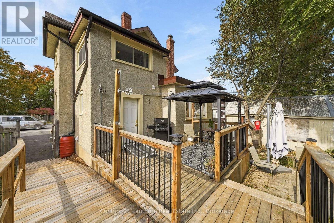
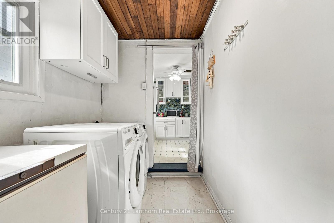
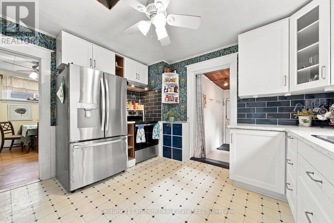
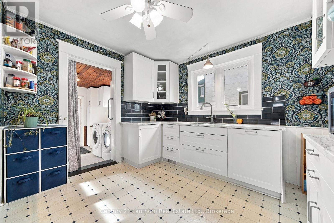
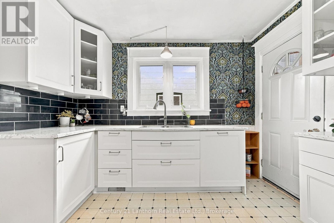
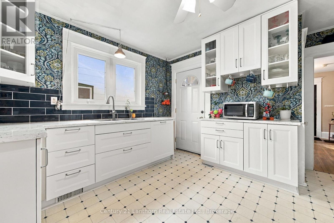
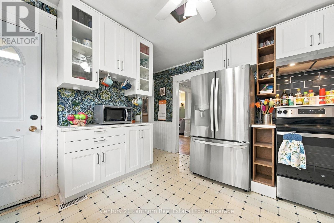
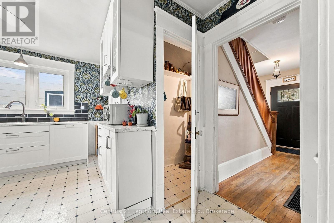
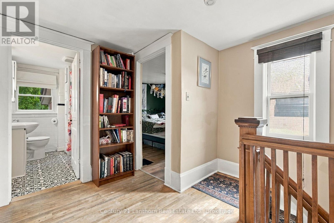
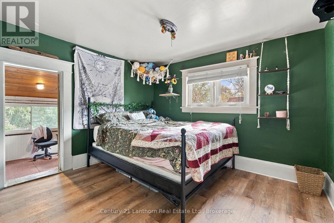
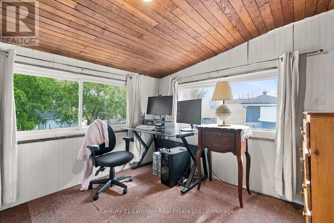
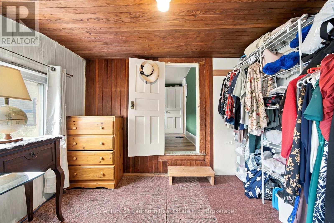
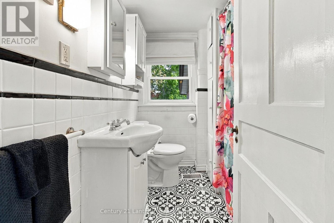
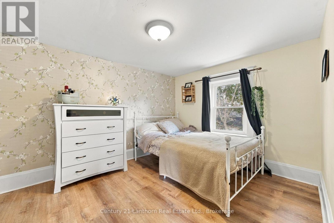
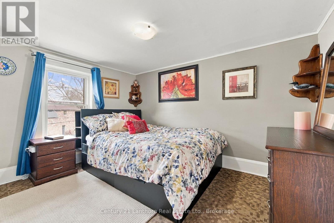
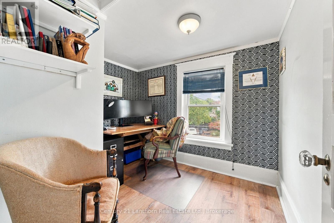
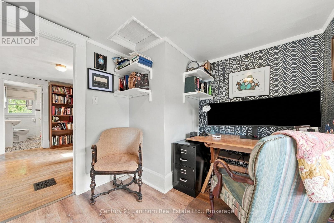
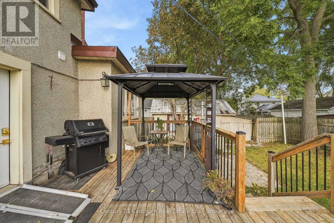
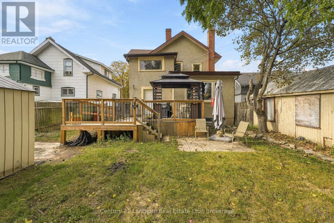
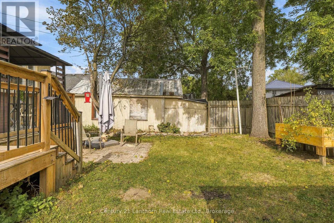
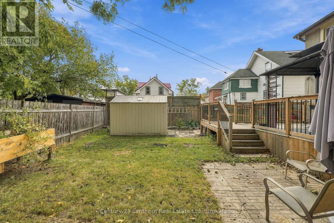
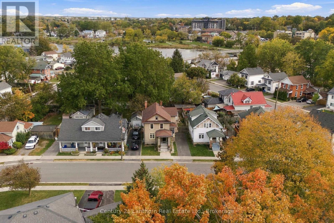
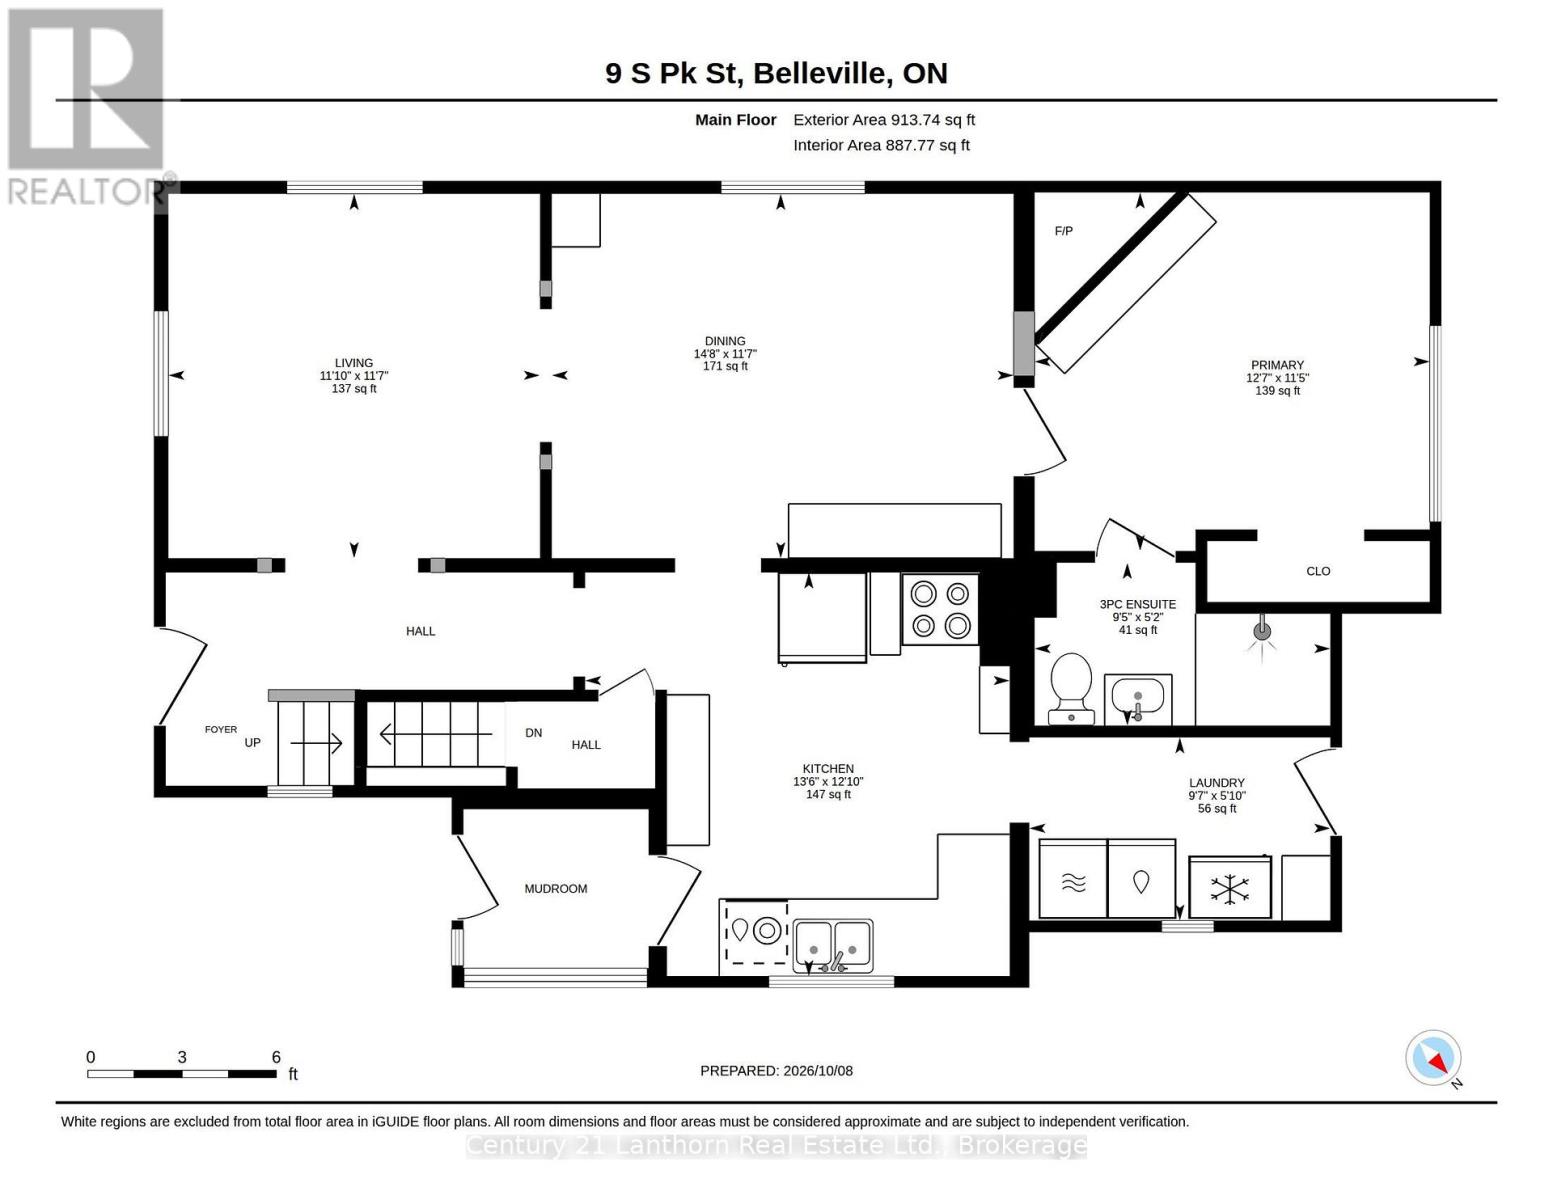
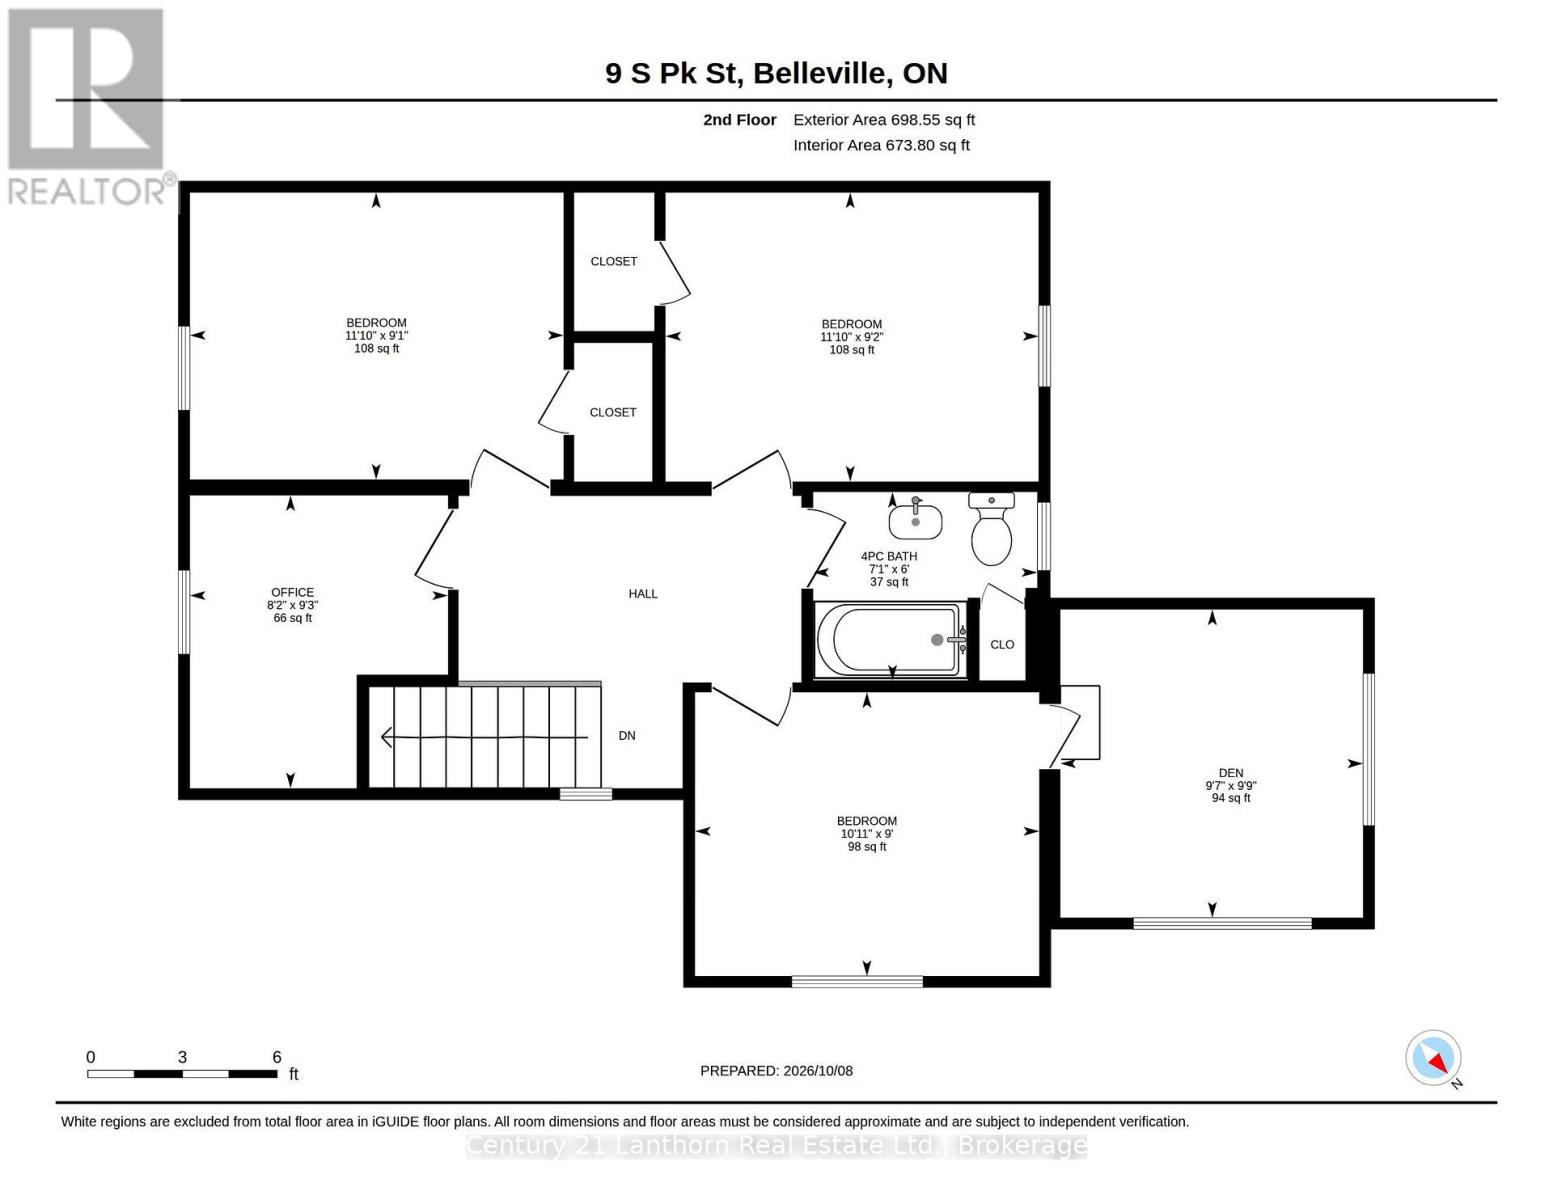
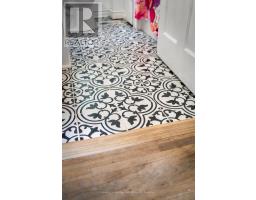
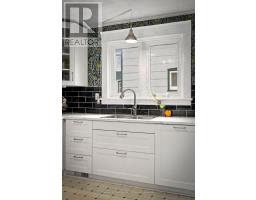
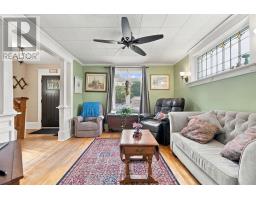
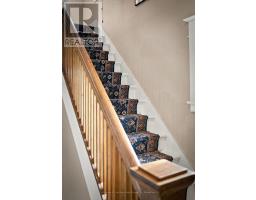
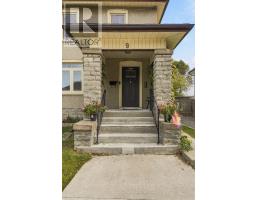
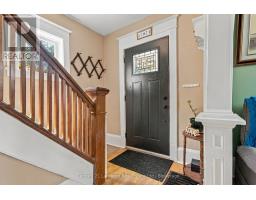
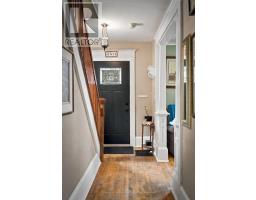
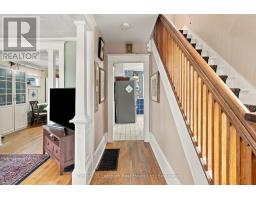
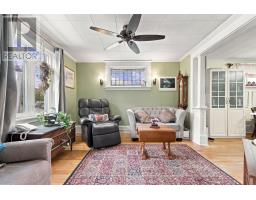
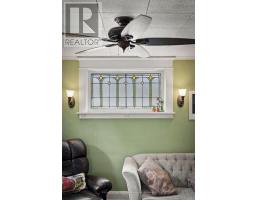
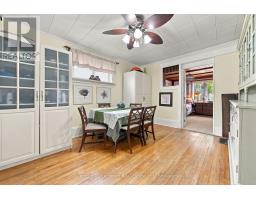
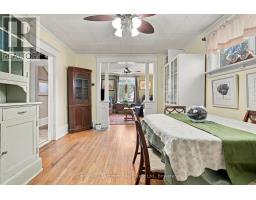
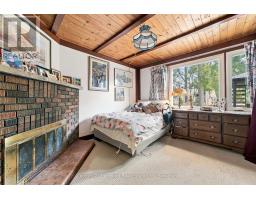
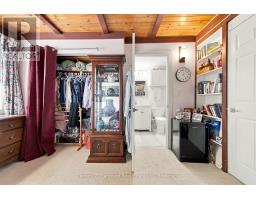
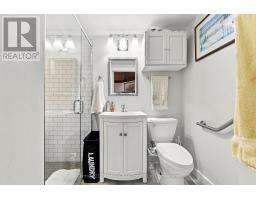
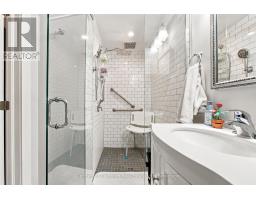
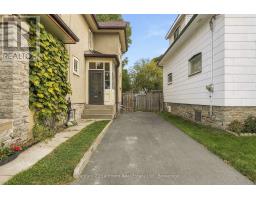
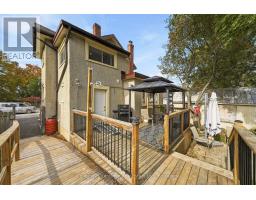
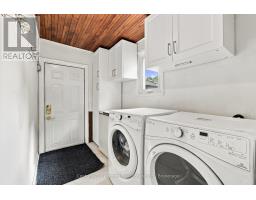
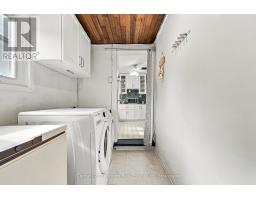
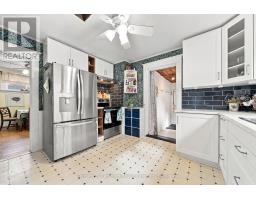
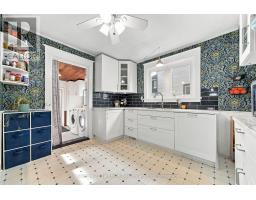
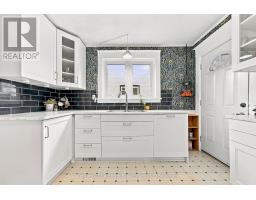
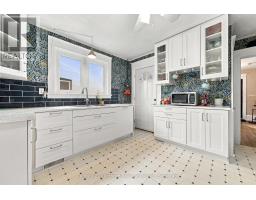
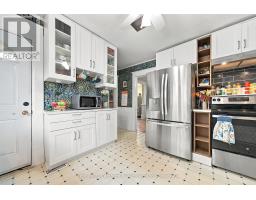
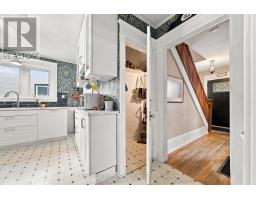
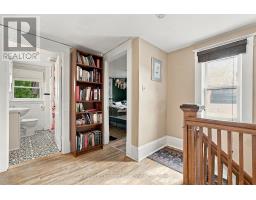
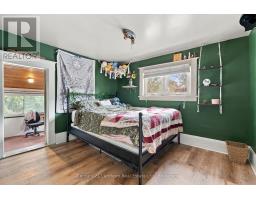
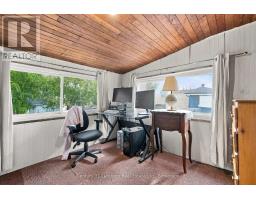
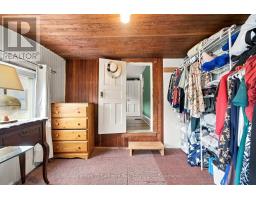
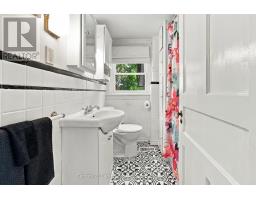
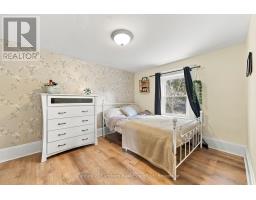
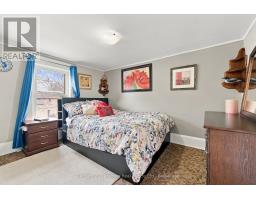
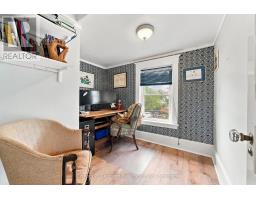
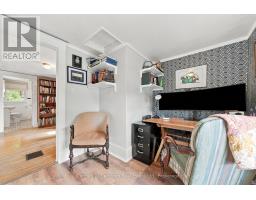
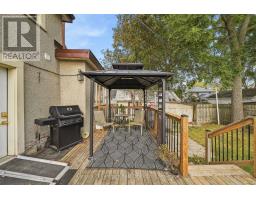
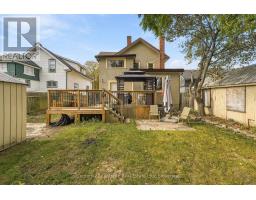
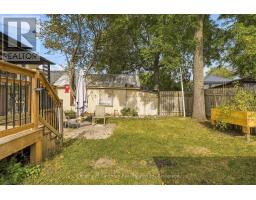
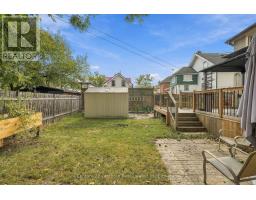
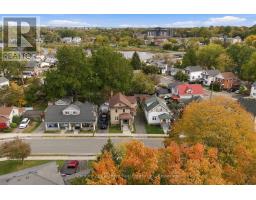
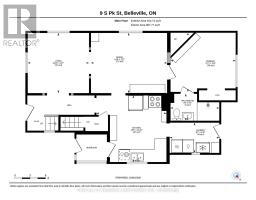
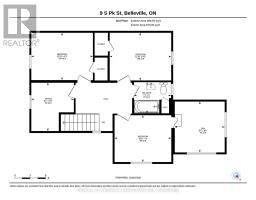
BIG personality, BEAUTIFUL charm, and room for the WHOLE family!** Welcome to 9 South Park Street, where eclectic style meets everyday practicality! This charming five-bedroom, two-full-bath home is anything but ordinary. Featuring wonderful statement wallpaper, beautiful stained glass windows, and the kind of character you just can't recreate. Designed with families in mind, this affordable home offers space to grow, gather, and even accommodate your parents, without any sacrifice. A backyard ramp provides access to the main floor, where a spacious bedroom with an attached ensuite bathroom, including a walk-in shower, offering a fantastic option for accessibility needs, extended family, or anyone looking for convenient main-floor living. And there's more than just charm here! Important updates include a replaced roof, newer furnace, new air conditioning, new backyard ramp, new concrete front steps, and an updated electrical panel, helping take some of the worry out of homeownership. Outside, enjoy a fully fenced, private backyard complete with a garden shed and plenty of space to relax, entertain, or let the kids play. The secluded back deck offers your own little escape, perfect for morning coffee or unwinding at the end of the day. Located in a great and convenient Belleville neighbourhood, this is a home that celebrates individuality while offering the space, comfort, and the versatility that today's families need.**Five bedrooms. Two full bathrooms. Endless personality. Welcome home!** (id:47351)
Open House
This property has open houses!
2:00 pm
Ends at:4:00 pm
Property Details
| MLS® Number | X14030542 |
| Property Type | Single Family |
| Community Name | Belleville Ward |
| Amenities Near By | Park, Public Transit, Place Of Worship |
| Community Features | Community Centre |
| Easement | Unknown |
| Equipment Type | None |
| Features | Flat Site, Wheelchair Access, Sump Pump, In-law Suite |
| Parking Space Total | 2 |
| Rental Equipment Type | None |
| Structure | Shed |
Building
| Bathroom Total | 2 |
| Bedrooms Above Ground | 4 |
| Bedrooms Total | 4 |
| Age | 100+ Years |
| Amenities | Fireplace(s) |
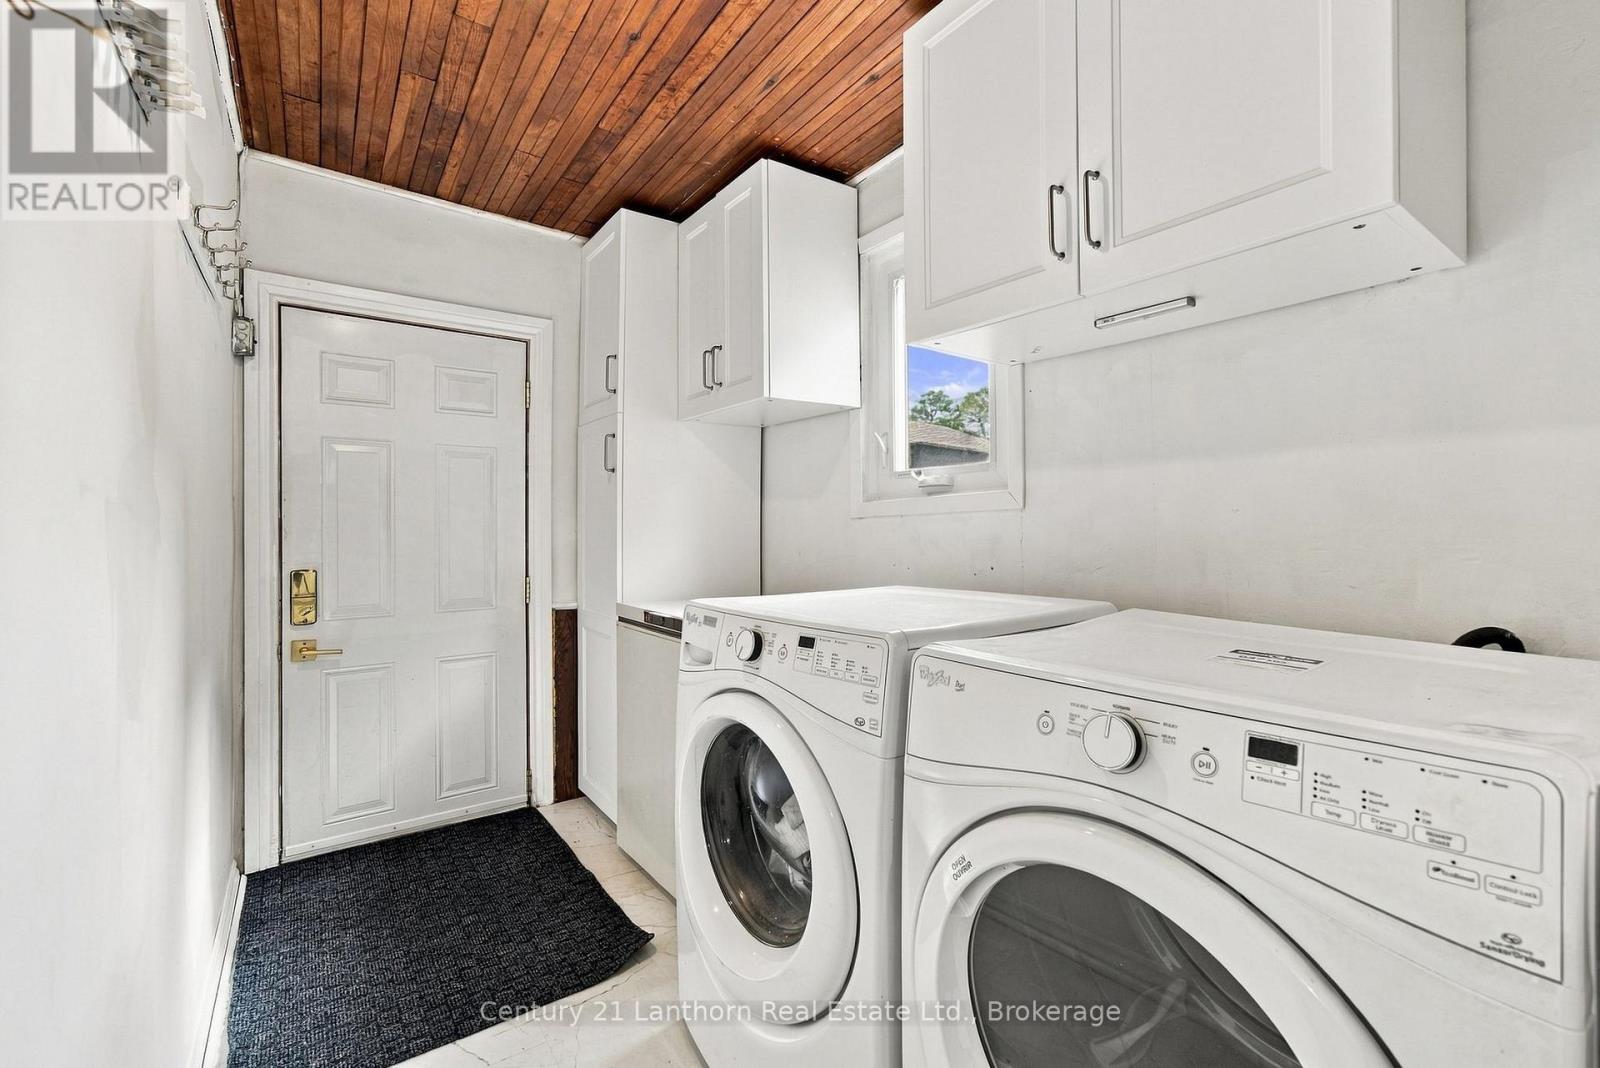
| Appliances | Water Heater, Water Meter, Dryer, Stove, Washer, Refrigerator |
| Basement Development | Unfinished |
| Basement Type | Full (unfinished) |
| Construction Style Attachment | Detached |
| Cooling Type | Central Air Conditioning |
| Exterior Finish | Stucco, Stone |
| Fire Protection | Smoke Detectors |
| Fireplace Present | Yes |
| Fireplace Total | 1 |
| Foundation Type | Stone |
| Heating Fuel | Natural Gas |
| Stories Total | 2 |
| Size Interior | 1,500 - 2,000 Sqft |
| Type | House |
| Utility Water | Municipal Water |
Parking
| No Garage |
Land
| Acreage | No |
| Fence Type | Fenced Yard |
| Land Amenities | Park, Public Transit, Place Of Worship |
| Sewer | Sanitary Sewer |
| Size Depth | 92 Ft ,10 In |
| Size Frontage | 400 Ft |
| Size Irregular | 400 X 92.9 Ft |
| Size Total Text | 400 X 92.9 Ft|under 1/2 Acre |
| Zoning Description | R-4 |
Utilities
| Cable | Installed |
| Electricity | Installed |
| Sewer | Installed |

The trademarks REALTOR®, REALTORS®, and the REALTOR® logo are controlled by The Canadian Real Estate Association (CREA) and identify real estate professionals who are members of CREA. The trademarks MLS®, Multiple Listing Service® and the associated logos are owned by The Canadian Real Estate Association (CREA) and identify the quality of services provided by real estate professionals who are members of CREA. The trademark DDF® is owned by The Canadian Real Estate Association (CREA) and identifies CREA's Data Distribution Facility (DDF®)
October 14 2026 02:20:48
Central Lakes Association of REALTORS®