3 Bedroom
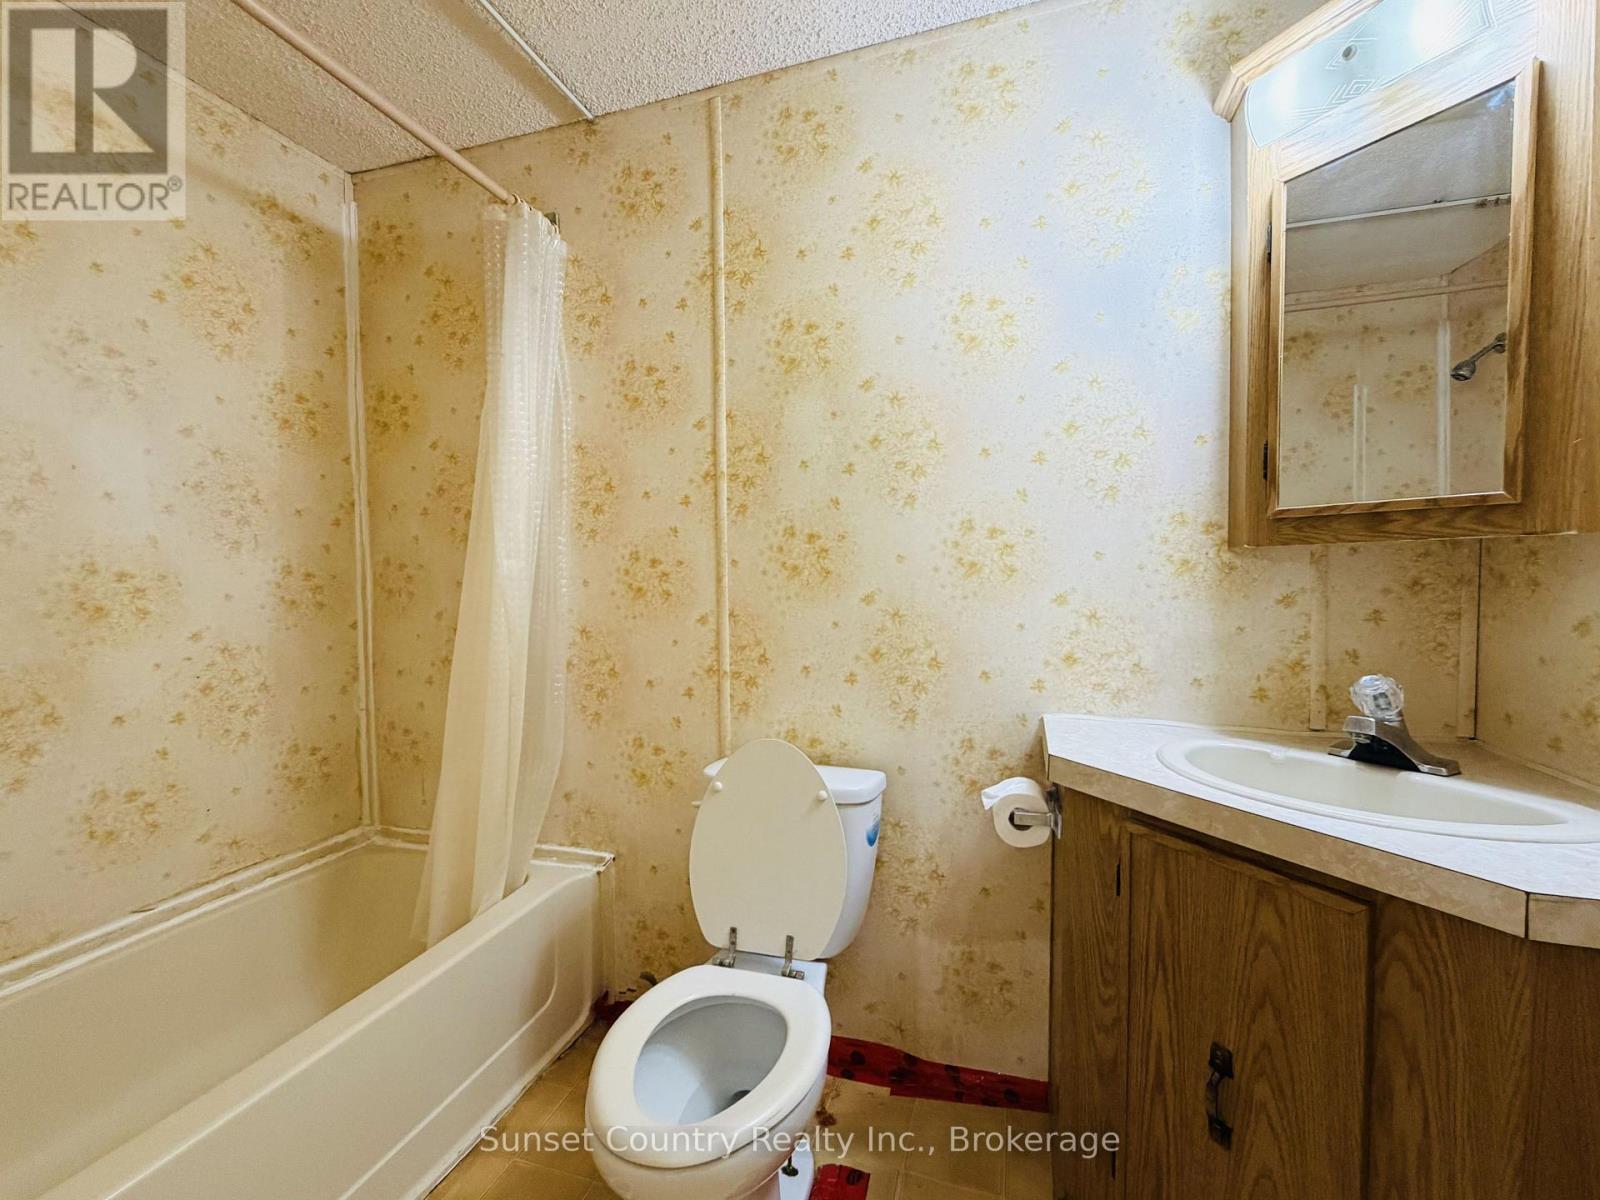
2 Bathroom
1,100 - 1,500 sqft
Bungalow
None
Forced Air
$127,500
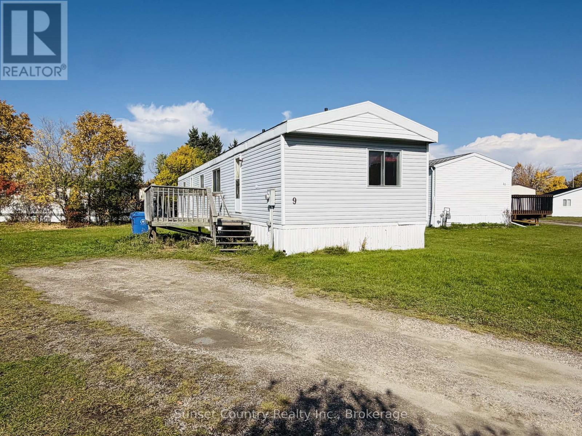
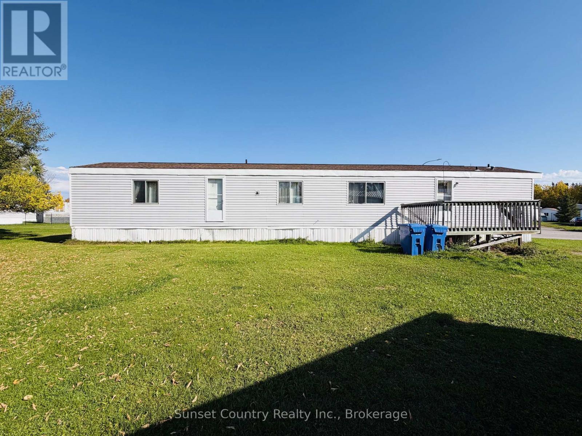
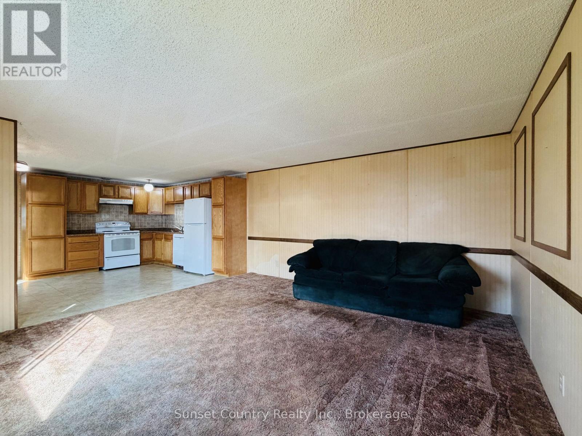
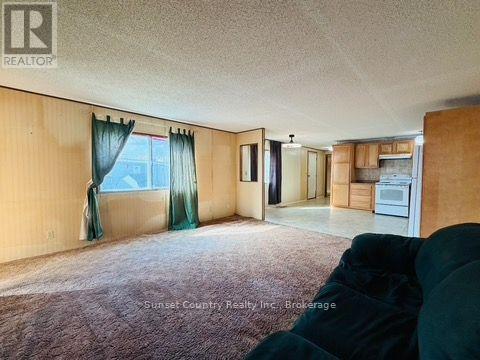
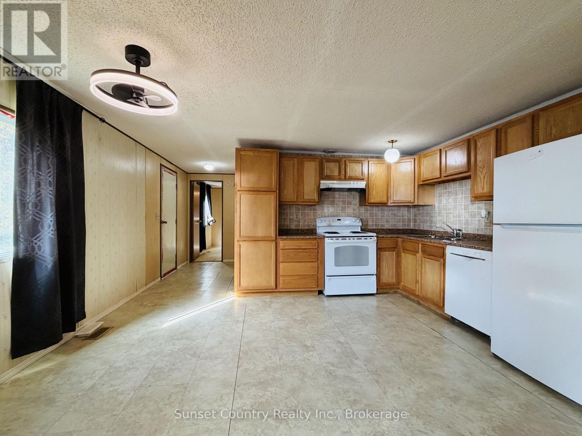
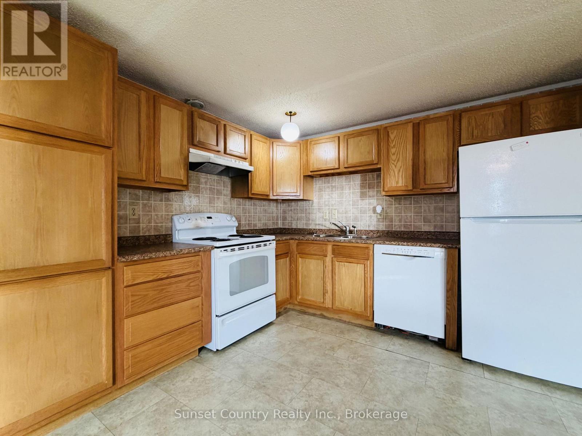
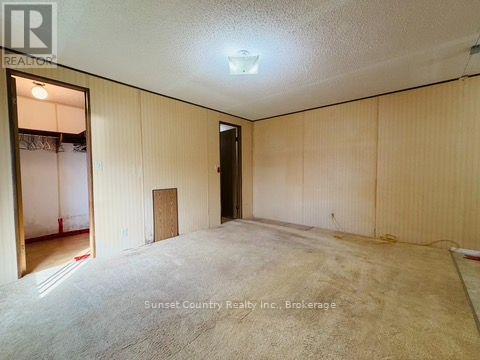
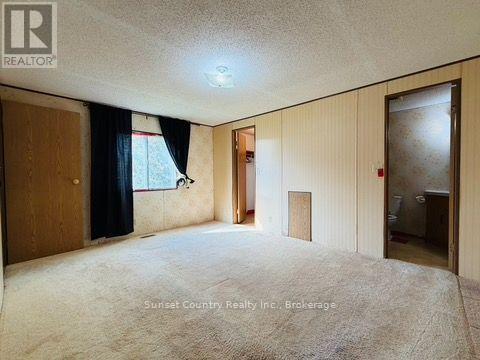
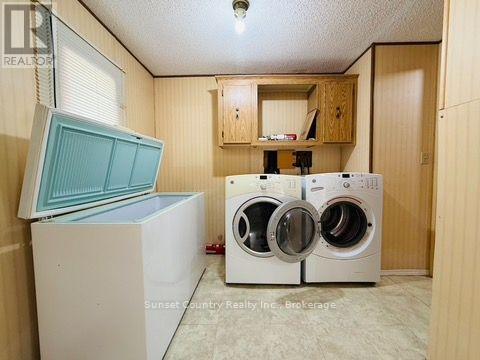
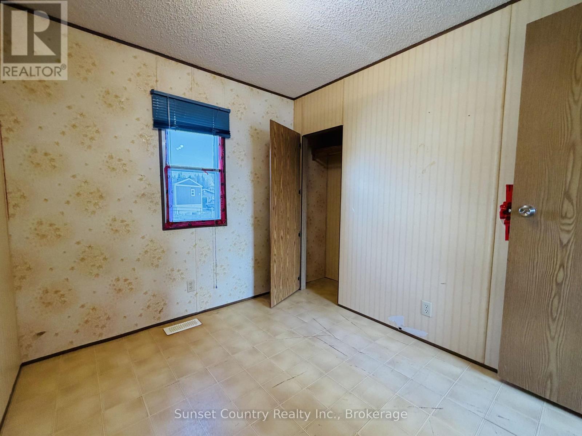
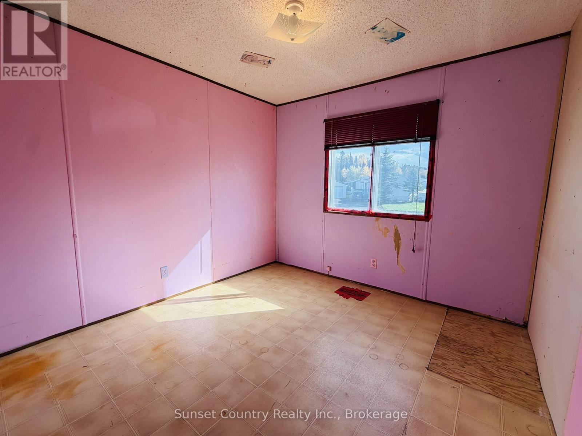
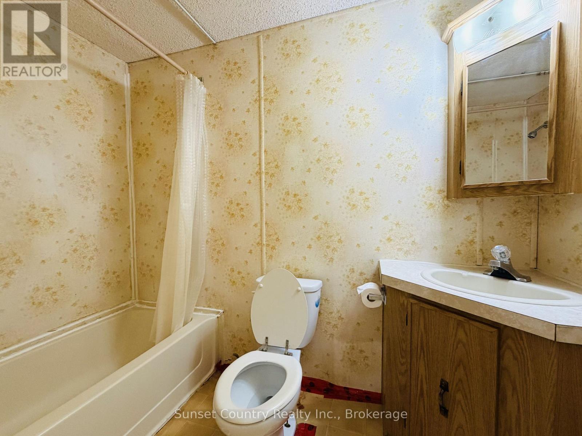
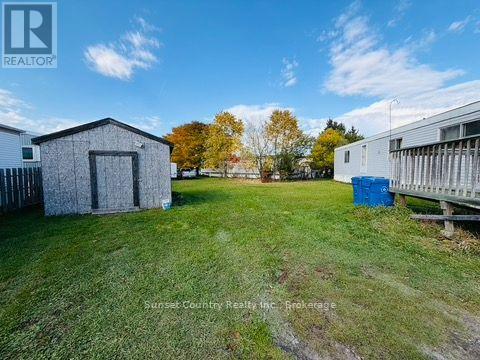
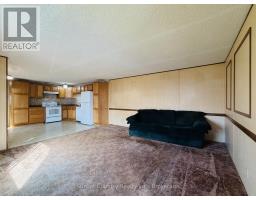
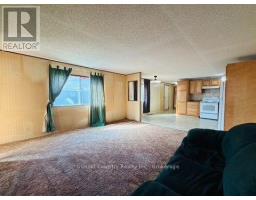
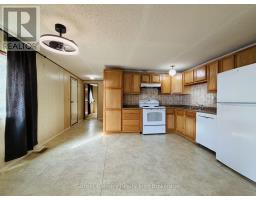
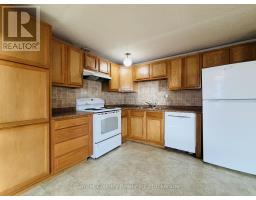
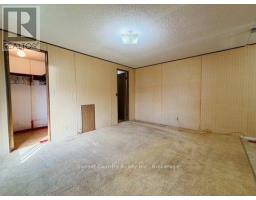
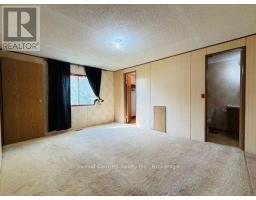
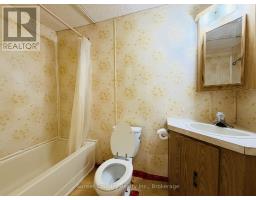
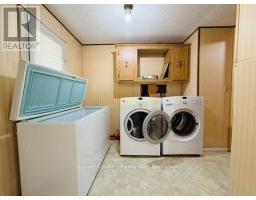
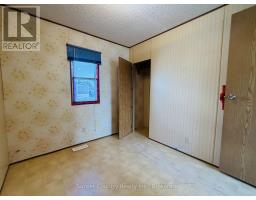
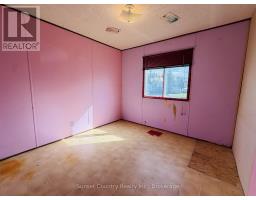
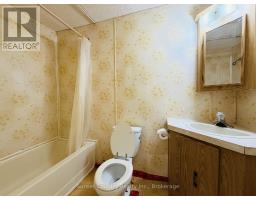
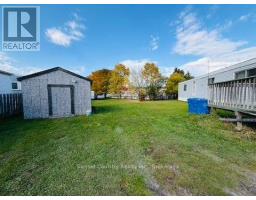
9 Cedar Bay. Excellent and affordable opportunity for a starter home or those at the downsizing stage of their lives. This mobile needs a little TLC but has good bones. Approximately 1152 square feet, with 3 bedrooms, and 2 full bathrooms. Spacious and open kitchen, living, and dining area. Preferred pie shaped lot on a cul de sac. 12' x 14' storage shed. 10' x 12' font deck. Comes with all appliances to get you started! (id:47351)
Property Details
|
MLS® Number
|
X14030892 |
|
Property Type
|
Single Family |
|
Community Name
|
Government Road |
|
Parking Space Total
|
3 |
Building
|
Bathroom Total
|
2 |
|
Bedrooms Above Ground
|
3 |
|
Bedrooms Total
|
3 |
|
Appliances
|
Water Heater, Water Meter |
|
Architectural Style
|
Bungalow |
|
Basement Type
|
None |
|
Cooling Type
|
None |
|
Exterior Finish
|
Vinyl Siding |
|
Heating Fuel
|
Electric |
|
Heating Type
|
Forced Air |
|
Stories Total
|
1 |
|
Size Interior
|
1,100 - 1,500 Sqft |
|
Type
|
Mobile Home |
|
Utility Water
|
Municipal Water |
Parking
Land
|
Acreage
|
No |
|
Sewer
|
Sanitary Sewer |
|
Size Depth
|
134 Ft |
|
Size Frontage
|
50 Ft |
|
Size Irregular
|
50 X 134 Ft ; Depth Is Average Of Each Side. |
|
Size Total Text
|
50 X 134 Ft ; Depth Is Average Of Each Side. |
|
Zoning Description
|
Residential Modular Dwelling (rmd) |
Rooms
| Level |
Type |
Length |
Width |
Dimensions |
|
Main Level |
Living Room |
4.5 m |
4.55 m |
4.5 m x 4.55 m |
|
Main Level |
Kitchen |
4.5 m |
3.61 m |
4.5 m x 3.61 m |
|
Main Level |
Primary Bedroom |
4.5 m |
3.35 m |
4.5 m x 3.35 m |
|
Main Level |
Bedroom 2 |
2.79 m |
2.34 m |
2.79 m x 2.34 m |
|
Main Level |
Bedroom 3 |
2.82 m |
2.87 m |
2.82 m x 2.87 m |
|
Main Level |
Laundry Room |
2.39 m |
2.16 m |
2.39 m x 2.16 m |
Utilities
|
Cable
|
Available |
|
Electricity
|
Installed |
|
Sewer
|
Installed |
https://www.realtor.ca/real-estate/30399071/9-cedar-bay-dryden-government-road-government-road