3 Bedroom
2 Bathroom
2,000 - 2,500 sqft
Bungalow
Fireplace
Central Air Conditioning
Forced Air
Landscaped
$1,087,700
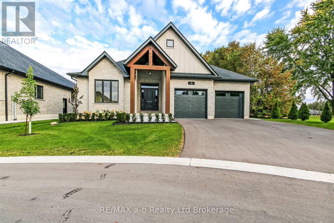
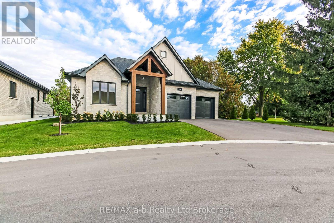
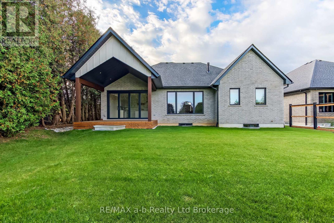
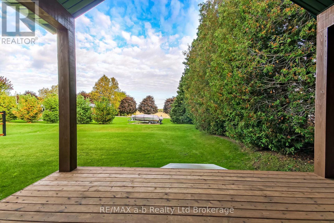
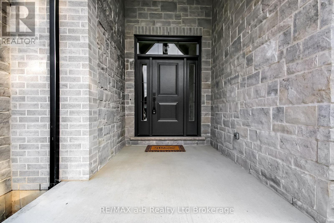
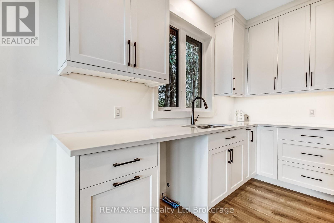
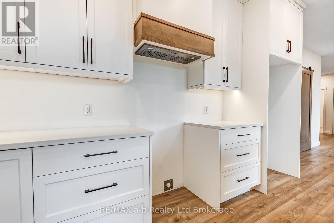
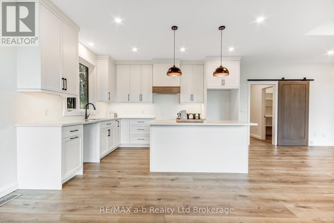
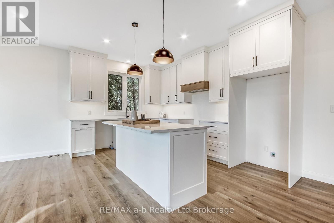
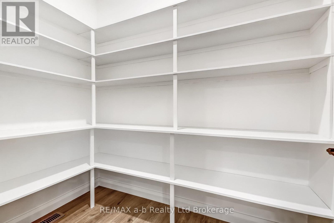
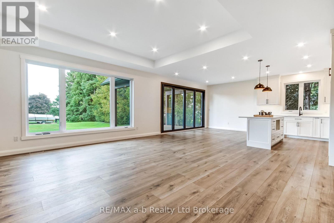
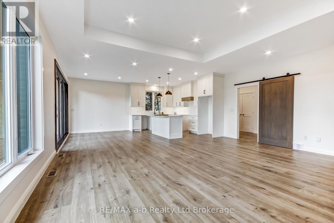
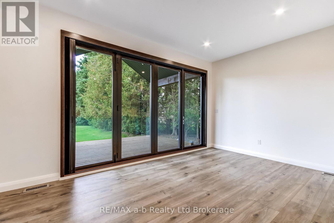
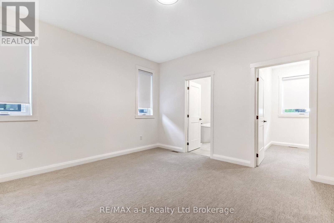
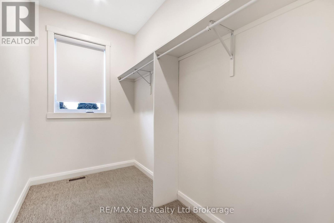
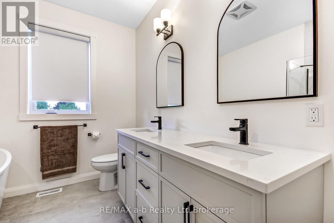
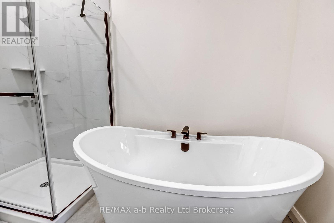
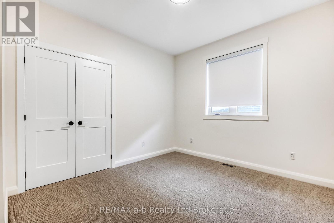
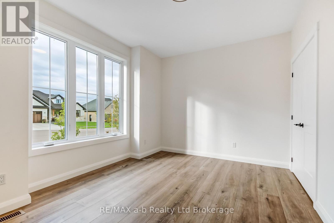
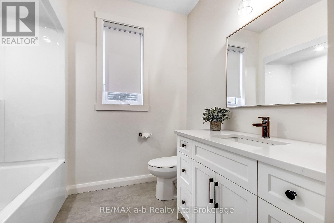
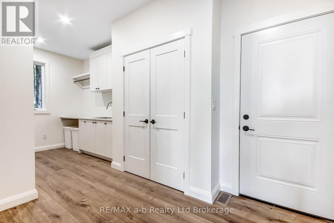
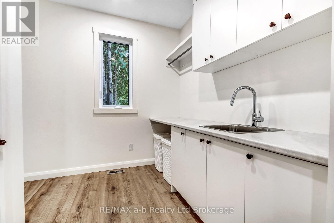
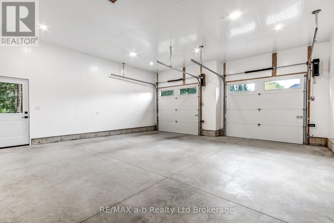
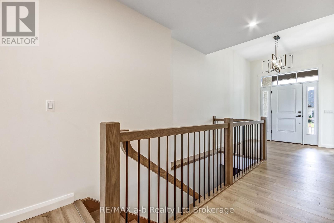
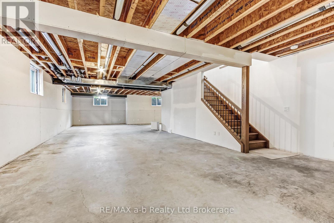
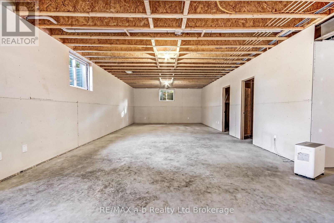
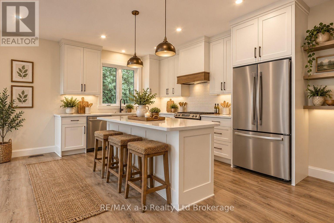
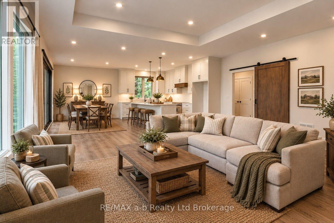
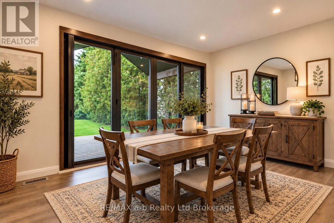
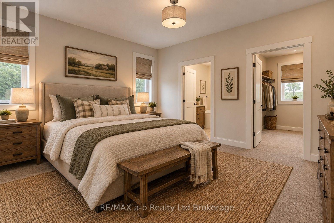
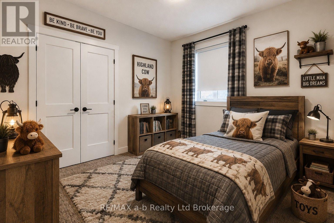
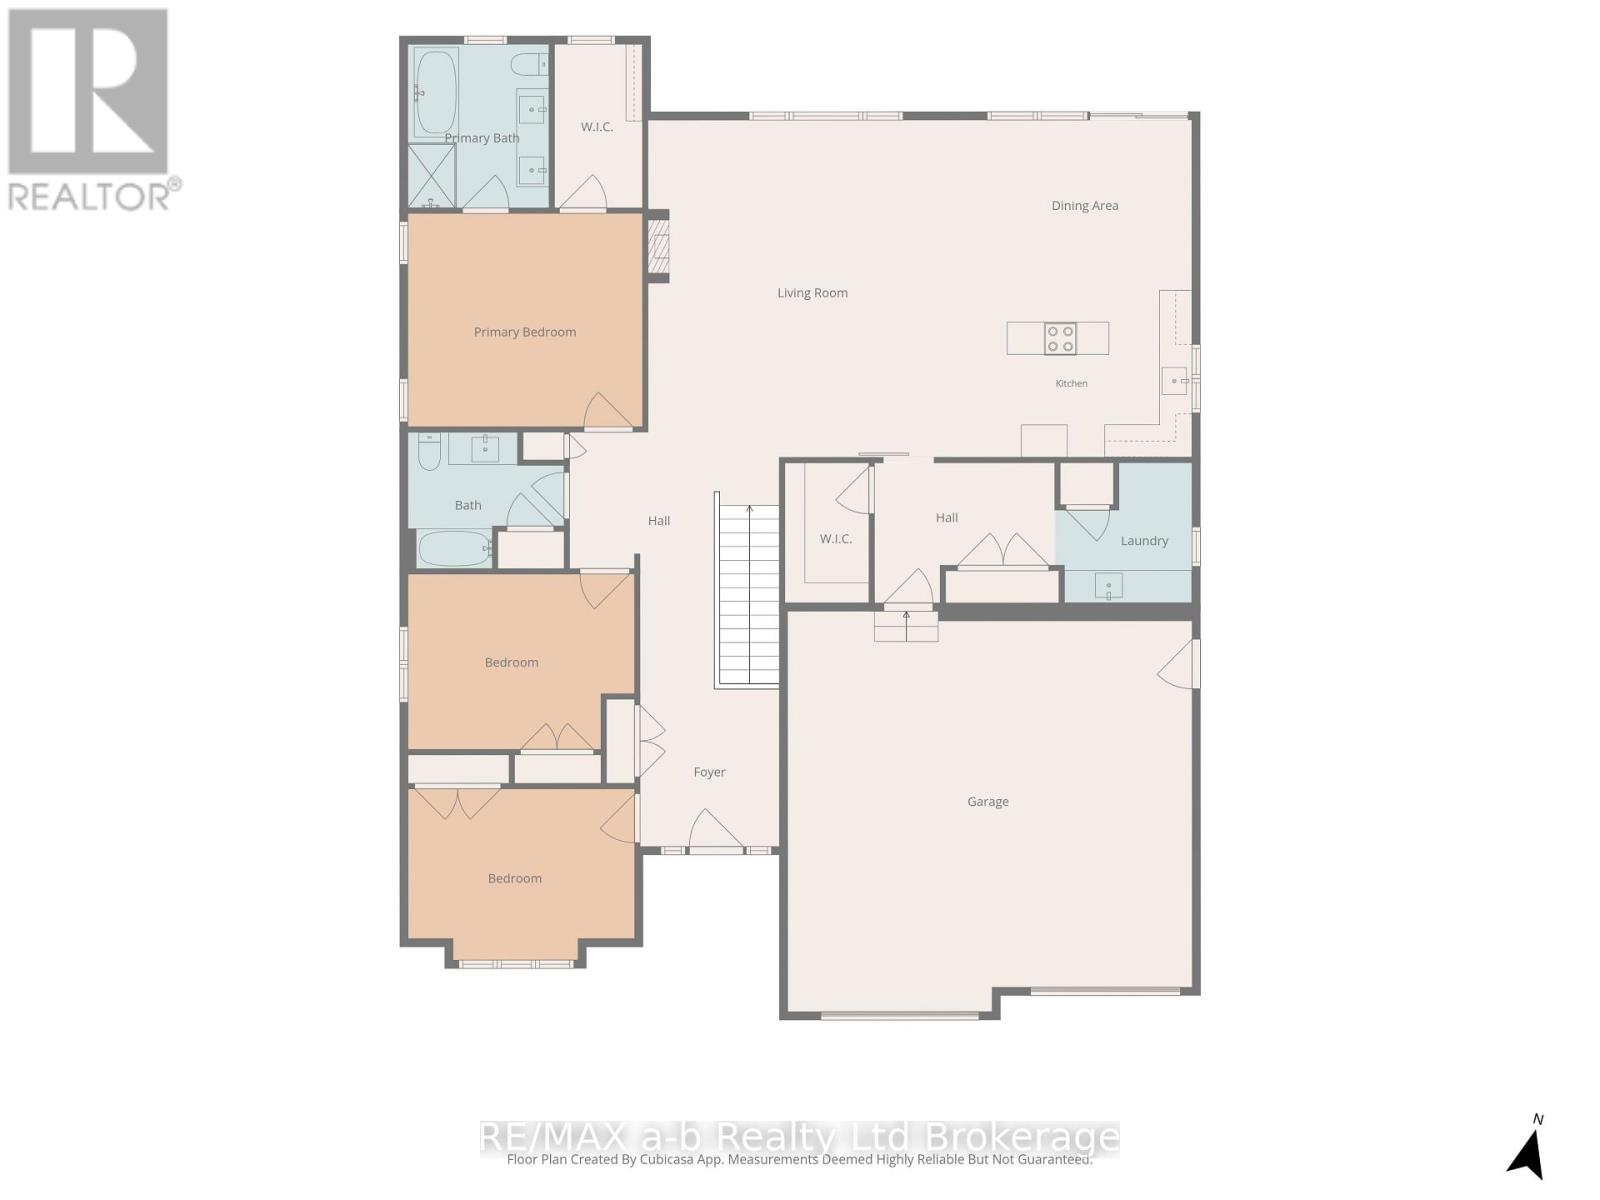
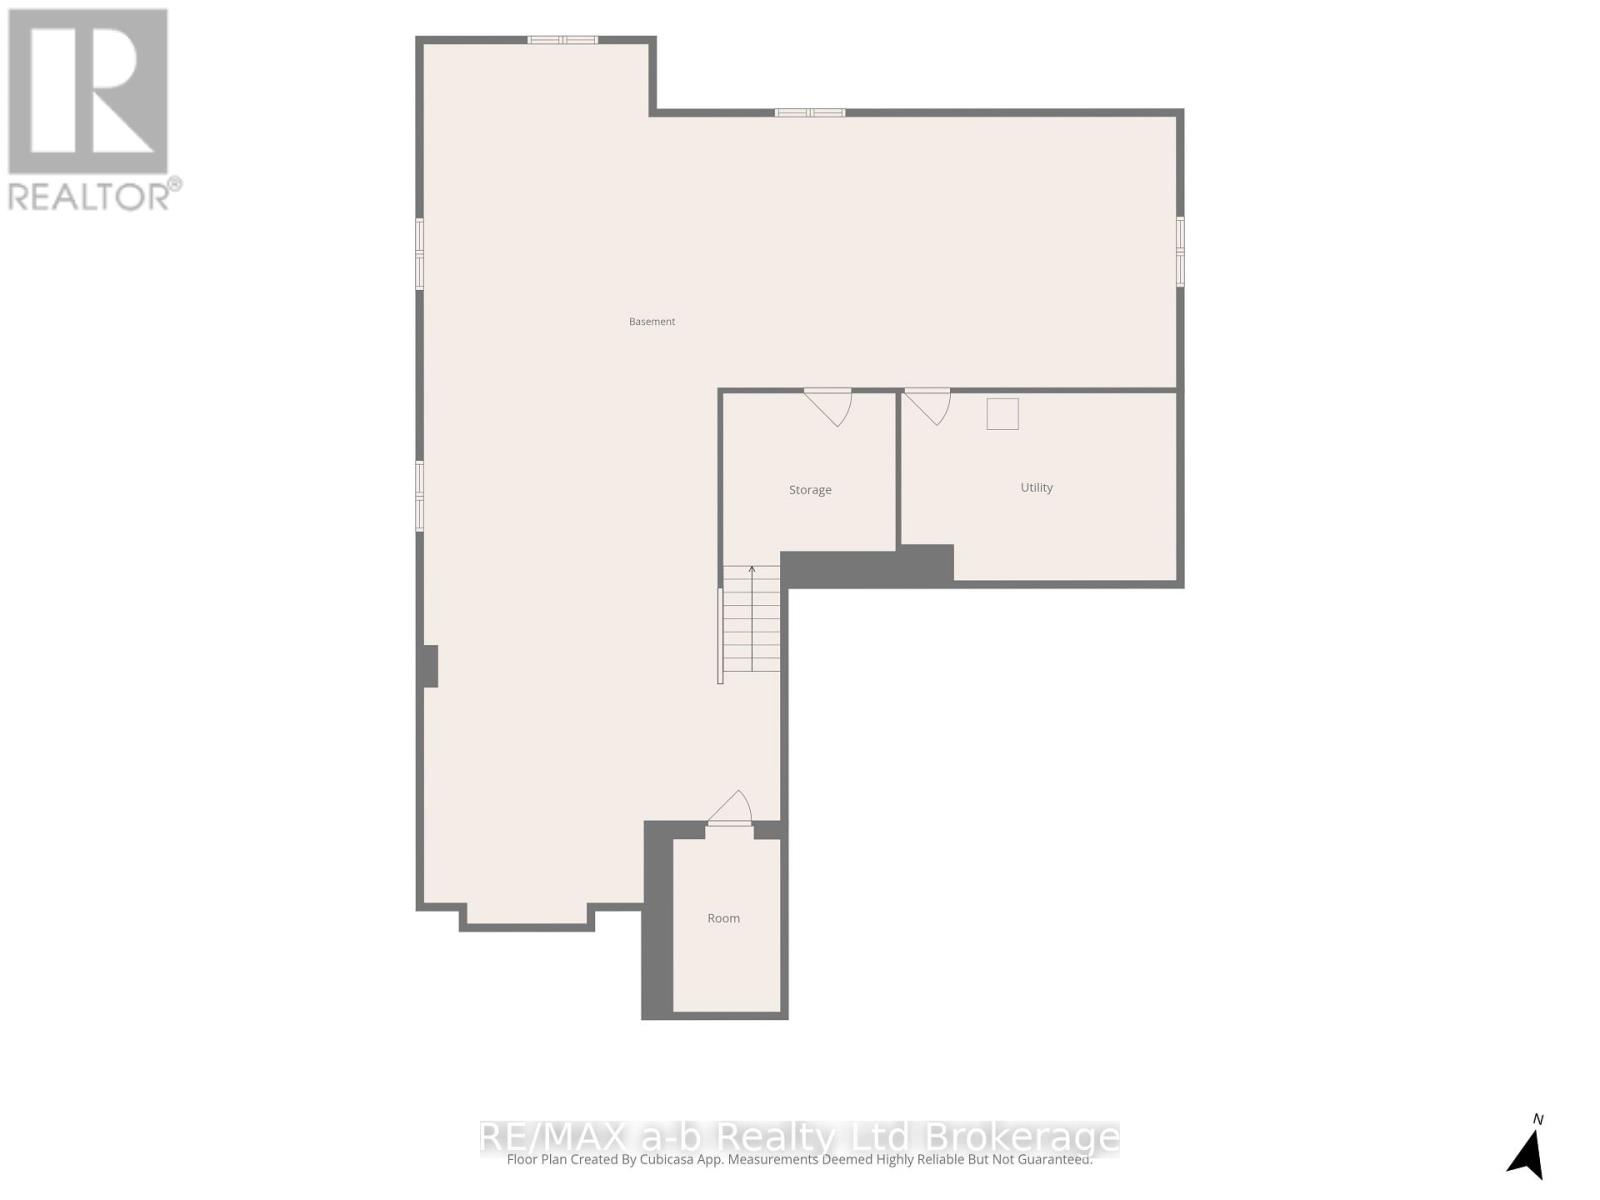
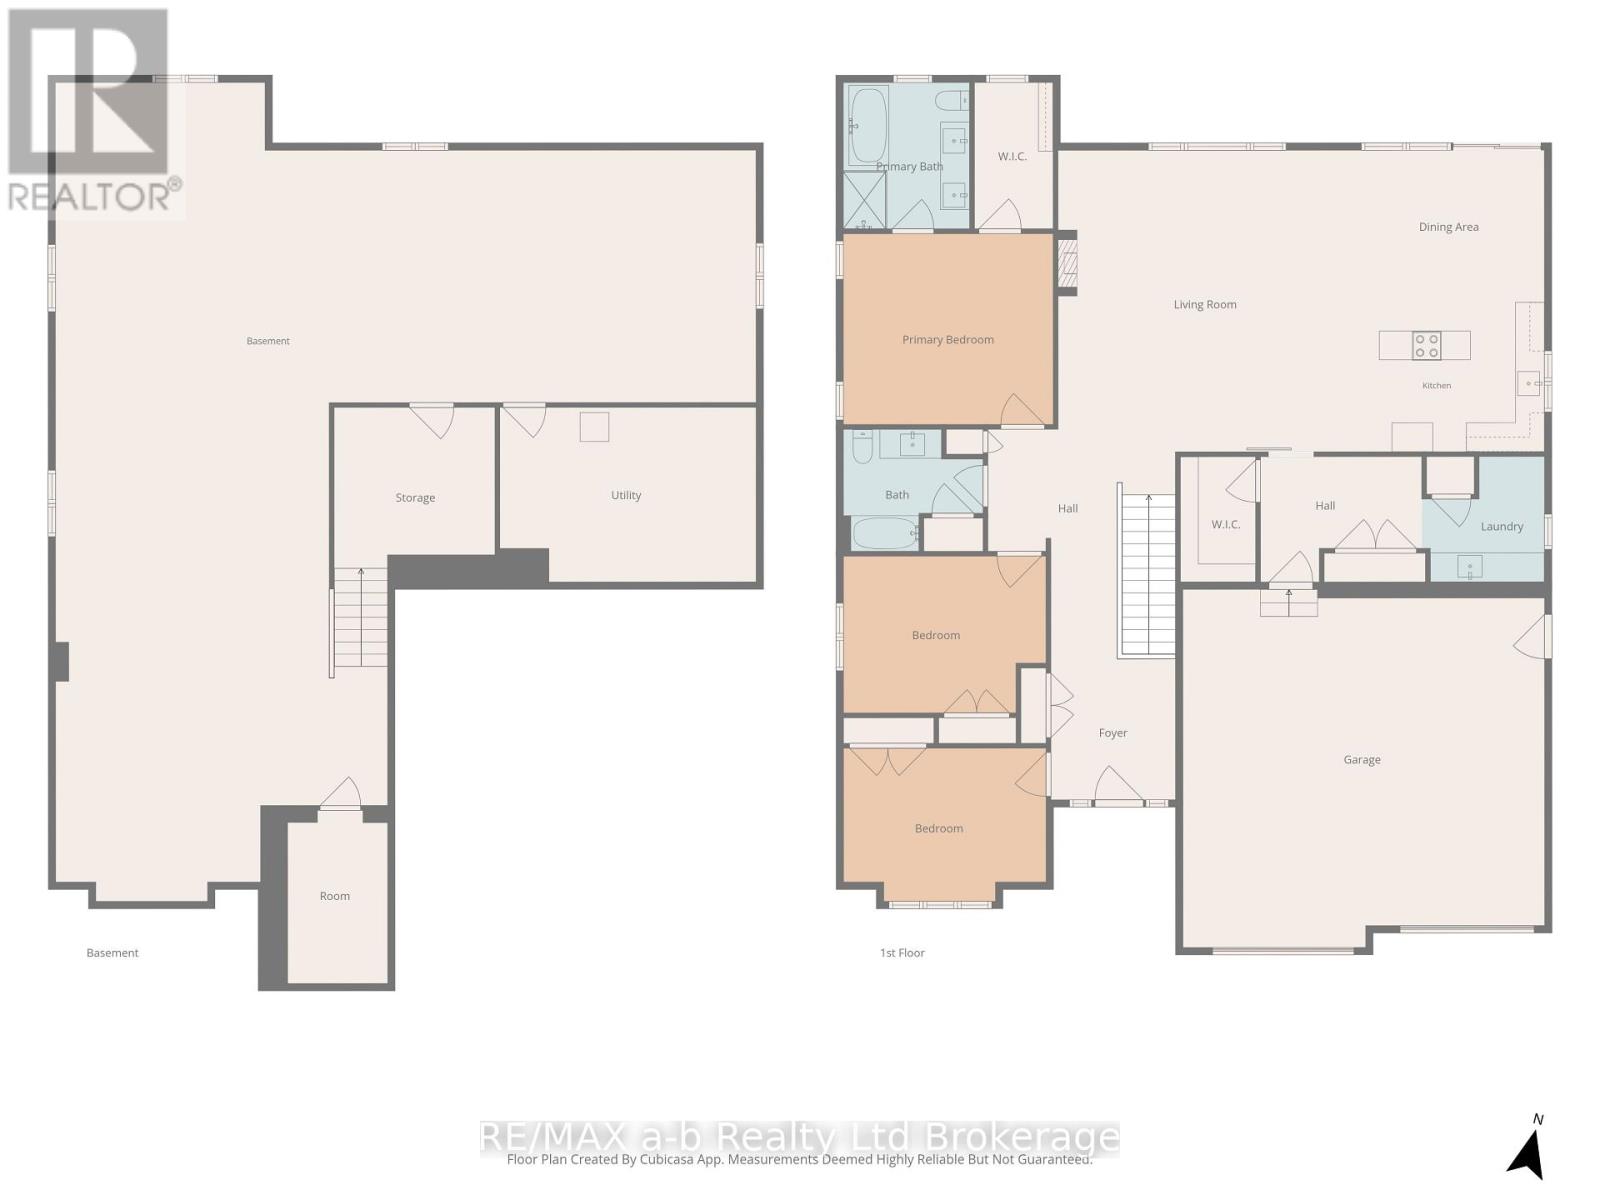
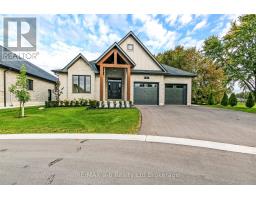
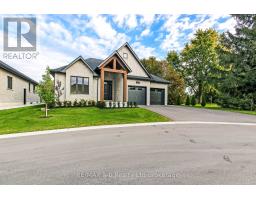
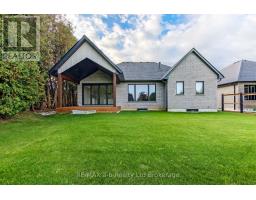
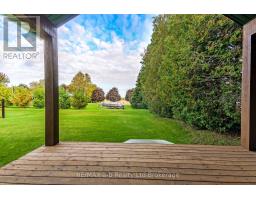
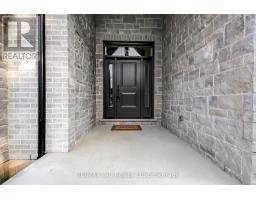
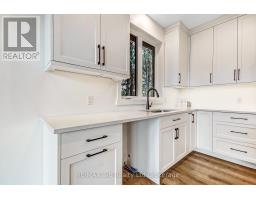
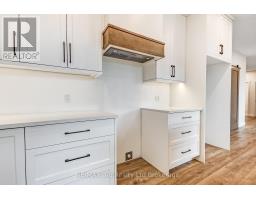
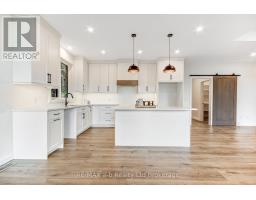
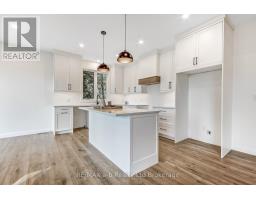
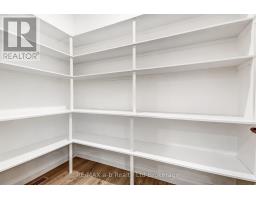
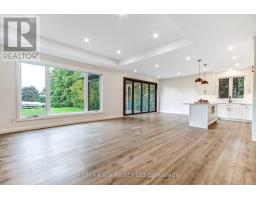
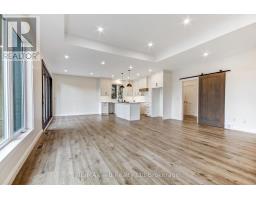
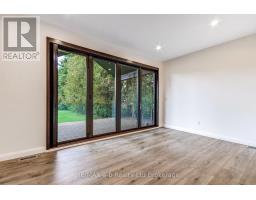
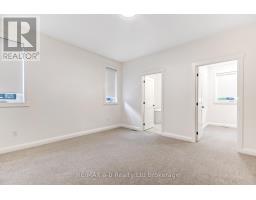
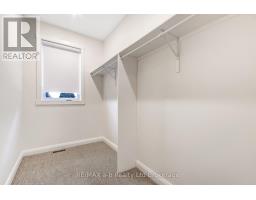
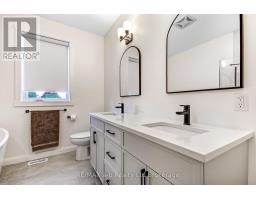
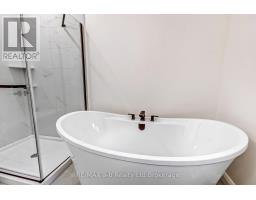
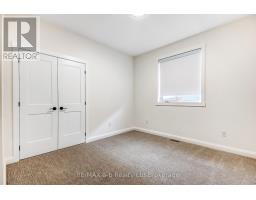
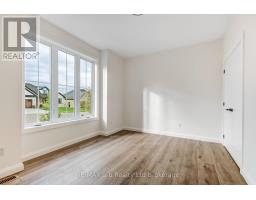
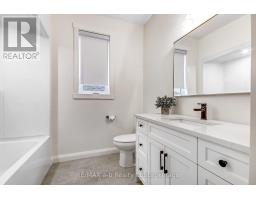
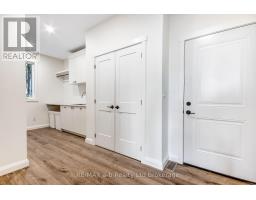
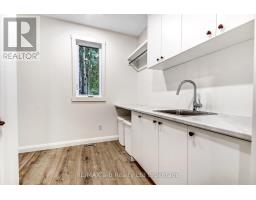
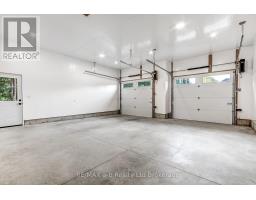
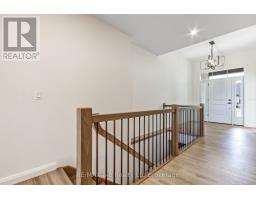
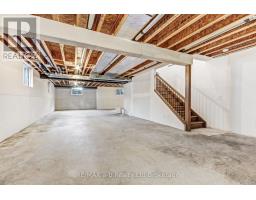
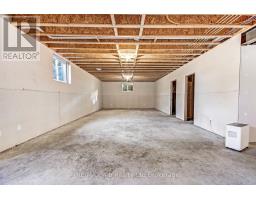
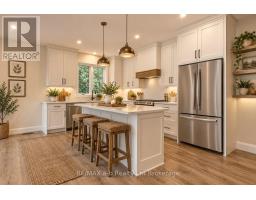
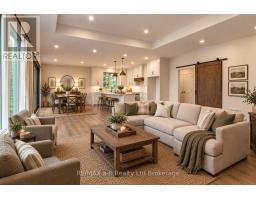
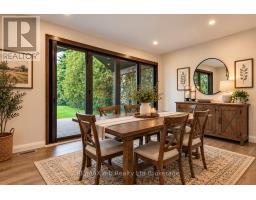
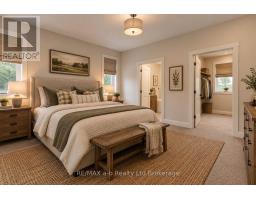
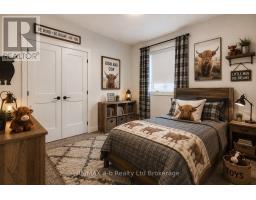
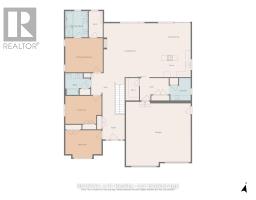
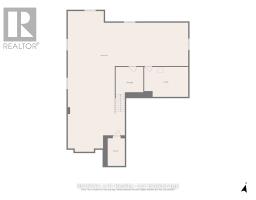
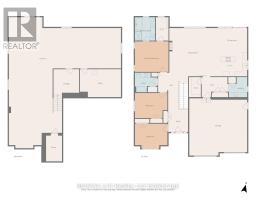
Backing onto open countryside with no rear neighbors, this custom-built bungalow in Whisper Creek Estates offers an exceptional blend of executive living and small-town tranquility. Situated on an oversized lot in one of Norwich's most desirable neighborhoods, this home is thoughtfully designed for comfortable main-floor living and effortless entertaining. The timber-accented exterior, oversized garage, and covered rear patio create an inviting first impression. An accordion-style patio door extends the living space outdoors, opening to sweeping views of the surrounding fields. Inside, the open-concept layout features a custom kitchen with walk-in pantry, a spacious living room anchored by a stone gas fireplace, and a bright dining area ideal for gathering with family and friends. The primary suite offers a private retreat complete with an ensuite and walk-in closet, while two additional bedrooms provide flexibility for family, guests, or a home office. The lower level features 9-foot ceilings, large windows, and framing and drywall already in place for substantial additional living space, offering an excellent opportunity to finish the basement to suit your needs. A rare opportunity to enjoy the comfort and quality of a newer executive bungalow, with exceptional countryside views, thoughtful design, and room to grow-all in the welcoming community of Norwich. (id:47351)
Property Details
|
MLS® Number
|
X14030848 |
|
Property Type
|
Single Family |
|
Community Name
|
Norwich Town |
|
Amenities Near By
|
Place Of Worship, Schools |
|
Community Features
|
Community Centre, School Bus |
|
Features
|
Cul-de-sac, Flat Site, Paved Yard |
|
Parking Space Total
|
6 |
|
Structure
|
Deck, Porch |
Building
|
Bathroom Total
|
2 |
|
Bedrooms Above Ground
|
3 |
|
Bedrooms Total
|
3 |
|
Age
|
0 To 5 Years |
|
Amenities
|
Fireplace(s) |
|
Appliances
|
Central Vacuum, Water Heater - Tankless, Water Softener, Water Heater, Water Meter |
|
Architectural Style
|
Bungalow |
|
Basement Development
|
Partially Finished |
|
Basement Type
|
Full (partially Finished) |
|
Construction Style Attachment
|
Detached |
|
Cooling Type
|
Central Air Conditioning |
|
Exterior Finish
|
Brick |
|
Fireplace Present
|
Yes |
|
Fireplace Total
|
1 |
|
Foundation Type
|
Poured Concrete, Concrete |
|
Heating Fuel
|
Natural Gas |
|
Heating Type
|
Forced Air |
|
Stories Total
|
1 |
|
Size Interior
|
2,000 - 2,500 Sqft |
|
Type
|
House |
|
Utility Water
|
Municipal Water |
Parking
Land
|
Acreage
|
No |
|
Land Amenities
|
Place Of Worship, Schools |
|
Landscape Features
|
Landscaped |
|
Sewer
|
Sanitary Sewer |
|
Size Depth
|
150.7 M |
|
Size Frontage
|
60.7 M |
|
Size Irregular
|
60.7 X 150.7 M |
|
Size Total Text
|
60.7 X 150.7 M|under 1/2 Acre |
|
Zoning Description
|
Residential |
Rooms
| Level |
Type |
Length |
Width |
Dimensions |
|
Main Level |
Kitchen |
4.32 m |
2.74 m |
4.32 m x 2.74 m |
|
Main Level |
Bedroom 2 |
2.9 m |
2.44 m |
2.9 m x 2.44 m |
|
Main Level |
Bedroom 3 |
4.06 m |
3.35 m |
4.06 m x 3.35 m |
|
Main Level |
Bathroom |
2.89 m |
2.53 m |
2.89 m x 2.53 m |
|
Main Level |
Dining Room |
4.32 m |
3.35 m |
4.32 m x 3.35 m |
|
Main Level |
Living Room |
5.33 m |
5.99 m |
5.33 m x 5.99 m |
|
Main Level |
Mud Room |
3.1 m |
2.03 m |
3.1 m x 2.03 m |
|
Main Level |
Laundry Room |
2.64 m |
2.74 m |
2.64 m x 2.74 m |
|
Main Level |
Pantry |
1.52 m |
2.39 m |
1.52 m x 2.39 m |
|
Main Level |
Foyer |
2.59 m |
3.07 m |
2.59 m x 3.07 m |
|
Main Level |
Primary Bedroom |
4.37 m |
3.96 m |
4.37 m x 3.96 m |
|
Main Level |
Other |
1.68 m |
3.05 m |
1.68 m x 3.05 m |
|
Main Level |
Bathroom |
2.59 m |
3.05 m |
2.59 m x 3.05 m |
Utilities
|
Electricity
|
Installed |
|
Sewer
|
Installed |
https://www.realtor.ca/real-estate/30399079/16-cornwell-crescent-norwich-norwich-town-norwich-town