2 Bedroom
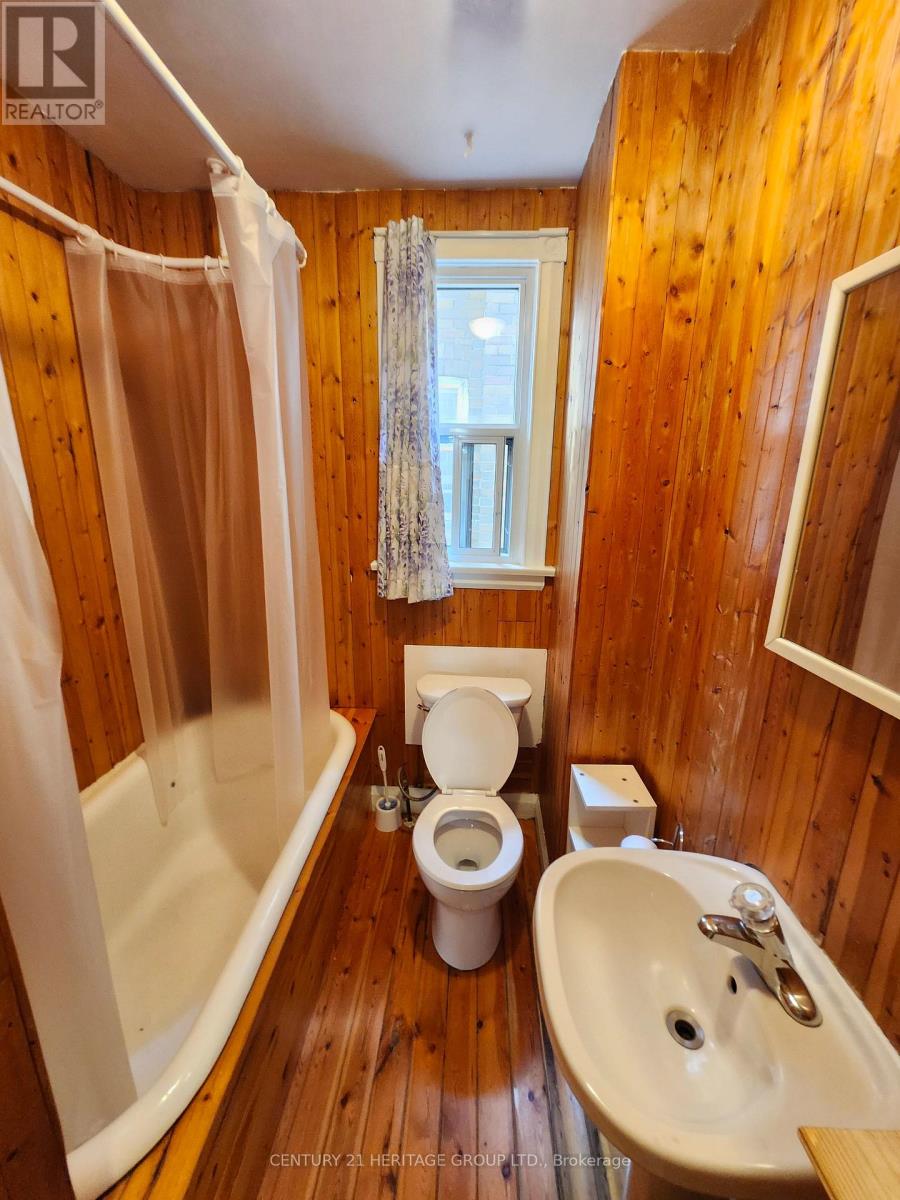
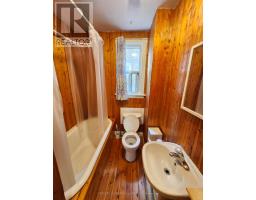
1 Bathroom
700 - 1,100 sqft
Wall Unit
Forced Air
$2,500 Monthly
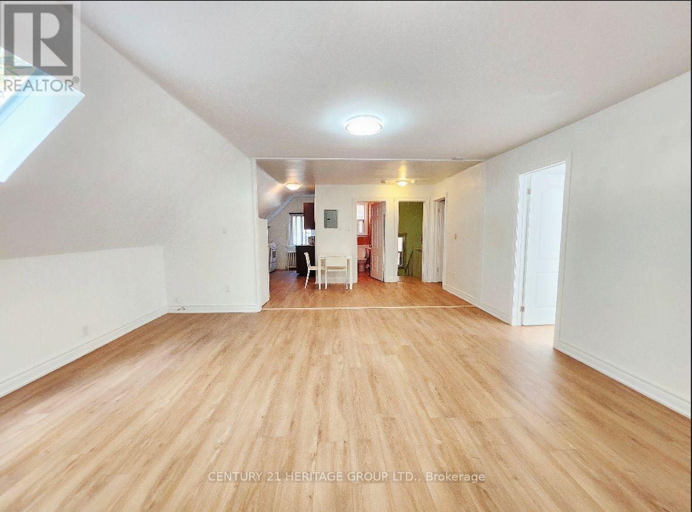
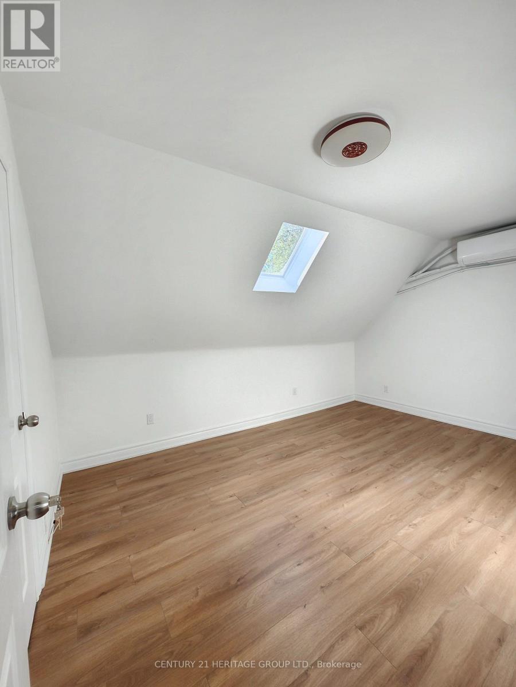
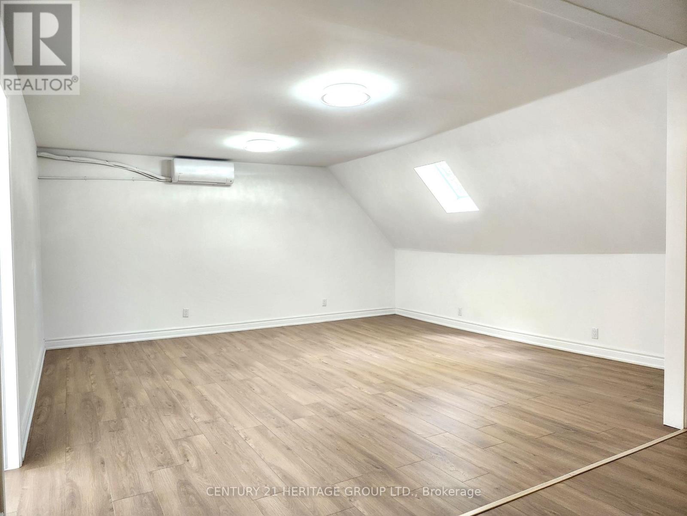
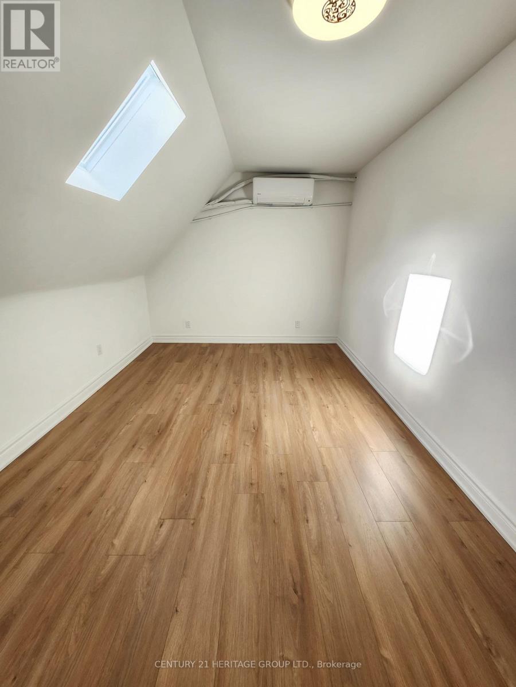
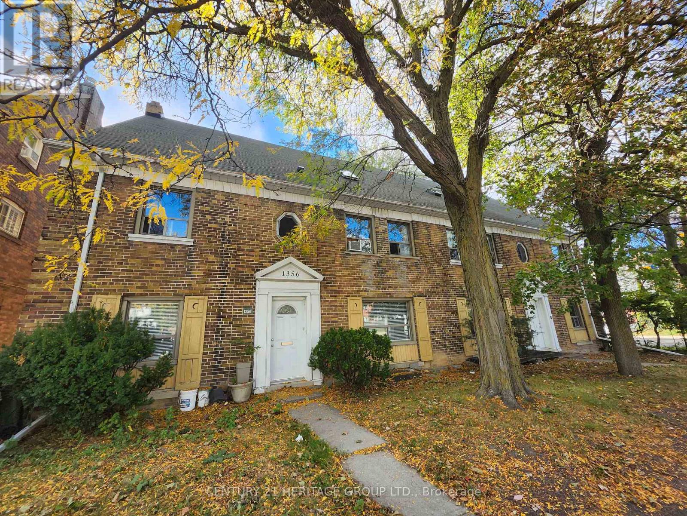
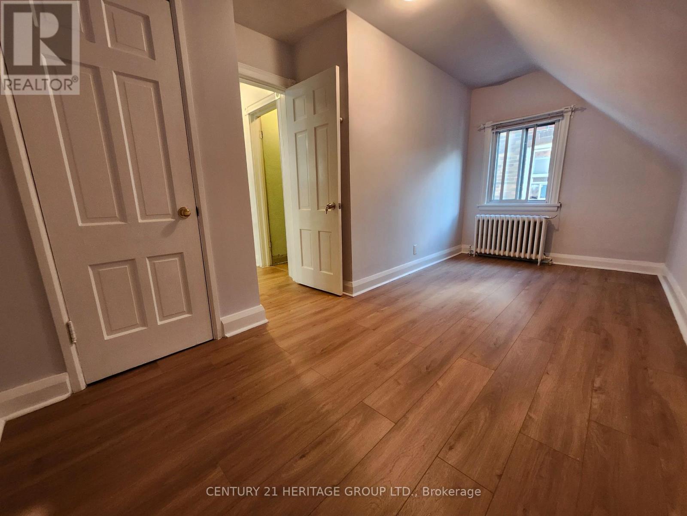
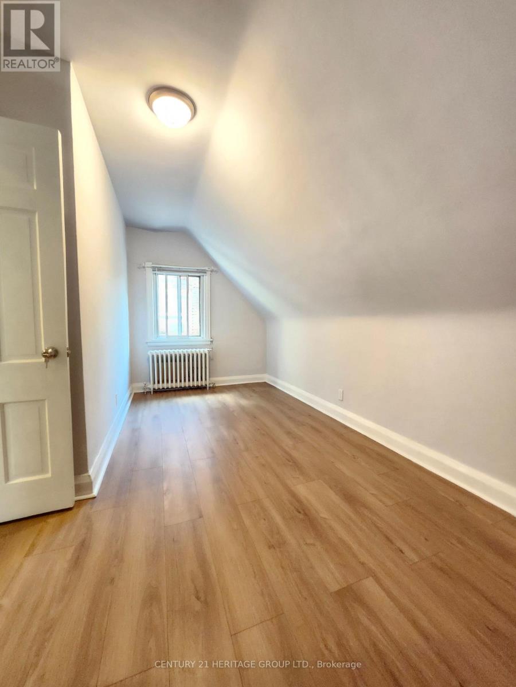
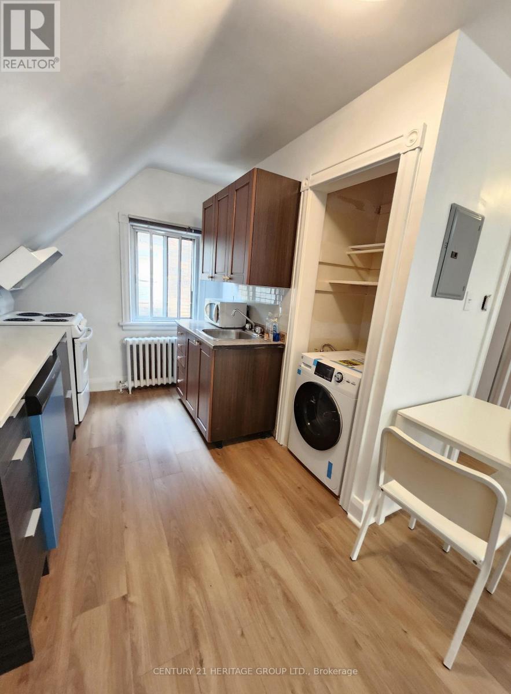
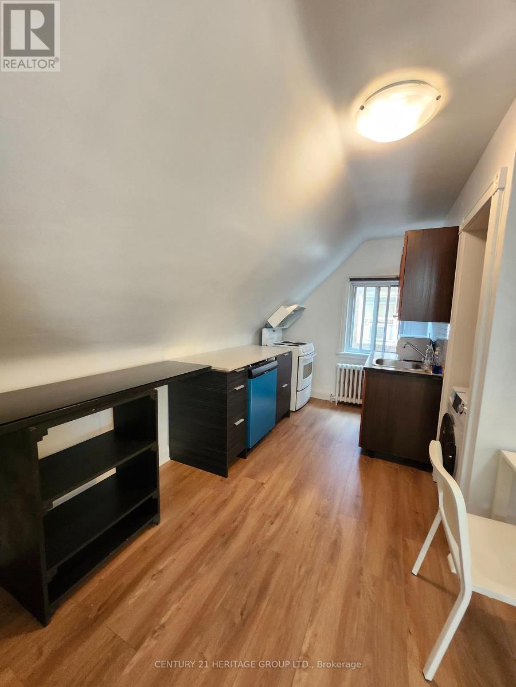
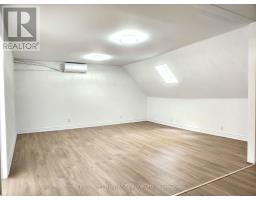
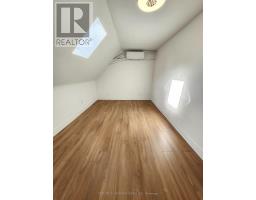
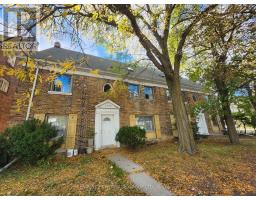
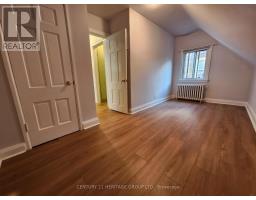
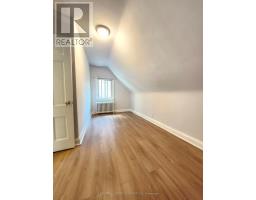
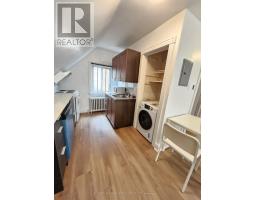
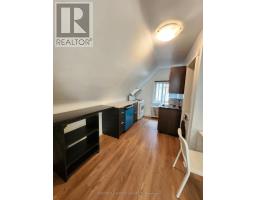
Newly Renovated approx 900 sq. ft. 2-bedroom unit In a Highly Sought-After Lawrence Park South Neighborhood! Spacious living with lots of upgrades, and an unbeatable location close to parks, top schools, transit, and local shops. Brand new AC, Washer Dryer, Dishwasher, Two new skylights, new flooring and new paint. Large Green Space At Rear Shared By All Tenants! Close To John Ross Robertson School, Havergal College And Day Schools. Steps To Transit, Lytton Park, Walking Distance To All The Shops On Avenue Road. Easy Access To Downtown. 1 parking spot, Water and Heat included. Tenant pays Hydro. Don't miss your chance to live in a sought-after area! (id:47351)
Property Details
|
MLS® Number
|
C14030626 |
|
Property Type
|
Multi-family |
|
Community Name
|
Lawrence Park South |
|
Amenities Near By
|
Park, Schools, Public Transit, Place Of Worship |
|
Features
|
Carpet Free |
|
Parking Space Total
|
1 |
Building
|
Bathroom Total
|
1 |
|
Bedrooms Above Ground
|
2 |
|
Bedrooms Total
|
2 |
|
Appliances
|
Dishwasher, Dryer, Microwave, Stove, Washer, Refrigerator |
|
Basement Type
|
None |
|
Cooling Type
|
Wall Unit |
|
Exterior Finish
|
Brick, Stone |
|
Foundation Type
|
Brick |
|
Heating Fuel
|
Other |
|
Heating Type
|
Forced Air |
|
Stories Total
|
3 |
|
Size Interior
|
700 - 1,100 Sqft |
|
Type
|
Triplex |
|
Utility Water
|
Municipal Water |
Parking
Land
|
Acreage
|
No |
|
Land Amenities
|
Park, Schools, Public Transit, Place Of Worship |
|
Sewer
|
Sanitary Sewer |
|
Size Depth
|
150 Ft |
|
Size Frontage
|
63 Ft ,9 In |
|
Size Irregular
|
63.8 X 150 Ft |
|
Size Total Text
|
63.8 X 150 Ft |
Rooms
| Level |
Type |
Length |
Width |
Dimensions |
|
Main Level |
Living Room |
5.28 m |
4.98 m |
5.28 m x 4.98 m |
|
Main Level |
Bedroom |
4.27 m |
3 m |
4.27 m x 3 m |
|
Main Level |
Bedroom |
4.88 m |
2.36 m |
4.88 m x 2.36 m |
|
Main Level |
Kitchen |
4.85 m |
2.21 m |
4.85 m x 2.21 m |
https://www.realtor.ca/real-estate/30399121/3-1356-avenue-road-toronto-lawrence-park-south-lawrence-park-south