615 Hollylane Street Thunder Bay, Ontario P7B 2E9
$439,900
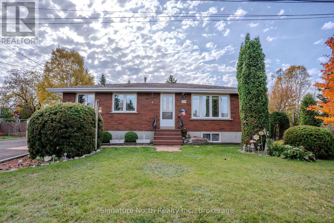
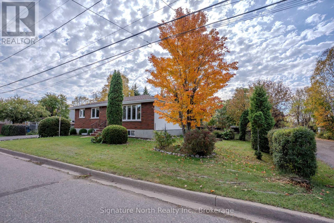
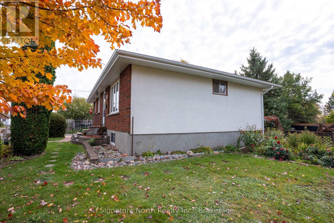
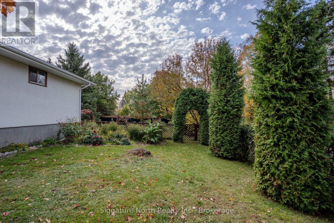
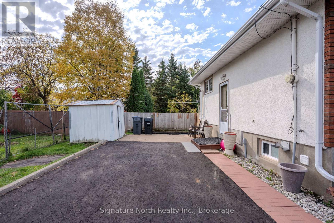
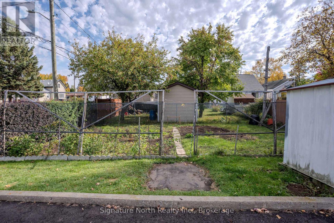
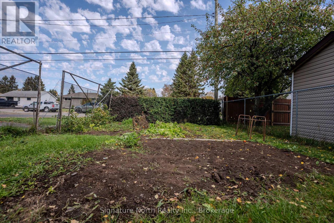
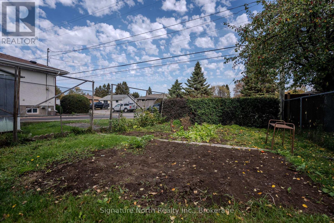
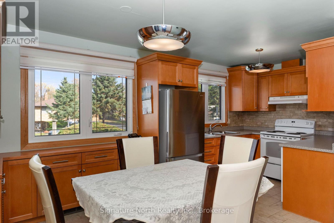
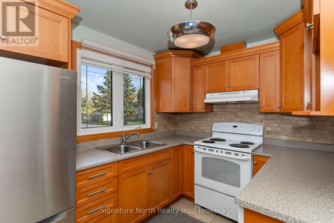
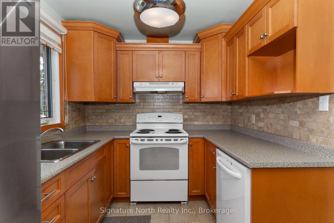
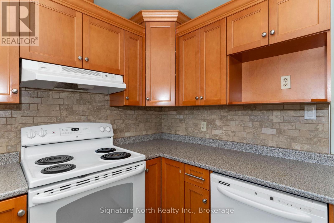
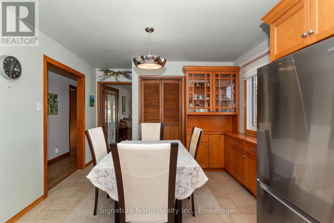
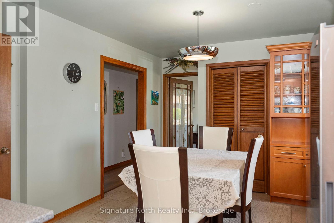
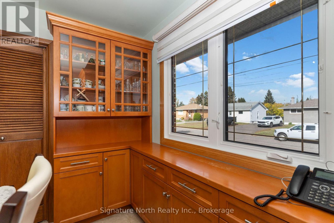
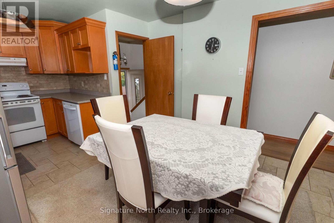
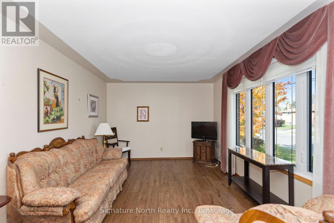
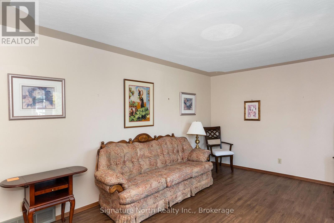
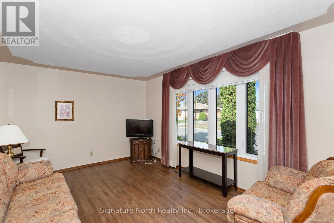
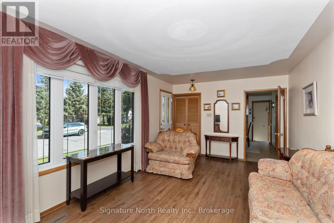
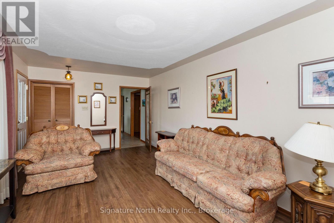
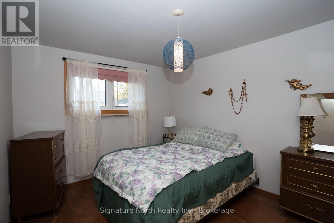
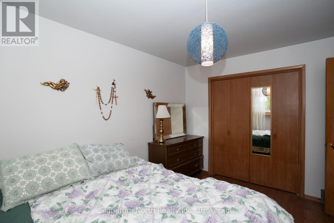
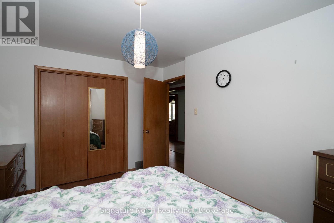
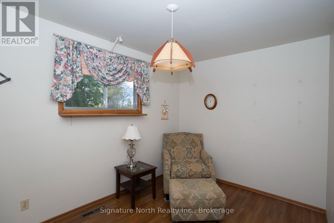
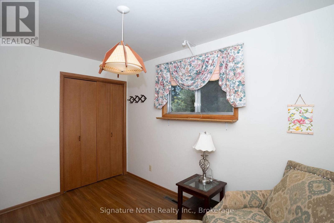
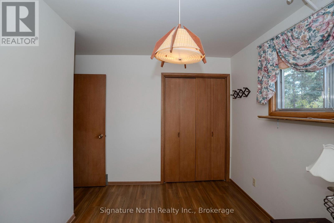
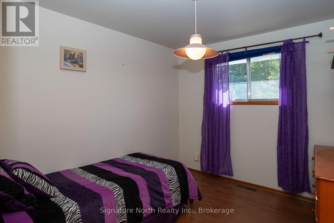
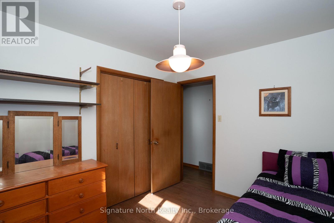
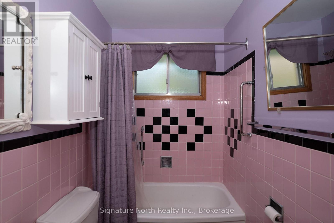
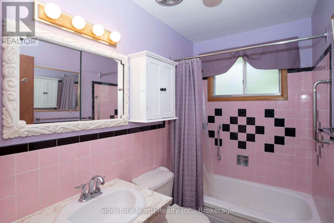
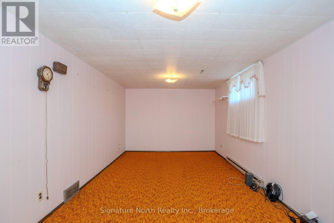
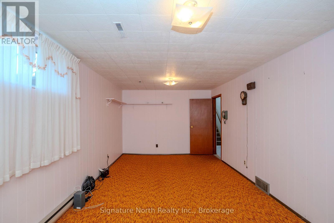
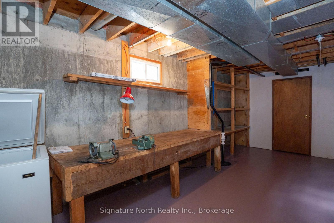
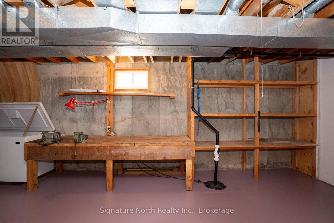
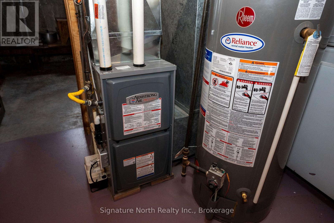
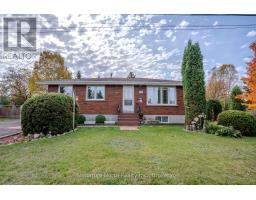
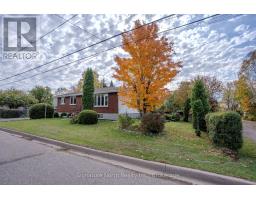
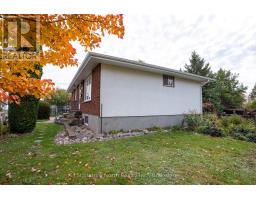
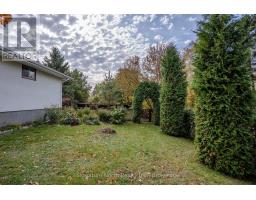
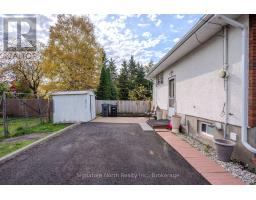
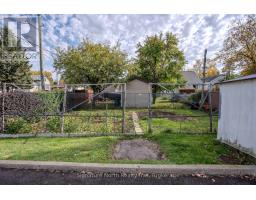
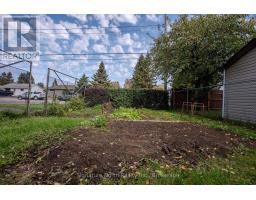
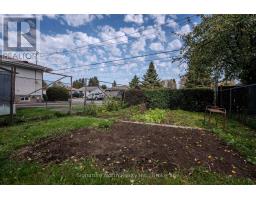
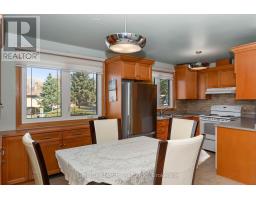
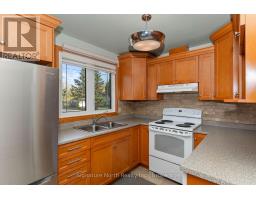
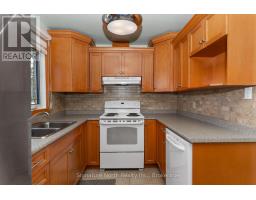
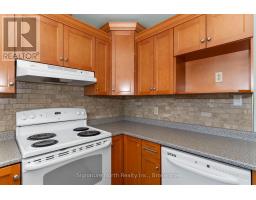
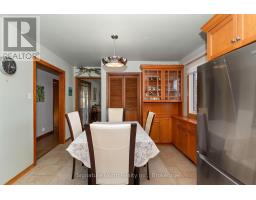
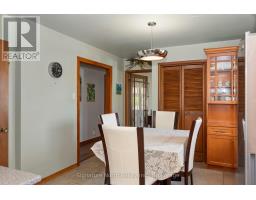
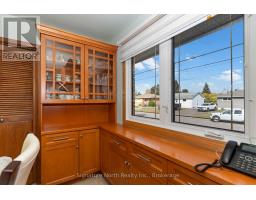
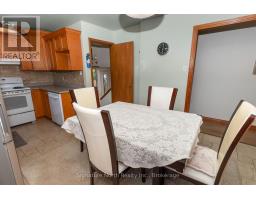
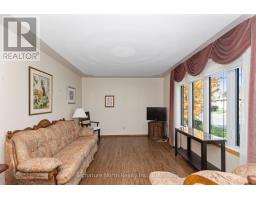
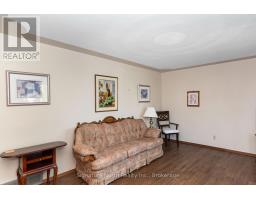
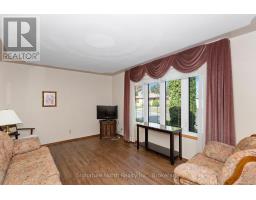
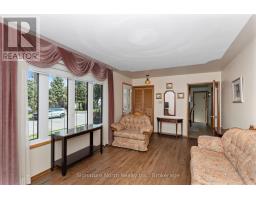
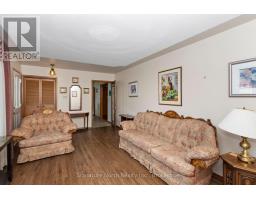
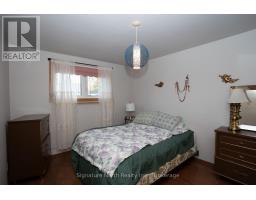
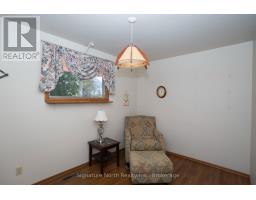
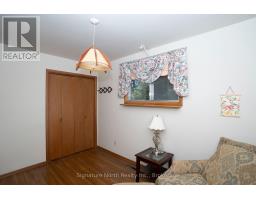
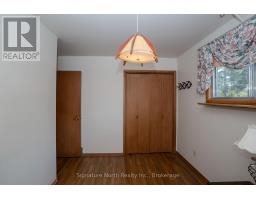
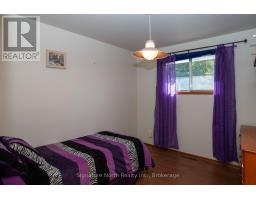
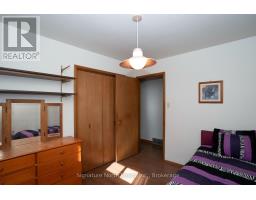
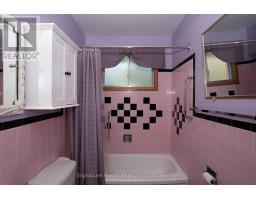
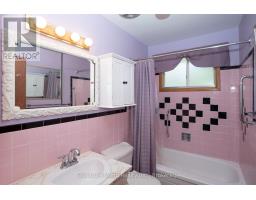
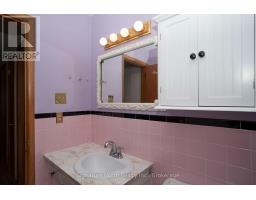
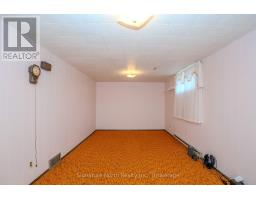
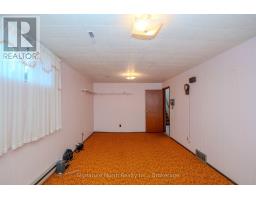
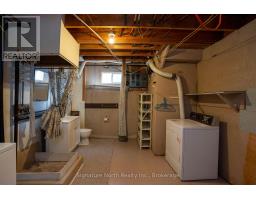
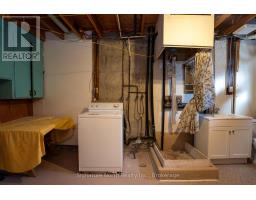
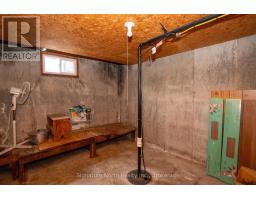
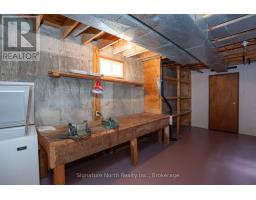
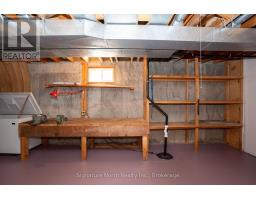
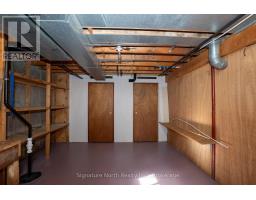
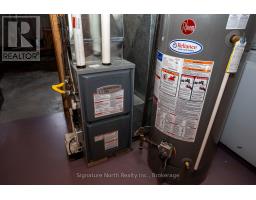
Pride of ownership shines throughout this meticulously maintained 3 - Bedroom bungalow! Nestled on a quiet, desirable street, this lovely family home offers exceptional curb appeal , gorgeous landscaping, vegetable gardens, and a newly paved driveway (2026) with room for 3 vehicles. Step inside to discover a beautifully appointed kitchen and dining area featuring updated cabinetry and room for family gatherings. There is a spacious living room with updated flooring. The lower level offers additional space with a comfortable recreation room, perfect for relaxing or entertaining. The furnace is new, high efficiency and installed in 2026. Complete with all appliances included , this lovely home is ideally located close to schools, university, shopping and everyday amenities. This exceptional home you won't want to miss - beautifully maintained, lovingly cared for and ready for its next family to enjoy ! (id:47351)
Open House
This property has open houses!
12:00 pm
Ends at:2:00 pm
Property Details
| MLS® Number | X14031004 |
| Property Type | Single Family |
| Community Name | West End |
| Equipment Type | Water Heater |
| Features | Carpet Free |
| Parking Space Total | 3 |
| Rental Equipment Type | Water Heater |
Building
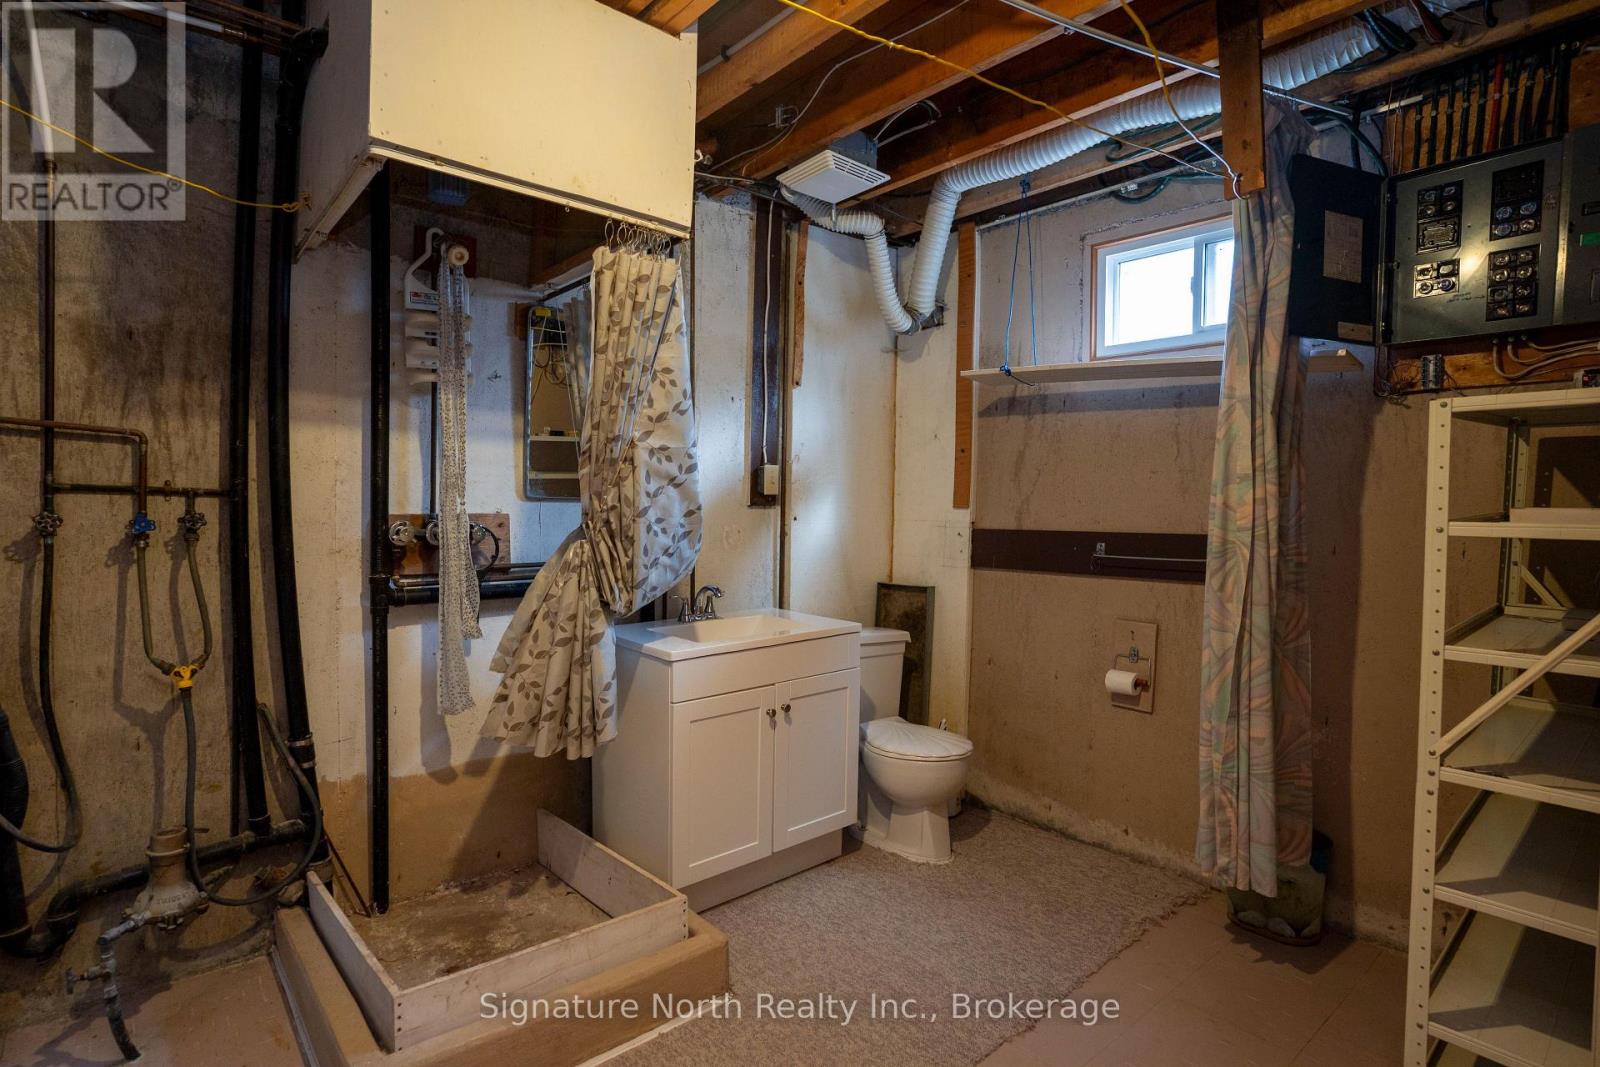
| Bathroom Total | 2 |
| Bedrooms Above Ground | 3 |
| Bedrooms Total | 3 |
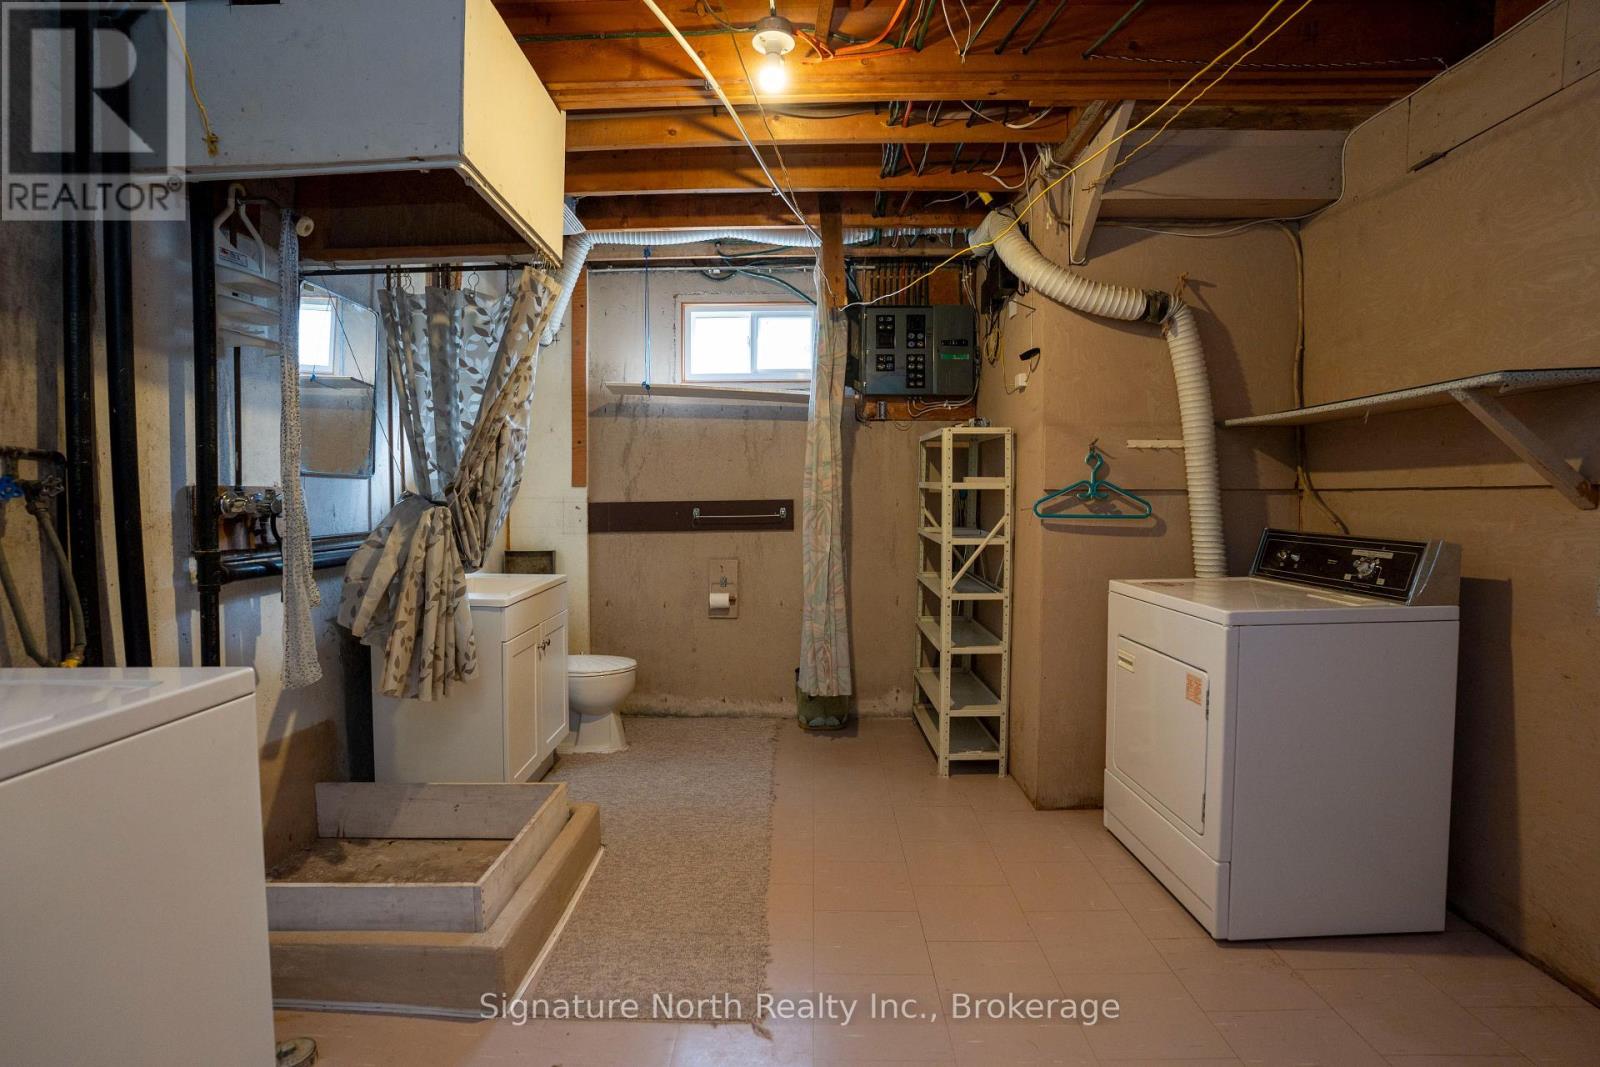
| Appliances | Water Heater, Water Meter, Dryer, Freezer, Stove, Washer, Window Coverings, Refrigerator |
| Architectural Style | Bungalow |
| Basement Type | Full |
| Construction Style Attachment | Detached |
| Cooling Type | None |
| Exterior Finish | Brick, Stucco |
| Foundation Type | Poured Concrete |
| Heating Fuel | Natural Gas |
| Heating Type | Forced Air |
| Stories Total | 1 |
| Size Interior | 700 - 1,100 Sqft |
| Type | House |
| Utility Water | Municipal Water |
Parking
| No Garage |
Land
| Acreage | No |
| Landscape Features | Landscaped |
| Sewer | Sanitary Sewer |
| Size Depth | 41 Ft ,10 In |
| Size Frontage | 118 Ft ,8 In |
| Size Irregular | 118.7 X 41.9 Ft |
| Size Total Text | 118.7 X 41.9 Ft |
Rooms
| Level | Type | Length | Width | Dimensions |
|---|---|---|---|---|
| Basement | Recreational, Games Room | 6.55 m | 3.3 m | 6.55 m x 3.3 m |
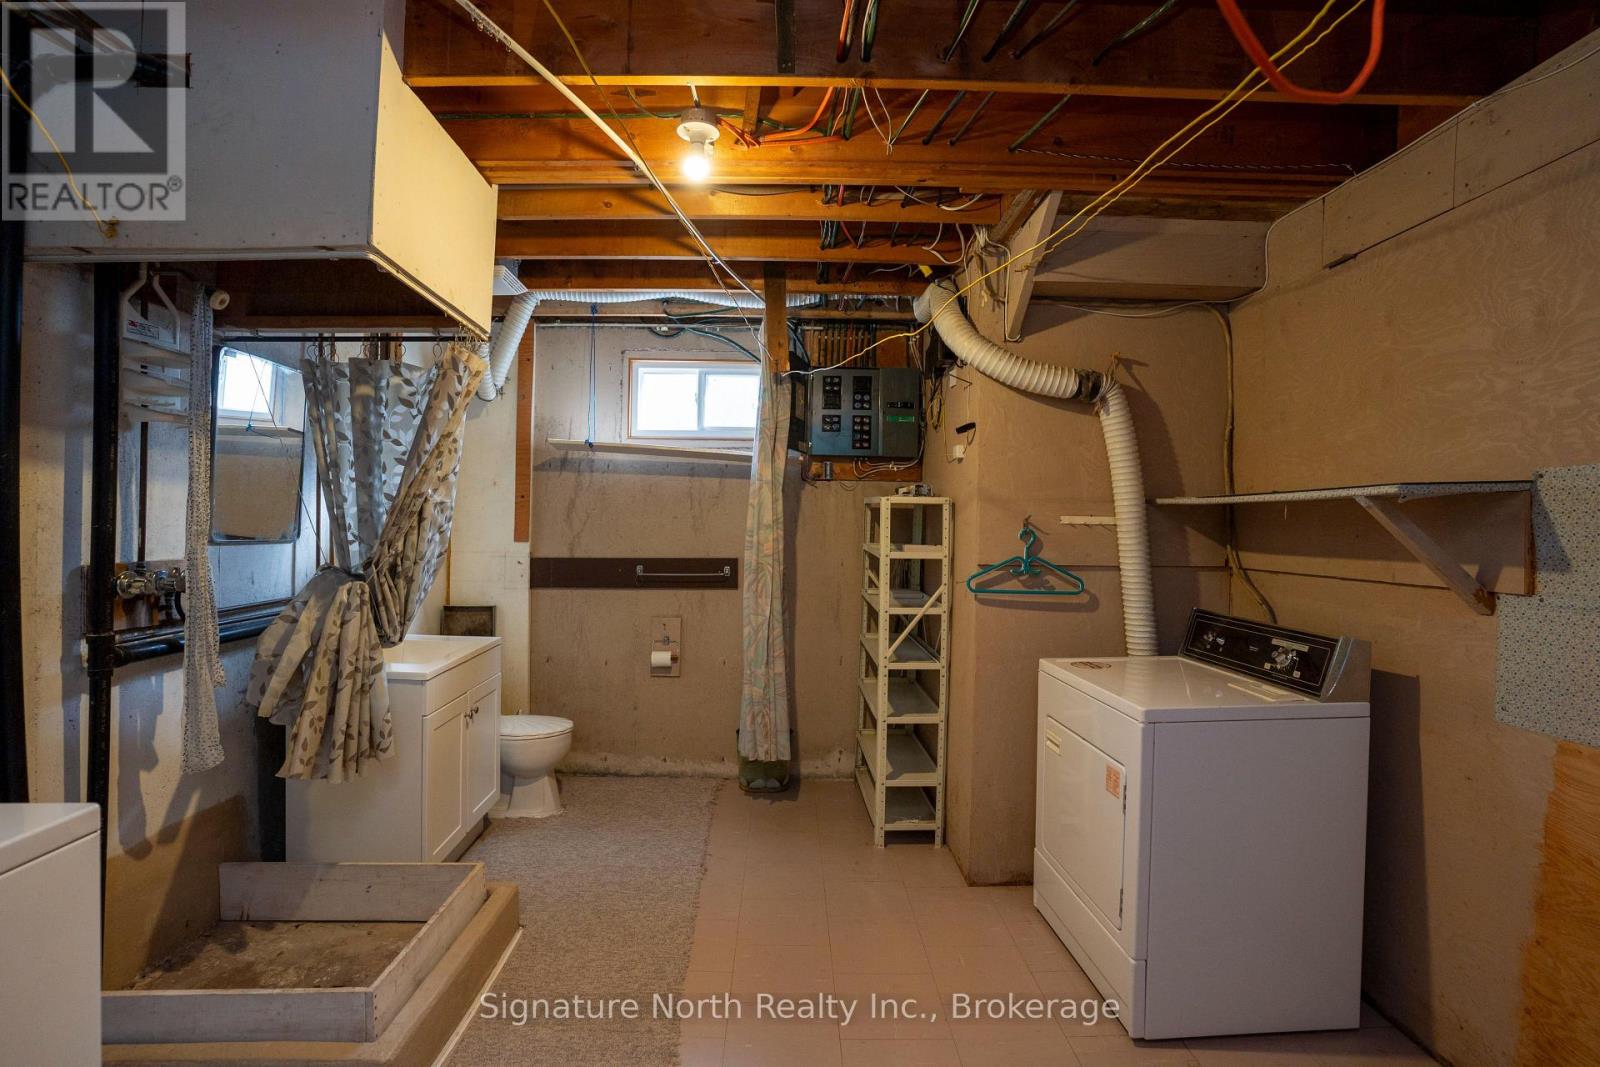
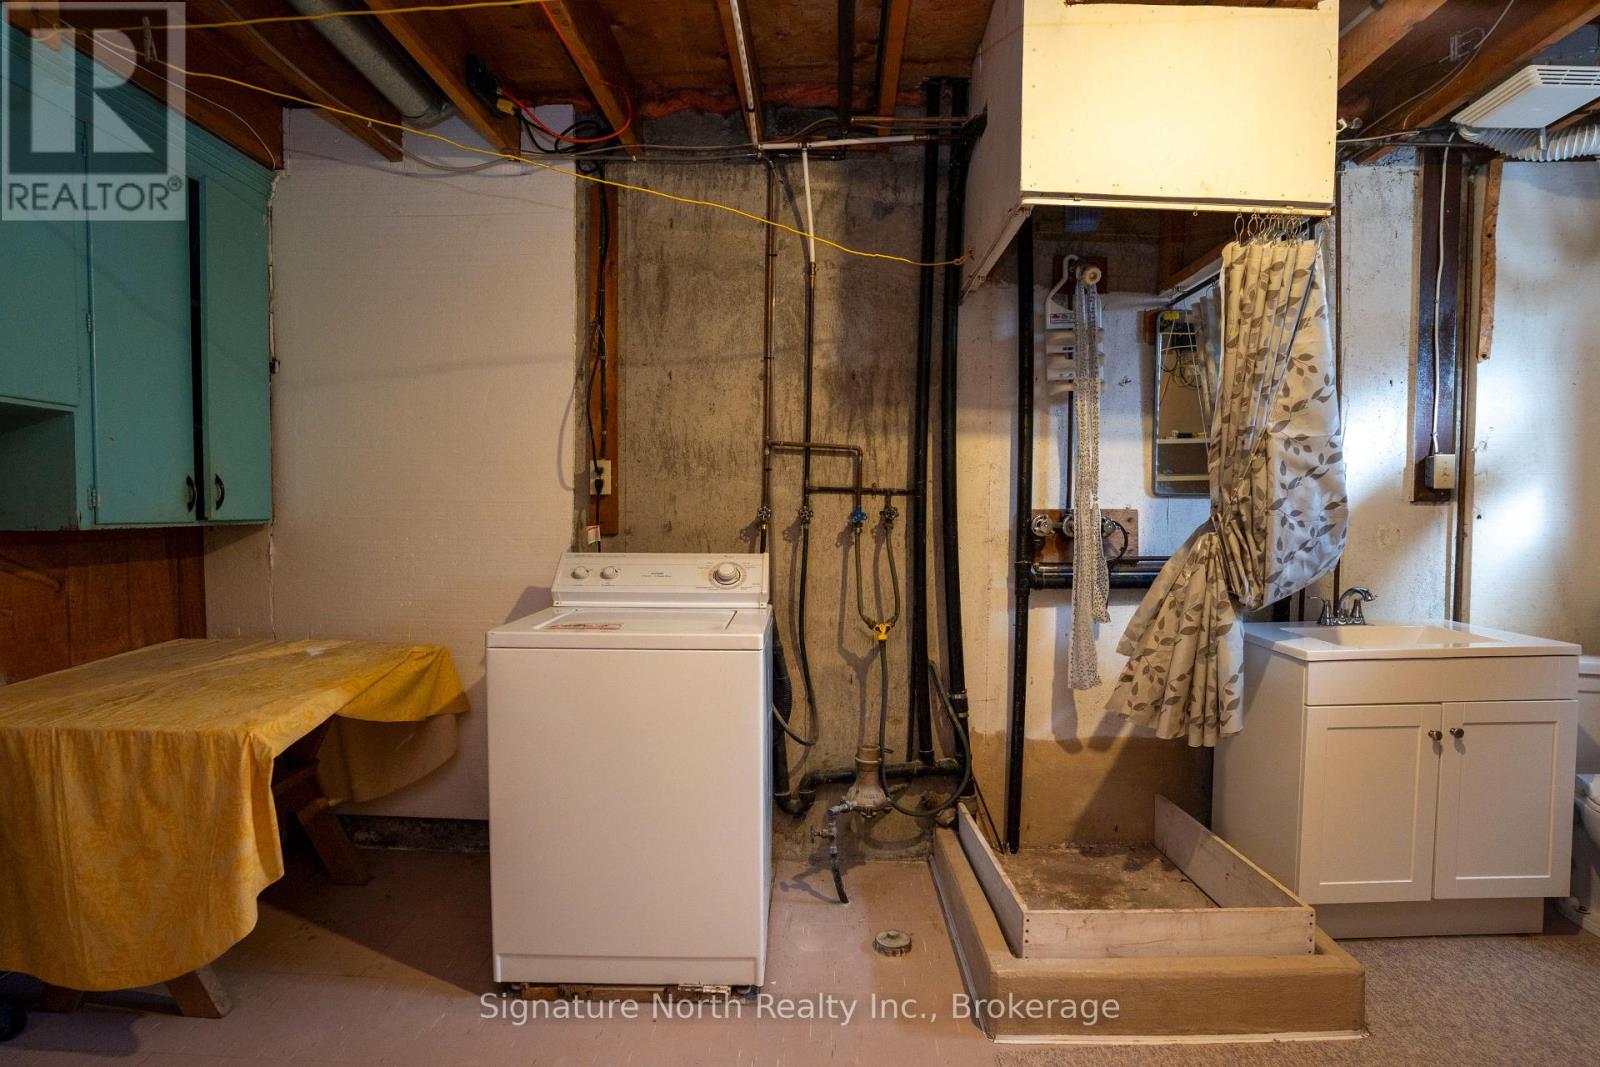
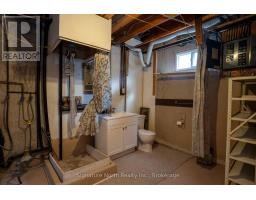
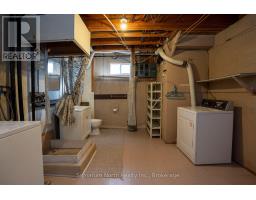
| Basement | Bathroom | 2.44 m | 1.47 m | 2.44 m x 1.47 m |
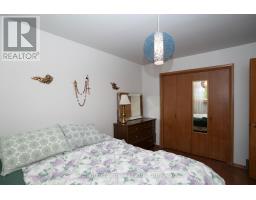
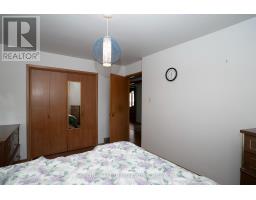
| Main Level | Primary Bedroom | 3.91 m | 3 m | 3.91 m x 3 m |
| Main Level | Kitchen | 5.79 m | 2.74 m | 5.79 m x 2.74 m |
| Main Level | Living Room | 5.79 m | 3.35 m | 5.79 m x 3.35 m |
| Main Level | Bedroom 2 | 3.12 m | 2.79 m | 3.12 m x 2.79 m |
| Main Level | Bedroom 3 | 3.53 m | 2.49 m | 3.53 m x 2.49 m |
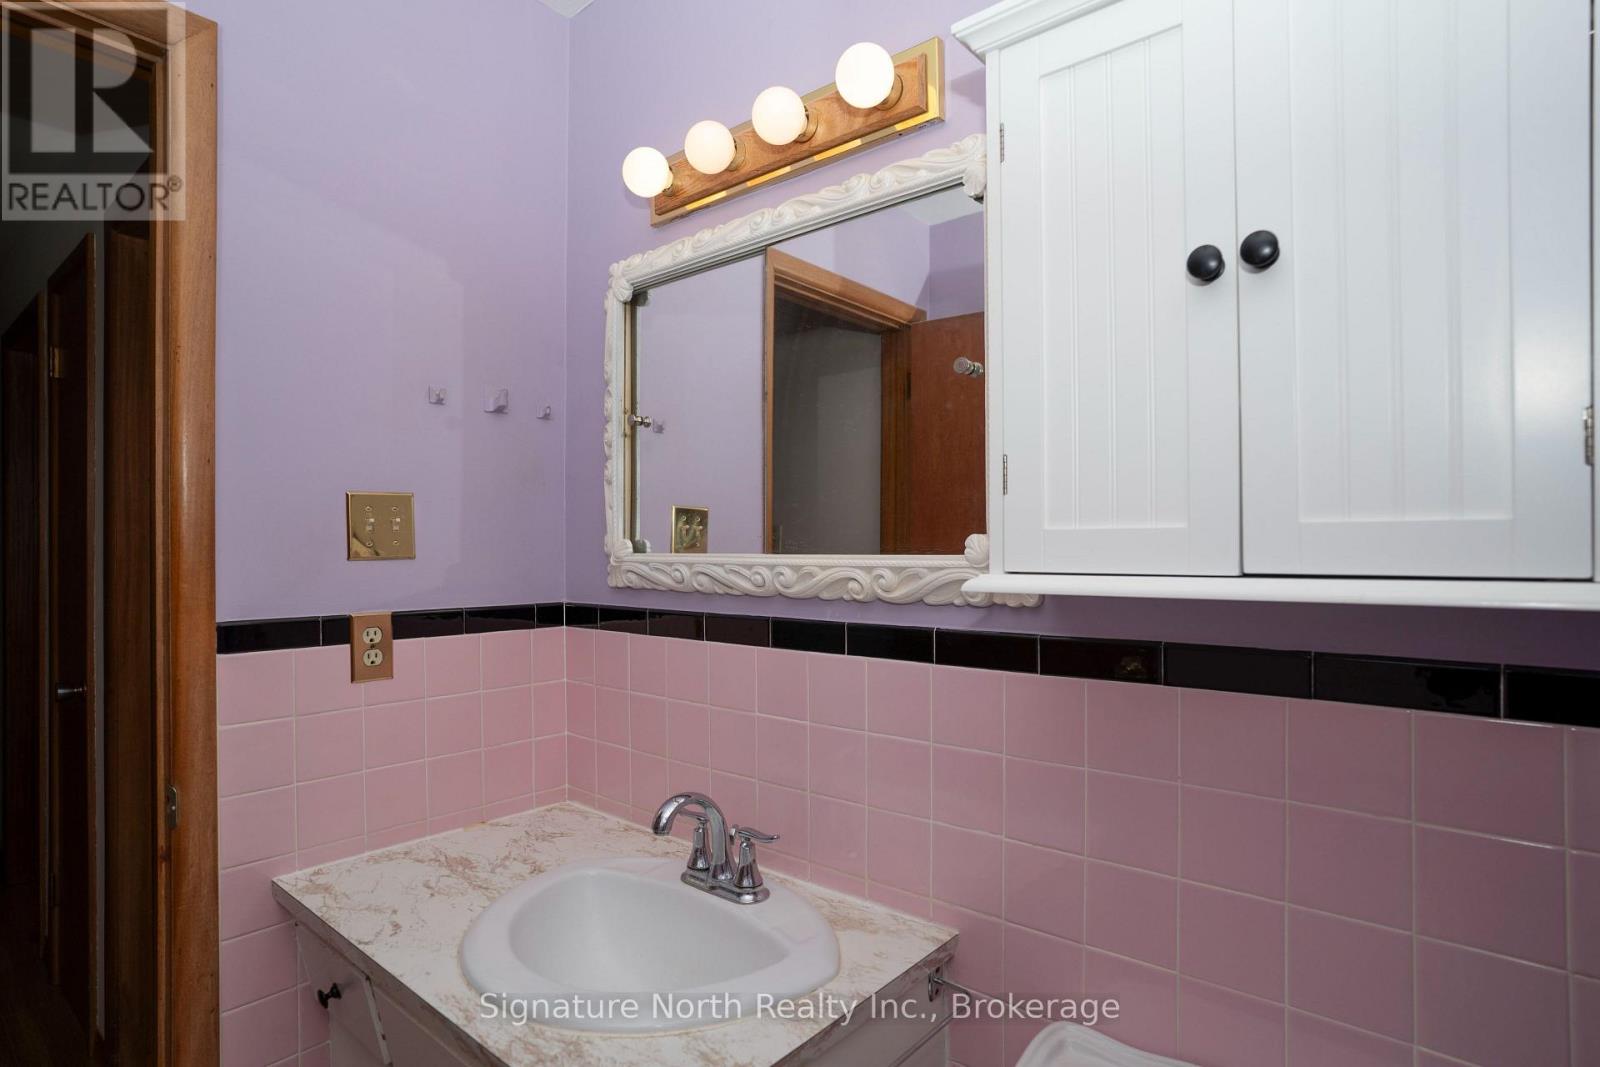
| Main Level | Bathroom | 2.56 m | 1.5 m | 2.56 m x 1.5 m |
https://www.realtor.ca/real-estate/30399400/615-hollylane-street-thunder-bay-west-end-west-end

The trademarks REALTOR®, REALTORS®, and the REALTOR® logo are controlled by The Canadian Real Estate Association (CREA) and identify real estate professionals who are members of CREA. The trademarks MLS®, Multiple Listing Service® and the associated logos are owned by The Canadian Real Estate Association (CREA) and identify the quality of services provided by real estate professionals who are members of CREA. The trademark DDF® is owned by The Canadian Real Estate Association (CREA) and identifies CREA's Data Distribution Facility (DDF®)
October 15 2026 02:32:38
Thunder Bay Real Estate Board