4 Bedroom
4 Bathroom
2,000 - 2,500 sqft
Fireplace
Central Air Conditioning
Forced Air
$1,199,000
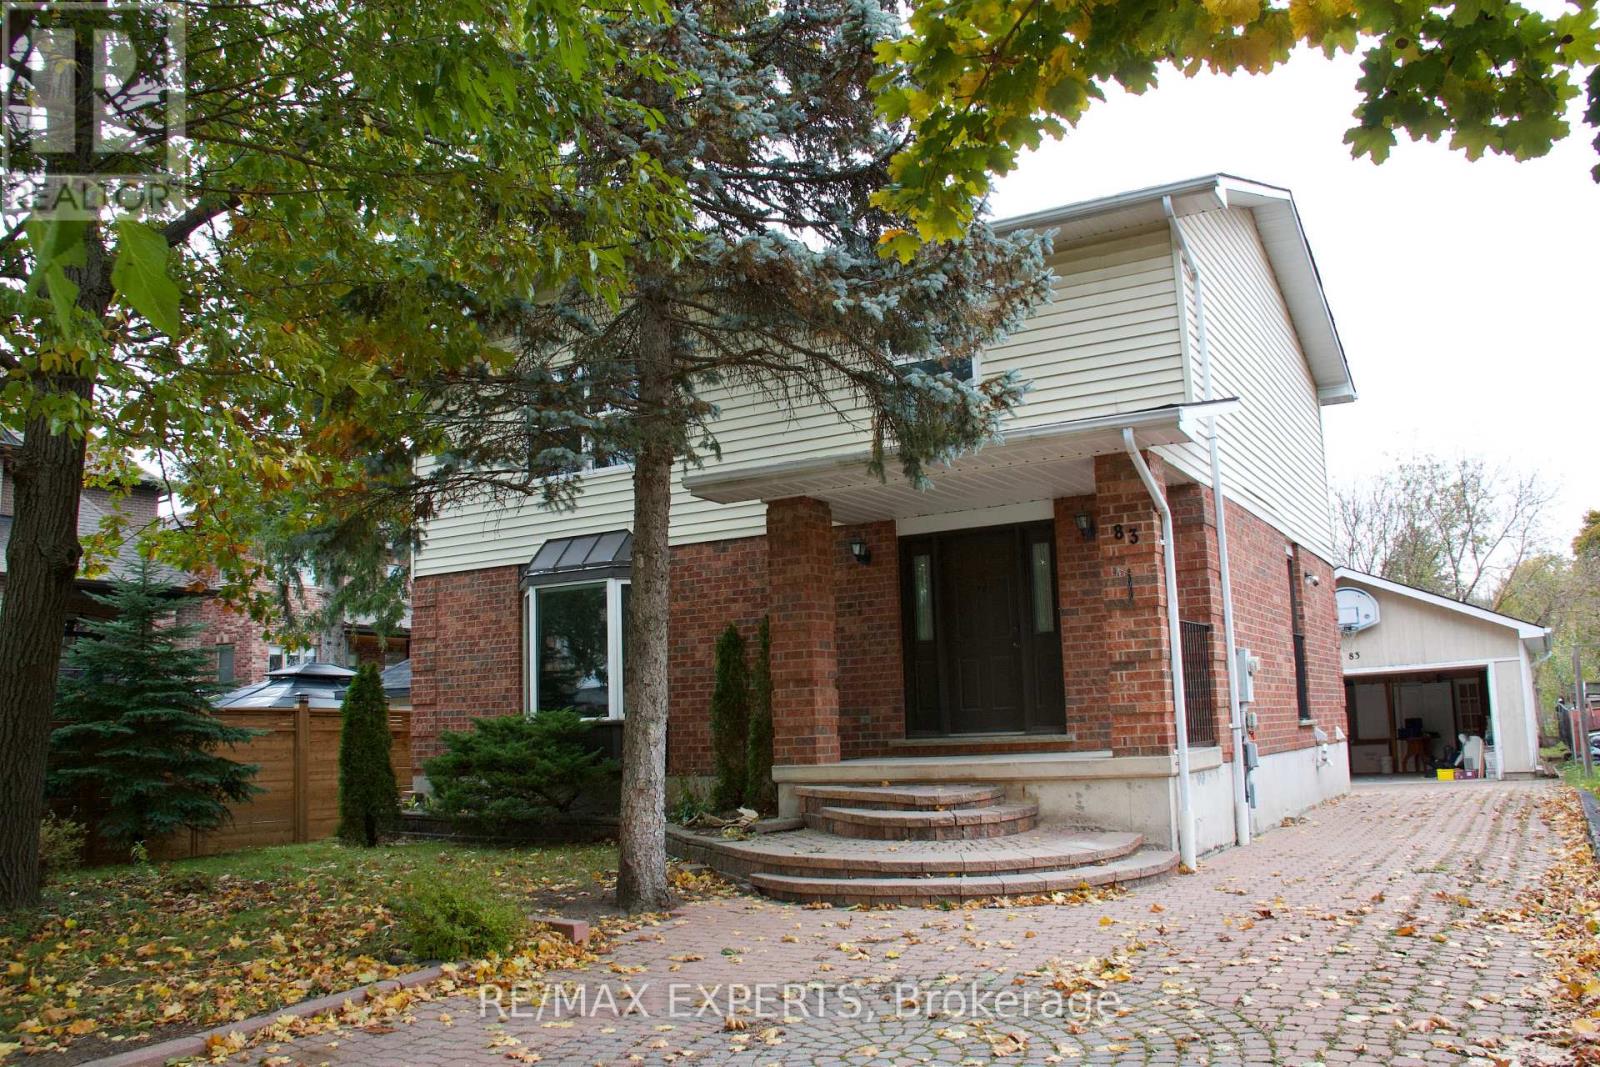
Discover the possibilities at 83 Moray Avenue, situated on a generous 50 x 150 ft lot in the established Oak Ridges Lake Wilcox community. This detached two-storey home offers spacious principal rooms, a sunroom, mature trees and a large backyard, presenting an opportunity for buyers looking to renovate and create a home that reflects their own vision. Currently tenanted and requiring updates and renovations, the property also offers potential for investors seeking an opportunity in a desirable Richmond Hill neighbourhood. Enjoy convenient access to Lake Wilcox, scenic nature trails, parks, recreational facilities, schools, shopping and transit. Whether you're looking to renovate for personal use or explore its investment potential, this property offers plenty of possibilities in an established community. Photos are from a previous listing and may not reflect the property's current condition. (id:47351)
Property Details
|
MLS® Number
|
N14031360 |
|
Property Type
|
Single Family |
|
Community Name
|
Oak Ridges Lake Wilcox |
|
Amenities Near By
|
Park, Schools |
|
Community Features
|
Community Centre |
|
Parking Space Total
|
8 |
Building
|
Bathroom Total
|
4 |
|
Bedrooms Above Ground
|
3 |
|
Bedrooms Below Ground
|
1 |
|
Bedrooms Total
|
4 |
|
Basement Development
|
Finished |
|
Basement Features
|
Apartment In Basement |
|
Basement Type
|
N/a, Full, N/a (finished) |
|
Construction Style Attachment
|
Detached |
|
Cooling Type
|
Central Air Conditioning |
|
Exterior Finish
|
Brick |
|
Fireplace Present
|
Yes |
|
Flooring Type
|
Laminate, Carpeted |
|
Foundation Type
|
Concrete |
|
Half Bath Total
|
1 |
|
Heating Fuel
|
Natural Gas |
|
Heating Type
|
Forced Air |
|
Stories Total
|
2 |
|
Size Interior
|
2,000 - 2,500 Sqft |
|
Type
|
House |
|
Utility Water
|
Municipal Water |
Parking
Land
|
Acreage
|
No |
|
Land Amenities
|
Park, Schools |
|
Sewer
|
Sanitary Sewer |
|
Size Depth
|
150 Ft ,3 In |
|
Size Frontage
|
50 Ft ,1 In |
|
Size Irregular
|
50.1 X 150.3 Ft |
|
Size Total Text
|
50.1 X 150.3 Ft |
|
Surface Water
|
Lake/pond |
Rooms
| Level |
Type |
Length |
Width |
Dimensions |
|
Second Level |
Primary Bedroom |
4.72 m |
3.94 m |
4.72 m x 3.94 m |
|
Second Level |
Bedroom 2 |
4.52 m |
3.94 m |
4.52 m x 3.94 m |
|
Second Level |
Bedroom 3 |
3.93 m |
3.29 m |
3.93 m x 3.29 m |
|
Basement |
Kitchen |
5.61 m |
3.81 m |
5.61 m x 3.81 m |
|
Basement |
Recreational, Games Room |
7.1 m |
3.86 m |
7.1 m x 3.86 m |
|
Basement |
Bedroom |
3.48 m |
2.82 m |
3.48 m x 2.82 m |
|
Main Level |
Living Room |
6.65 m |
3.83 m |
6.65 m x 3.83 m |
|
Main Level |
Dining Room |
4.05 m |
3.57 m |
4.05 m x 3.57 m |
|
Main Level |
Sunroom |
3.89 m |
2.73 m |
3.89 m x 2.73 m |
|
Main Level |
Kitchen |
3.81 m |
3.67 m |
3.81 m x 3.67 m |
https://www.realtor.ca/real-estate/30399760/83-moray-avenue-richmond-hill-oak-ridges-lake-wilcox-oak-ridges-lake-wilcox