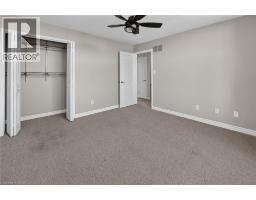
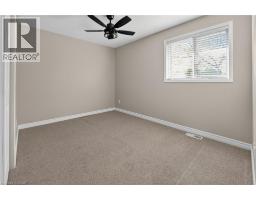
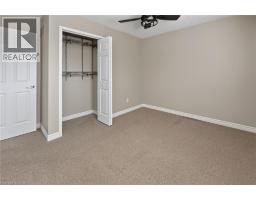
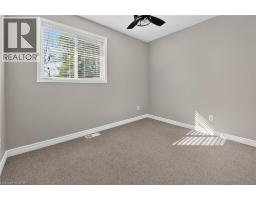
3 Bedroom
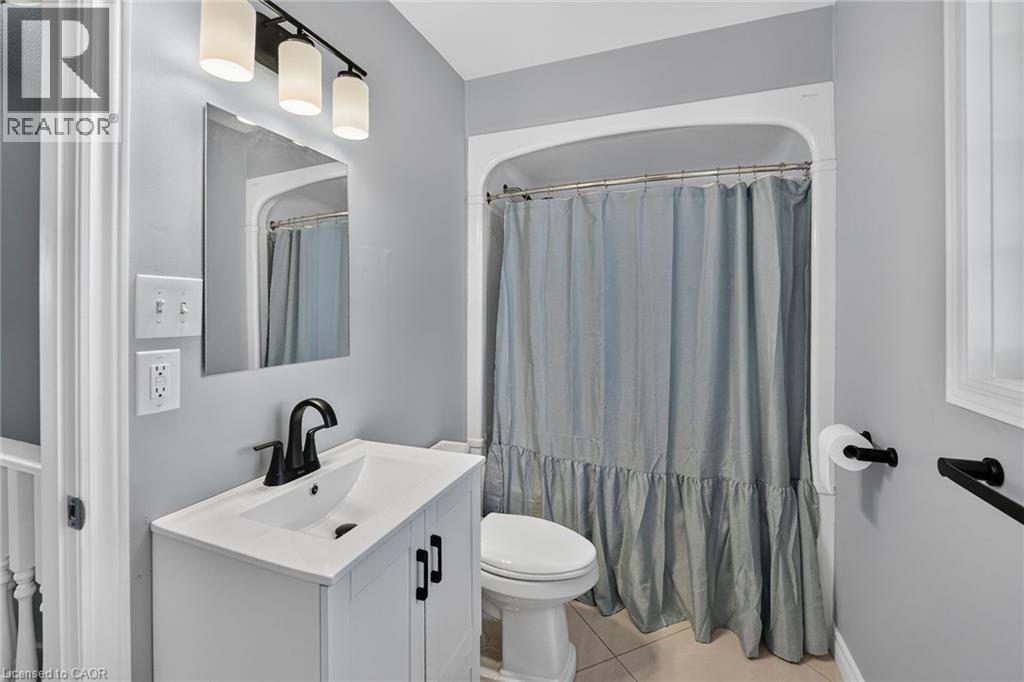
2 Bathroom
1,477 sqft
Other
Central Air Conditioning
Forced Air
$3,500 Monthly
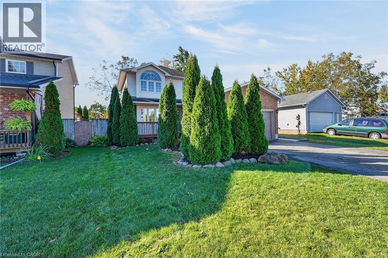
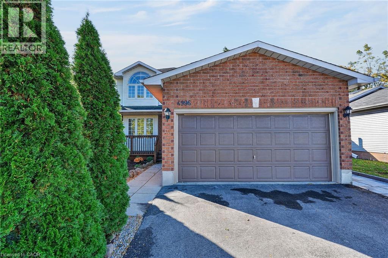
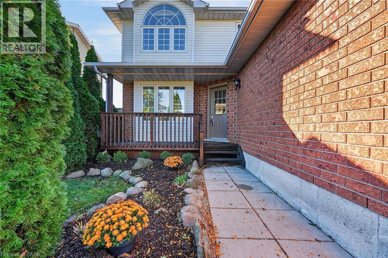
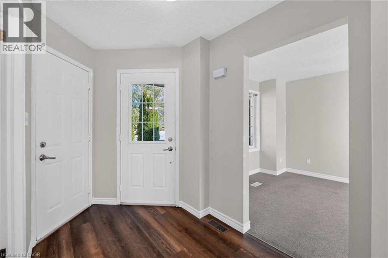
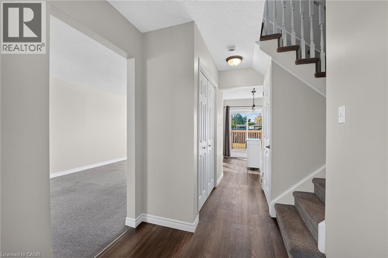
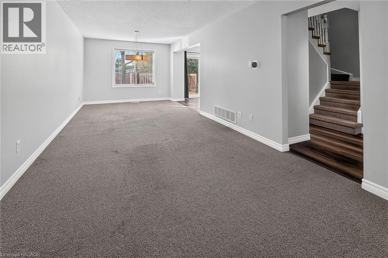
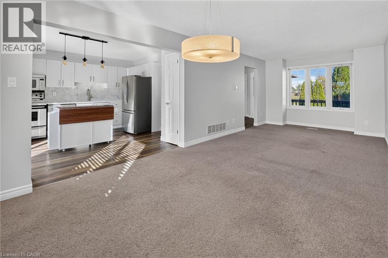
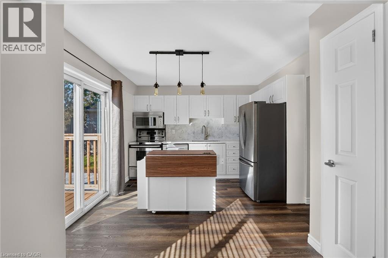
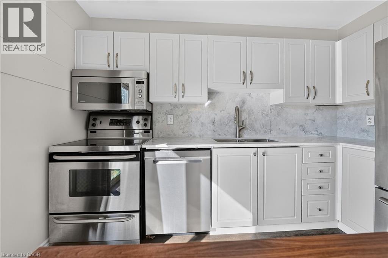
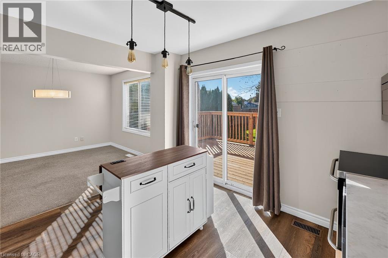
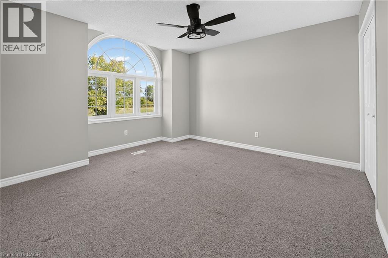
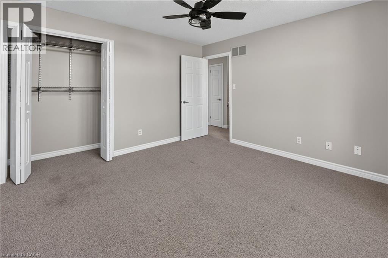
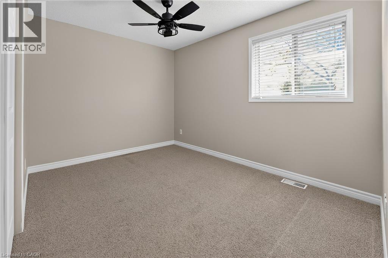
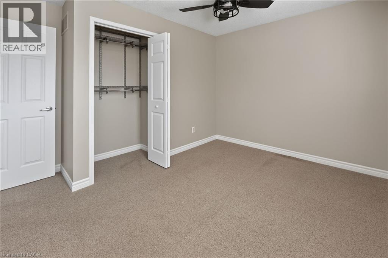
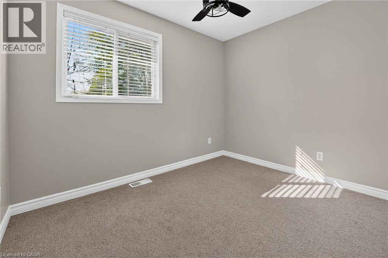
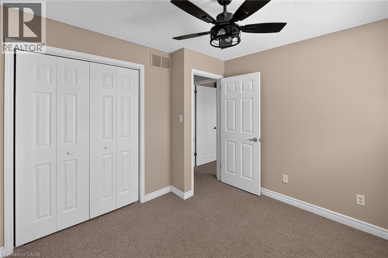
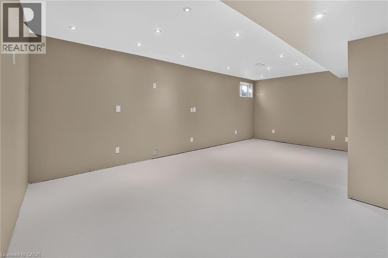
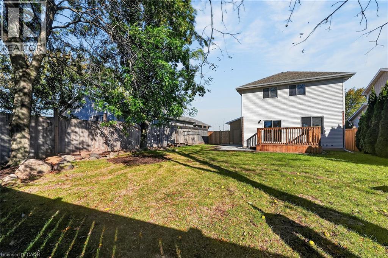
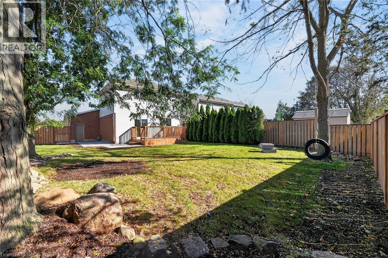
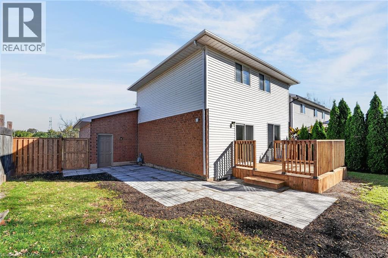
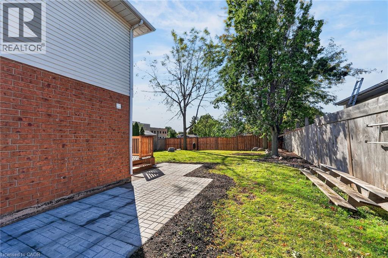
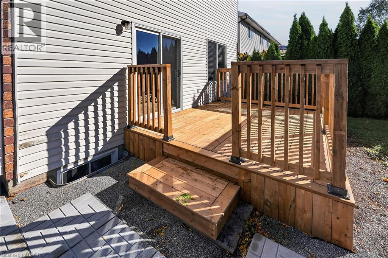
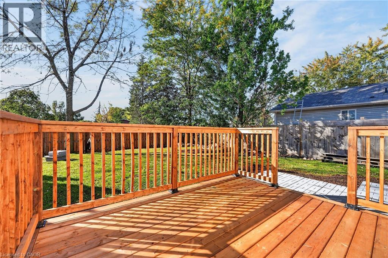
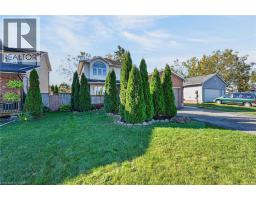
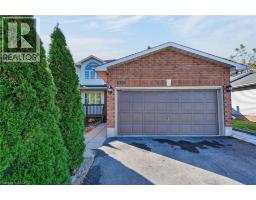
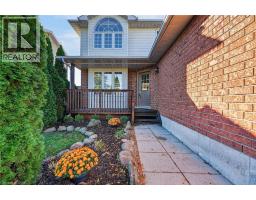
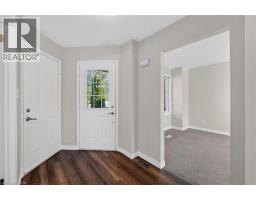
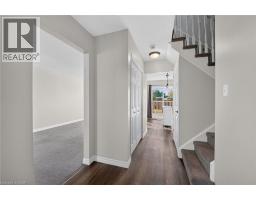
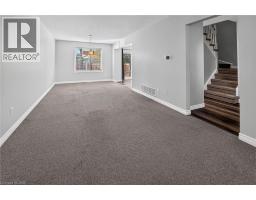
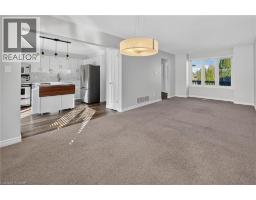
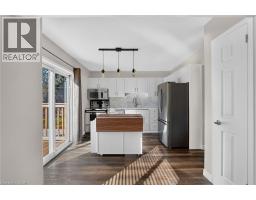
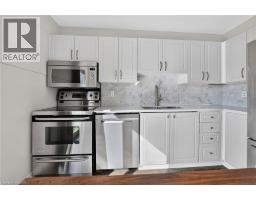
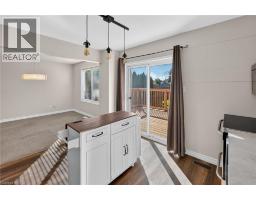
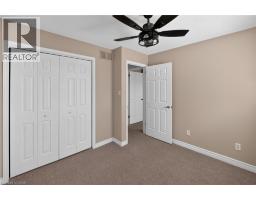
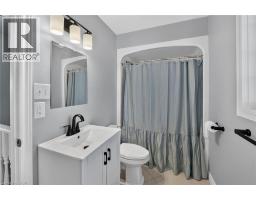
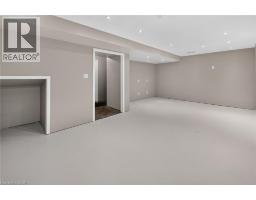
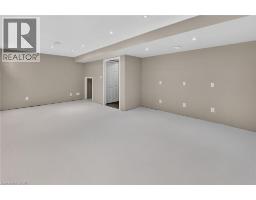
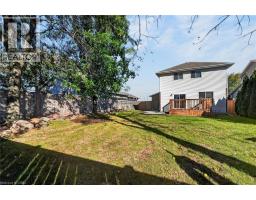
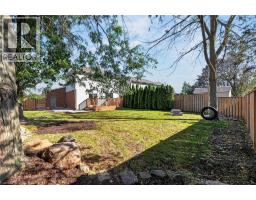
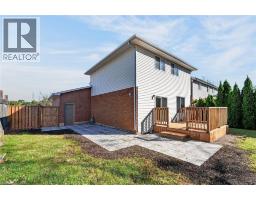
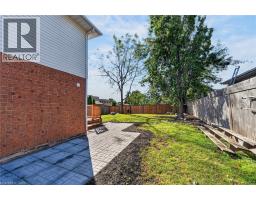
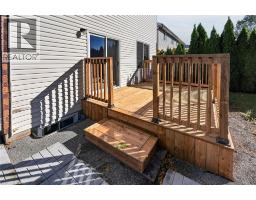
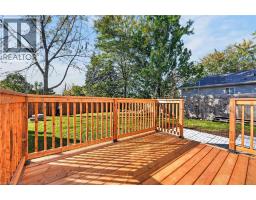
Custom built curb appealed home dose to highway access and shopping. Freshly painted with a country size backyard fenced Close to schools remodleled Welcome to this well-maintained 3 bedrooms home 1.5 bathrooms offering comfort ,space, and unbeatable convenience . Enjoy a large fenced yard perfect for kids, to play in privacy entertaining and gardening, plus a two car garage with plenty of storage. Inside you will find a functional layout with generous bedrooms, bright living spaces and room to make your own. location is everything-walk to shopping, schools with fantastic opportunitys for families for downsizing and convenience . (id:47351)
Property Details
|
MLS® Number
|
40870751 |
|
Property Type
|
Single Family |
|
Amenities Near By
|
Hospital, Park, Place Of Worship, Schools, Shopping |
|
Community Features
|
High Traffic Area |
|
Equipment Type
|
Water Heater |
|
Features
|
Southern Exposure, Paved Driveway, Sump Pump, Private Yard |
|
Parking Space Total
|
2 |
|
Rental Equipment Type
|
Water Heater |
Building
|
Bathroom Total
|
2 |
|
Bedrooms Above Ground
|
3 |
|
Bedrooms Total
|
3 |
|
Appliances
|
Dishwasher, Dryer, Refrigerator, Stove, Water Meter, Washer, Microwave Built-in |
|
Architectural Style
|
Other |
|
Basement Development
|
Unfinished |
|
Basement Type
|
Full (unfinished) |
|
Constructed Date
|
1997 |
|
Construction Style Attachment
|
Detached |
|
Cooling Type
|
Central Air Conditioning |
|
Exterior Finish
|
Aluminum Siding, Brick |
|
Fixture
|
Ceiling Fans |
|
Foundation Type
|
Poured Concrete |
|
Half Bath Total
|
1 |
|
Heating Fuel
|
Natural Gas |
|
Heating Type
|
Forced Air |
|
Stories Total
|
2 |
|
Size Interior
|
1,477 Sqft |
|
Type
|
House |
|
Utility Water
|
Municipal Water |
Parking
Land
|
Access Type
|
Highway Access |
|
Acreage
|
No |
|
Land Amenities
|
Hospital, Park, Place Of Worship, Schools, Shopping |
|
Sewer
|
Sanitary Sewer |
|
Size Frontage
|
48 Ft |
|
Size Total Text
|
Under 1/2 Acre |
|
Zoning Description
|
R1 |
Rooms
| Level |
Type |
Length |
Width |
Dimensions |
|
Second Level |
4pc Ensuite Bath |
|
|
10'4'' x 5'0'' |
|
Second Level |
Bedroom |
|
|
10'4'' x 8'0'' |
|
Second Level |
Bedroom |
|
|
12'0'' x 8'0'' |
|
Second Level |
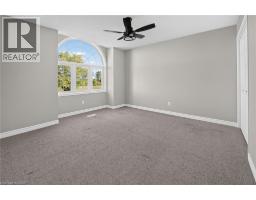
Primary Bedroom |
|
|
12'0'' x 12'11'' |
|
Lower Level |
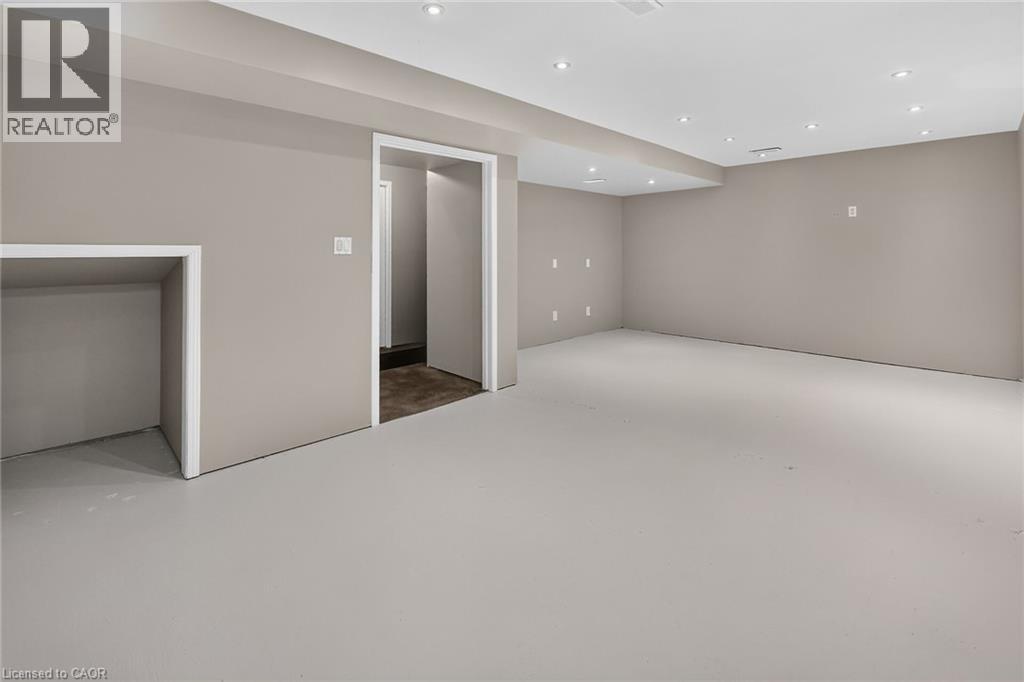
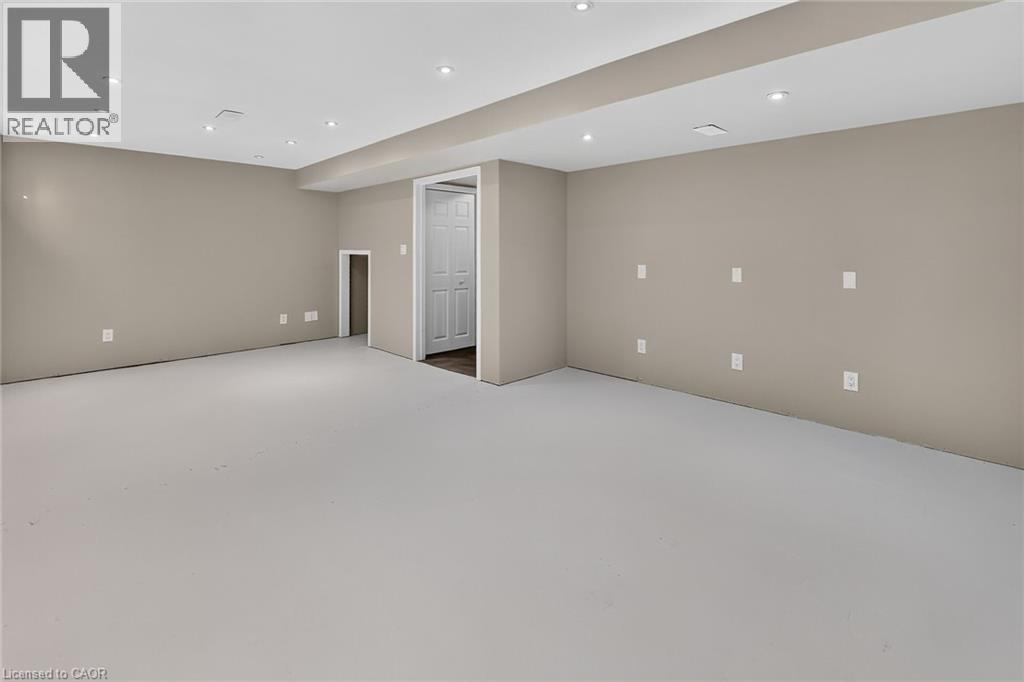
Recreation Room |
|
|
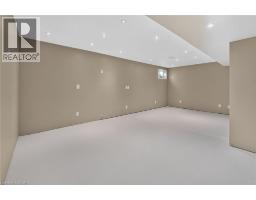
31'5'' x 13'10'' |
|
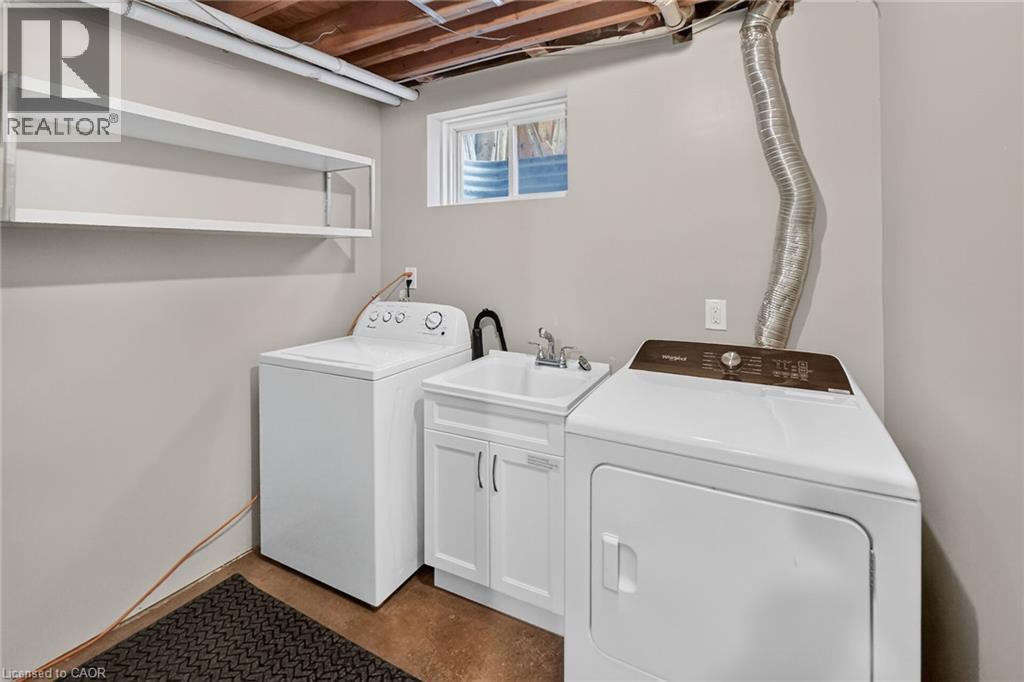
Lower Level |
Laundry Room |
|
|
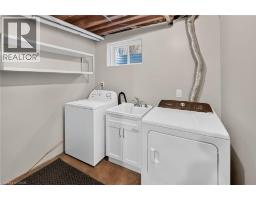
5'5'' x 7'11'' |
|
Main Level |
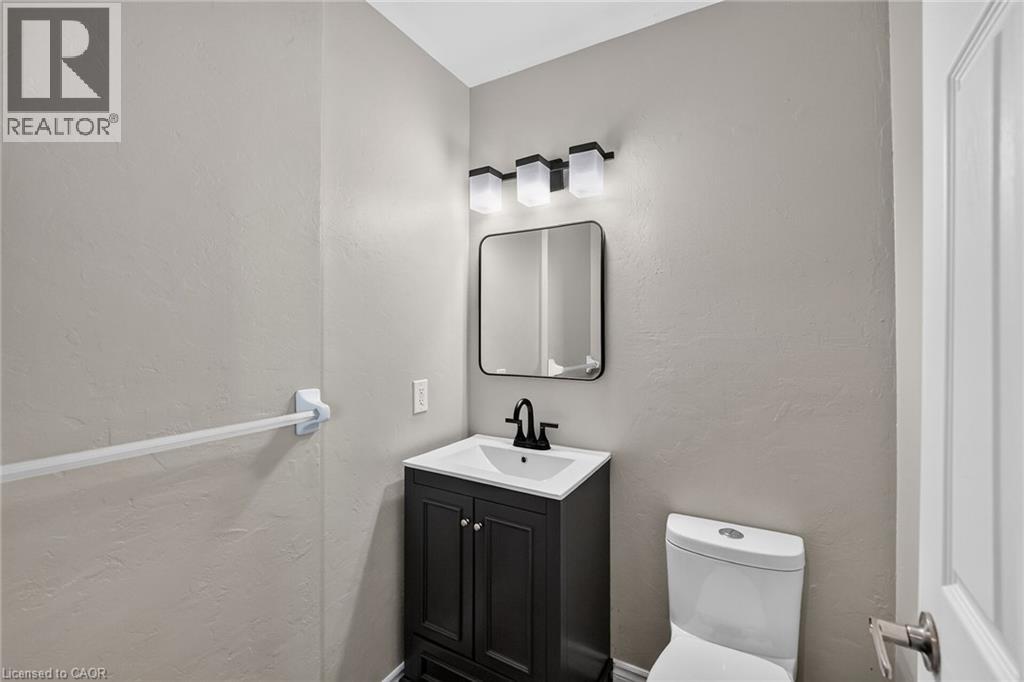
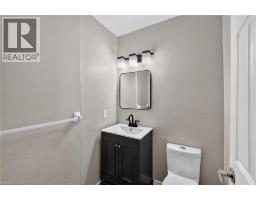
2pc Bathroom |
|
|
Measurements not available |
|
Main Level |
Eat In Kitchen |
|
|
11'10'' x 11'2'' |
|
Main Level |
Dining Room |
|
|
10'1'' x 9'2'' |
|
Main Level |
Living Room |
|
|
10'1'' x 15'0'' |
|
Main Level |
Foyer |
|
|
6'0'' x 15'0'' |
Utilities
|
Electricity
|
Available |
|
Natural Gas
|
Available |
|
Telephone
|
Available |
https://www.realtor.ca/real-estate/30399896/4996-greenlane-road-beamsville