5 Bedroom
4 Bathroom
2,000 - 2,500 sqft
Fireplace
Central Air Conditioning
Forced Air
$5,000 Monthly
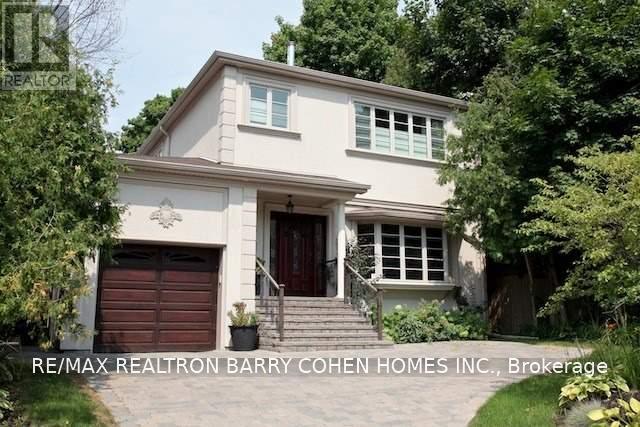
A Striking, Fully Renovated Residence Offering Exceptional Space, Sophisticated Contemporary Design & Impressive Curb Appeal. Extensively Renovated In 2006, This Beautifully Appointed Home Is Far Larger Than It Appears, With An Open, Airy Interior Defined By Soaring 10' Main-Floor Ceilings, Rich Jatoba Hardwood Flooring & Refined Finishes Throughout. The Expansive Kitchen & Family Room Create A Fabulous Heart Of The Home, Ideal For Both Everyday Living & Entertaining. The Primary Suite Is A Private Retreat Featuring A Gas Fireplace, Walk-In Closet & Luxurious Ensuite With Separate Glass Shower & Whirlpool Tub. The Versatile Lower Level Offers A Separate Side Entrance, Spacious Recreation & Games Rooms, An Additional Bedroom & 3-Piece Bath, Providing Excellent Flexibility For Family, Guests Or A Private Home Office. Outdoors, Beautifully Established Perennial Gardens Frame Both The Front & Rear Of The Property, While A Generous Two-Tier Wraparound Deck Extends The Living Space Outdoors. A Distinctive Home Combining Exceptional Scale, Warmth & Contemporary Style With Memorable Curb Appeal. (id:47351)
Property Details
|
MLS® Number
|
C14031494 |
|
Property Type
|
Single Family |
|
Community Name
|
St. Andrew-Windfields |
|
Amenities Near By
|
Golf Nearby, Park, Public Transit |
|
Parking Space Total
|
3 |
Building
|
Bathroom Total
|
4 |
|
Bedrooms Above Ground
|
4 |
|
Bedrooms Below Ground
|
1 |
|
Bedrooms Total
|
5 |
|
Appliances
|
Cooktop, Oven |
|
Basement Development
|
Finished |
|
Basement Features
|
Separate Entrance |
|
Basement Type
|
N/a (finished), N/a |
|
Construction Style Attachment
|
Detached |
|
Cooling Type
|
Central Air Conditioning |
|
Exterior Finish
|
Stucco |
|
Fireplace Present
|
Yes |
|
Flooring Type
|
Hardwood, Carpeted |
|
Foundation Type
|
Concrete |
|
Half Bath Total
|
1 |
|
Heating Fuel
|
Natural Gas |
|
Heating Type
|
Forced Air |
|
Stories Total
|
2 |
|
Size Interior
|
2,000 - 2,500 Sqft |
|
Type
|
House |
|
Utility Water
|
Municipal Water |
Parking
Land
|
Acreage
|
No |
|
Land Amenities
|
Golf Nearby, Park, Public Transit |
|
Sewer
|
Sanitary Sewer |
|
Size Depth
|
134 Ft |
|
Size Frontage
|
48 Ft ,6 In |
|
Size Irregular
|
48.5 X 134 Ft |
|
Size Total Text
|
48.5 X 134 Ft |
Rooms
| Level |
Type |
Length |
Width |
Dimensions |
|
Second Level |
Primary Bedroom |
5.22 m |
4.23 m |
5.22 m x 4.23 m |
|
Second Level |
Bedroom 2 |
3.75 m |
3.16 m |
3.75 m x 3.16 m |
|
Second Level |
Bedroom 3 |
5.06 m |
3.37 m |
5.06 m x 3.37 m |
|
Second Level |
Bedroom 4 |
3.63 m |
3.3 m |
3.63 m x 3.3 m |
|
Second Level |
Bedroom 4 |
3.63 m |
3.3 m |
3.63 m x 3.3 m |
|
Lower Level |
Games Room |
4.96 m |
3.15 m |
4.96 m x 3.15 m |
|
Lower Level |
Bedroom 5 |
4.96 m |
3.15 m |
4.96 m x 3.15 m |
|
Lower Level |
Recreational, Games Room |
6.78 m |
3.5 m |
6.78 m x 3.5 m |
|
Main Level |
Living Room |
3.82 m |
3.52 m |
3.82 m x 3.52 m |
|
Main Level |
Dining Room |
3.9 m |
3.52 m |
3.9 m x 3.52 m |
|
Main Level |
Kitchen |
6.84 m |
5.57 m |
6.84 m x 5.57 m |
|
Main Level |
Family Room |
6.84 m |
5.57 m |
6.84 m x 5.57 m |
https://www.realtor.ca/real-estate/30399899/102-york-mills-road-toronto-st-andrew-windfields-st-andrew-windfields