2713 - 5 Defries Street Toronto, Ontario M5A 0W7
$368,000Maintenance, Insurance, Common Area Maintenance
$439.31 Monthly
Maintenance, Insurance, Common Area Maintenance
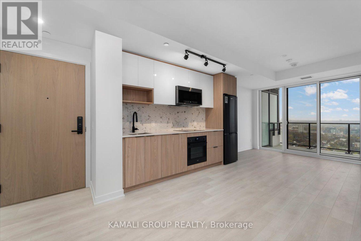
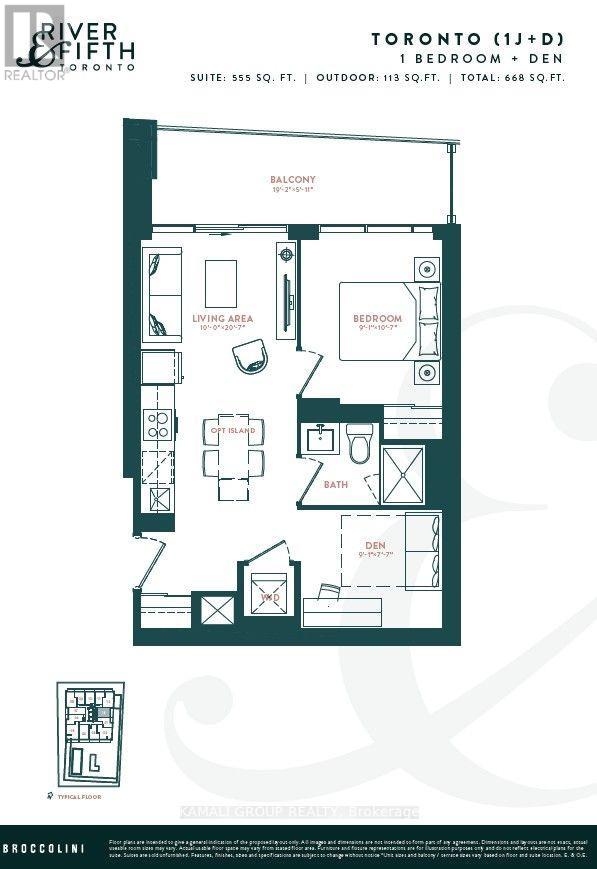
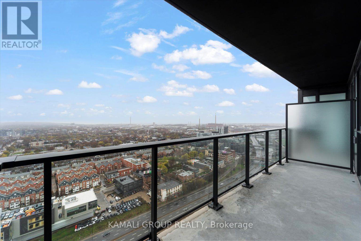
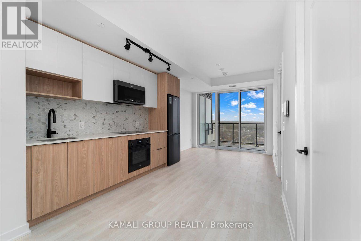
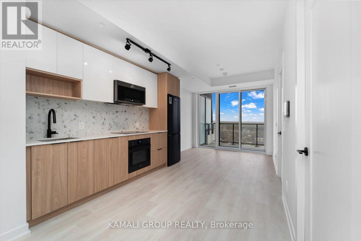
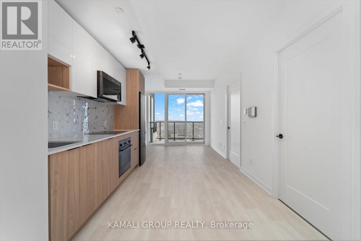
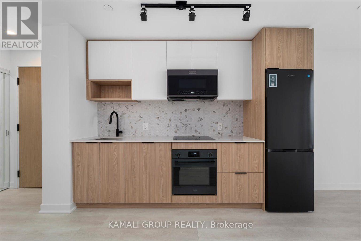
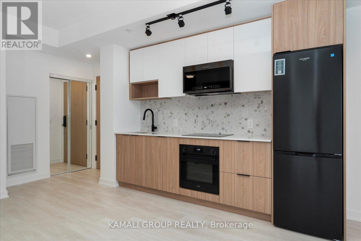
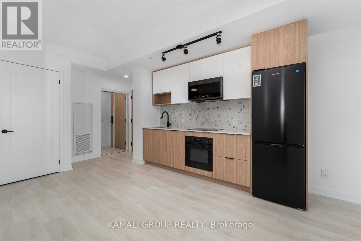
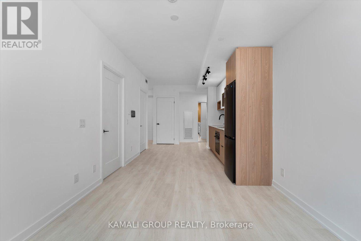
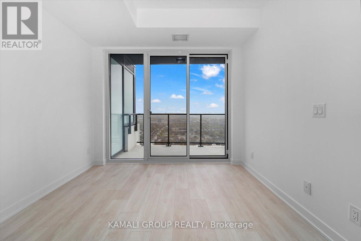
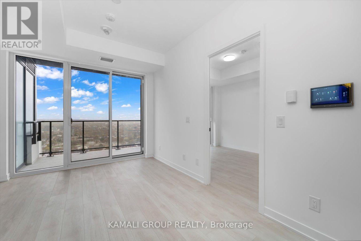
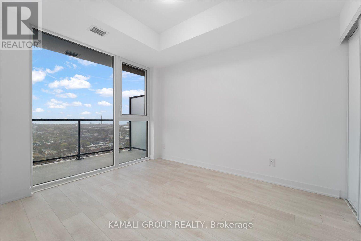
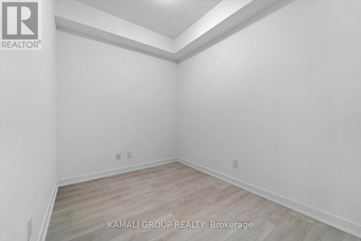
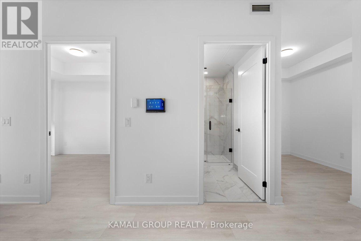
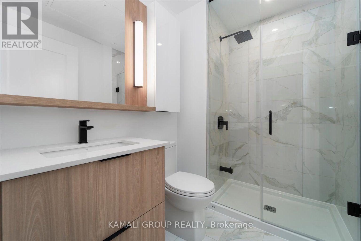
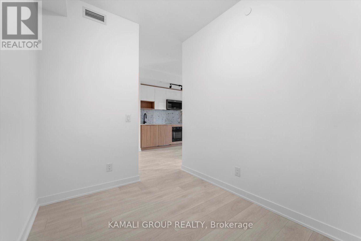
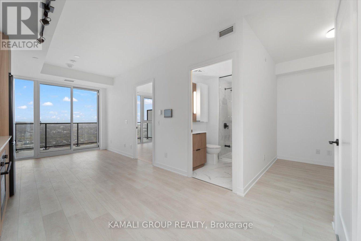
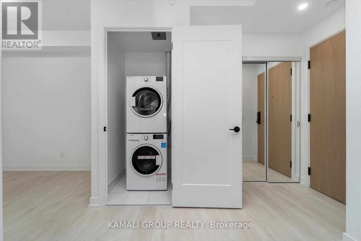
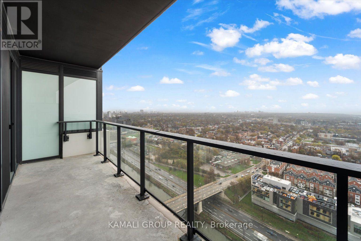
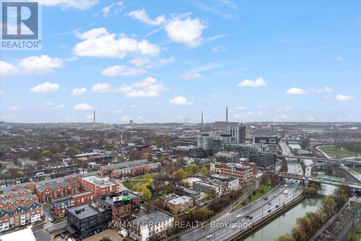
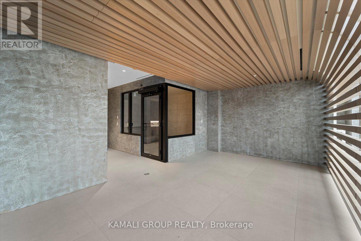
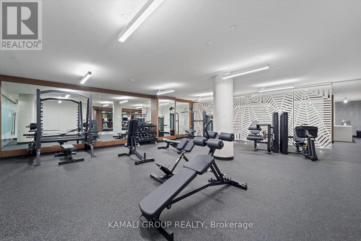
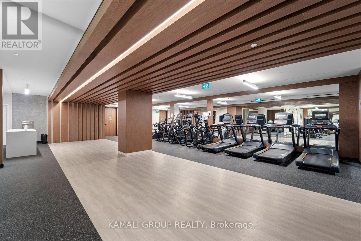
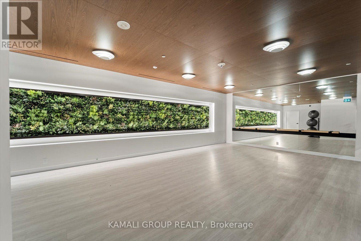
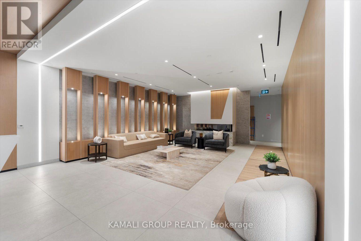
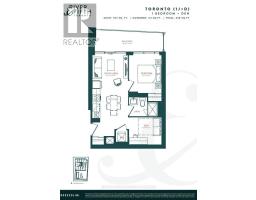
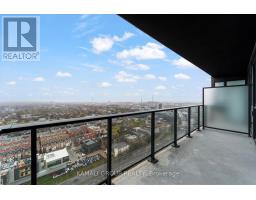
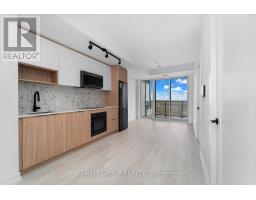
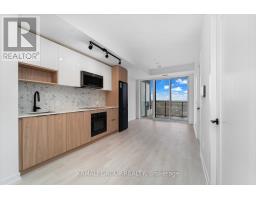
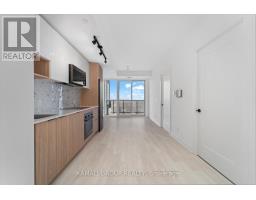
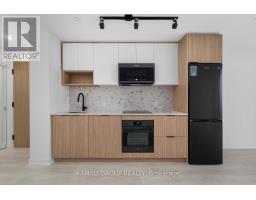
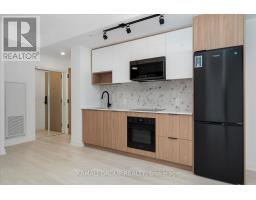
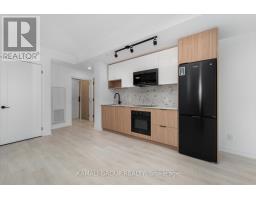
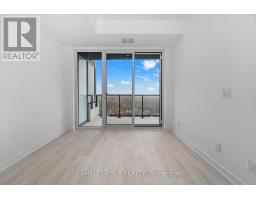
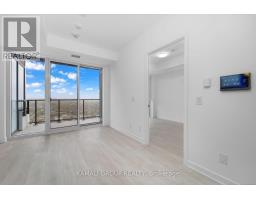
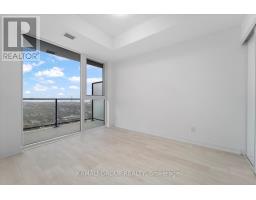
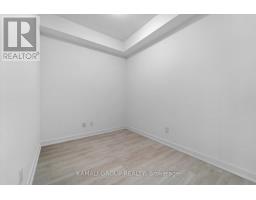
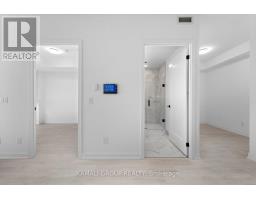
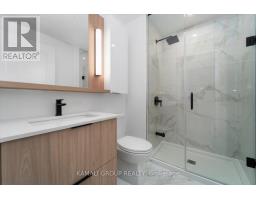
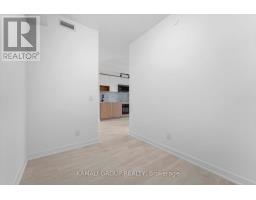
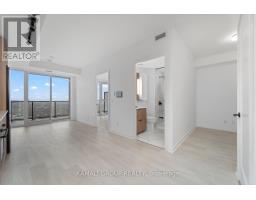
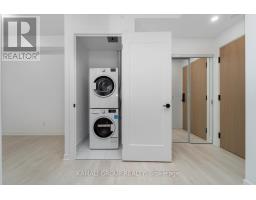
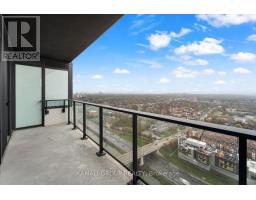
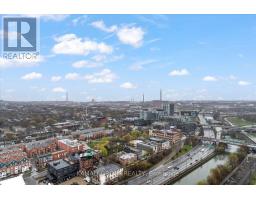
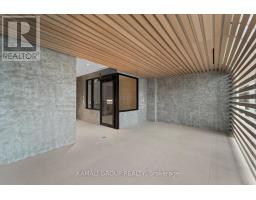
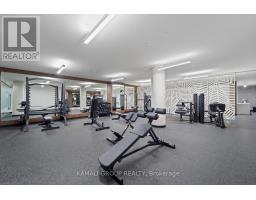
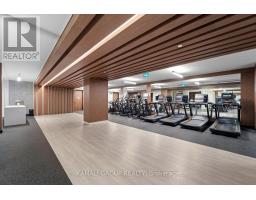
$439.31 Monthly1+1 Bedrooms With LOCKER! 555Sqft + Massive 113Sqft Balcony!! 93 Walk Score, 93 Transit Score, 96 Bike Score! 9ft High + Smooth Ceilings, Modern Kitchen With Built-In Appliances & Quartz Countertop, Open Concept Living Room With Walkout To Balcony, Luxury 3pc Bathroom, Separate Den Can Be Used As 2nd Bedroom, Private Ensuite Washer & Dryer, Amenities Include Rooftop Patio, Indoor Pool, Outdoor Terrace, Guest Suites, Pet Spa, Steps To TTC Streetcar, Distillery District, Shopping At Toronto Eaton Centre, DVP & Gardiner Expressway (id:47351)
Property Details
| MLS® Number | C14032032 |
| Property Type | Single Family |
| Community Name | Regent Park |
| Amenities Near By | Public Transit, Hospital, Park, Schools |
| Community Features | Pets Allowed With Restrictions, Community Centre |
| Features | Balcony |
| Pool Type | Indoor Pool |
Building
| Bathroom Total | 1 |
| Bedrooms Above Ground | 1 |
| Bedrooms Below Ground | 1 |
| Bedrooms Total | 2 |
| Amenities | Security/concierge, Recreation Centre, Exercise Centre, Storage - Locker |
| Basement Type | None |
| Cooling Type | Central Air Conditioning |
| Exterior Finish | Concrete |
| Flooring Type | Laminate |
| Heating Fuel | Electric |
| Heating Type | Heat Pump |
| Size Interior | 500 - 599 Sqft |
| Type | Apartment |
Parking
| No Garage |
Land
| Acreage | No |
| Land Amenities | Public Transit, Hospital, Park, Schools |
| Surface Water | Lake/pond |
Rooms
| Level | Type | Length | Width | Dimensions |
|---|---|---|---|---|
| Flat | Living Room | 6.27 m | 3.05 m | 6.27 m x 3.05 m |
| Flat | Kitchen | 6.27 m | 3.05 m | 6.27 m x 3.05 m |
| Flat | Primary Bedroom | 3.22 m | 2.76 m | 3.22 m x 2.76 m |
| Flat | Den | 2.76 m | 2.31 m | 2.76 m x 2.31 m |
https://www.realtor.ca/real-estate/30400473/2713-5-defries-street-toronto-regent-park-regent-park

The trademarks REALTOR®, REALTORS®, and the REALTOR® logo are controlled by The Canadian Real Estate Association (CREA) and identify real estate professionals who are members of CREA. The trademarks MLS®, Multiple Listing Service® and the associated logos are owned by The Canadian Real Estate Association (CREA) and identify the quality of services provided by real estate professionals who are members of CREA. The trademark DDF® is owned by The Canadian Real Estate Association (CREA) and identifies CREA's Data Distribution Facility (DDF®)
October 14 2026 05:00:58
Toronto Regional Real Estate Board