82 Crossbow Crescent Toronto, Ontario M2J 3M4
$1,288,800
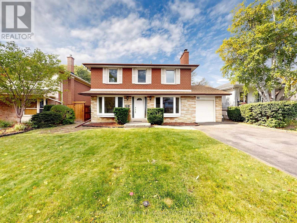
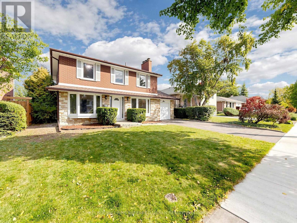
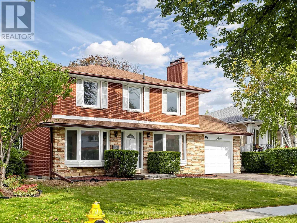
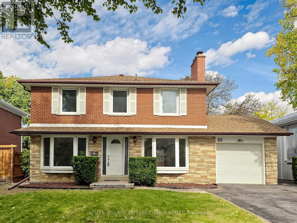
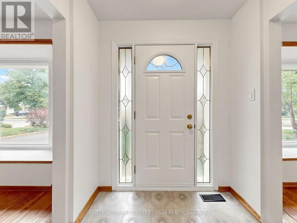
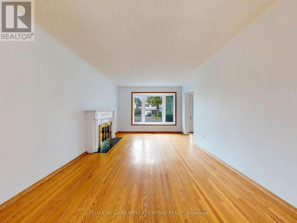
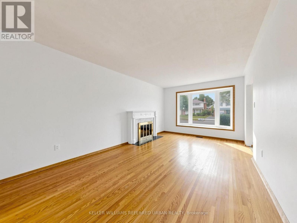
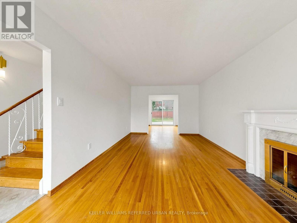
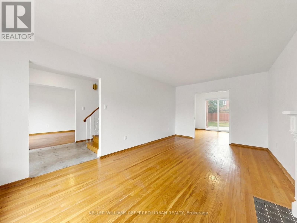
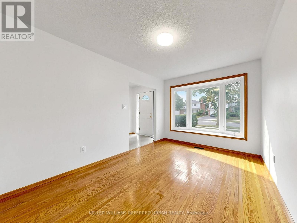
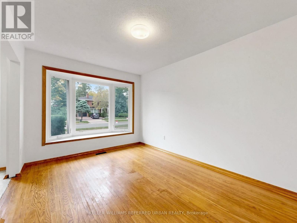
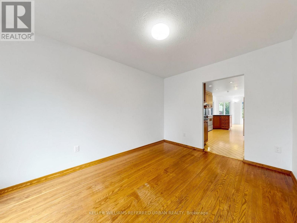
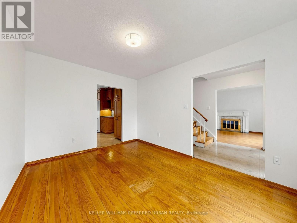
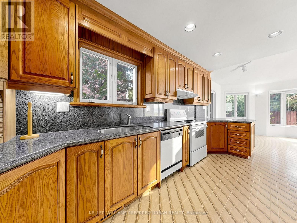
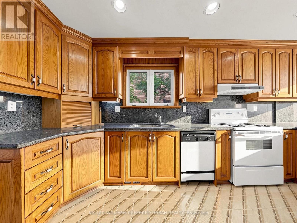
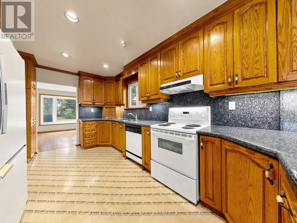
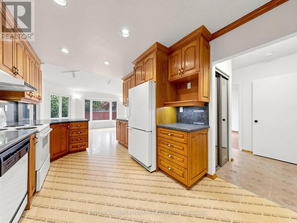
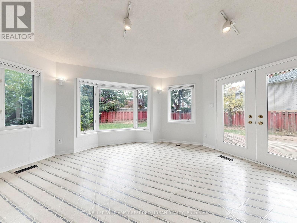
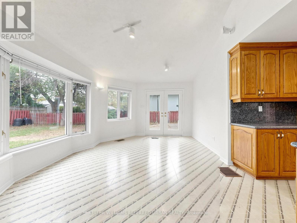
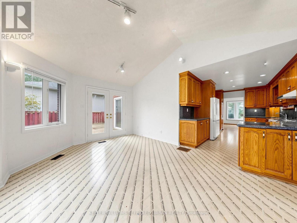
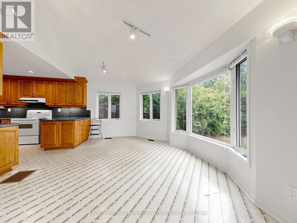
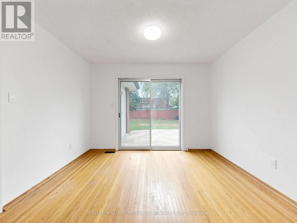
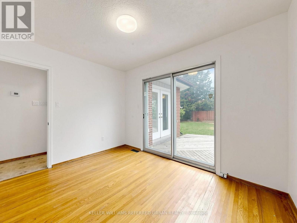
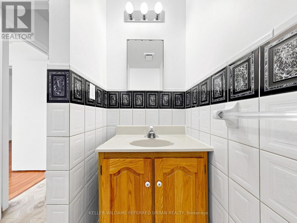
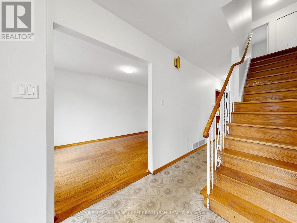
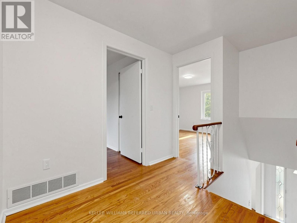
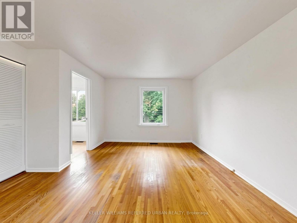
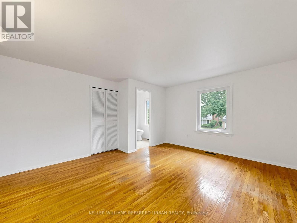
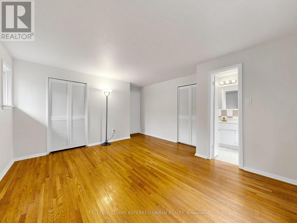
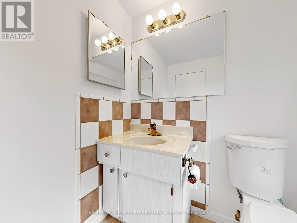
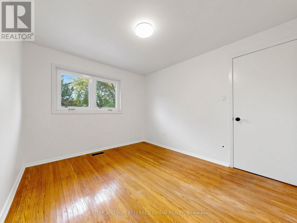
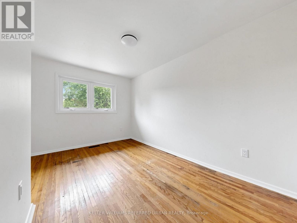
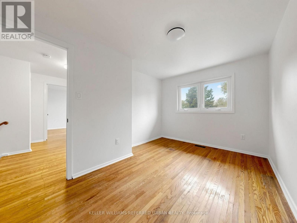
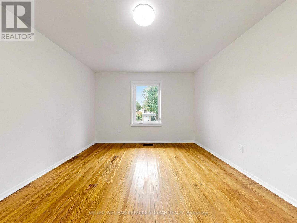
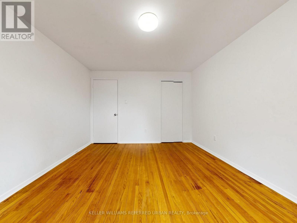
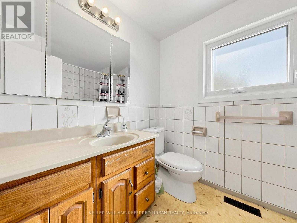
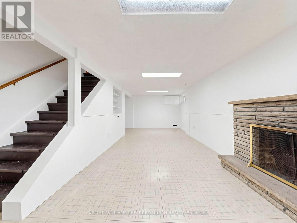
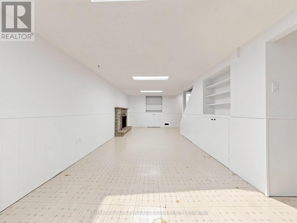
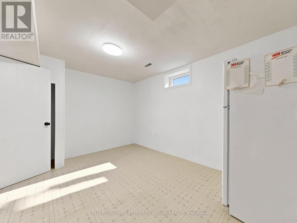
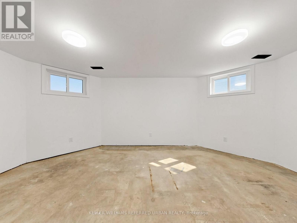
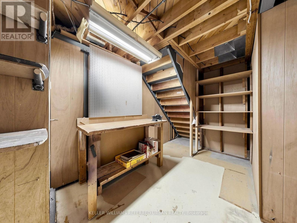
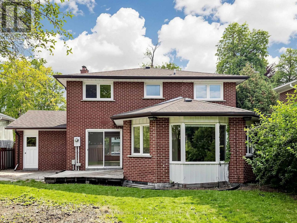
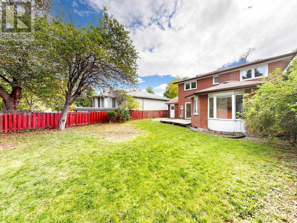
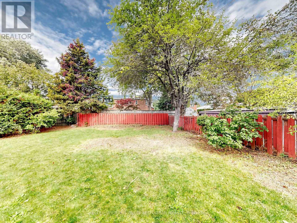
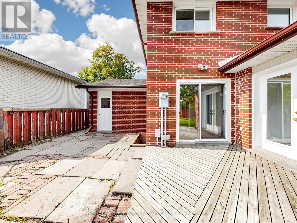
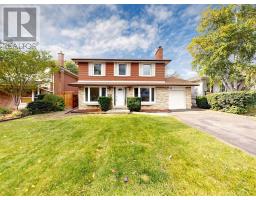
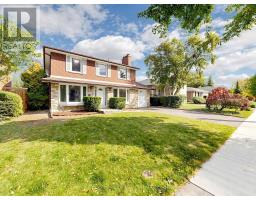
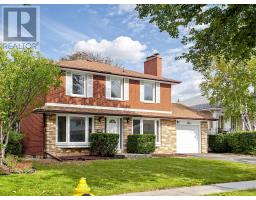
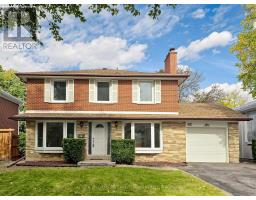
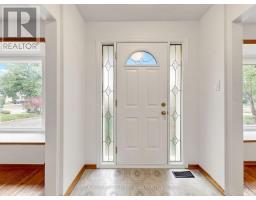
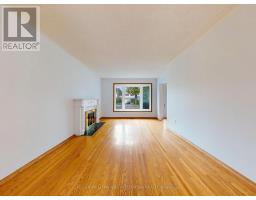
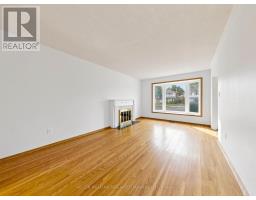
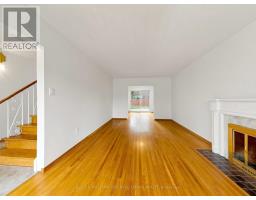
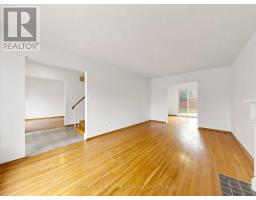
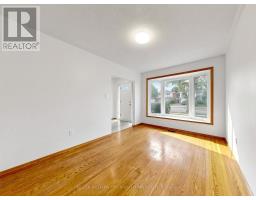
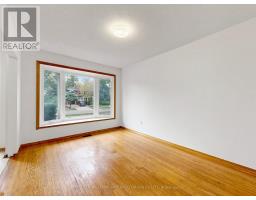
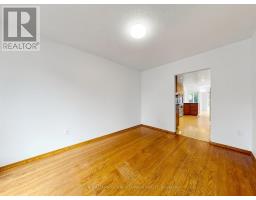
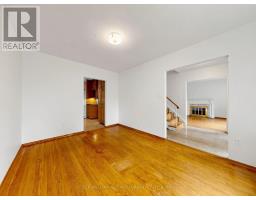
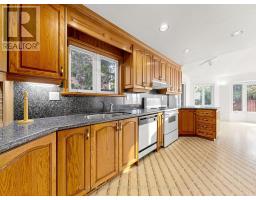
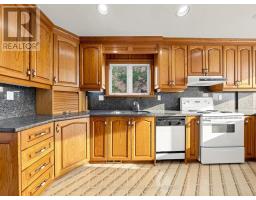
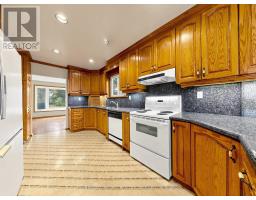
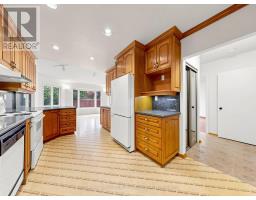
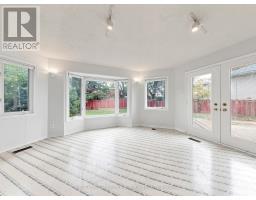
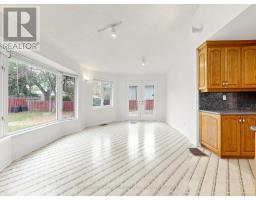
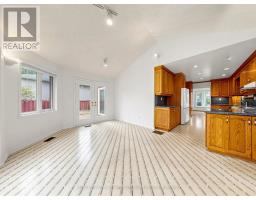
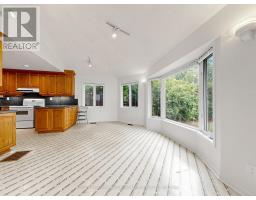
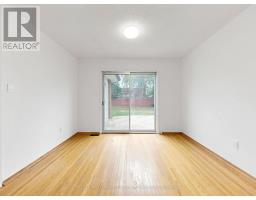
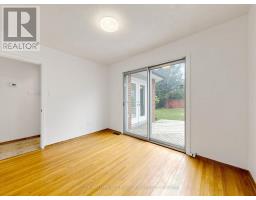
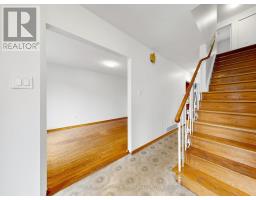
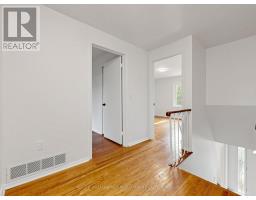
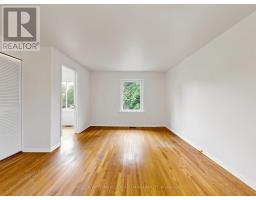
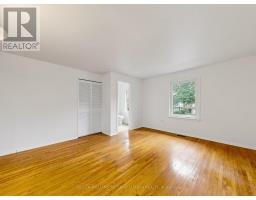
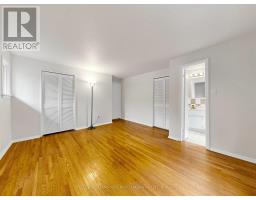
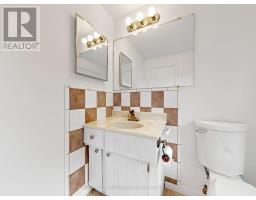
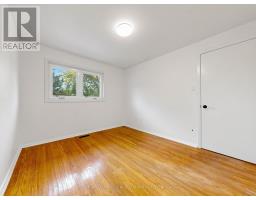
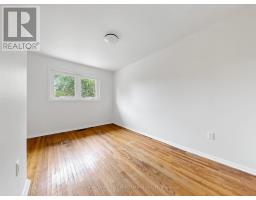
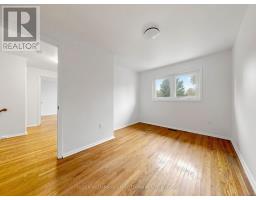
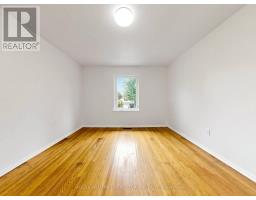
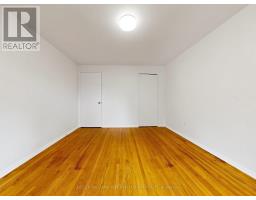
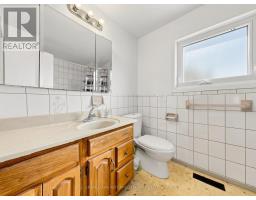
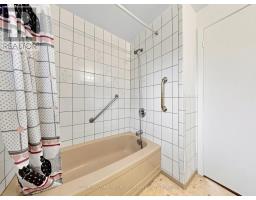
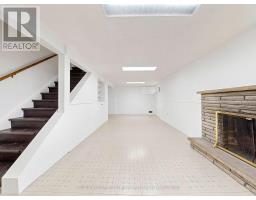
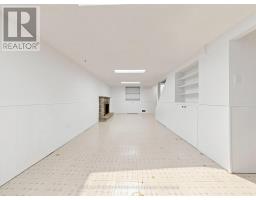
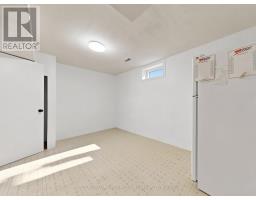
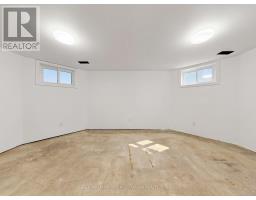
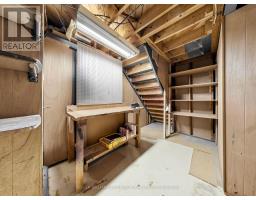
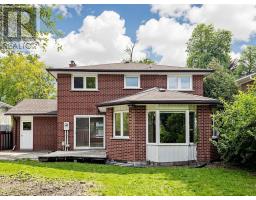
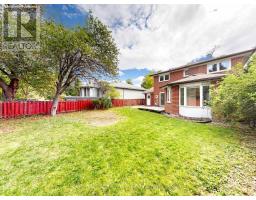
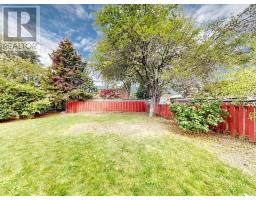
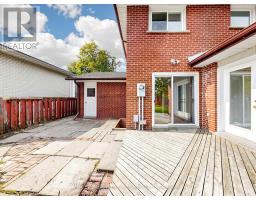
Space to grow, a location to love, and endless possibilities! Welcome to 82 Crossbow Cres., a spacious 4+1 bedroom, 3-bathroom two-storey home in one of North York's most sought-after neighbourhoods. Enjoy the rare convenience of separate main-floor living, dining and family rooms-perfect for entertaining and everyday family life. A generous kitchen features an impressive, sunshine-filled 27' x 18' breakfast area with plenty of room to gather. The basement offers a spacious 25' x 13' recreation room, an additional bedroom and abundant storage. Location, location, location! Convenient access to Highways 401, 404 and the DVP connects you to downtown and uptown, while a short walk to transit puts Fairview Mall and subway access within easy reach. An exceptional opportunity to bring your vision to life and make this home your own! (id:47351)
Property Details
| MLS® Number | C14032108 |
| Property Type | Single Family |
| Community Name | Pleasant View |
| Parking Space Total | 3 |
Building
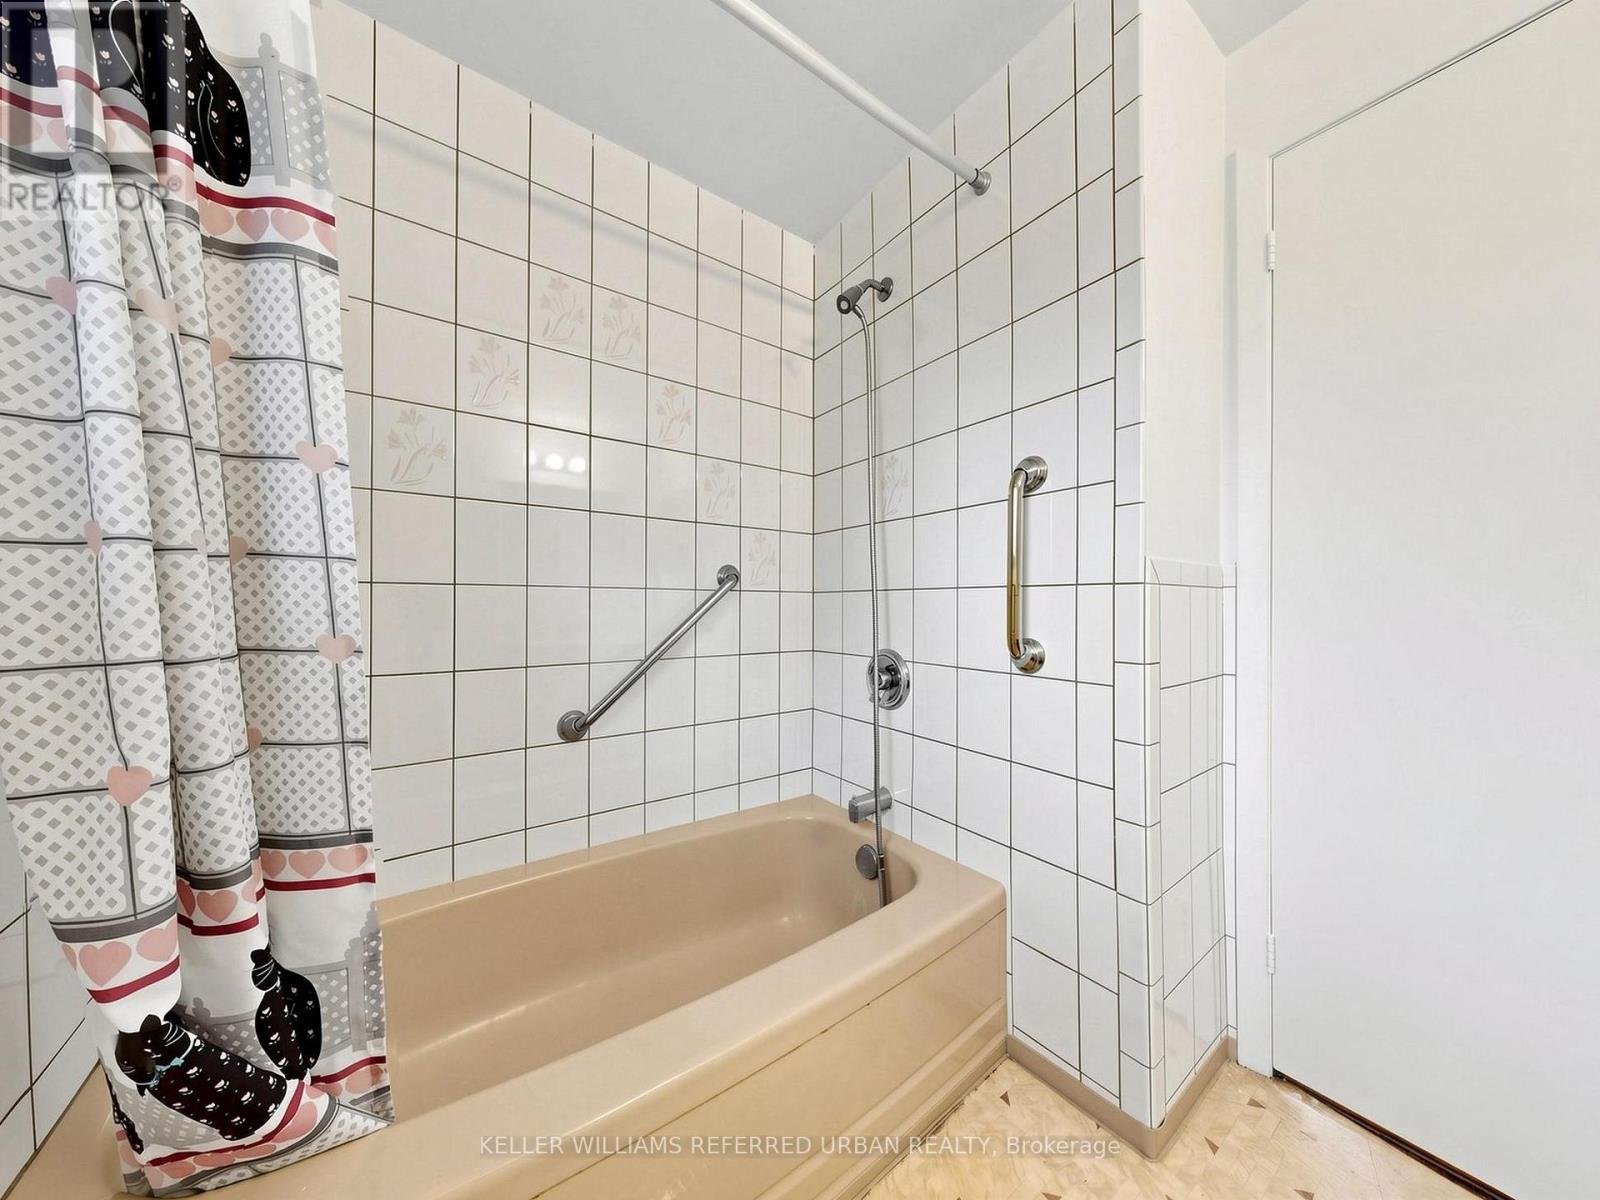
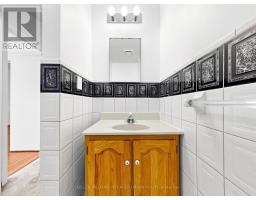
| Bathroom Total | 3 |
| Bedrooms Above Ground | 4 |
| Bedrooms Below Ground | 1 |
| Bedrooms Total | 5 |
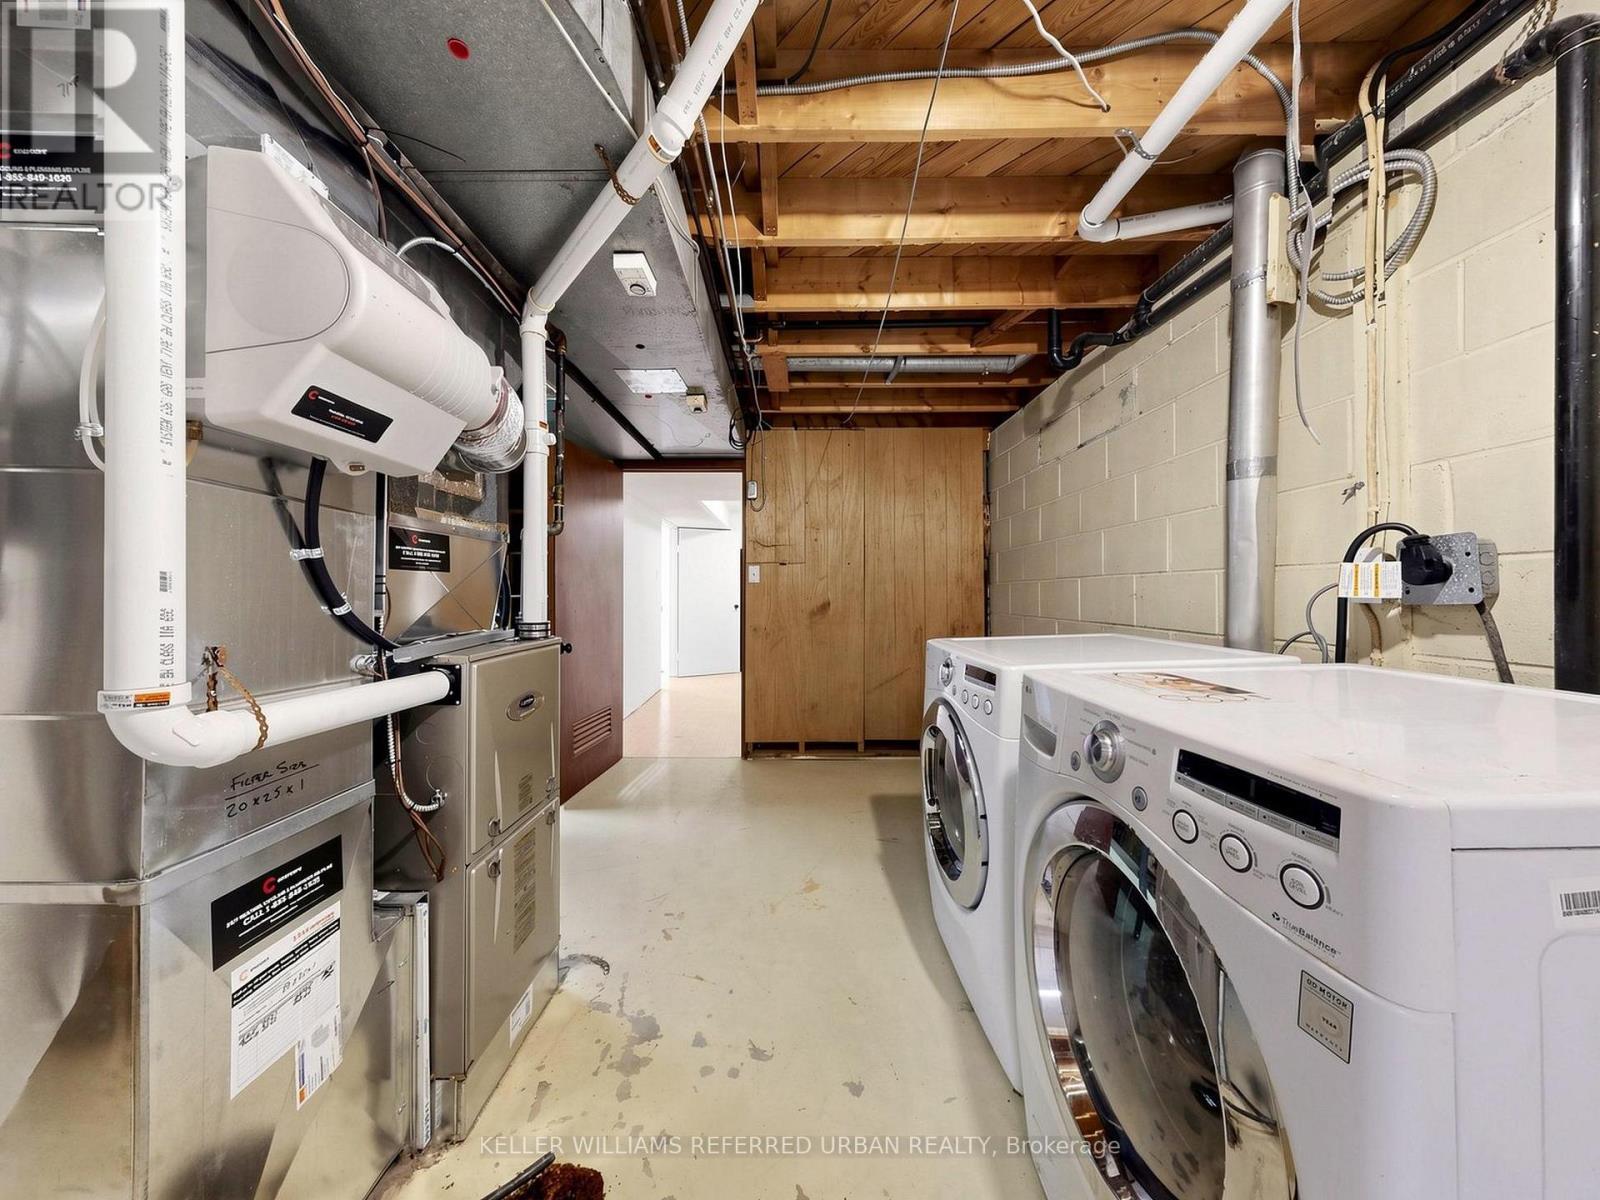
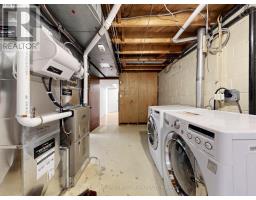
| Appliances | Dishwasher, Dryer, Hood Fan, Stove, Washer, Refrigerator |
| Basement Development | Finished |
| Basement Type | N/a (finished) |
| Construction Style Attachment | Detached |
| Cooling Type | Central Air Conditioning |
| Exterior Finish | Brick, Stone |
| Fireplace Present | Yes |
| Fireplace Total | 2 |
| Flooring Type | Hardwood, Linoleum, Concrete |
| Foundation Type | Unknown |
| Half Bath Total | 1 |
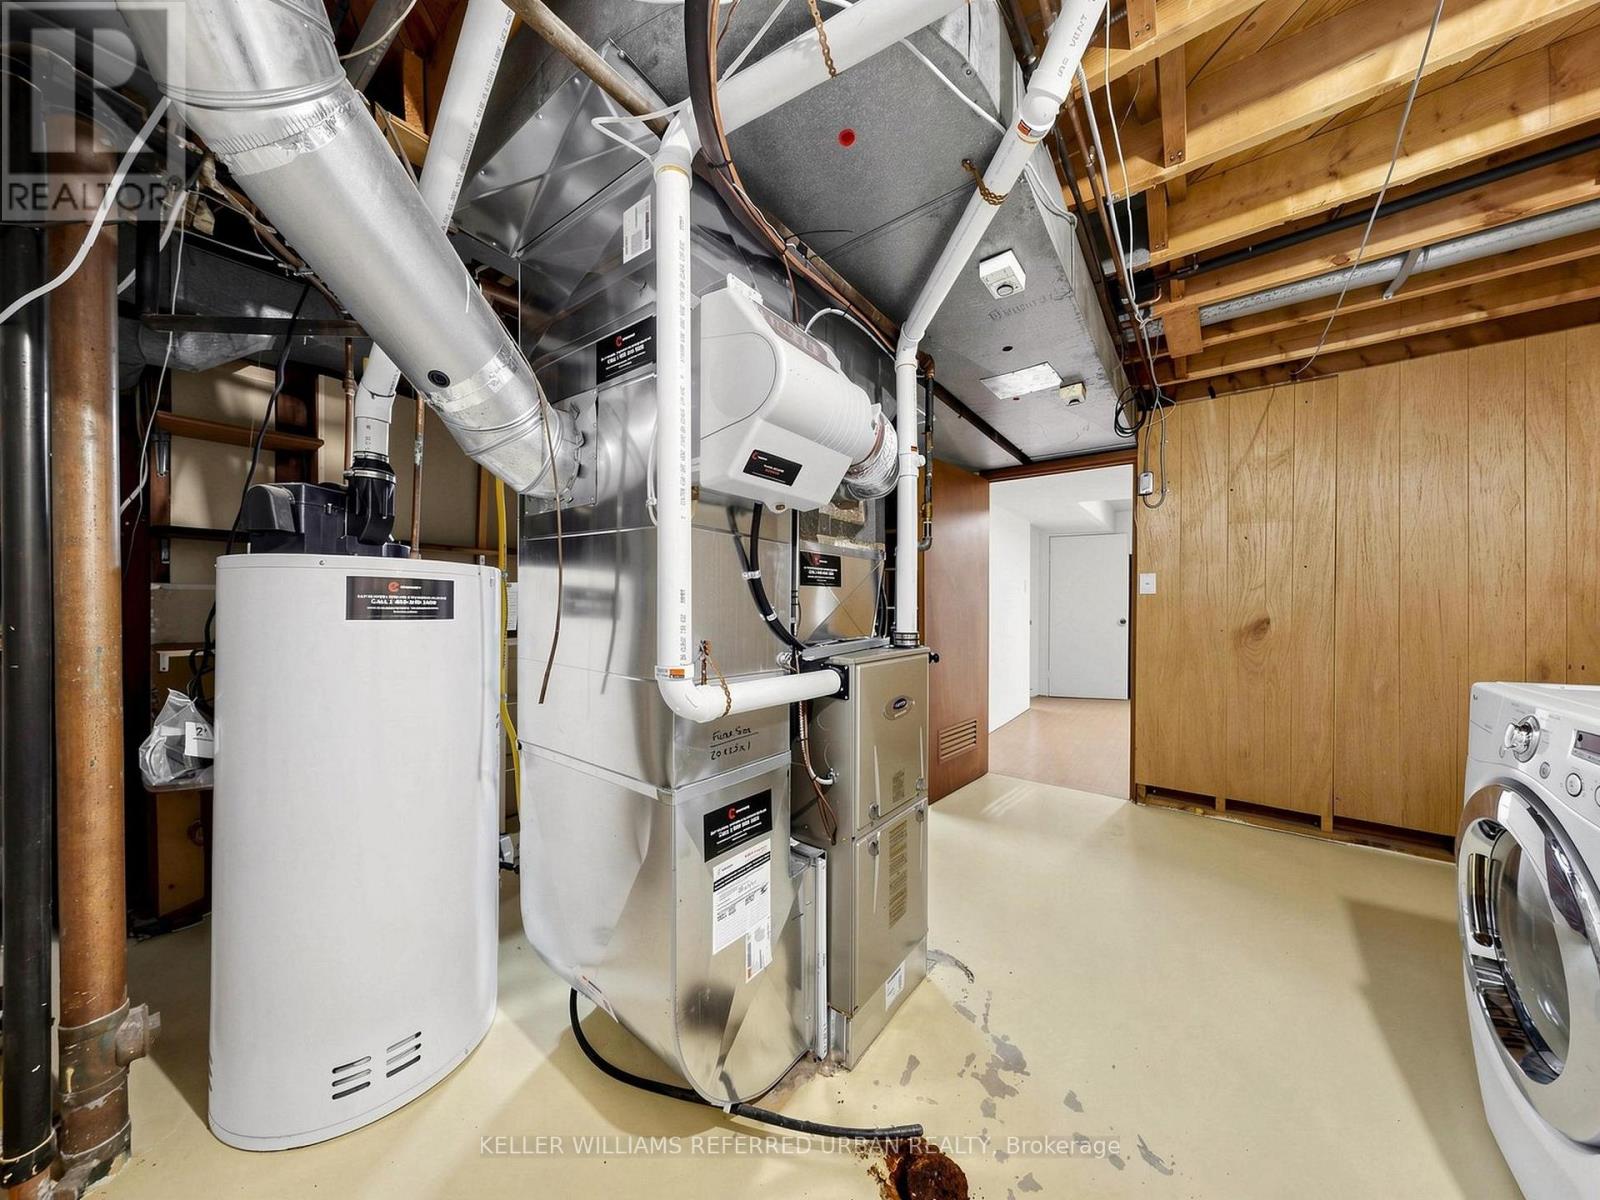
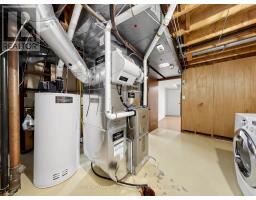
| Heating Fuel | Natural Gas |
| Heating Type | Forced Air |
| Stories Total | 2 |
| Size Interior | 1,500 - 2,000 Sqft |
| Type | House |
| Utility Water | Municipal Water |
Parking
| Attached Garage | |
| Garage |
Land
| Acreage | No |
| Sewer | Sanitary Sewer |
| Size Depth | 118 Ft ,2 In |
| Size Frontage | 51 Ft |
| Size Irregular | 51 X 118.2 Ft |
| Size Total Text | 51 X 118.2 Ft |
Rooms
| Level | Type | Length | Width | Dimensions |
|---|---|---|---|---|
| Second Level | Primary Bedroom | 4.81 m | 4.07 m | 4.81 m x 4.07 m |
| Second Level | Bedroom 2 | 3.75 m | 3.42 m | 3.75 m x 3.42 m |
| Second Level | Bedroom 3 | 3.91 m | 2.93 m | 3.91 m x 2.93 m |
| Second Level | Bedroom 4 | 3.37 m | 2.98 m | 3.37 m x 2.98 m |
| Basement | Bedroom | 4.34 m | 2.84 m | 4.34 m x 2.84 m |
| Basement | Utility Room | 5.59 m | 5.03 m | 5.59 m x 5.03 m |
| Basement | Other | 5.47 m | 3.55 m | 5.47 m x 3.55 m |
| Basement | Recreational, Games Room | 7.9 m | 4.09 m | 7.9 m x 4.09 m |
| Main Level | Living Room | 6 m | 3.47 m | 6 m x 3.47 m |
| Main Level | Dining Room | 3.98 m | 2.99 m | 3.98 m x 2.99 m |
| Main Level | Family Room | 3.47 m | 2.85 m | 3.47 m x 2.85 m |
| Main Level | Kitchen | Measurements not available | ||
| Main Level | Eating Area | 8.45 m | 5.49 m | 8.45 m x 5.49 m |
https://www.realtor.ca/real-estate/30400476/82-crossbow-crescent-toronto-pleasant-view-pleasant-view

The trademarks REALTOR®, REALTORS®, and the REALTOR® logo are controlled by The Canadian Real Estate Association (CREA) and identify real estate professionals who are members of CREA. The trademarks MLS®, Multiple Listing Service® and the associated logos are owned by The Canadian Real Estate Association (CREA) and identify the quality of services provided by real estate professionals who are members of CREA. The trademark DDF® is owned by The Canadian Real Estate Association (CREA) and identifies CREA's Data Distribution Facility (DDF®)
October 14 2026 05:00:58
Toronto Regional Real Estate Board