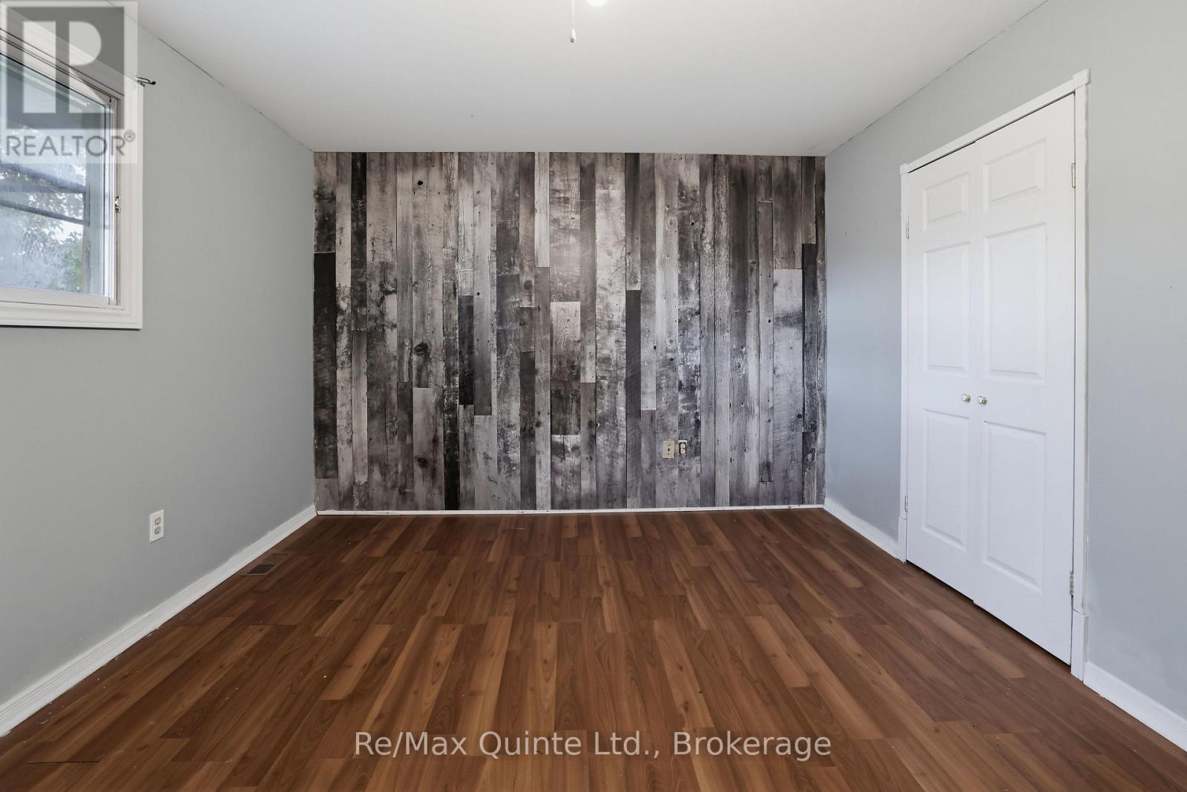
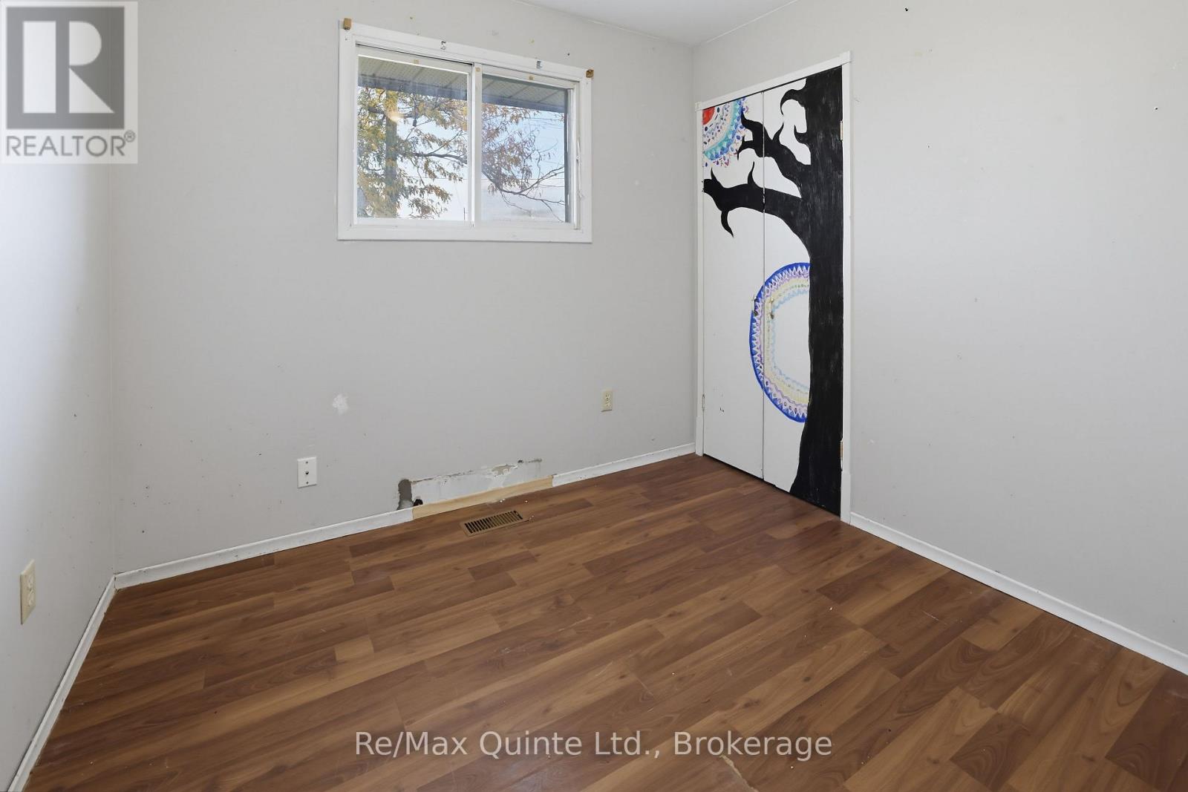
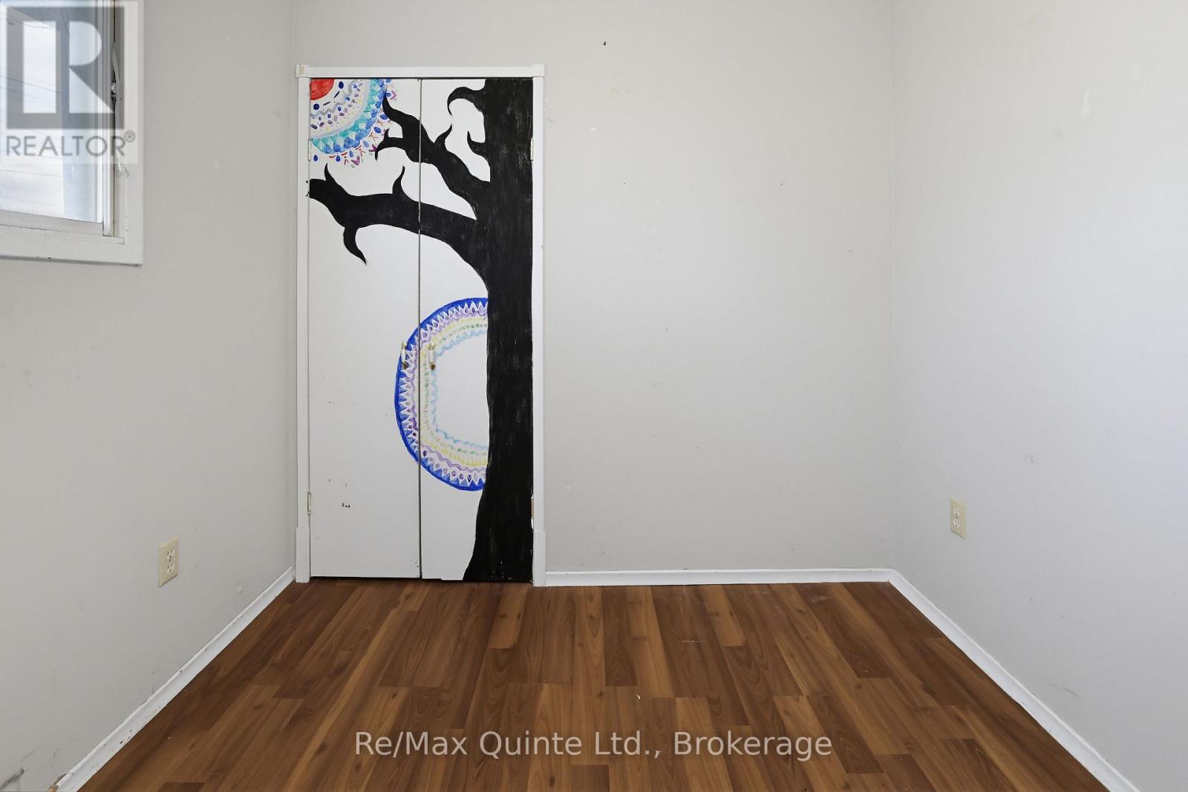
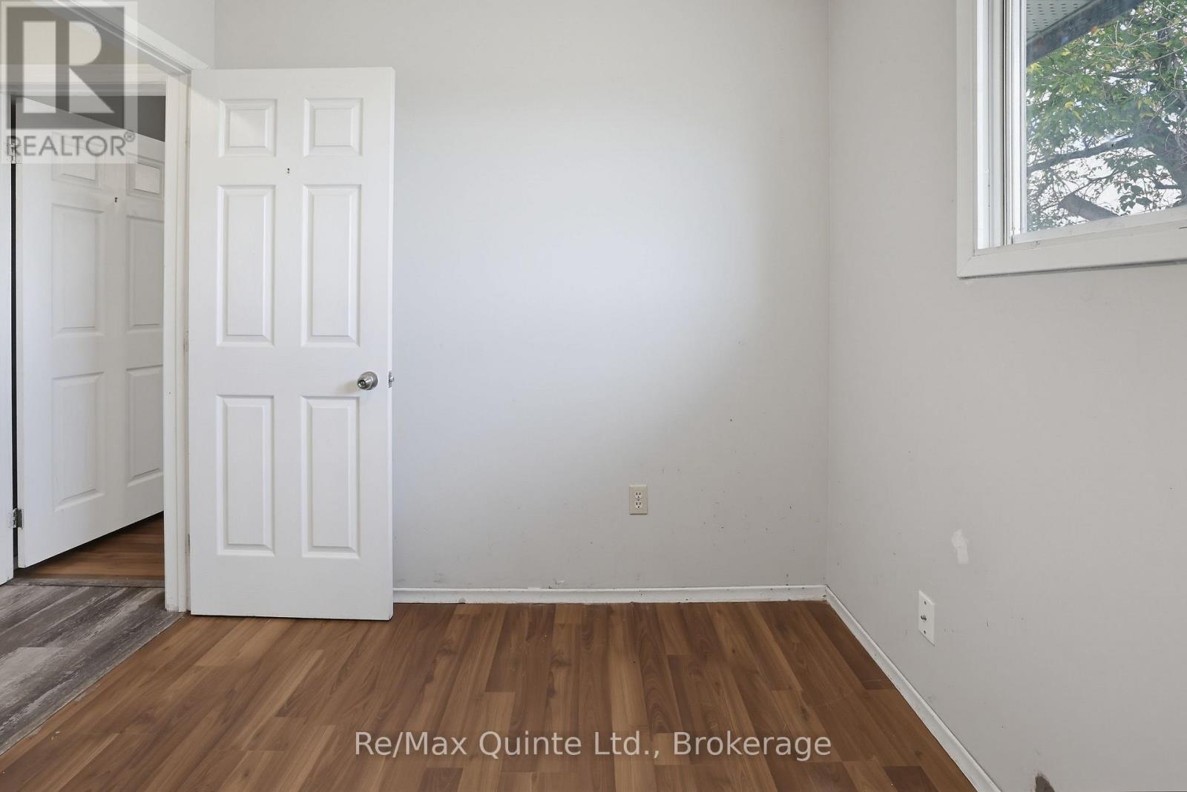
3 Bedroom
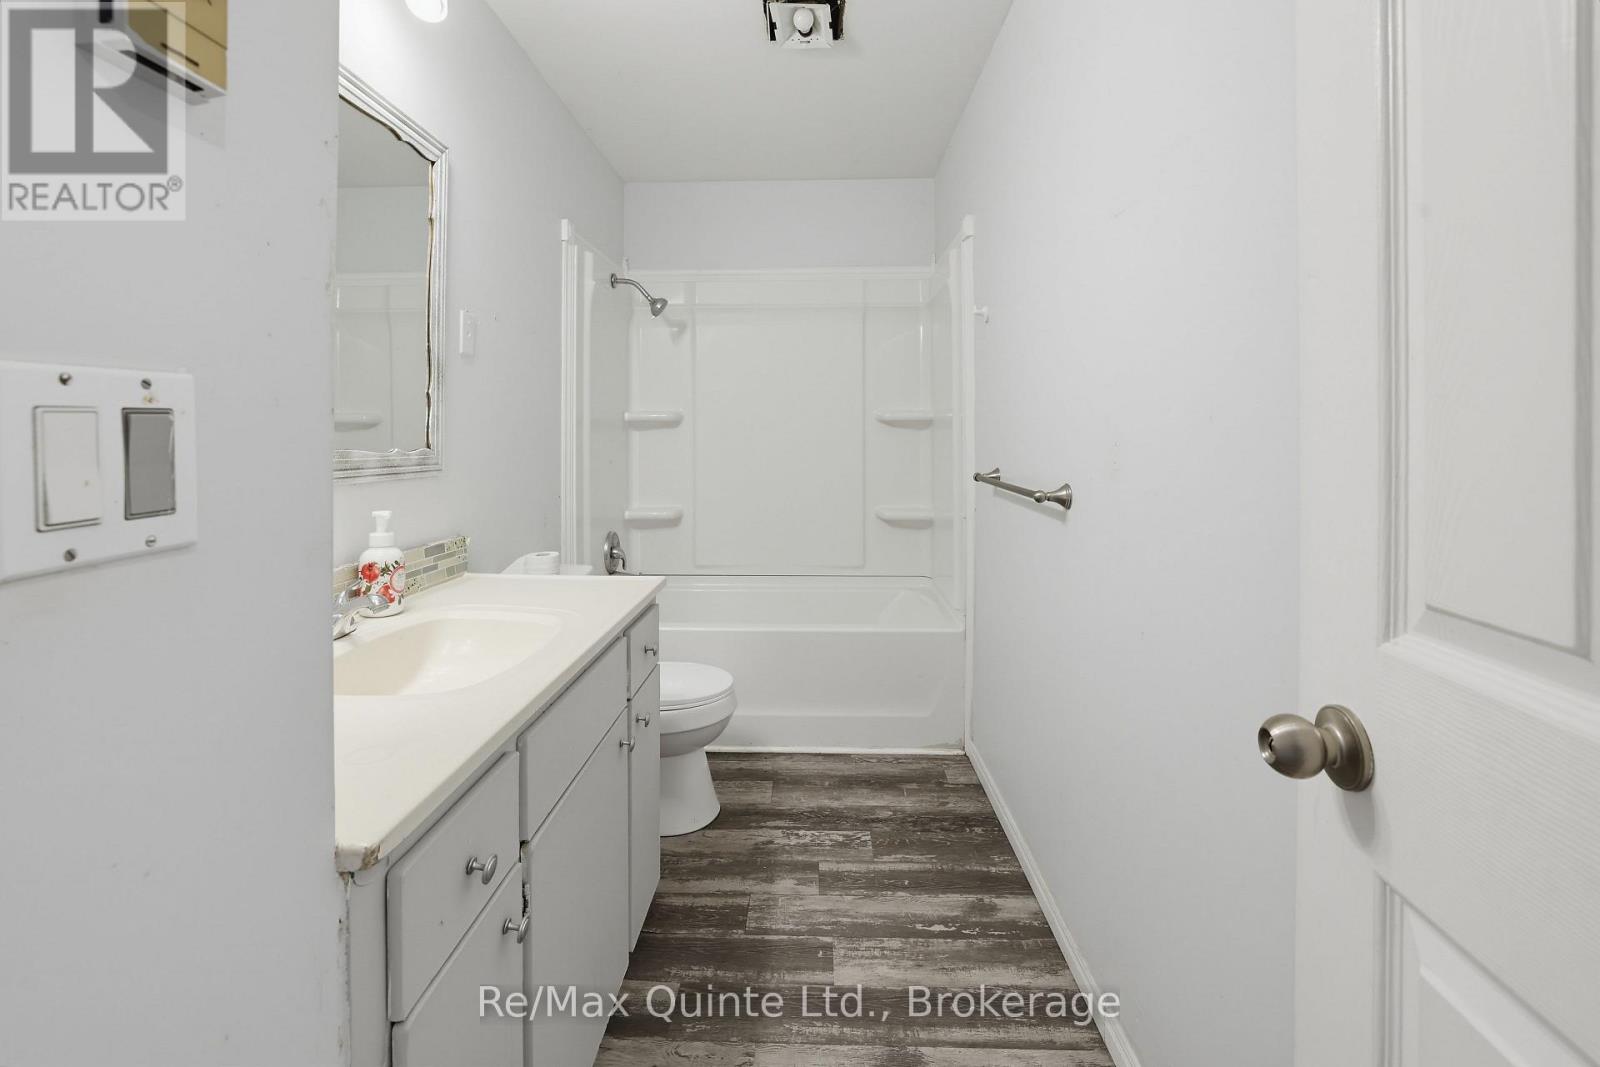
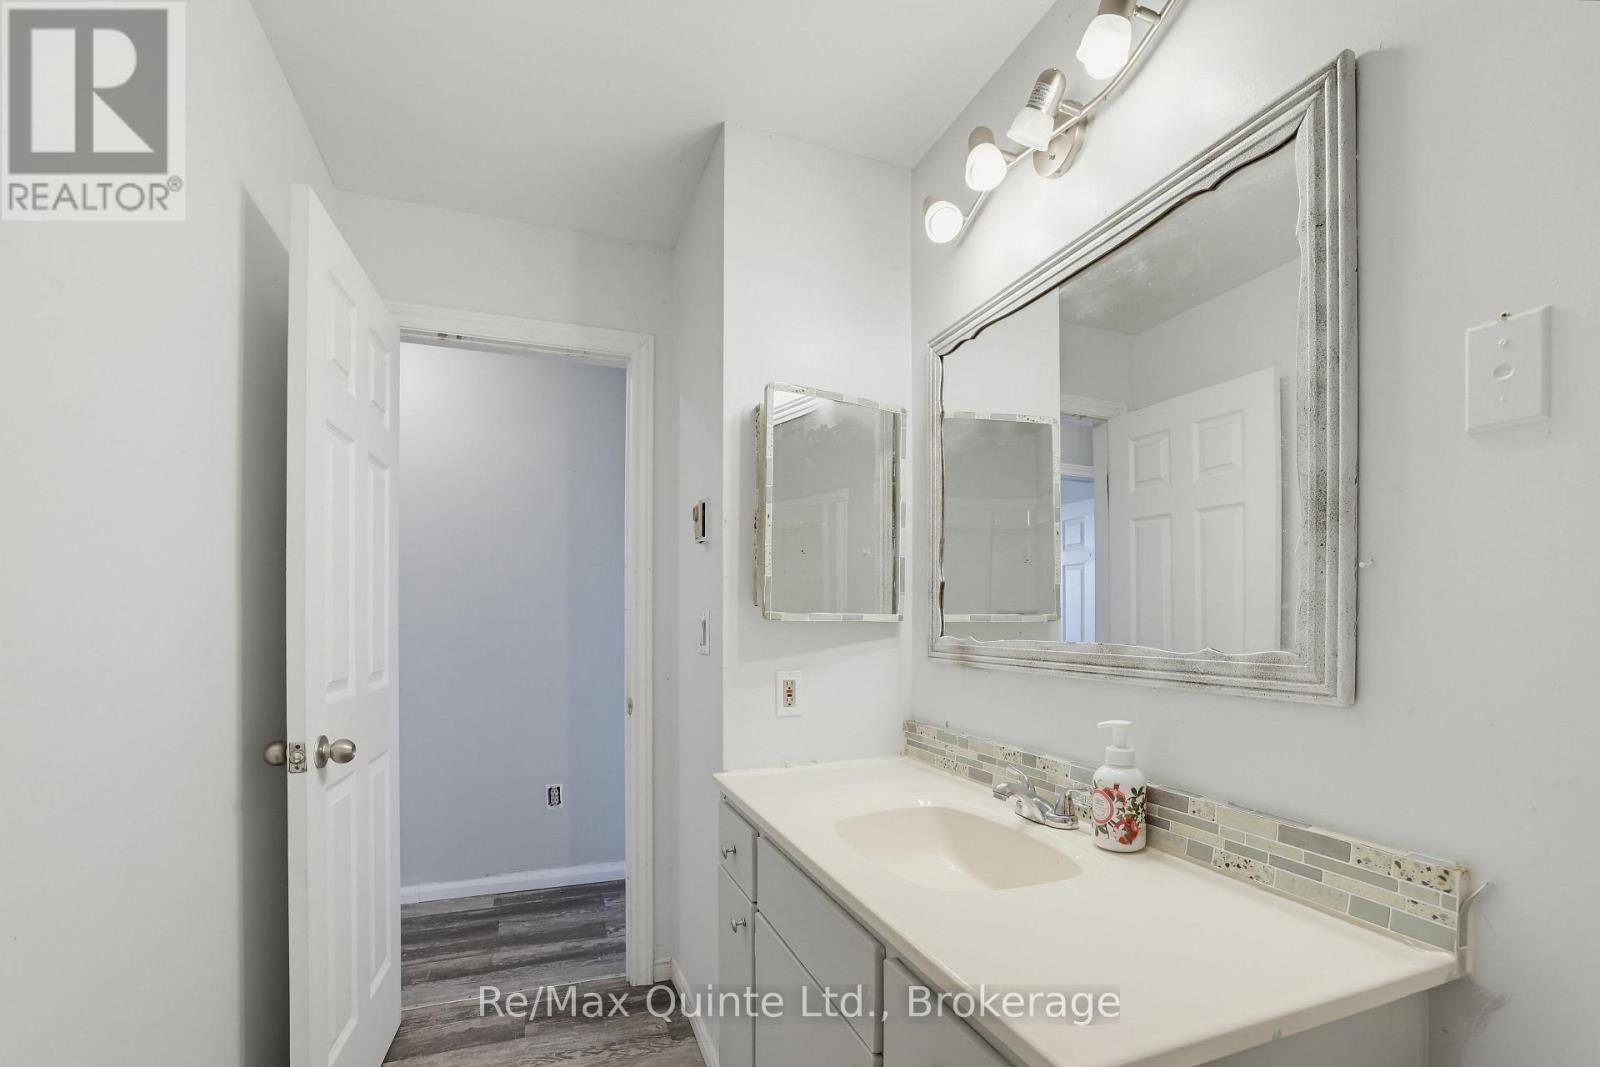
1 Bathroom
700 - 1,100 sqft
Bungalow
Central Air Conditioning
Forced Air
$359,000
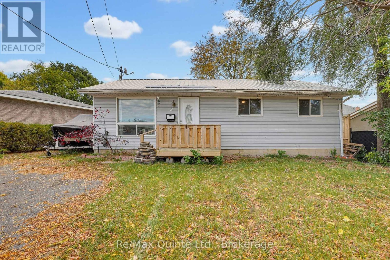
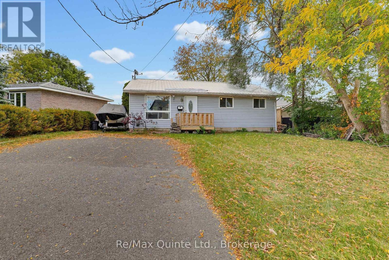
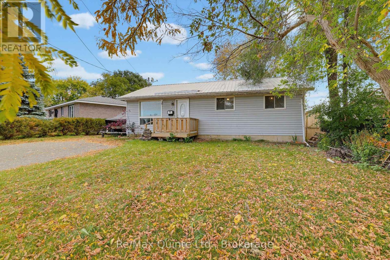
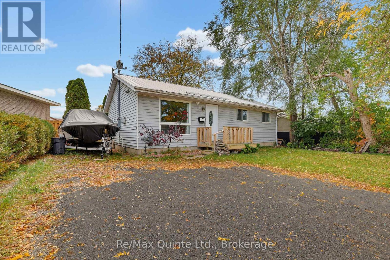
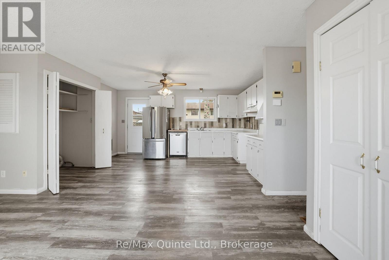
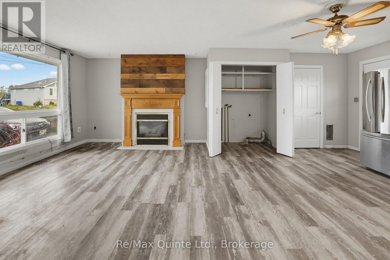
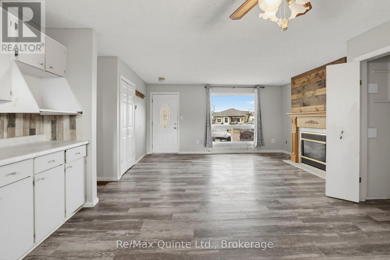
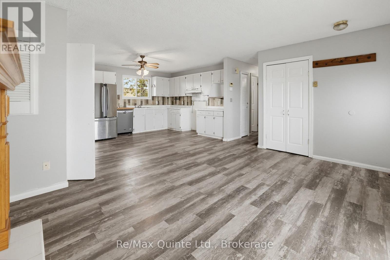
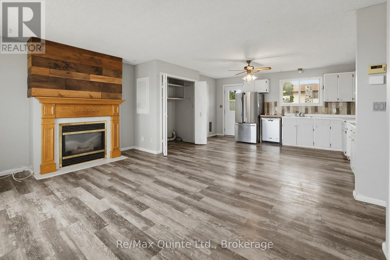
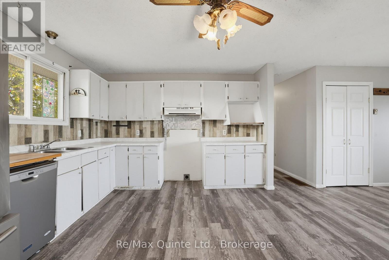
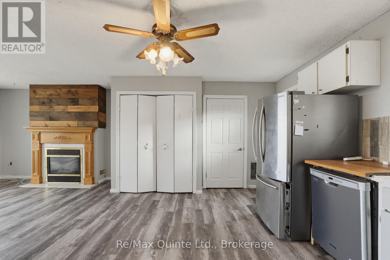
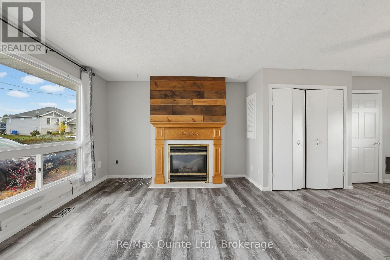
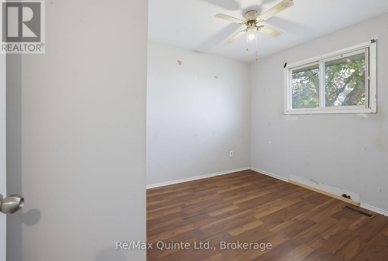
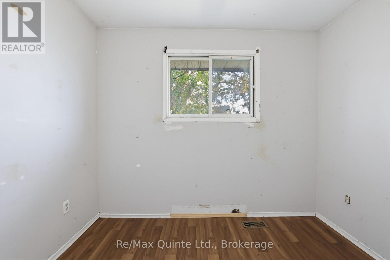
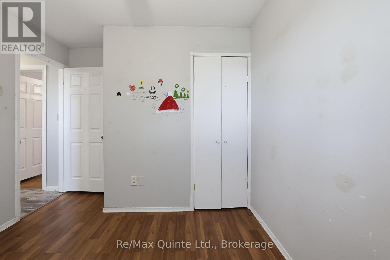
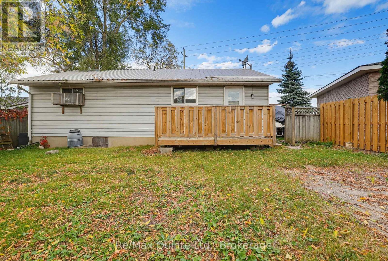
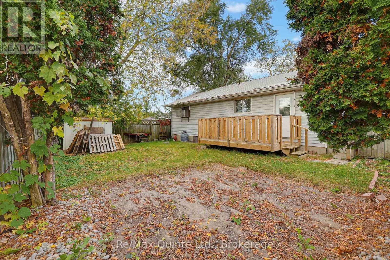
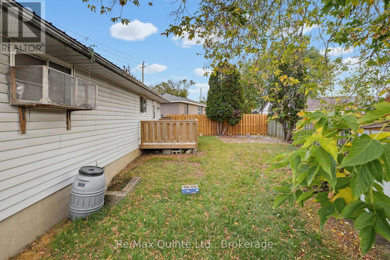
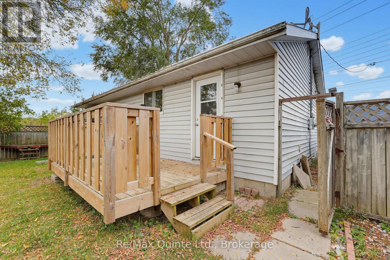
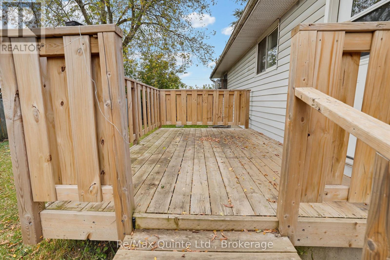
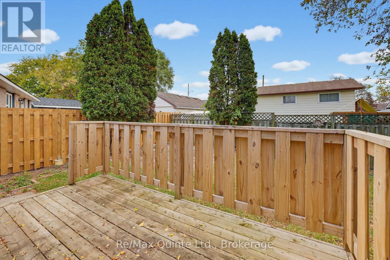
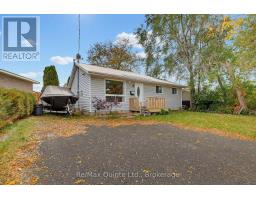
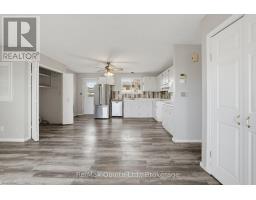
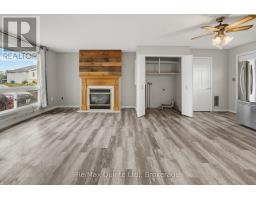
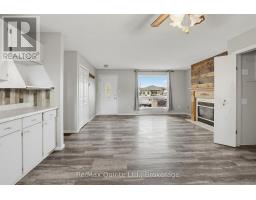
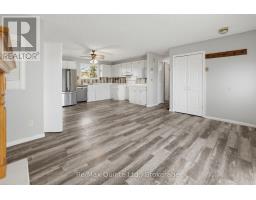
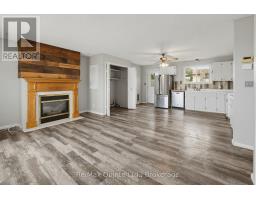
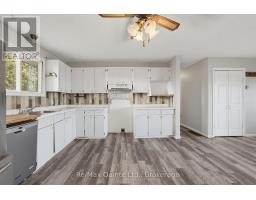
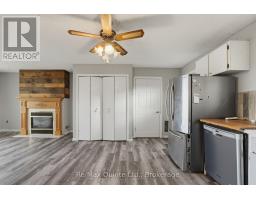
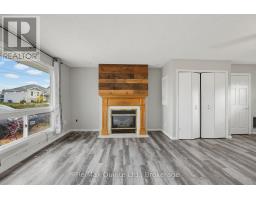
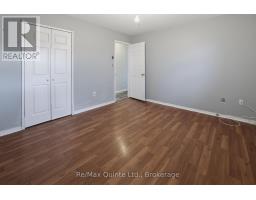
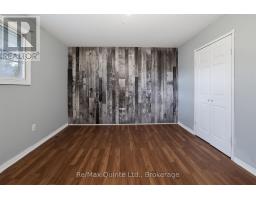
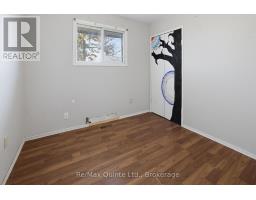
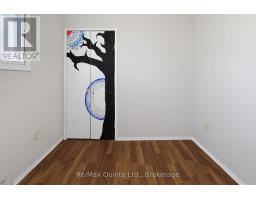
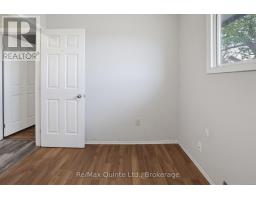
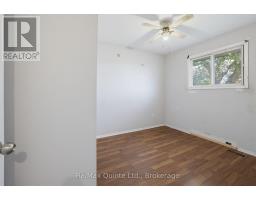
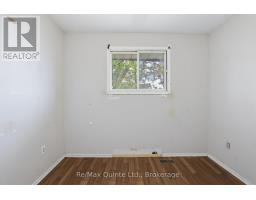
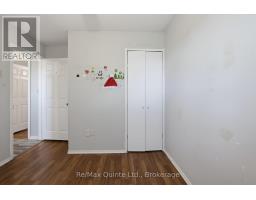
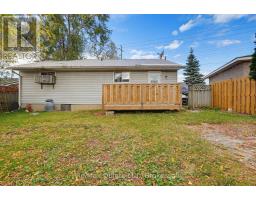
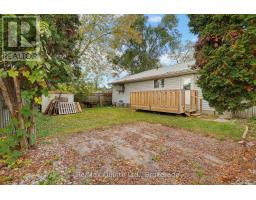
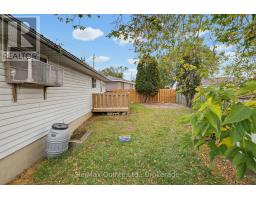
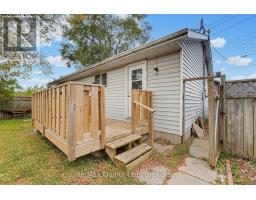
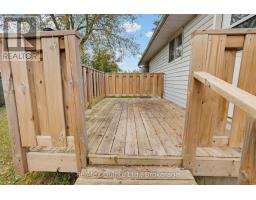
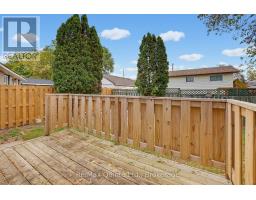
Looking for a home you can make your own? This might be the opportunity you've been waiting for! Welcome to 9 McFarland Drive in Belleville! Tucked away on a quiet side street, this 3-bedroom home offers a great location, plenty of potential, and a chance to build some equity along the way. You're close to shopping, schools, restaurants and just seconds from Highway 401, making everyday errands and commuting a breeze. Now, let's be upfront. This home could use some TLC, but that's also where the opportunity lies! Whether you're a first-time buyer looking to get into the market or an investor searching for your next project, there's plenty of potential here. A great location, a little vision, and the opportunity to make it your own. Sometimes that's exactly where the best opportunities begin! (id:47351)
Property Details
|
MLS® Number
|
X14032092 |
|
Property Type
|
Single Family |
|
Community Name
|
Belleville Ward |
|
Parking Space Total
|
3 |
Building
|
Bathroom Total
|
1 |
|
Bedrooms Above Ground
|
3 |
|
Bedrooms Total
|
3 |
|
Appliances
|
Water Heater, Dishwasher, Refrigerator |
|
Architectural Style
|
Bungalow |
|
Basement Type
|
Crawl Space |
|
Construction Style Attachment
|
Detached |
|
Cooling Type
|
Central Air Conditioning |
|
Exterior Finish
|
Vinyl Siding |
|
Foundation Type
|
Block |
|
Heating Fuel
|
Natural Gas |
|
Heating Type
|
Forced Air |
|
Stories Total
|
1 |
|
Size Interior
|
700 - 1,100 Sqft |
|
Type
|
House |
|
Utility Water
|
Municipal Water |
Parking
Land
|
Acreage
|
No |
|
Sewer
|
Sanitary Sewer |
|
Size Depth
|
110 Ft |
|
Size Frontage
|
80 Ft ,7 In |
|
Size Irregular
|
80.6 X 110 Ft |
|
Size Total Text
|
80.6 X 110 Ft |
Rooms
| Level |
Type |
Length |
Width |
Dimensions |
|
Main Level |
Kitchen |
3.58 m |
4.78 m |
3.58 m x 4.78 m |
|
Main Level |
Living Room |
3.51 m |
4.88 m |
3.51 m x 4.88 m |
|
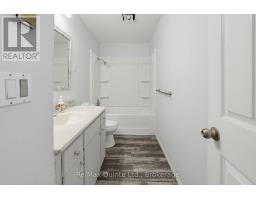
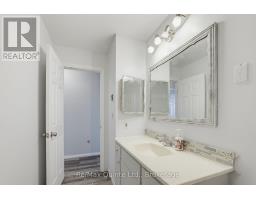
Main Level |
Bathroom |
3.45 m |
1.5 m |
3.45 m x 1.5 m |
|
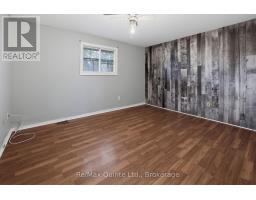
Main Level |
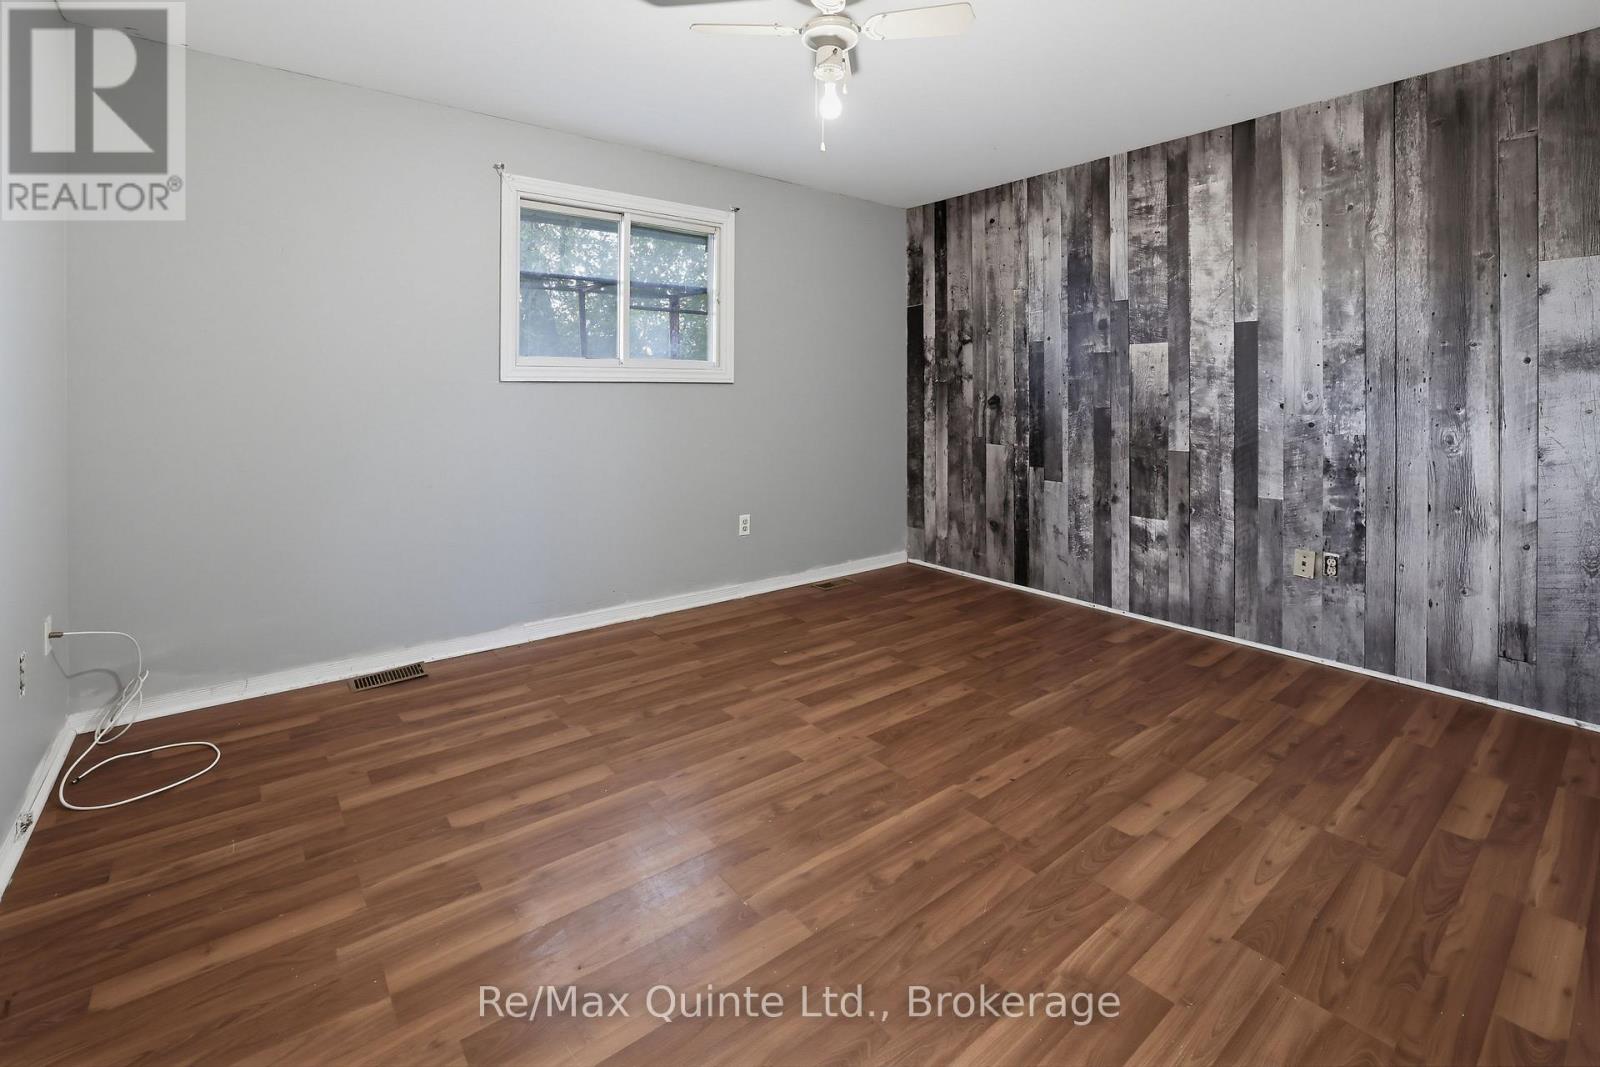
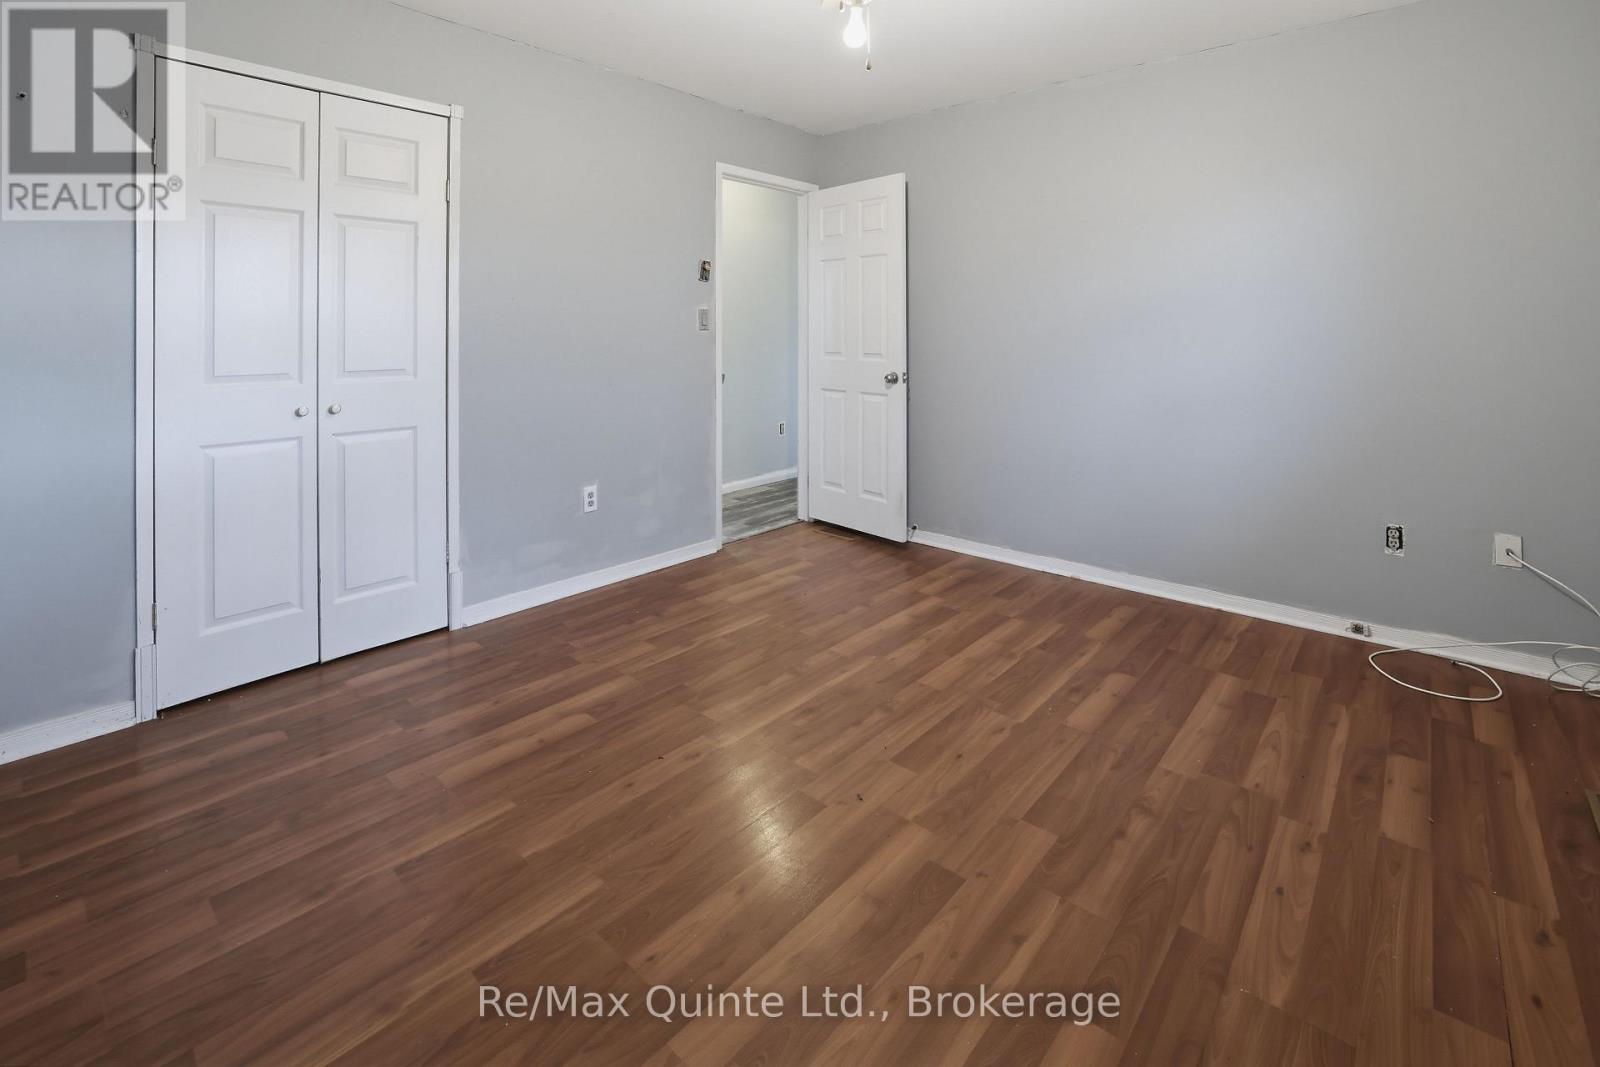
Bedroom |
3.45 m |
4.17 m |
3.45 m x 4.17 m |
|
Main Level |
Bedroom 2 |
3.48 m |
2.85 m |
3.48 m x 2.85 m |
|
Main Level |
Bedroom 3 |
2.47 m |
2.72 m |
2.47 m x 2.72 m |
https://www.realtor.ca/real-estate/30400479/9-mcfarland-drive-belleville-belleville-ward-belleville-ward