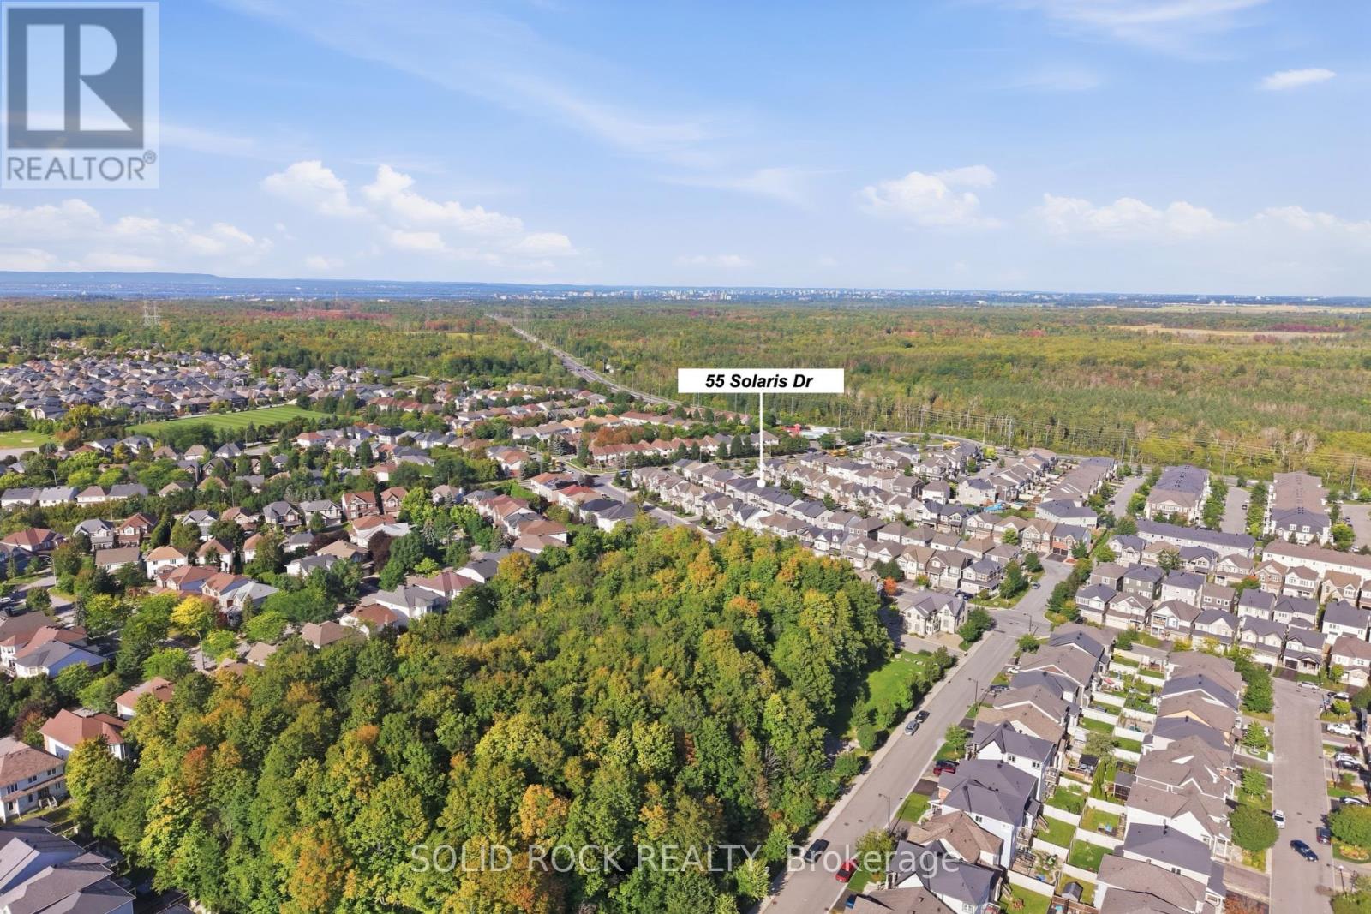
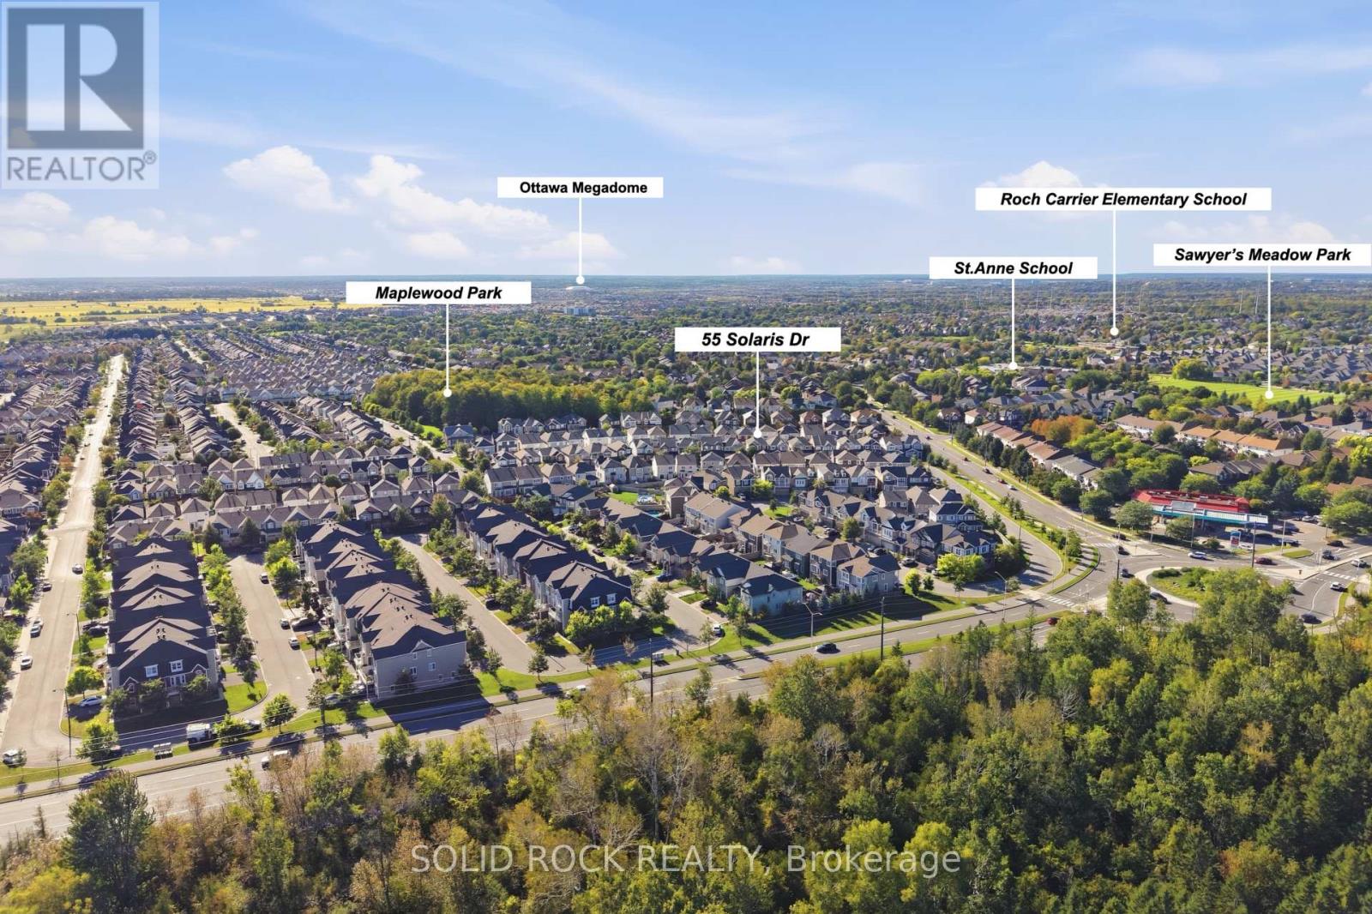
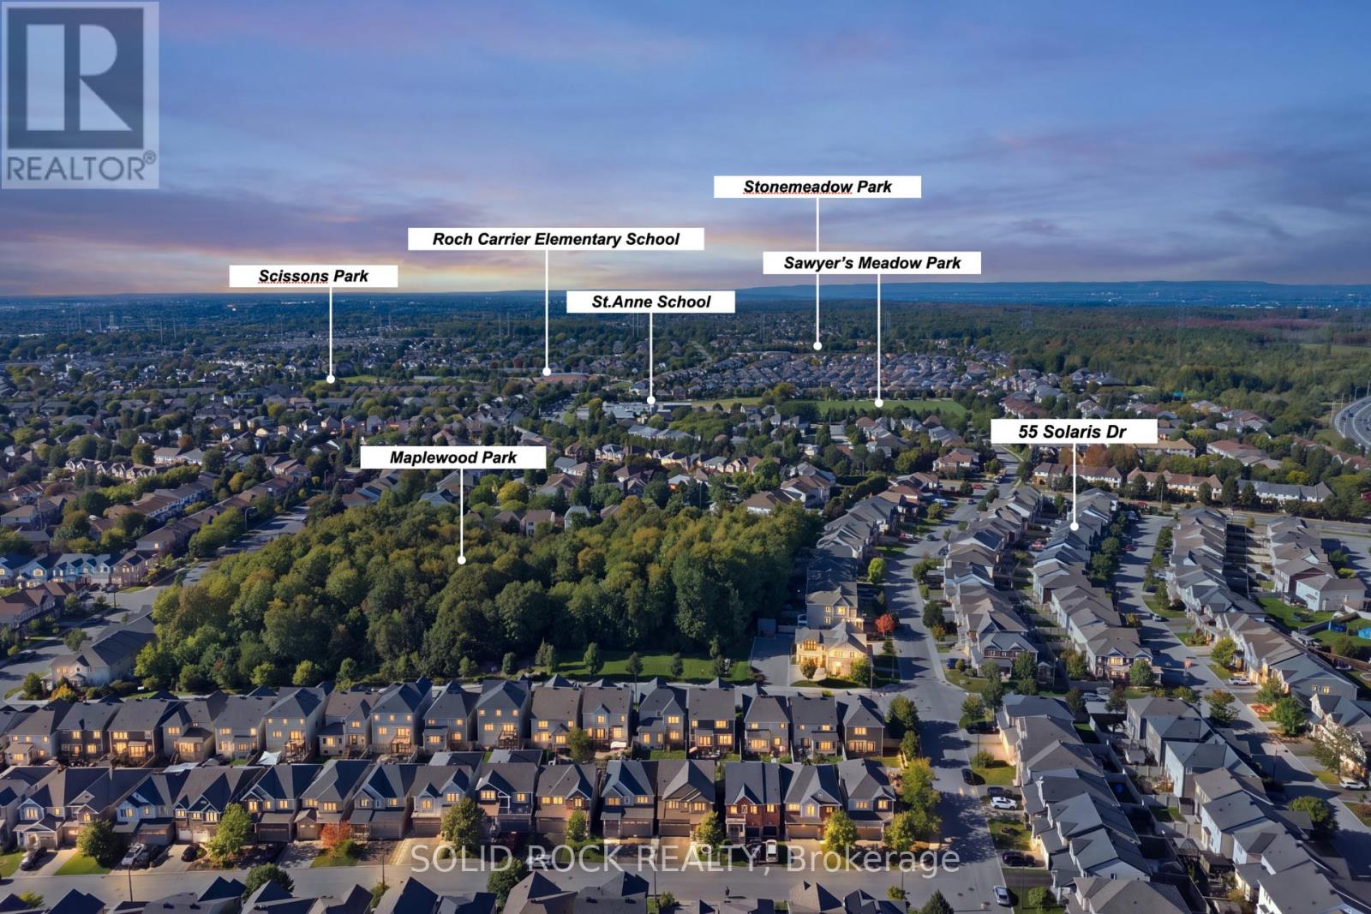
55 Solaris Drive Ottawa, Ontario K2M 0L6
$779,900
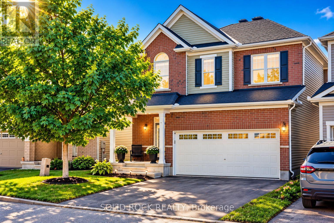
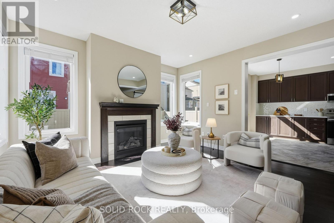
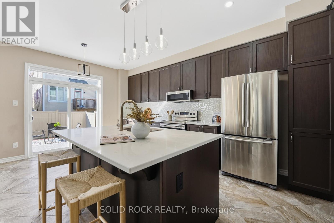
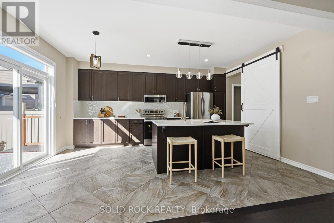
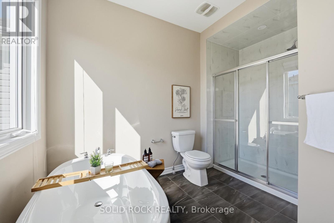
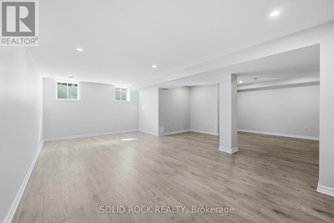
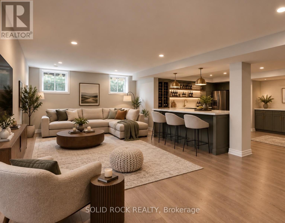
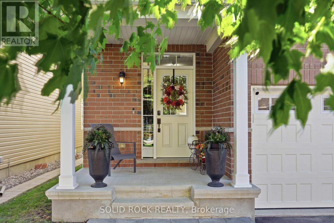
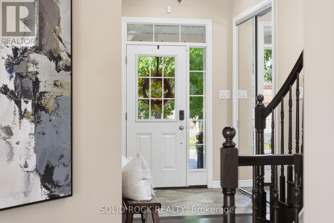
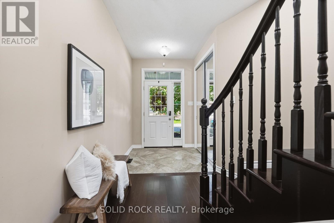
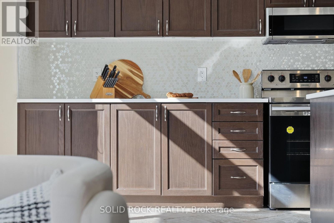
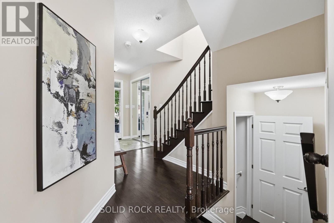
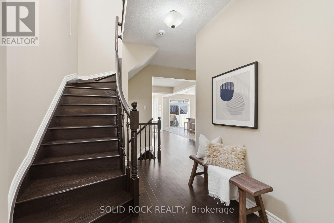
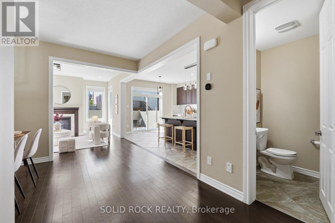
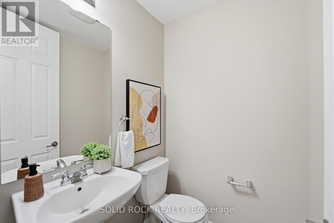
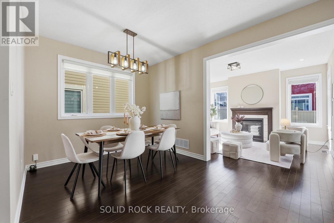
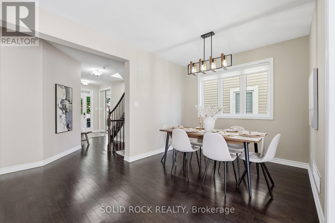
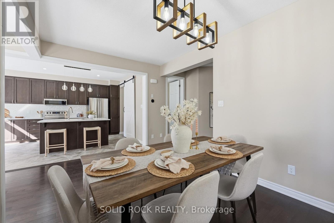
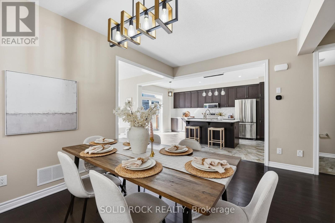
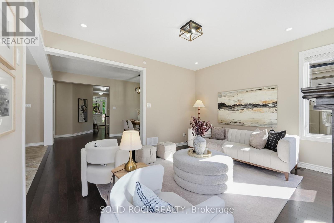
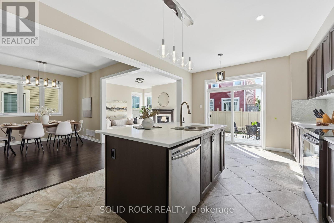
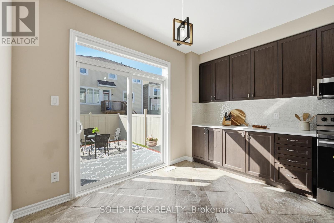
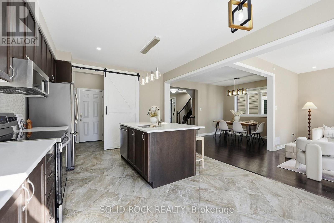
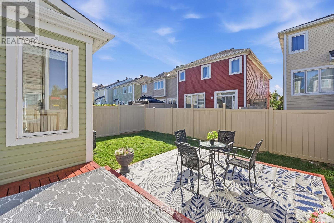
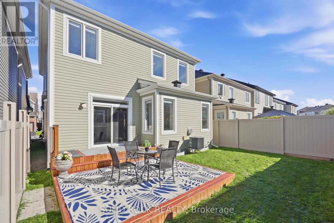
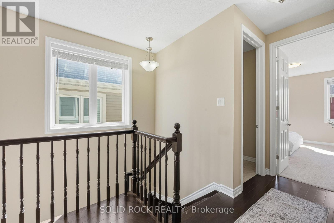
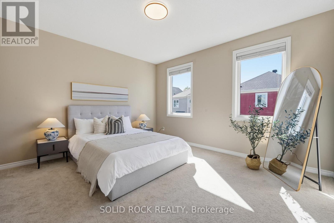
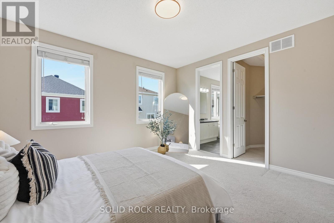
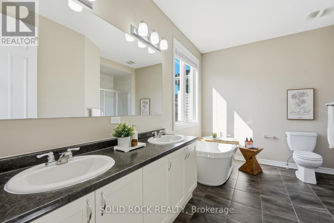
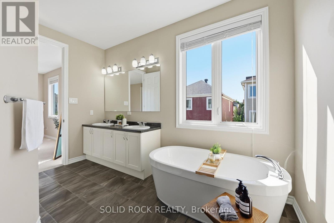
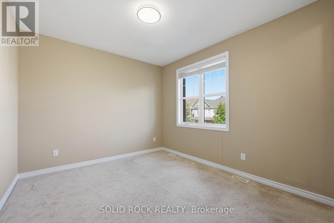
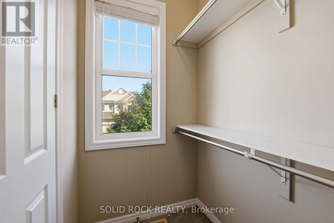
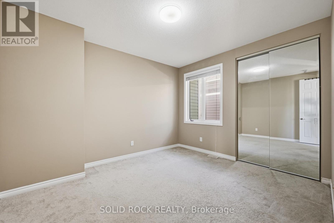
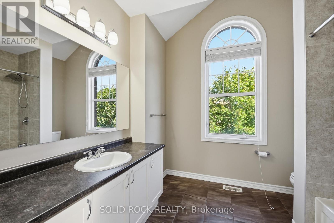
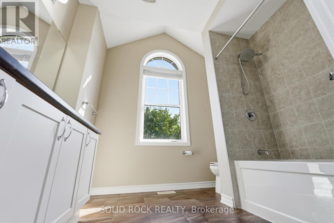
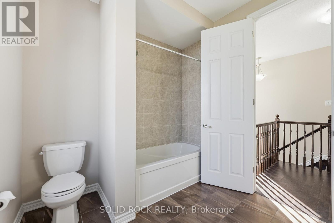
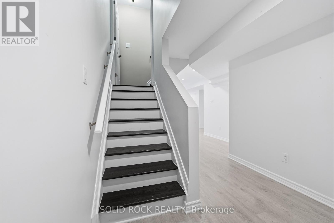
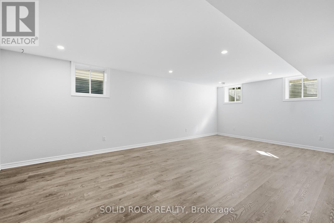
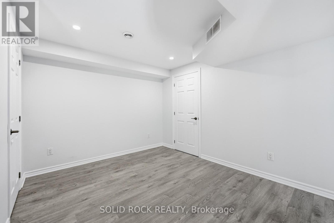
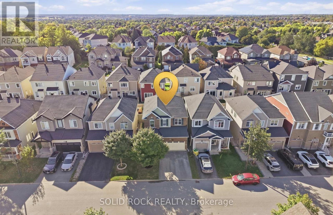
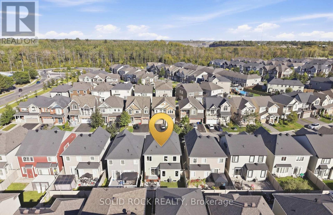
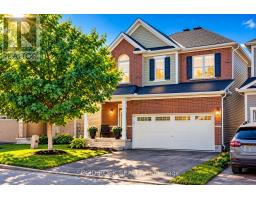
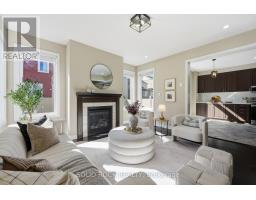
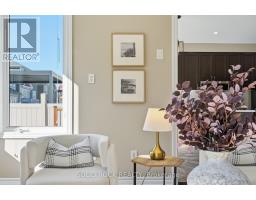
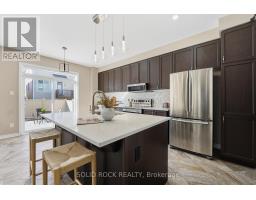
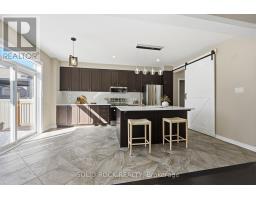
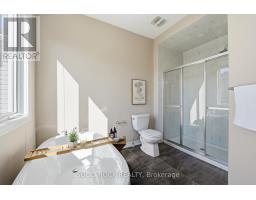
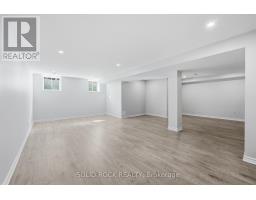
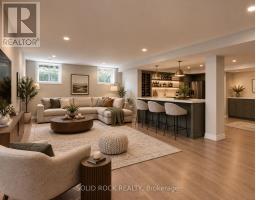
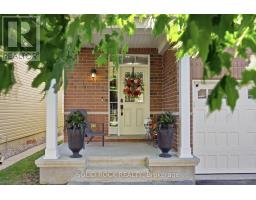
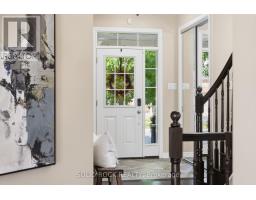
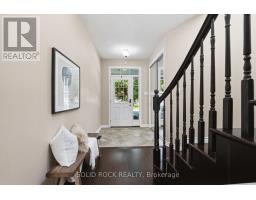
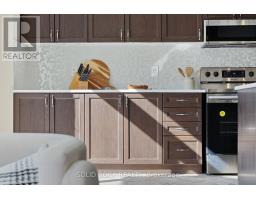
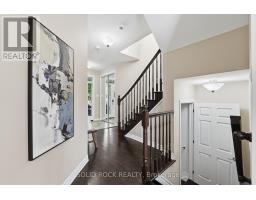
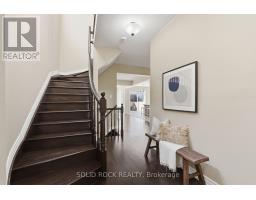
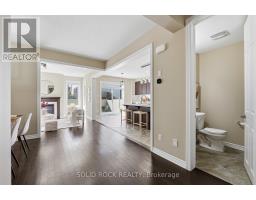
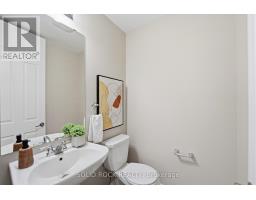
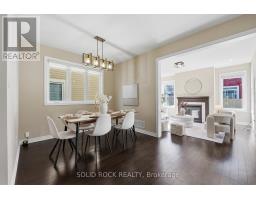
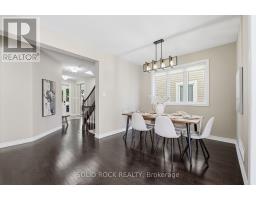
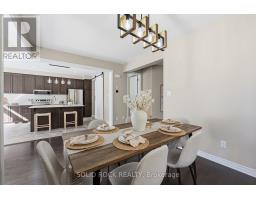
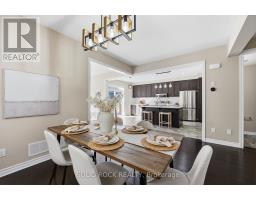
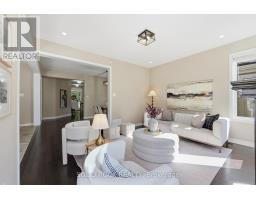
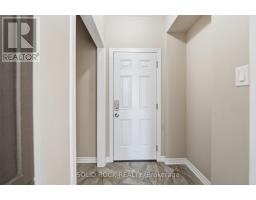
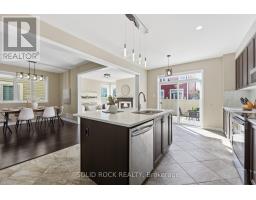
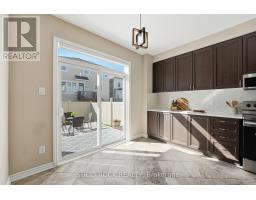
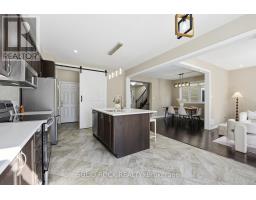
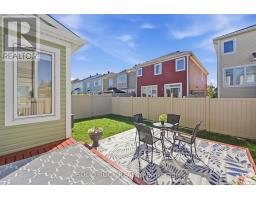
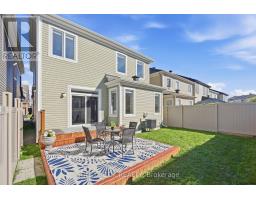
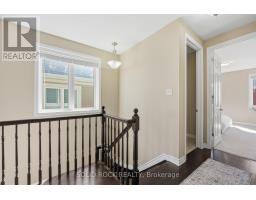
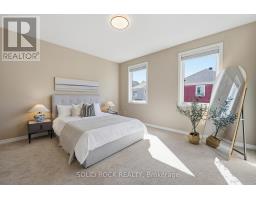
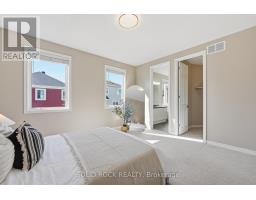
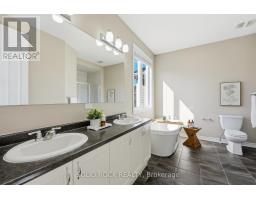
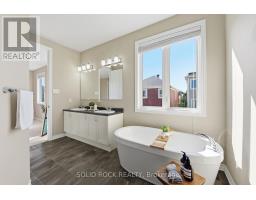
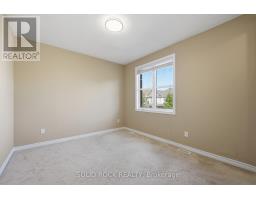
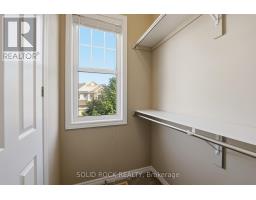
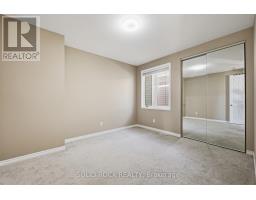
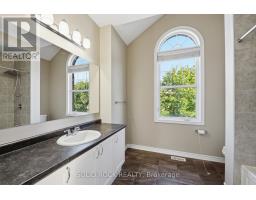
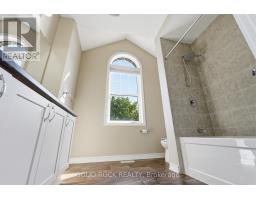
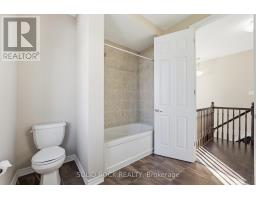
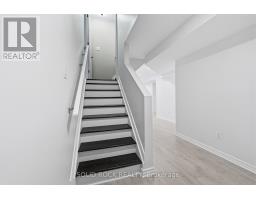
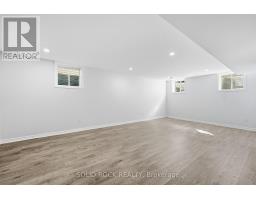
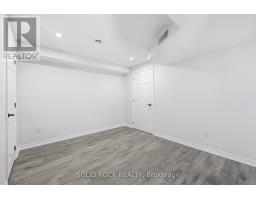
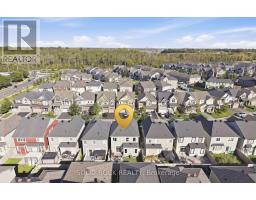
DISCOVER the DIFFERENCE thoughtful upgrades make in this BEAUTIFULLY MAINTAINED, MOVE-IN READY detached home in Bridlewood. Offering 2,035 sq. ft. ABOVE GRADE plus a FULLY FINISHED basement that extends your everyday living and entertaining space. This 3-bedroom home delivers EXCEPTIONAL COMFORT, and NATURAL LIGHT across all three levels. Nine-foot ceilings on BOTH the main and second floors, TALLER interior doors, and HARDWOOD FLOORING throughout the main level, staircase, and upper hallway create a remarkable sense of OPENNESS and CONTINUITY. The beautifully designed kitchen features an OVERSIZED quartz island, CEILING-HEIGHT cabinetry, stainless steel appliances, and an ENLARGED patio door that fills the space with natural light. A STYLISH barn door leads to the practical mudroom. Upstairs, the spacious primary suite offers a LUXURIOUS ENSUITE with an oversized glass shower, soaker tub, and DOUBLE VANITY. The main bathroom stands out with its elegant ARCHED WINDOW and VAULTED CEILING. The fully finished basement adds valuable living and entertaining space, featuring three windows, recessed lighting, built-in speaker wiring, and a spacious recreation area. Framing and a door are already in place for a future three-piece bathroom. From carefully coordinated finishes to functional everyday details, this home offers the QUALITY, COMFORT, and FLEXIBILITY today's buyers appreciate. MOVE IN, SETTLE DOWN, and ENJOY a home where so much has already been thoughtfully completed. (id:47351)
Open House
This property has open houses!
2:00 pm
Ends at:4:00 pm
Property Details
| MLS® Number | X14032156 |
| Property Type | Single Family |
| Community Name | 9010 - Kanata - Emerald Meadows/Trailwest |
| Community Features | School Bus |
| Equipment Type | Water Heater - Gas, Water Heater |
| Parking Space Total | 4 |
| Rental Equipment Type | Water Heater - Gas, Water Heater |
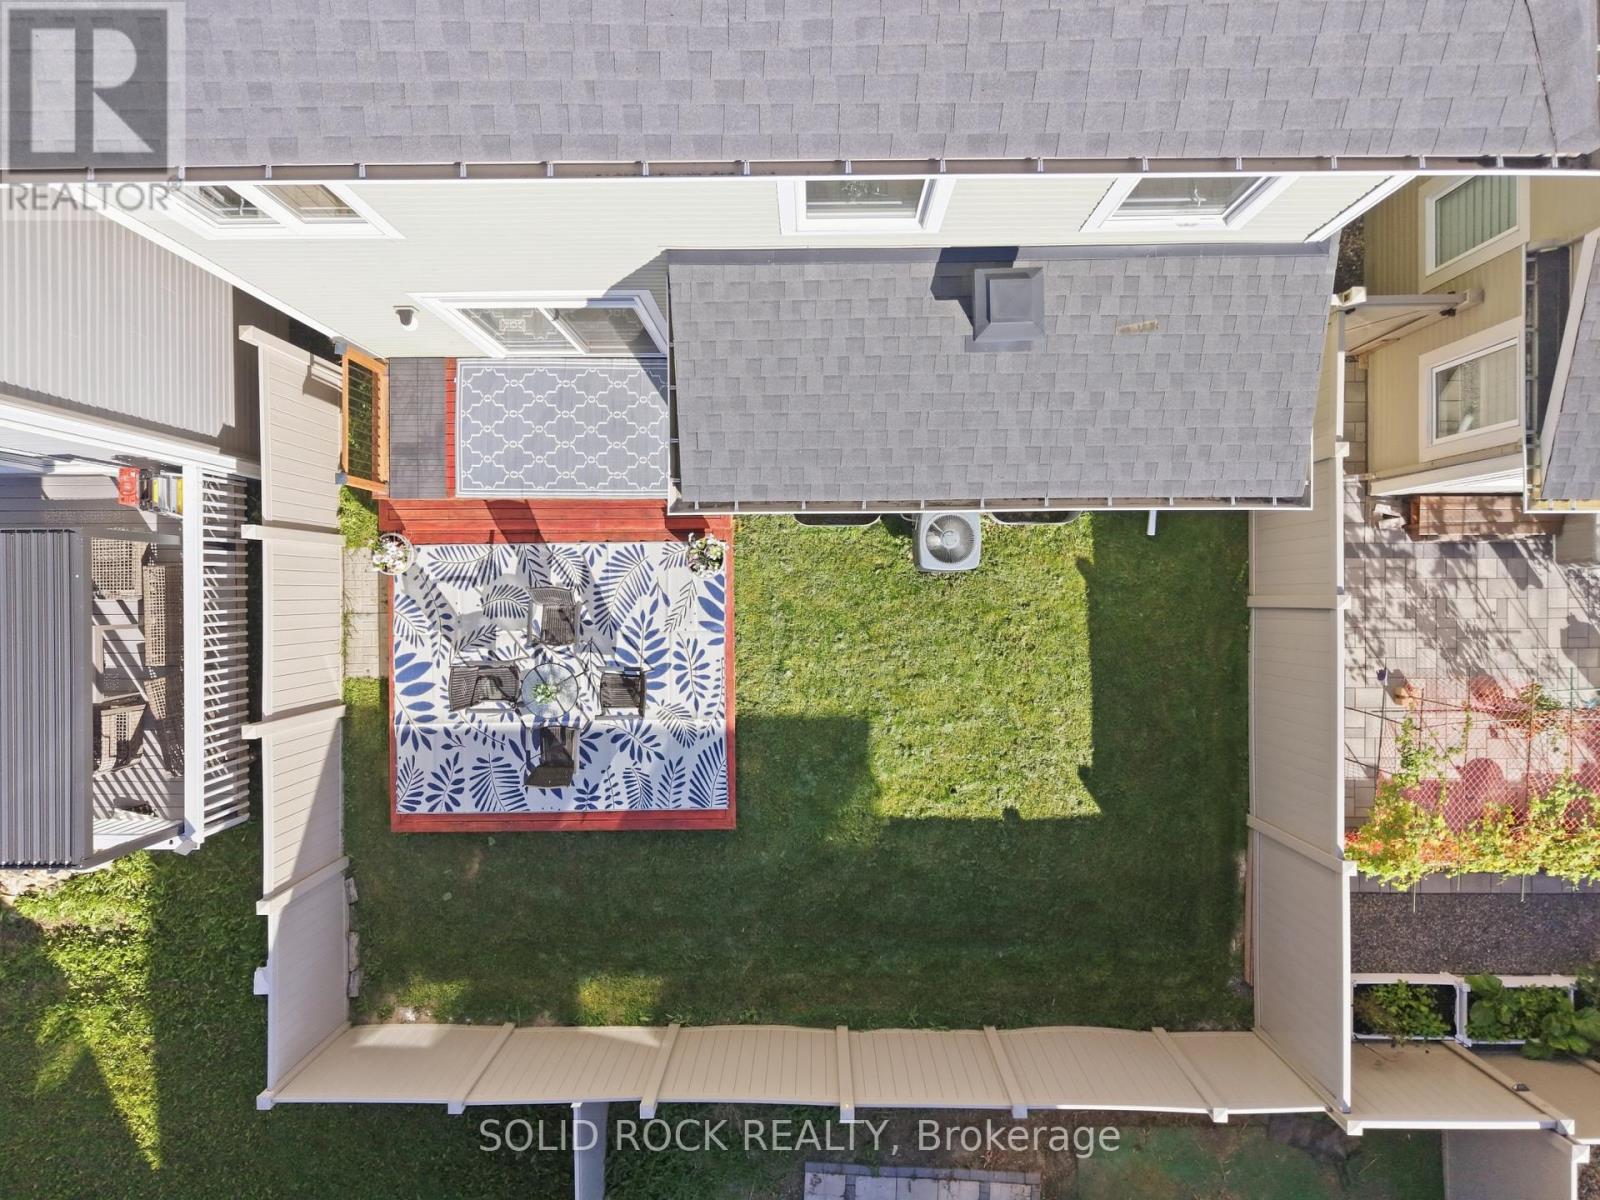
| Structure | Deck, Porch |
Building
| Bathroom Total | 3 |
| Bedrooms Above Ground | 3 |
| Bedrooms Total | 3 |
| Age | 6 To 15 Years |
| Amenities | Fireplace(s) |
| Appliances | Garage Door Opener Remote(s), Water Meter, Dishwasher, Dryer, Microwave, Stove, Washer, Window Coverings, Refrigerator |
| Basement Development | Finished |
| Basement Type | Full (finished) |
| Construction Style Attachment | Detached |
| Cooling Type | Central Air Conditioning, Ventilation System |
| Exterior Finish | Brick, Vinyl Siding |
| Fire Protection | Smoke Detectors |
| Fireplace Present | Yes |
| Fireplace Total | 1 |
| Foundation Type | Poured Concrete |
| Half Bath Total | 1 |
| Heating Fuel | Natural Gas |
| Heating Type | Forced Air |
| Stories Total | 2 |
| Size Interior | 2,000 - 2,500 Sqft |
| Type | House |
| Utility Water | Municipal Water |
Parking
| Attached Garage | |
| Garage |
Land
| Acreage | No |
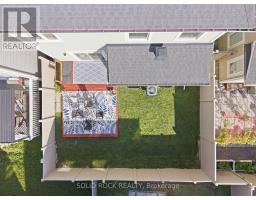
| Fence Type | Fenced Yard |
| Sewer | Sanitary Sewer |
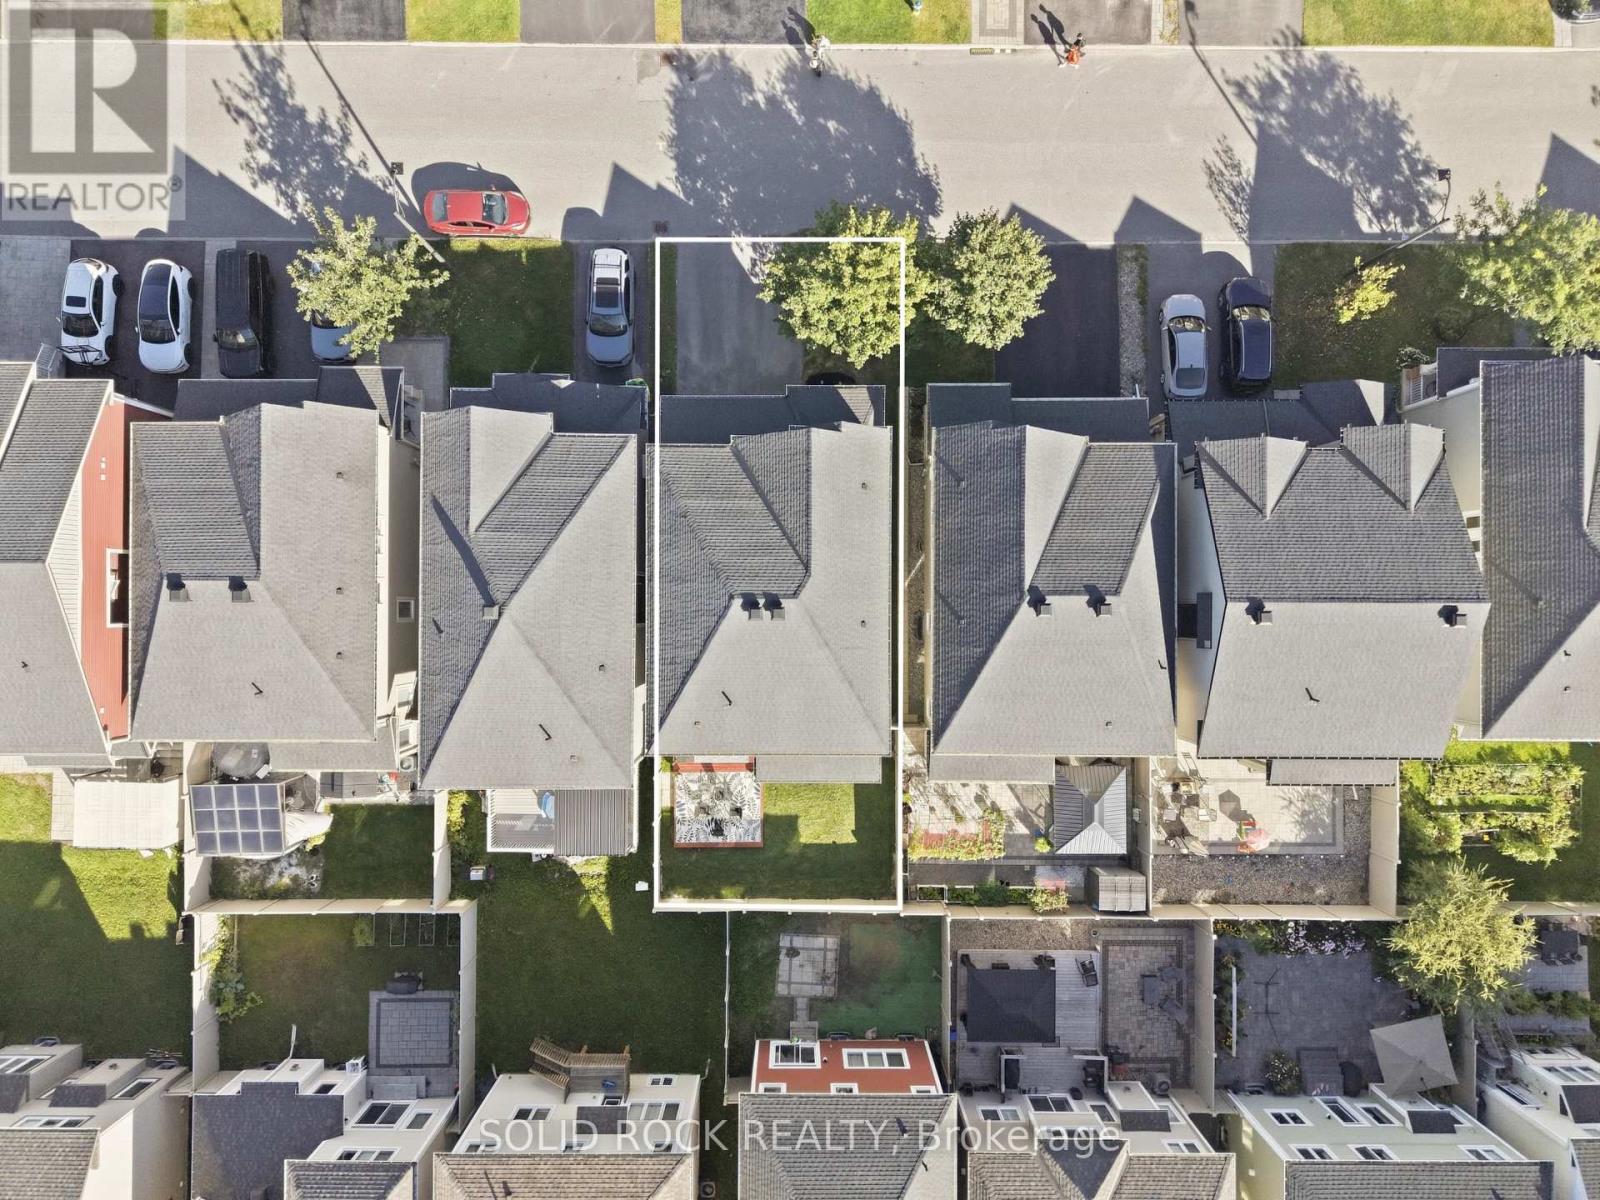
| Size Depth | 82 Ft |
| Size Frontage | 34 Ft |
| Size Irregular | 34 X 82 Ft |
| Size Total Text | 34 X 82 Ft |
Rooms
| Level | Type | Length | Width | Dimensions |
|---|---|---|---|---|
| Second Level | Bathroom | 3.68 m | 3.69 m | 3.68 m x 3.69 m |
| Second Level | Other | 4.47 m | 4.95 m | 4.47 m x 4.95 m |
| Second Level | Bathroom | 3.02 m | 2.51 m | 3.02 m x 2.51 m |
| Second Level | Bedroom | 3.52 m | 3.08 m | 3.52 m x 3.08 m |
| Second Level | Bedroom 2 | 4.02 m | 3.22 m | 4.02 m x 3.22 m |
| Second Level | Primary Bedroom | 4.18 m | 4.62 m | 4.18 m x 4.62 m |
| Basement | Recreational, Games Room | 3.75 m | 7.22 m | 3.75 m x 7.22 m |
| Basement | Bathroom | 2.01 m | 2.07 m | 2.01 m x 2.07 m |
| Basement | Exercise Room | 2.28 m | 1.89 m | 2.28 m x 1.89 m |
| Main Level | Kitchen | 3.29 m | 4.42 m | 3.29 m x 4.42 m |
| Main Level | Living Room | 3.96 m | 4.39 m | 3.96 m x 4.39 m |
| Main Level | Dining Room | 4.18 m | 3.08 m | 4.18 m x 3.08 m |
| Main Level | Partial Bathroom | 1.41 m | 1.45 m | 1.41 m x 1.45 m |
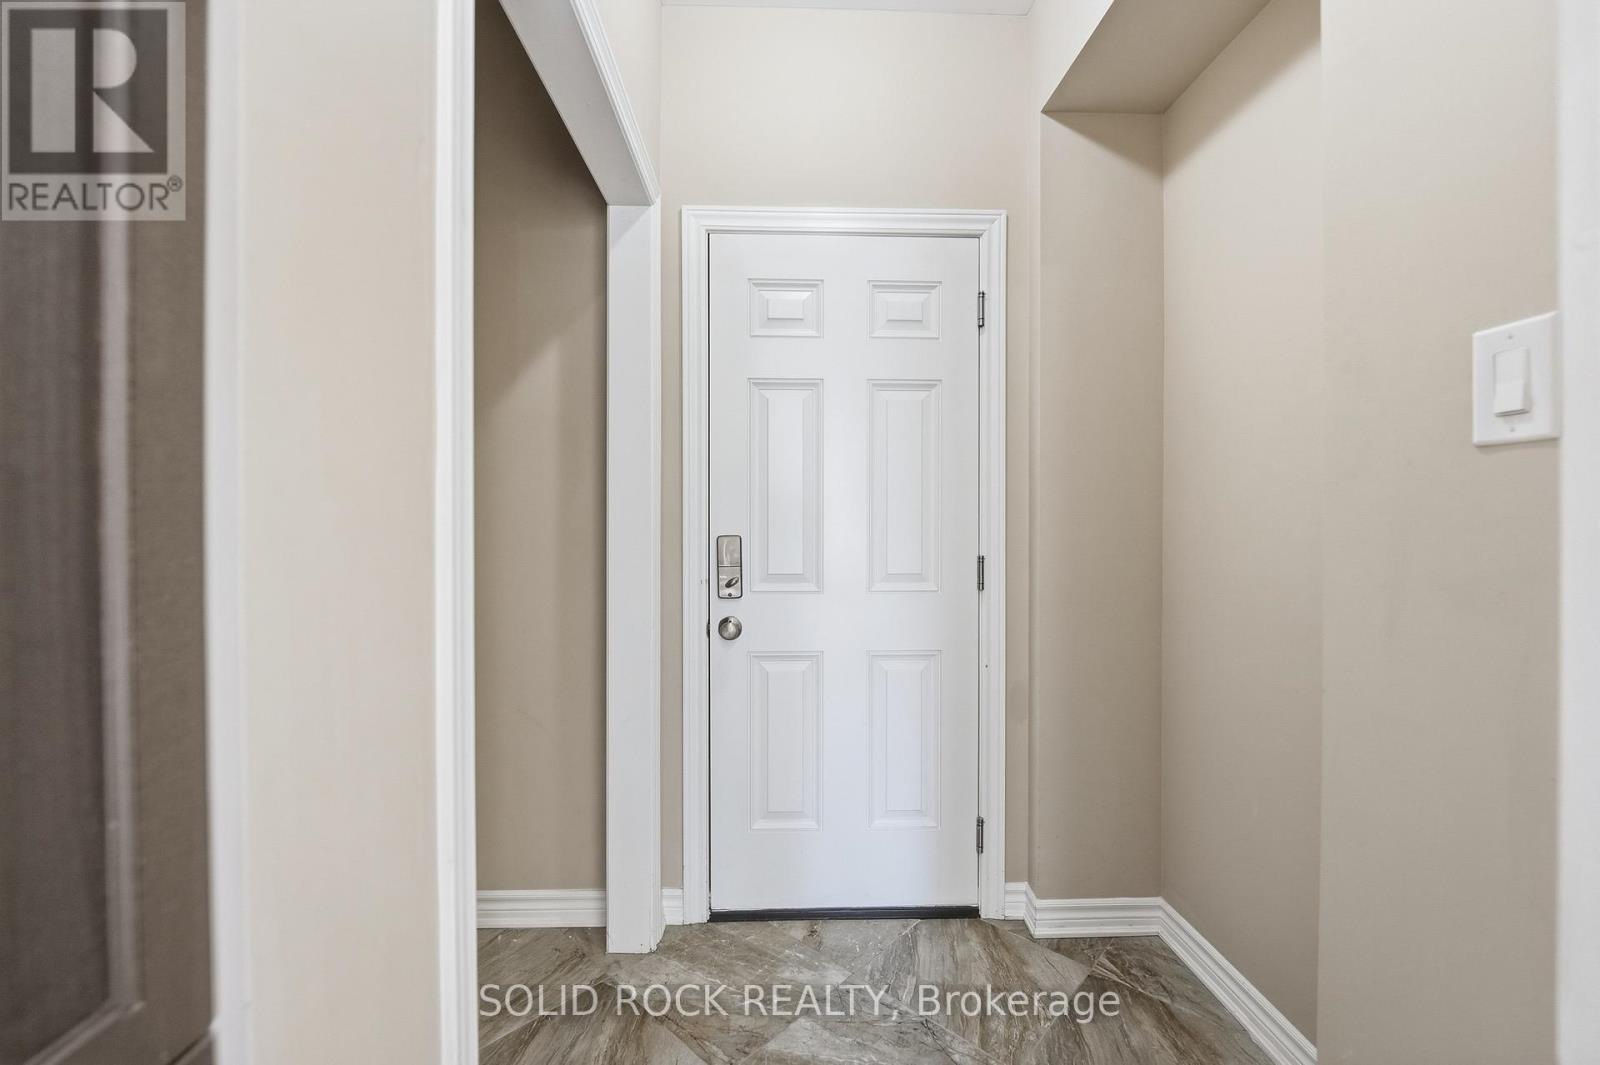
| Main Level | Foyer | 2.74 m | 5.57 m | 2.74 m x 5.57 m |

The trademarks REALTOR®, REALTORS®, and the REALTOR® logo are controlled by The Canadian Real Estate Association (CREA) and identify real estate professionals who are members of CREA. The trademarks MLS®, Multiple Listing Service® and the associated logos are owned by The Canadian Real Estate Association (CREA) and identify the quality of services provided by real estate professionals who are members of CREA. The trademark DDF® is owned by The Canadian Real Estate Association (CREA) and identifies CREA's Data Distribution Facility (DDF®)
October 15 2026 12:23:04
Ottawa Real Estate Board