2 Bedroom
1 Bathroom
800 - 899 sqft
Central Air Conditioning
Forced Air
$3,199 Monthly
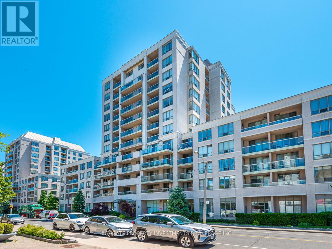
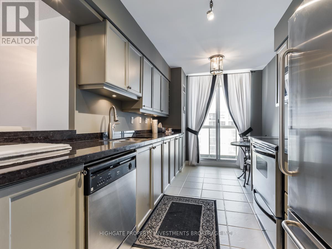
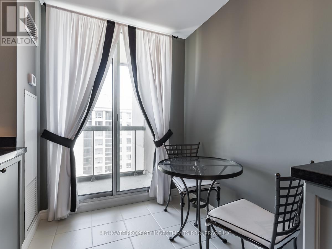
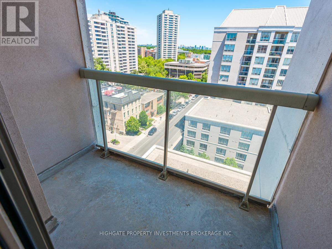
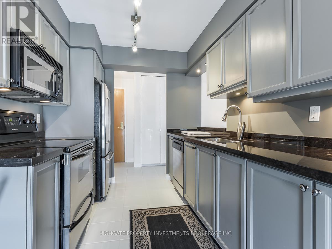
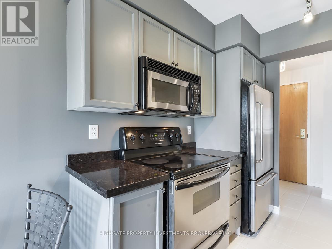
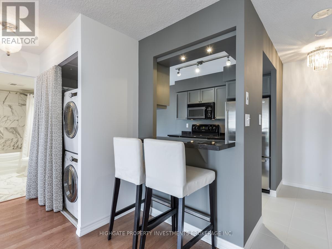
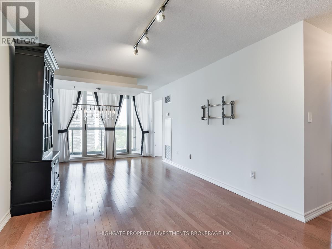
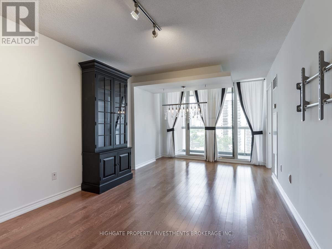
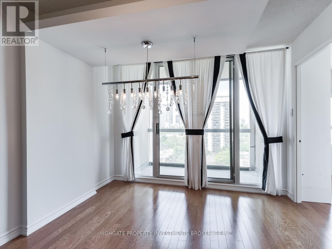
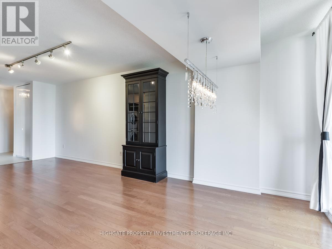
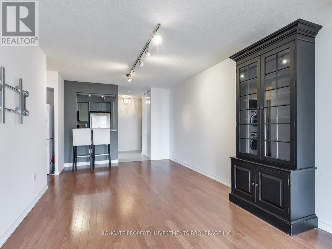
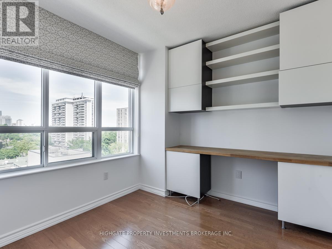
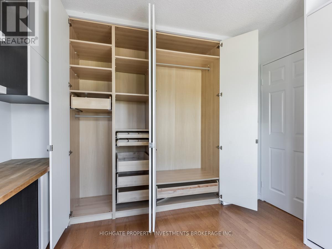
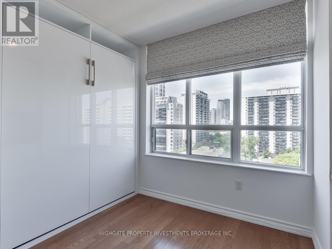
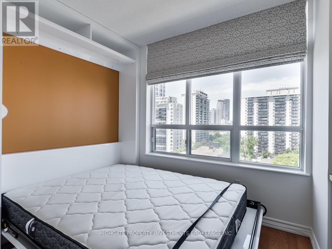
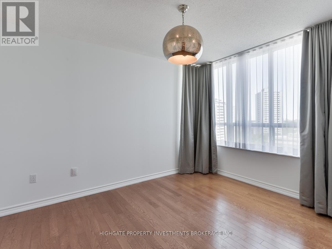
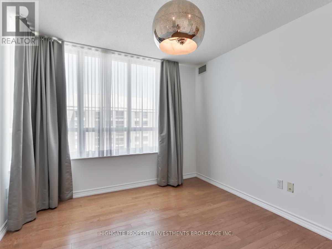
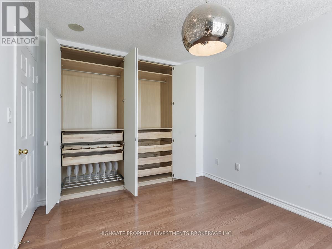
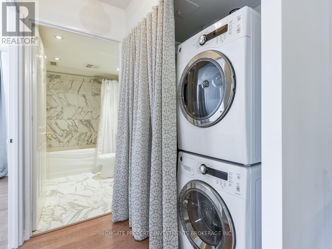
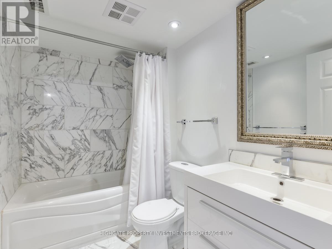
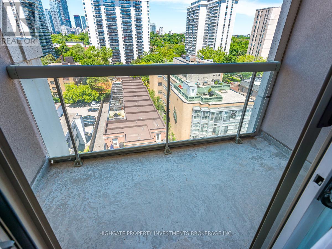
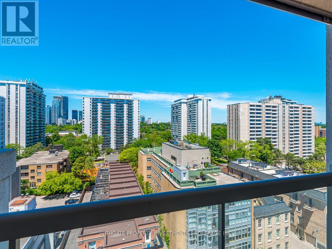
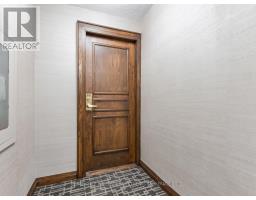
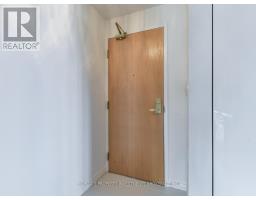
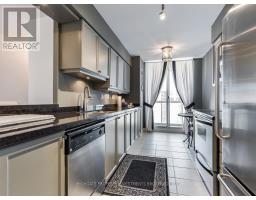
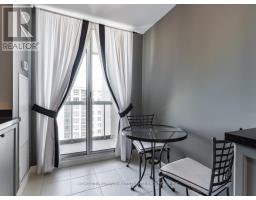
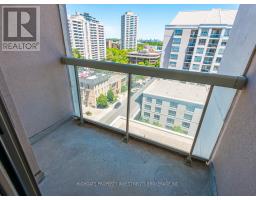
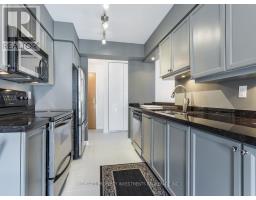
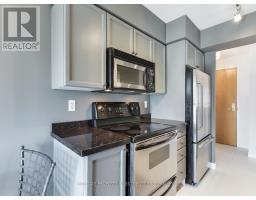
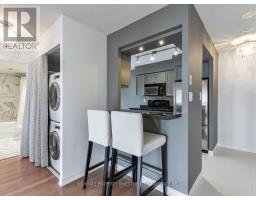
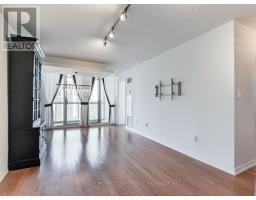
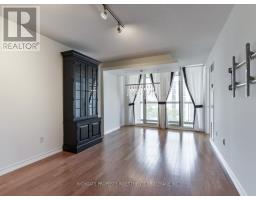
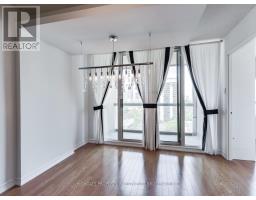
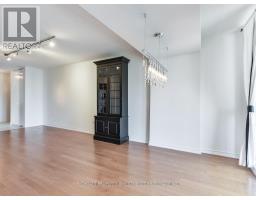
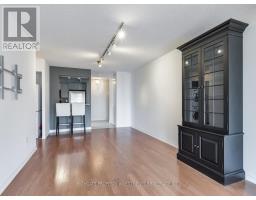
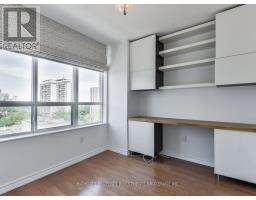
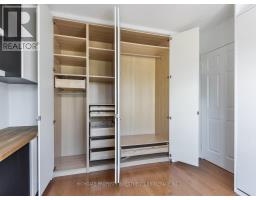
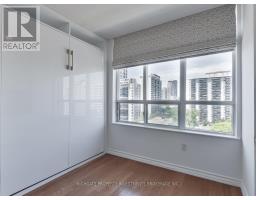
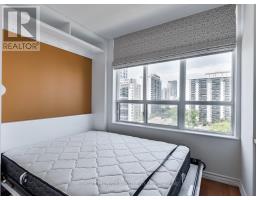
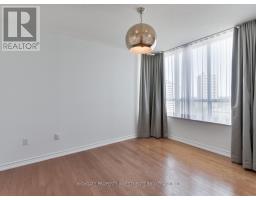
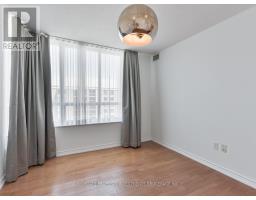
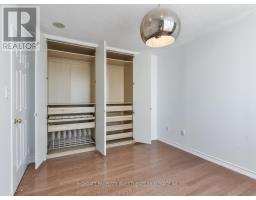
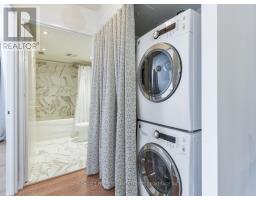
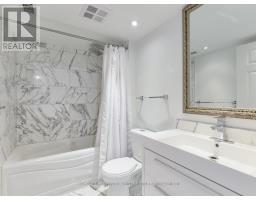
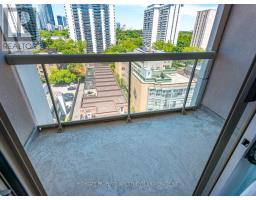
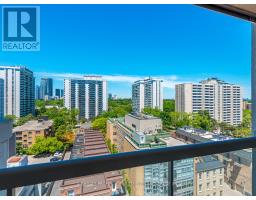
Modern 2 Bed, 1 Bath @ Yonge/Eglinton. Open Concept Floor Plan W/ Functional Layout. Bright & Airy Throughout W/ Numerous Windows. Sep. Kitchen W/ Breakfast Bar, S/S App., Granite Counter, Undercabinet Lighting & W/O To Balc. Spacious/Living Dining Rms W/ Stylish Fixtures. Master W/ B/I Closet, Large Window & Laminate. 2nd Br W/ Large Windows, B/I Desk, B/I Closet & Murphy Bed. Bath W/ Pot Lights, Large Vanity, Full-Sized Tub & Beautiful Tile. (id:47351)
Property Details
|
MLS® Number
|
C14034188 |
|
Property Type
|
Single Family |
|
Community Name
|
Mount Pleasant West |
|
Community Features
|
Pets Not Allowed |
|
Features
|
Balcony |
|
Parking Space Total
|
1 |
Building
|
Bathroom Total
|
1 |
|
Bedrooms Above Ground
|
2 |
|
Bedrooms Total
|
2 |
|
Amenities
|
Storage - Locker |
|
Appliances
|
Dishwasher, Dryer, Microwave, Stove, Washer, Refrigerator |
|
Basement Type
|
None |
|
Cooling Type
|
Central Air Conditioning |
|
Exterior Finish
|
Brick |
|
Flooring Type
|
Ceramic, Laminate, Tile |
|
Heating Fuel
|
Electric |
|
Heating Type
|
Forced Air |
|
Size Interior
|
800 - 899 Sqft |
|
Type
|
Apartment |
Parking
Land
Rooms
| Level |
Type |
Length |
Width |
Dimensions |
|
Main Level |
Foyer |
2.52 m |
1.7 m |
2.52 m x 1.7 m |
|
Main Level |
Living Room |
3.22 m |
6.82 m |
3.22 m x 6.82 m |
|
Main Level |
Dining Room |
6.82 m |
3.22 m |
6.82 m x 3.22 m |
|
Main Level |
Kitchen |
4.44 m |
2.48 m |
4.44 m x 2.48 m |
|
Main Level |
Primary Bedroom |
3.66 m |
3.08 m |
3.66 m x 3.08 m |
|
Main Level |
Bedroom 2 |
3.23 m |
2.8 m |
3.23 m x 2.8 m |
https://www.realtor.ca/real-estate/30402788/1201-195-merton-street-toronto-mount-pleasant-west-mount-pleasant-west