5523 Clayton Road Ottawa, Ontario K4B 1J1
$1
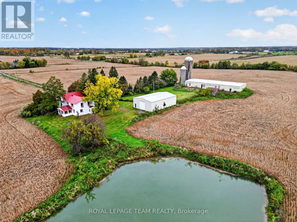
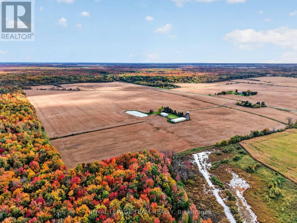
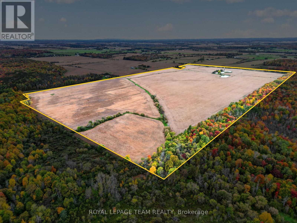
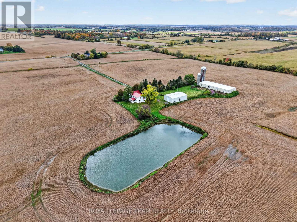
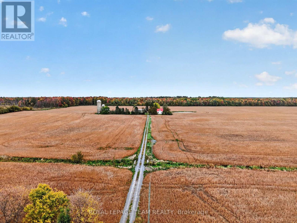
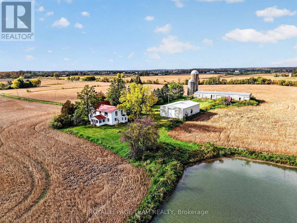
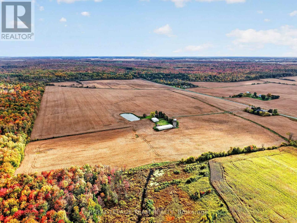
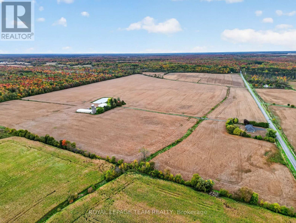
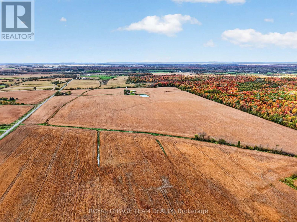
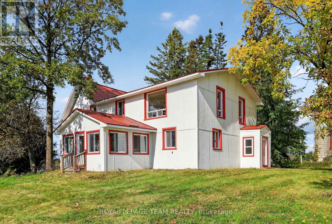
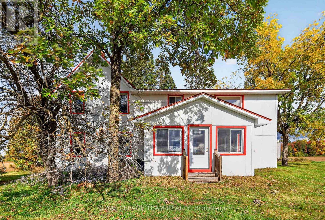
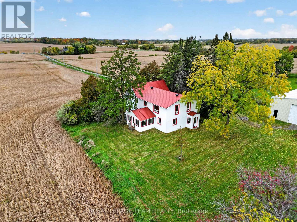
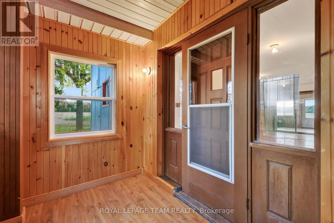
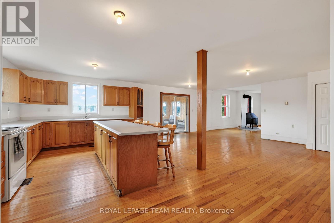
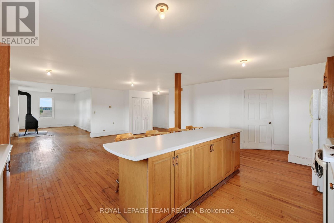
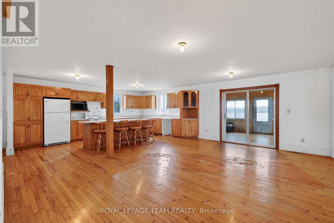
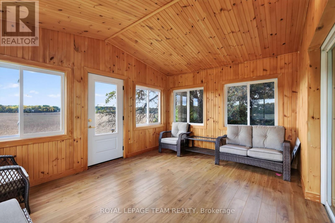
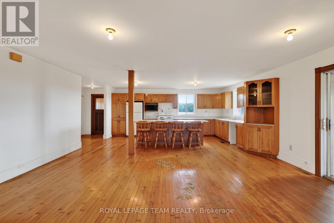
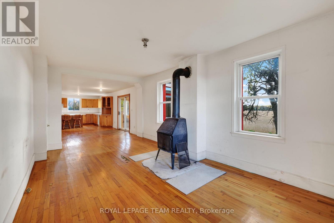
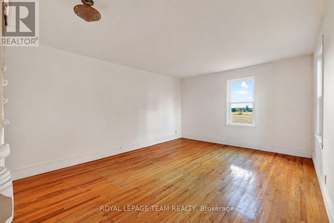
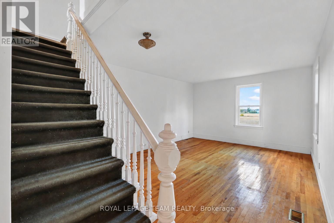
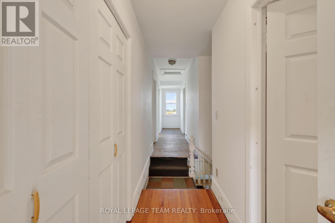
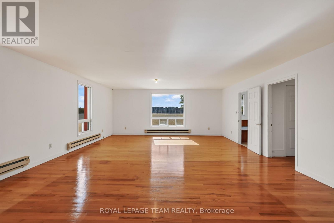
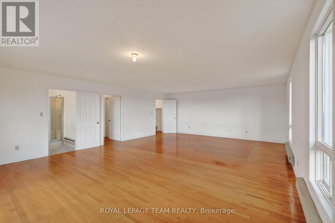
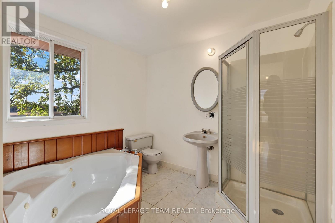
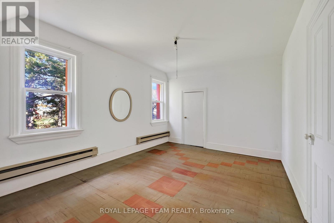
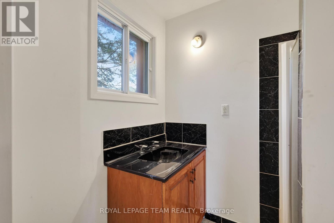
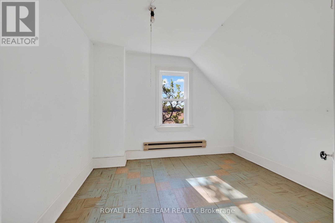
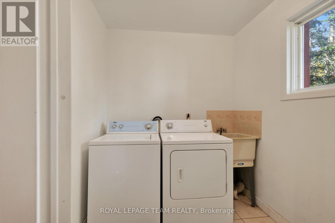
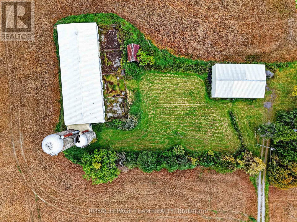
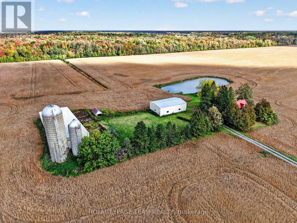
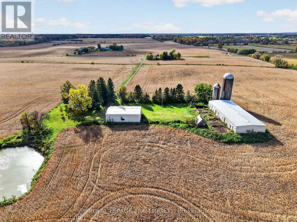
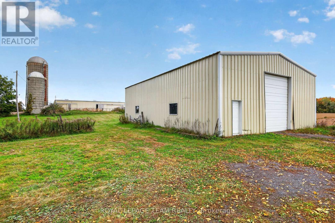
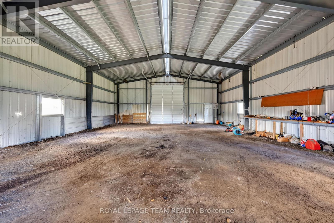
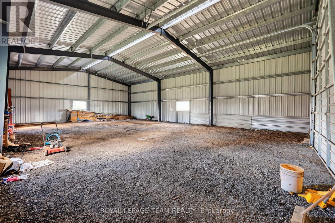
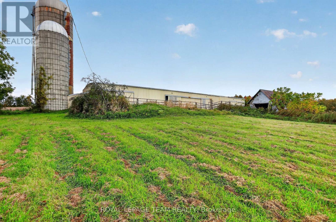
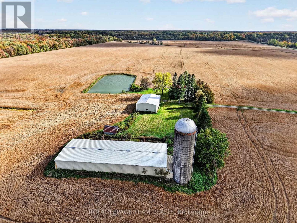
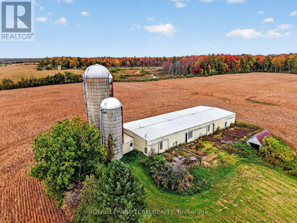
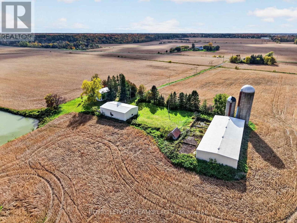
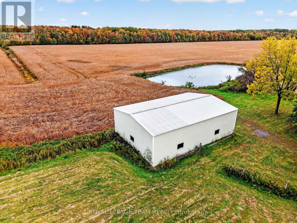
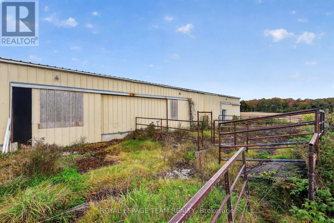
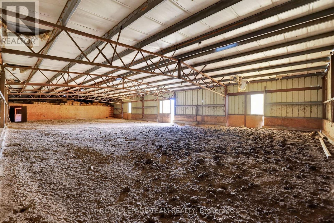
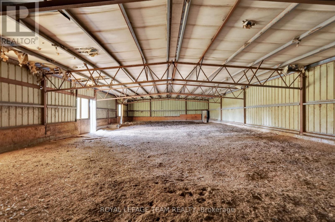
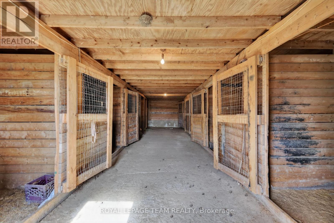
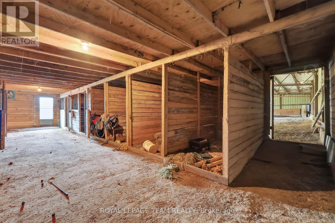
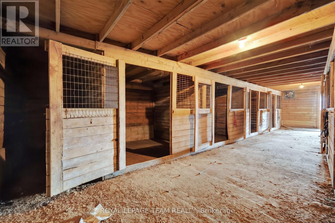
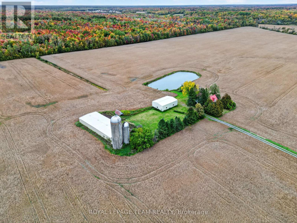
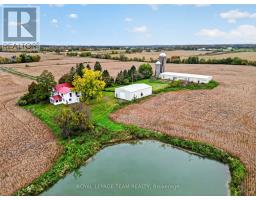
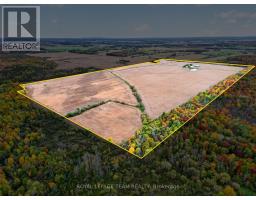
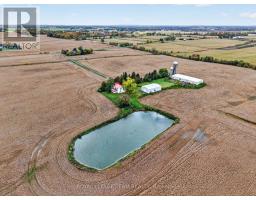
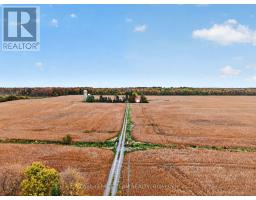
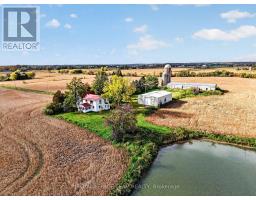
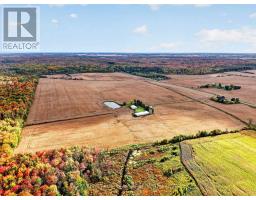
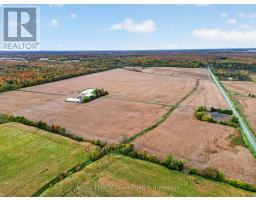
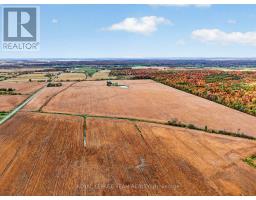
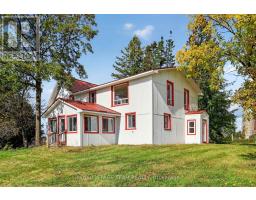
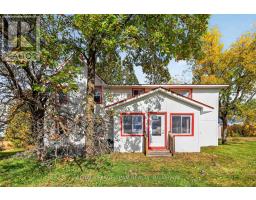
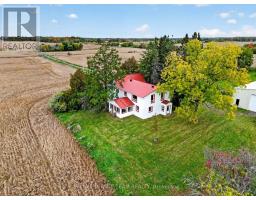
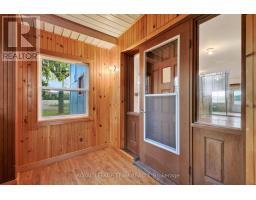
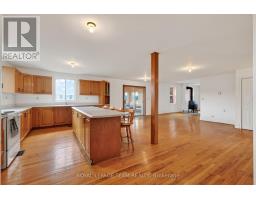
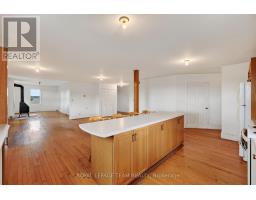
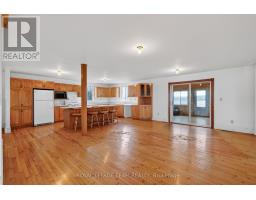
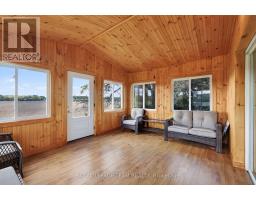
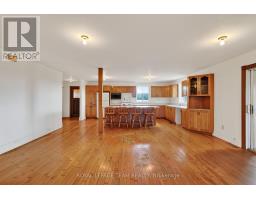
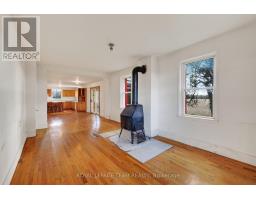
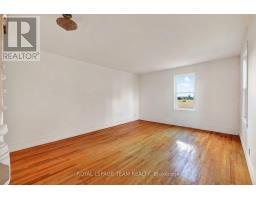
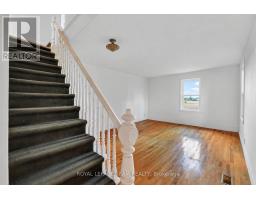
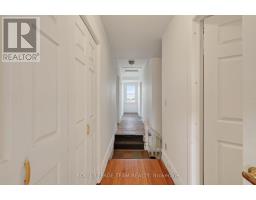
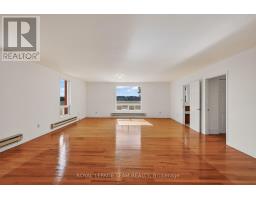
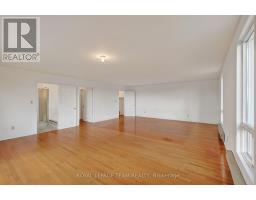
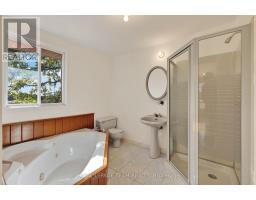
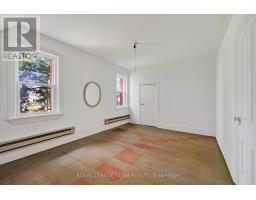
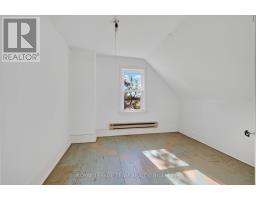
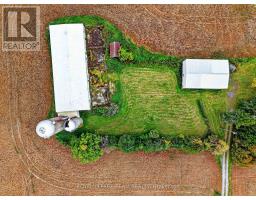
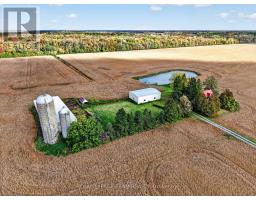
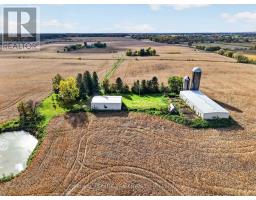
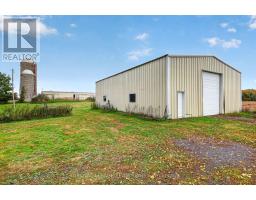
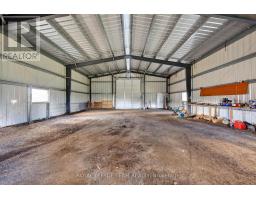
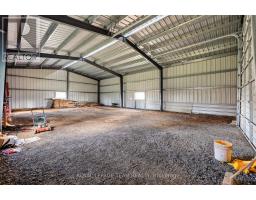
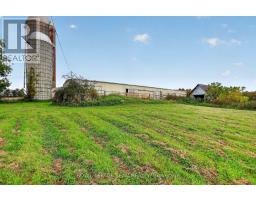
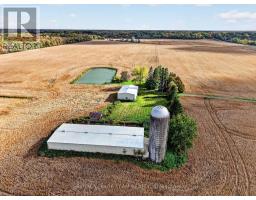
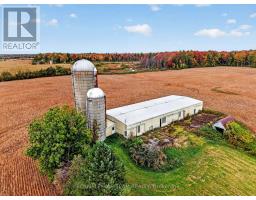
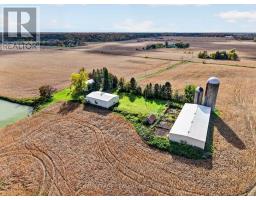
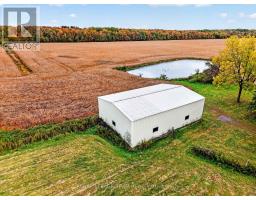
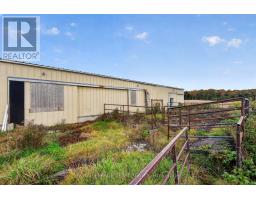
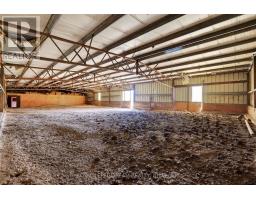
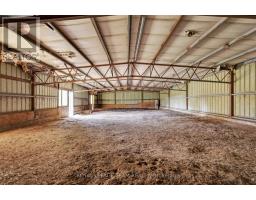
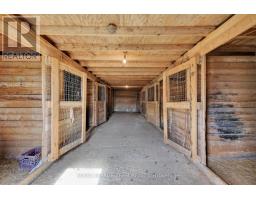
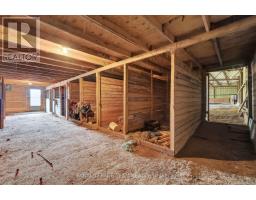
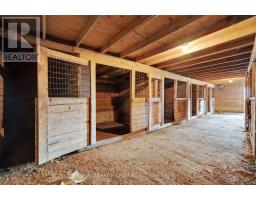
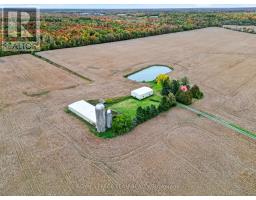
CASH CROPPERS, EQUESTRIANS & FARMLAND INVESTORS! If you've been looking for a farm with room to grow and space to make it your own, this is the one. 220 acres in Navan, conveniently located within the City of Ottawa. Approximately 165 tillable acres, the majority mapped as systematically tile drained in OMAFA AgMaps, offer a substantial base for cash crop farming, with direct outlet access via the Robert Walsh, Lowe Armstrong and Tessier Municipal Drains. Roughly 47 acres of woodland may offer potential for additional cropland and a timber sale, while a pond beside the farmstead brings a quieter side to the working landscape. The updated two storey farmhouse offers approximately 2,800+ sq. ft., four bedrooms and three full bathrooms. An open kitchen, dining and family area, separate living room and pine lined sunroom overlooking the fields give you space to gather, unwind and enjoy the country setting. For horses and equipment, the infrastructure is already in place. A 120 x 45 ft. equestrian facility includes an indoor riding arena, six box stalls, five standing stalls and a paved run out. The newer 60 x 40 ft. machine shed features a clear span interior and tall overhead door for equipment access. Two slab silos round out the farm infrastructure. AG and RU zoning may offer additional possibilities. Whether you're expanding your operation, bringing horses home or building a future on the land, this farm offers the best of all worlds. Buyer to verify all property details, zoning, and permitted uses. Sold as-is, where-is. Offers presented November 17, 2026 (72-hr irrevocable). (id:47351)
Property Details
| MLS® Number | X14031936 |
| Property Type | Agriculture |
| Community Name | 1109 - Vars & Area |
| Farm Type | Farm |
| Features | Wooded Area, Partially Cleared, Tiled, Flat Site |
| Parking Space Total | 10 |
| Structure | Porch, Arena, Barn, Barn, Barn, Barn, Shed, Steel Silo, Workshop |
| View Type | View |
Building
| Bathroom Total | 3 |
| Bedrooms Above Ground | 4 |
| Bedrooms Total | 4 |
| Amenities | Fireplace(s) |
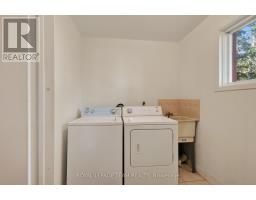
| Appliances | All, Dryer, Microwave, Stove, Washer, Refrigerator |
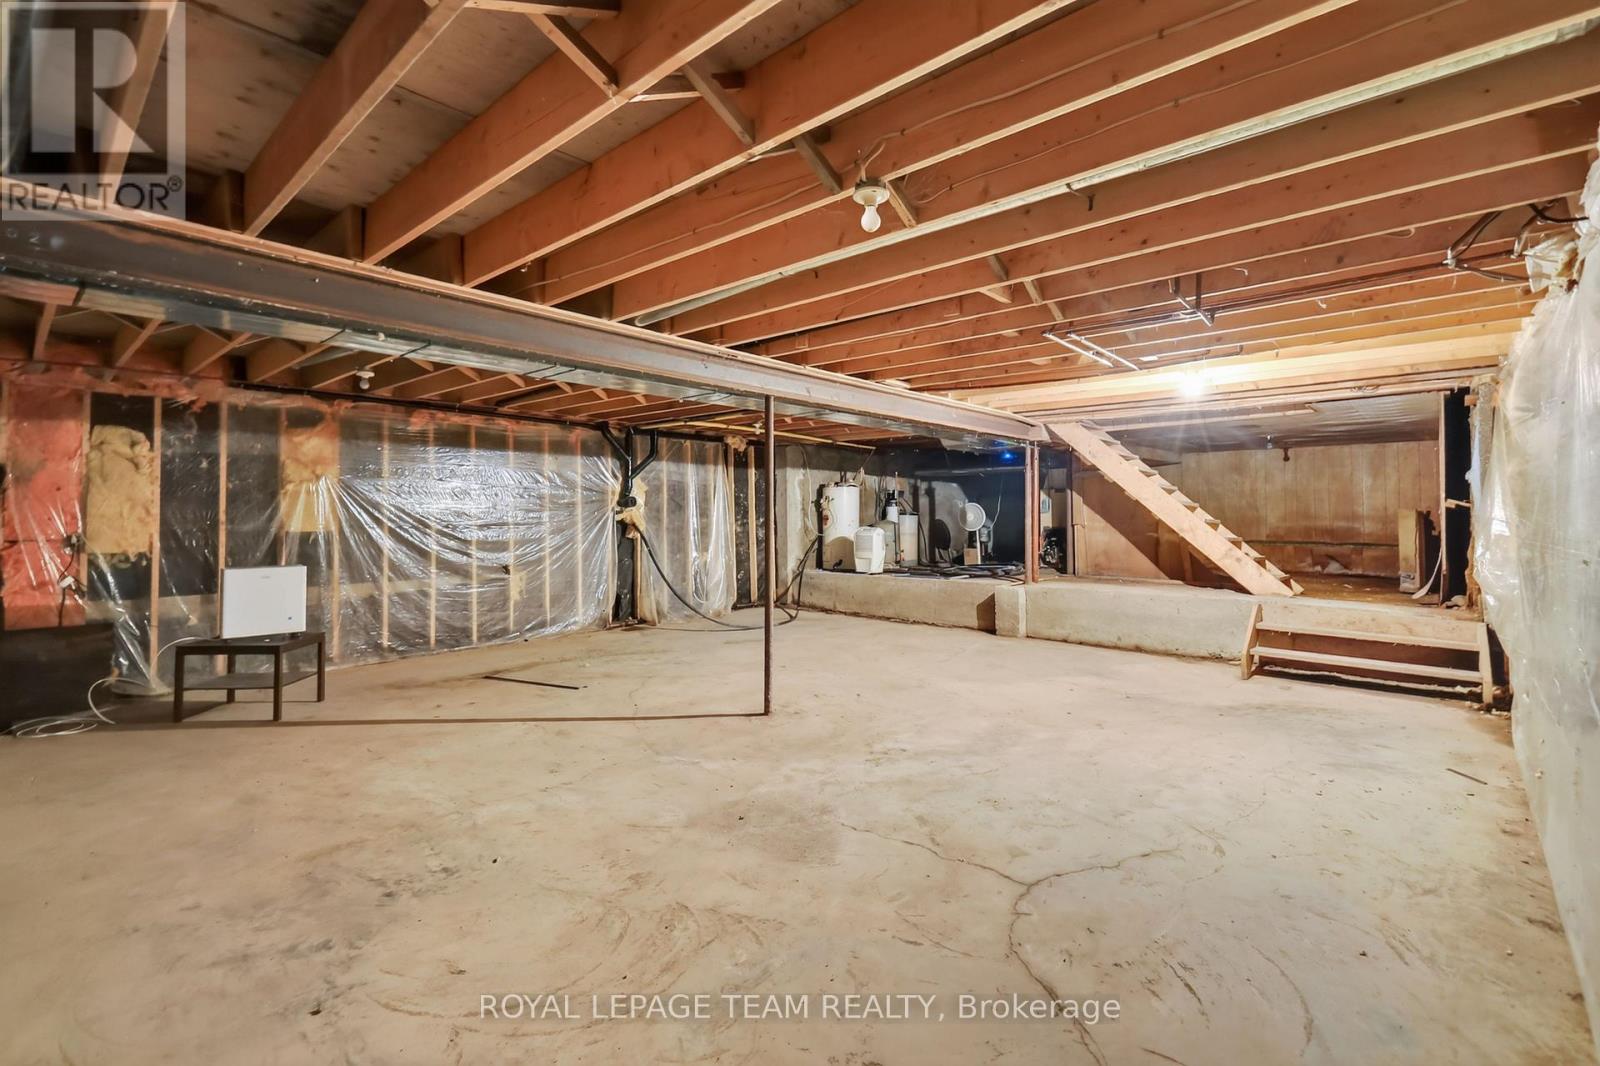
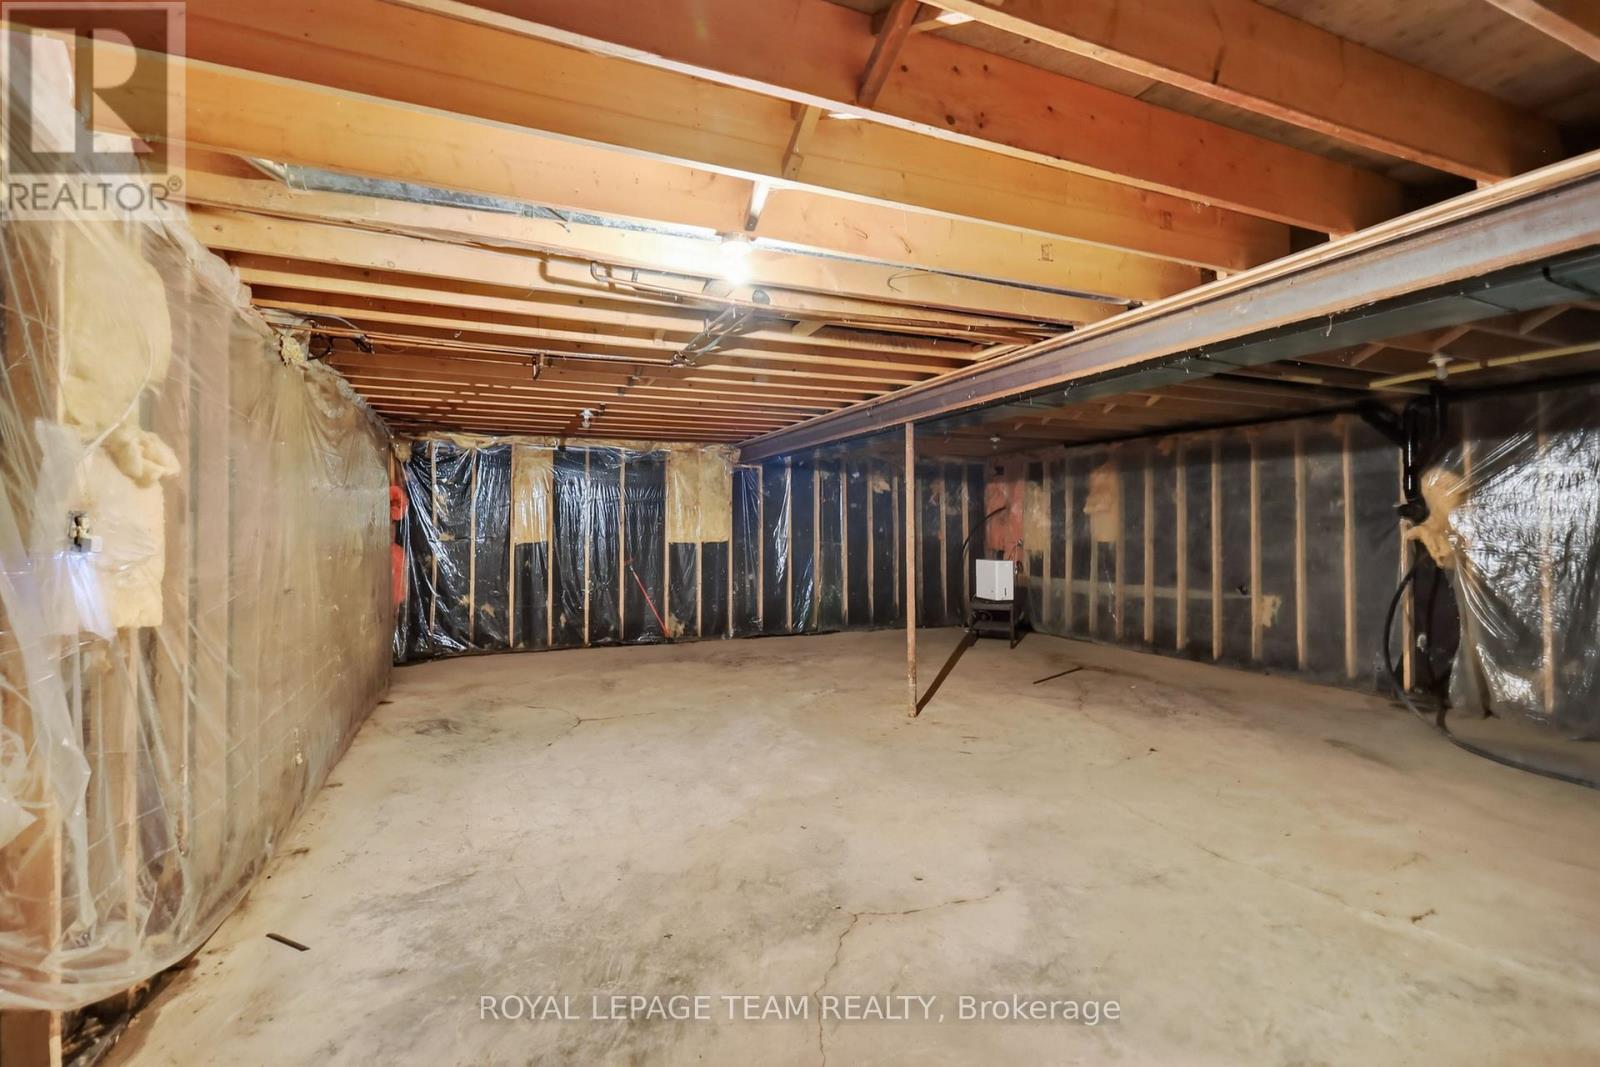
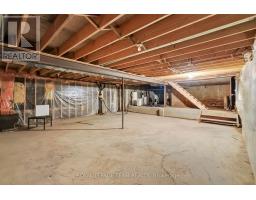
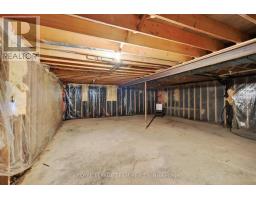
| Basement Development | Unfinished,other, See Remarks |
| Basement Type | N/a (unfinished), Full, N/a (other, See Remarks) |
| Cooling Type | None |
| Exterior Finish | Steel |
| Fireplace Present | Yes |
| Foundation Type | Stone, Poured Concrete |
| Heating Fuel | Oil, Wood |
| Heating Type | Forced Air |
| Stories Total | 2 |
| Size Interior | 2,500 - 3,000 Sqft |
| Utility Water | Unknown |
Parking
| Detached Garage | |
| Garage |
Land
| Acreage | Yes |
| Fence Type | Partially Fenced |
| Landscape Features | Landscaped |
| Size Depth | 2589 Ft |
| Size Frontage | 3576 Ft |
| Size Irregular | 3576 X 2589 Ft |
| Size Total Text | 3576 X 2589 Ft|100+ Acres |
| Soil Type | Clay, Loam, Sand |
| Surface Water | Lake/pond |
| Zoning Description | Ag & Ru |
Utilities
| Cable | Available |
| Electricity | Available |
https://www.realtor.ca/real-estate/30402224/5523-clayton-road-ottawa-1109-vars-area

The trademarks REALTOR®, REALTORS®, and the REALTOR® logo are controlled by The Canadian Real Estate Association (CREA) and identify real estate professionals who are members of CREA. The trademarks MLS®, Multiple Listing Service® and the associated logos are owned by The Canadian Real Estate Association (CREA) and identify the quality of services provided by real estate professionals who are members of CREA. The trademark DDF® is owned by The Canadian Real Estate Association (CREA) and identifies CREA's Data Distribution Facility (DDF®)
October 15 2026 12:52:48
Ottawa Real Estate Board