23 Erie Avenue S Fisherville, Ontario N0A 1G0
$599,000
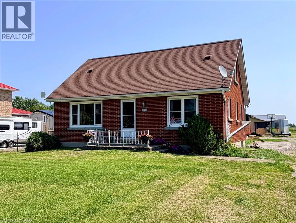
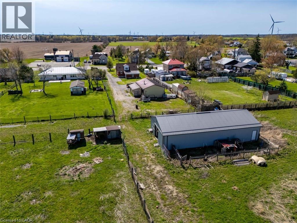
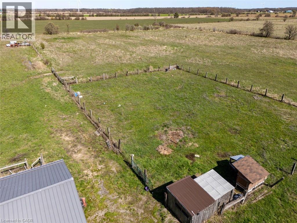
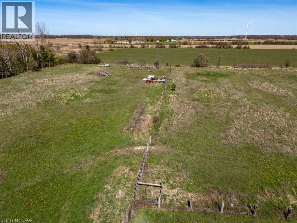
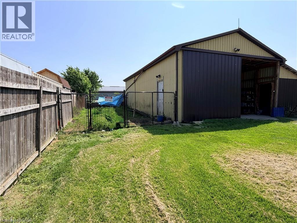
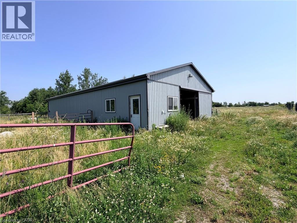
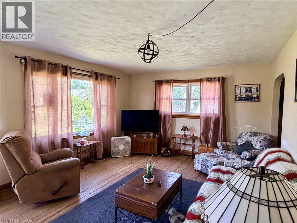
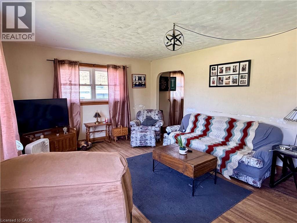
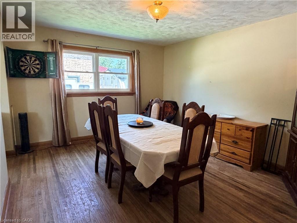
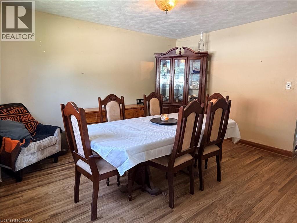
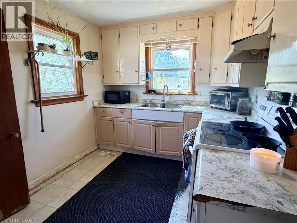
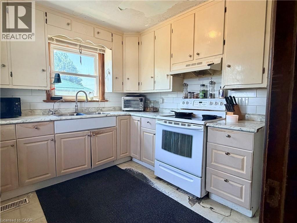
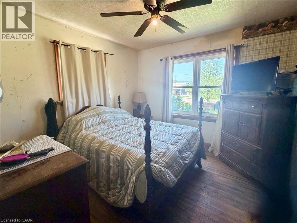
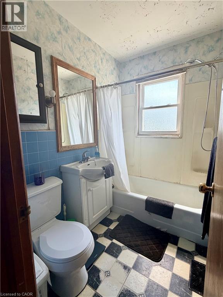
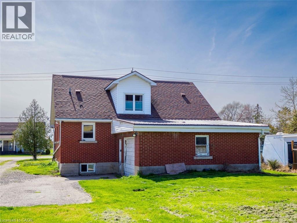
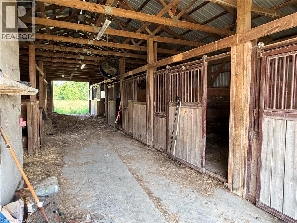
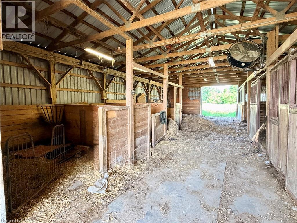
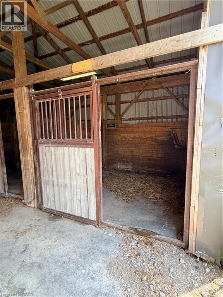
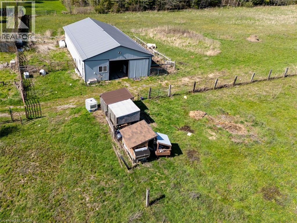
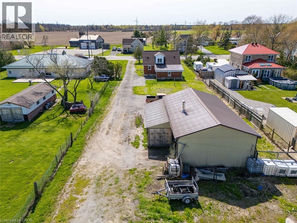
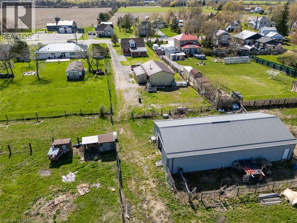
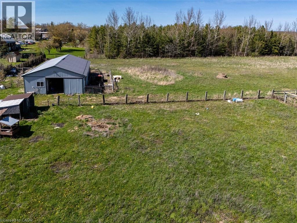
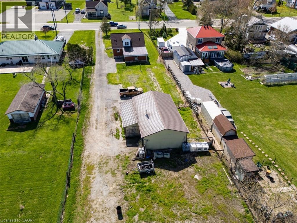
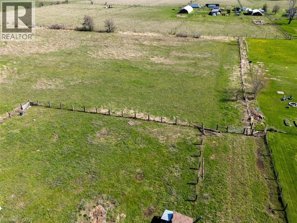
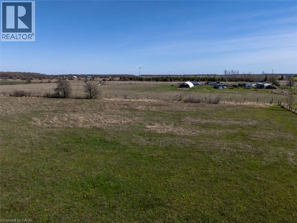
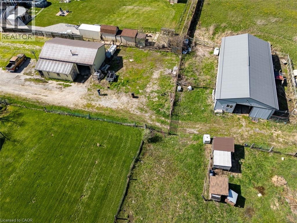
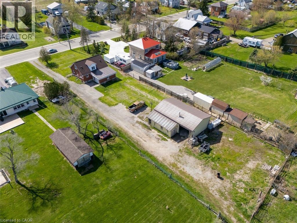
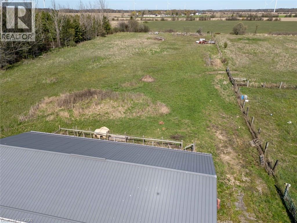
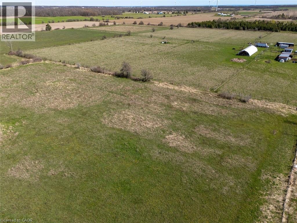
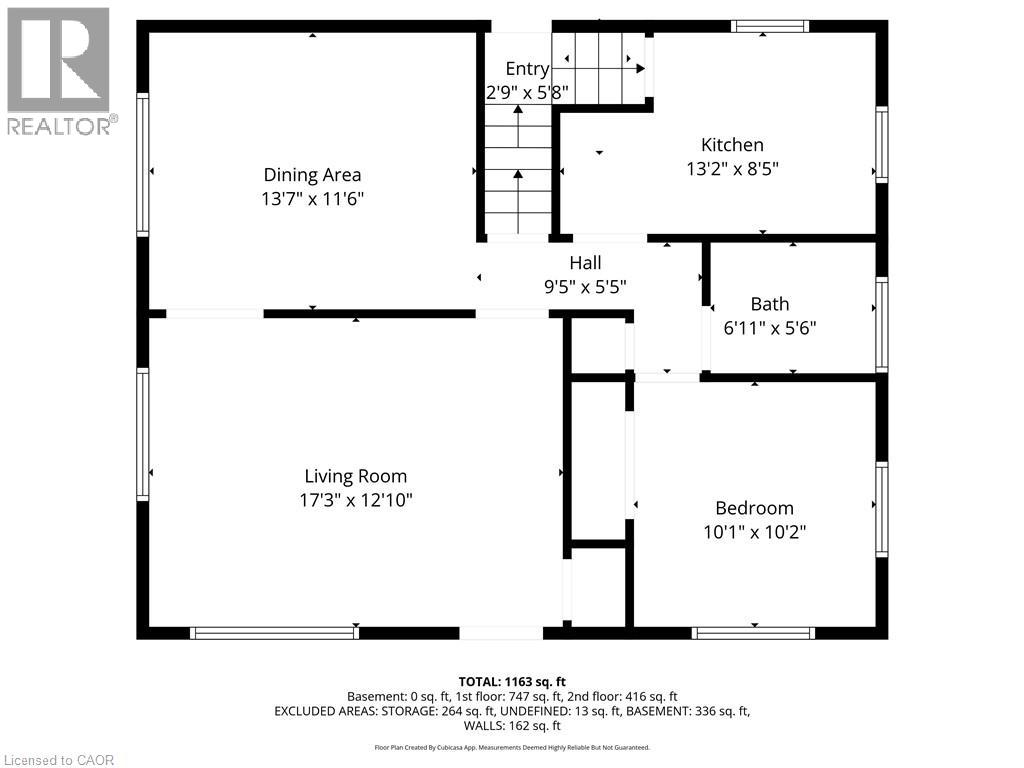
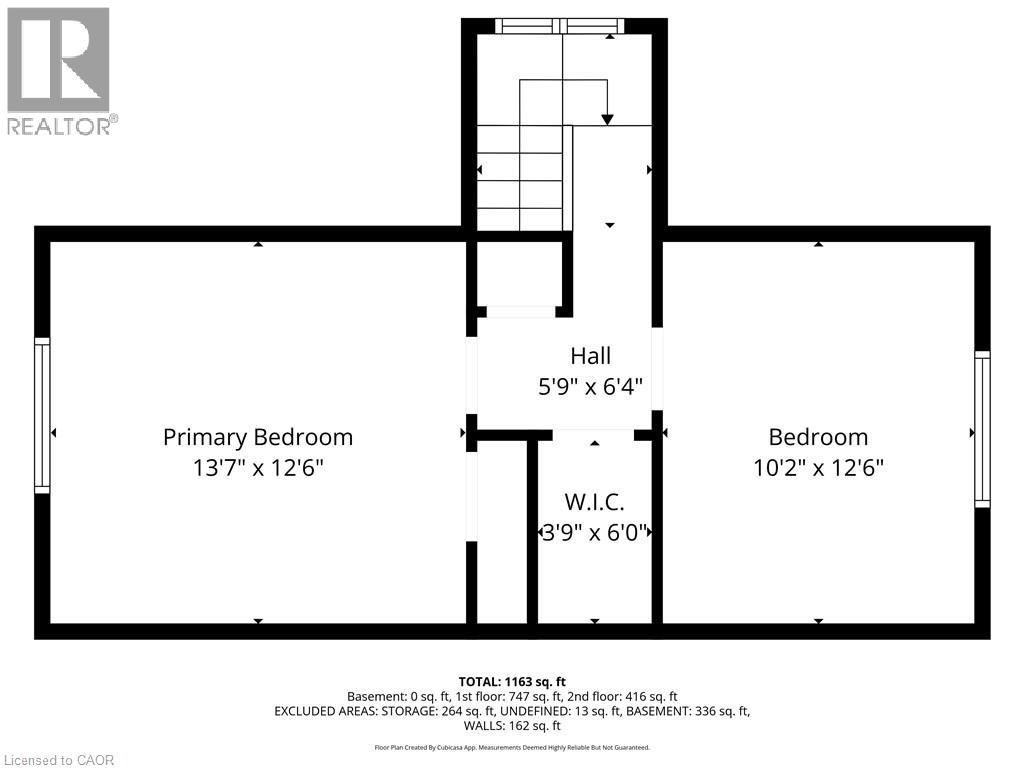
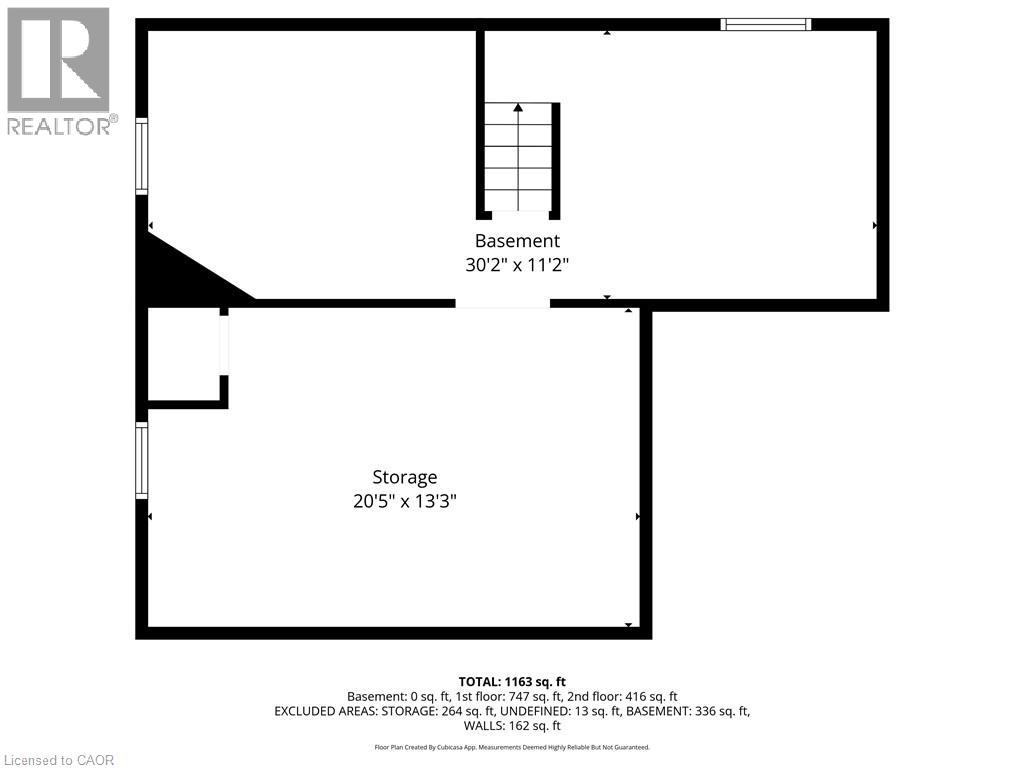
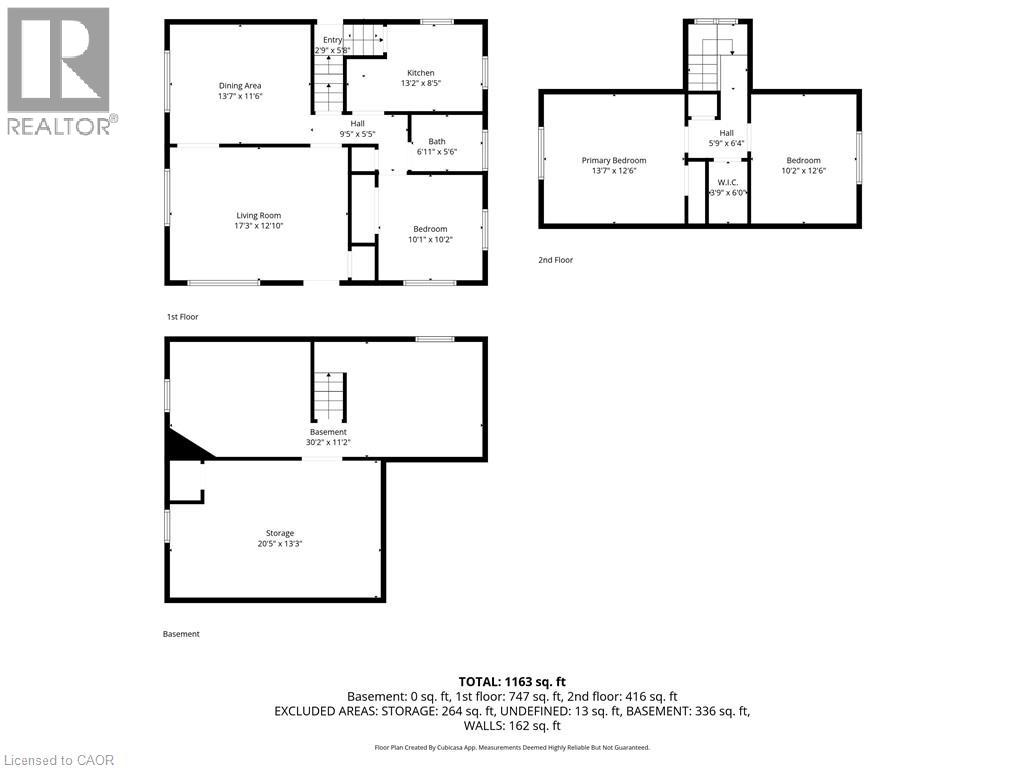
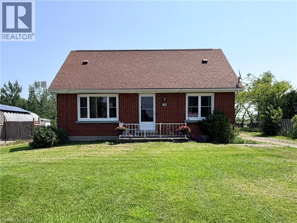
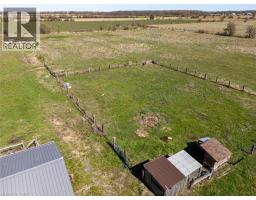
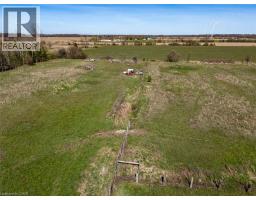
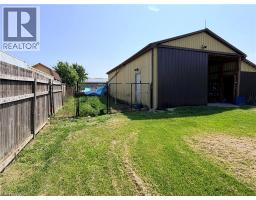
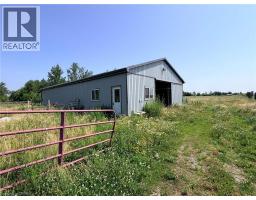
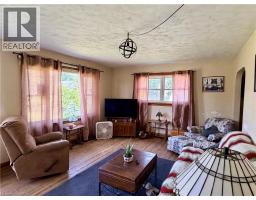
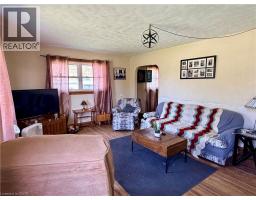
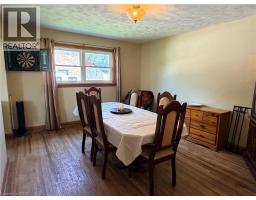
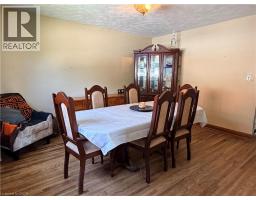
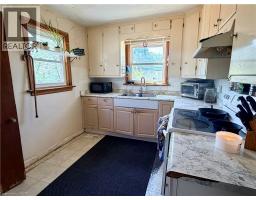
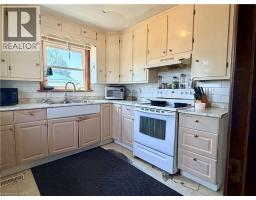
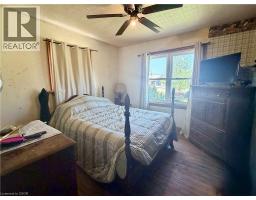
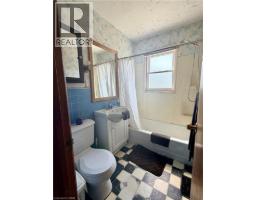
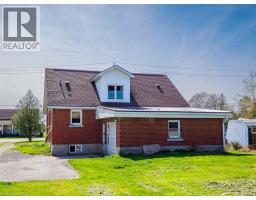
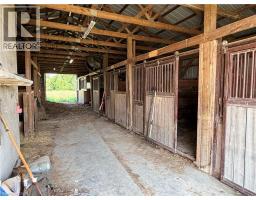
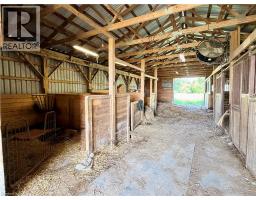
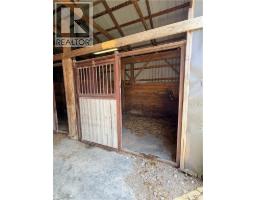
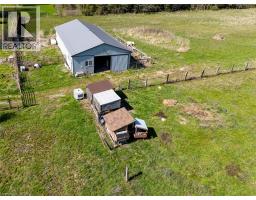
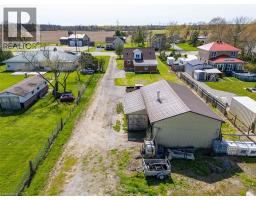
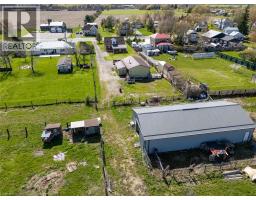
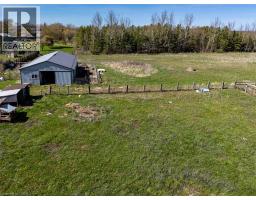
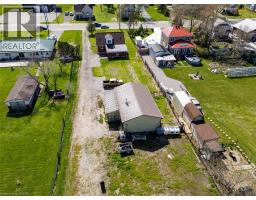
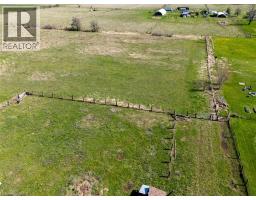
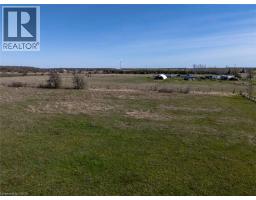
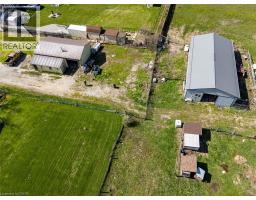
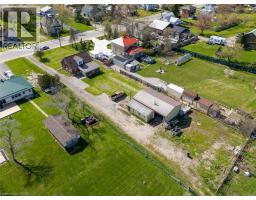
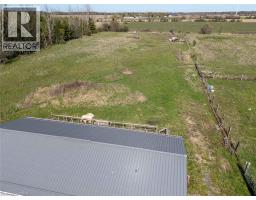
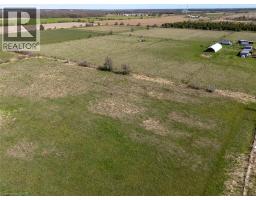
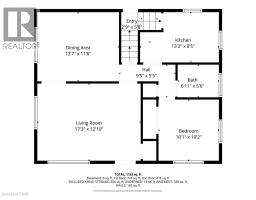
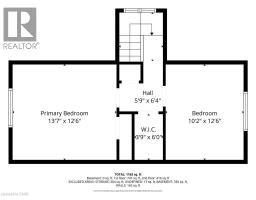
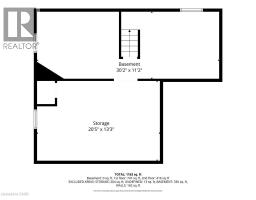
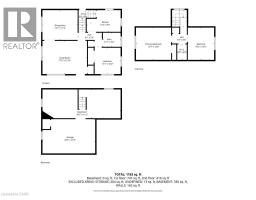
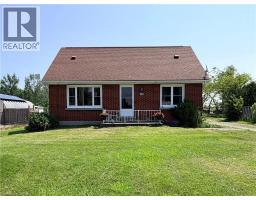
Welcome to this brick 1.5-storey home on a scenic 8-acre property in the hamlet of Fisherville. Original hardwood floors add character to a comfortable layout with a kitchen, separate living and dining rooms, a main-floor bedroom and full bathroom. Two additional bedrooms are upstairs, and a full basement offers extra space. The home has a natural gas furnace, central air, a cistern and a septic system. The unique T-shaped lot places most of the acreage behind neighbouring properties, offering privacy and room to explore its potential as a hobby farm. A 24’ x 40’ steel-clad workshop features a concrete floor, woodstove, hydro and two roll-up doors. The 32’ x 64’ steel-clad pole barn includes four stalls, a hay stall, an insulated tack room, two 10’ x 10’ doors and field access. Located approximately five minutes from Lake Erie and 45 minutes south of Hamilton, this property offers space and flexibility in a peaceful rural setting. (id:47351)
Property Details
| MLS® Number | 40866903 |
| Property Type | Single Family |
| Communication Type | High Speed Internet |
| Equipment Type | Water Heater |
| Features | Country Residential |
| Parking Space Total | 10 |
| Rental Equipment Type | Water Heater |
| Structure | Workshop |
Building
| Bathroom Total | 1 |
| Bedrooms Above Ground | 3 |
| Bedrooms Total | 3 |
| Appliances | Dryer, Refrigerator, Stove, Washer, Window Coverings |
| Architectural Style | Bungalow |
| Basement Development | Unfinished |
| Basement Type | Full (unfinished) |
| Construction Style Attachment | Detached |
| Cooling Type | Central Air Conditioning |
| Exterior Finish | Brick, Other |
| Heating Fuel | Natural Gas |
| Heating Type | Forced Air |
| Stories Total | 1 |
| Size Interior | 1,328 Sqft |
| Type | House |
| Utility Water | Cistern |
Parking
| Attached Garage |
Land
| Acreage | Yes |
| Sewer | Septic System |
| Size Frontage | 72 Ft |
| Size Irregular | 7.96 |
| Size Total | 7.96 Ac|5 - 9.99 Acres |
| Size Total Text | 7.96 Ac|5 - 9.99 Acres |
| Zoning Description | Rh, A |
Rooms
| Level | Type | Length | Width | Dimensions |
|---|---|---|---|---|
| Second Level | Bedroom | 10'2'' x 12'6'' | ||
| Second Level | Bedroom | 13'7'' x 12'6'' | ||
| Basement | Other | 11'2'' x 30'0'' | ||
| Basement | Storage | 12'5'' x 13'3'' | ||
| Main Level | 4pc Bathroom | 7'0'' x 5'6'' | ||
| Main Level | Bedroom | 10'1'' x 10'2'' | ||
| Main Level | Kitchen | 13'2'' x 8'5'' | ||
| Main Level | Dining Room | 11'6'' x 13'7'' | ||
| Main Level | Living Room | 12'10'' x 17'3'' |
https://www.realtor.ca/real-estate/30402265/23-erie-avenue-s-fisherville

The trademarks REALTOR®, REALTORS®, and the REALTOR® logo are controlled by The Canadian Real Estate Association (CREA) and identify real estate professionals who are members of CREA. The trademarks MLS®, Multiple Listing Service® and the associated logos are owned by The Canadian Real Estate Association (CREA) and identify the quality of services provided by real estate professionals who are members of CREA. The trademark DDF® is owned by The Canadian Real Estate Association (CREA) and identifies CREA's Data Distribution Facility (DDF®)
October 14 2026 09:09:04
REALTORS® Association of Hamilton-Burlington