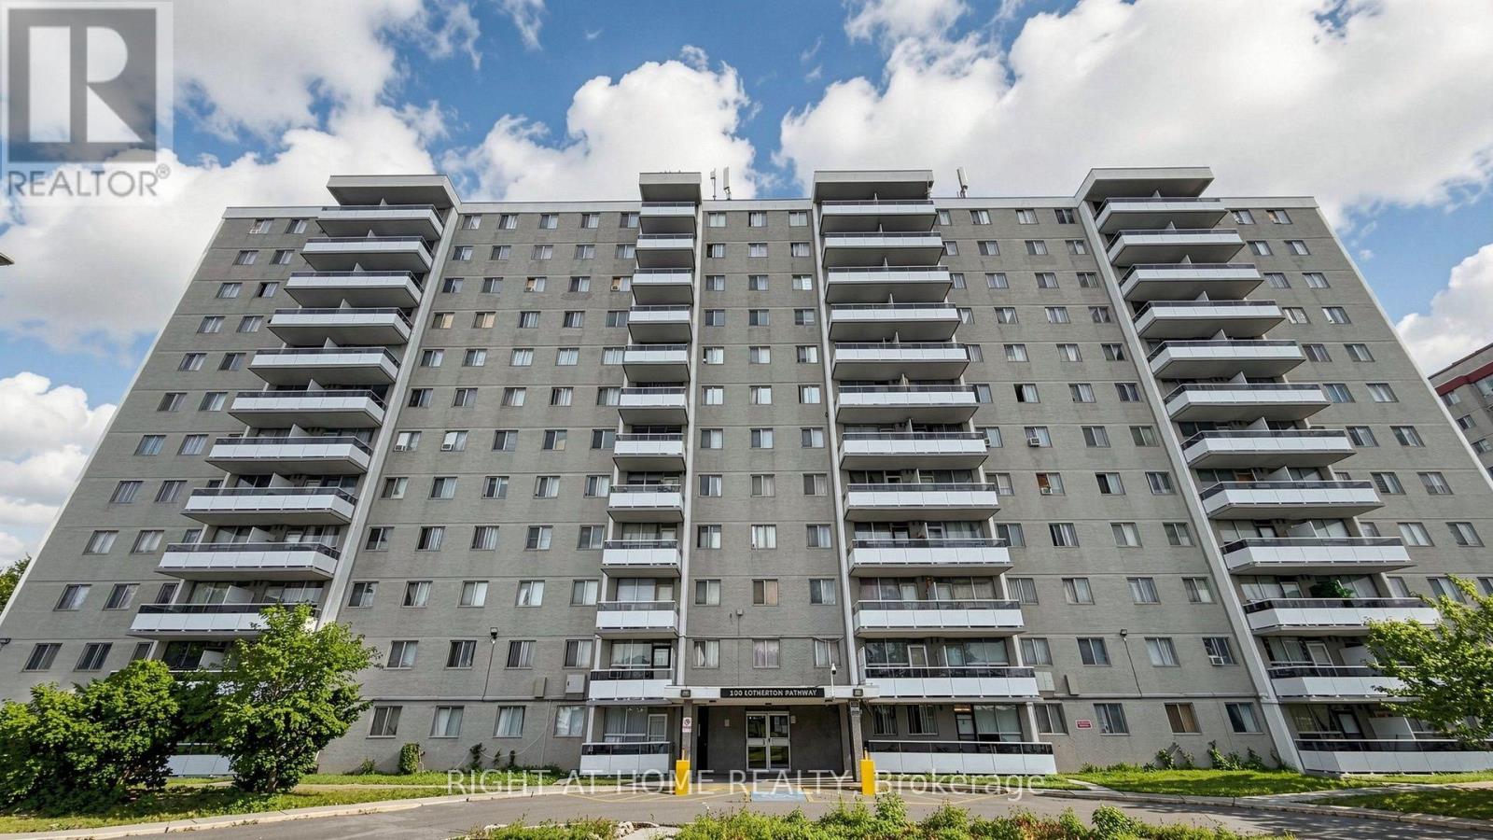
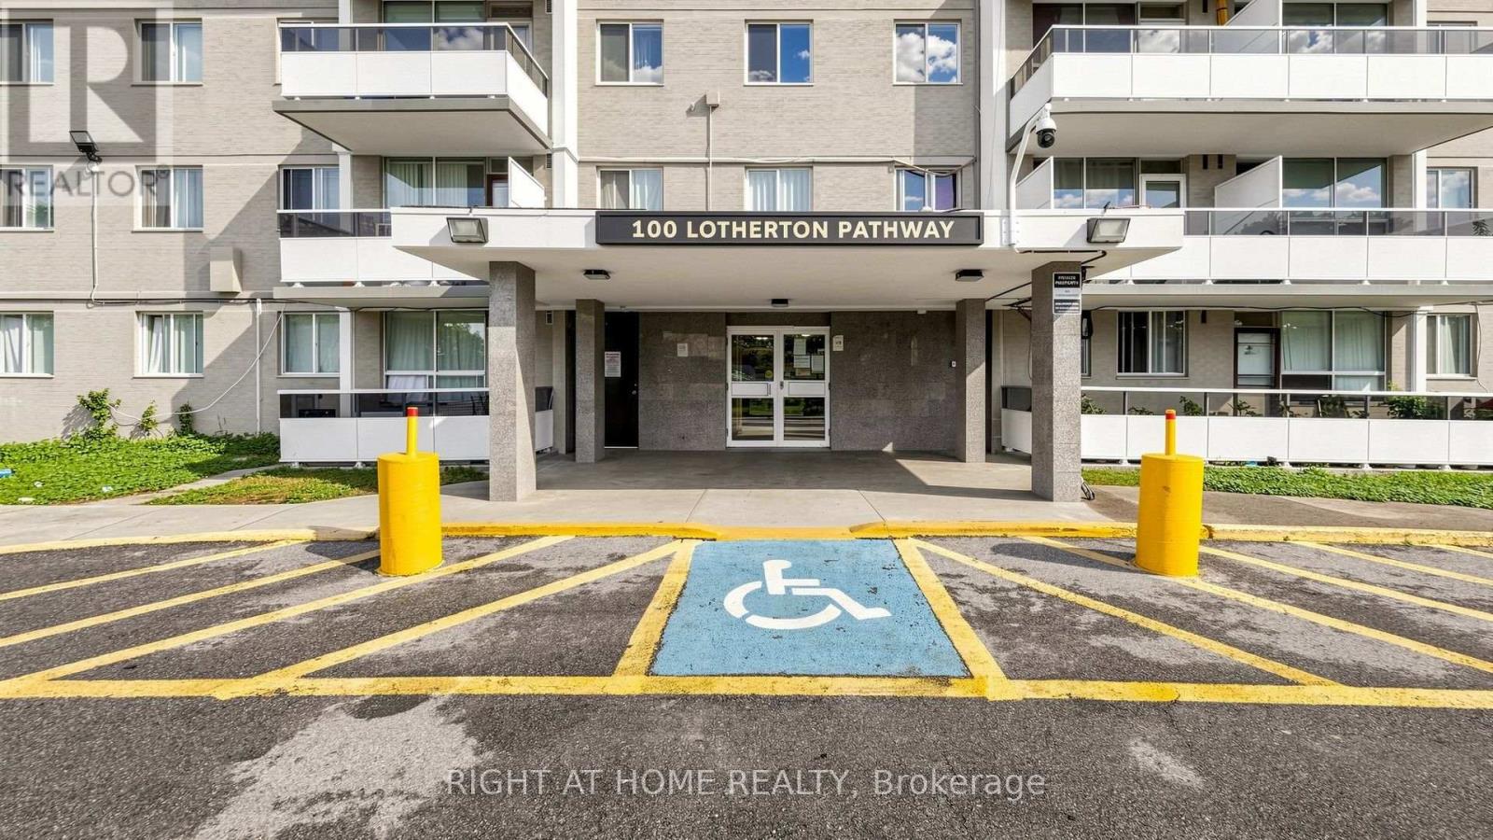
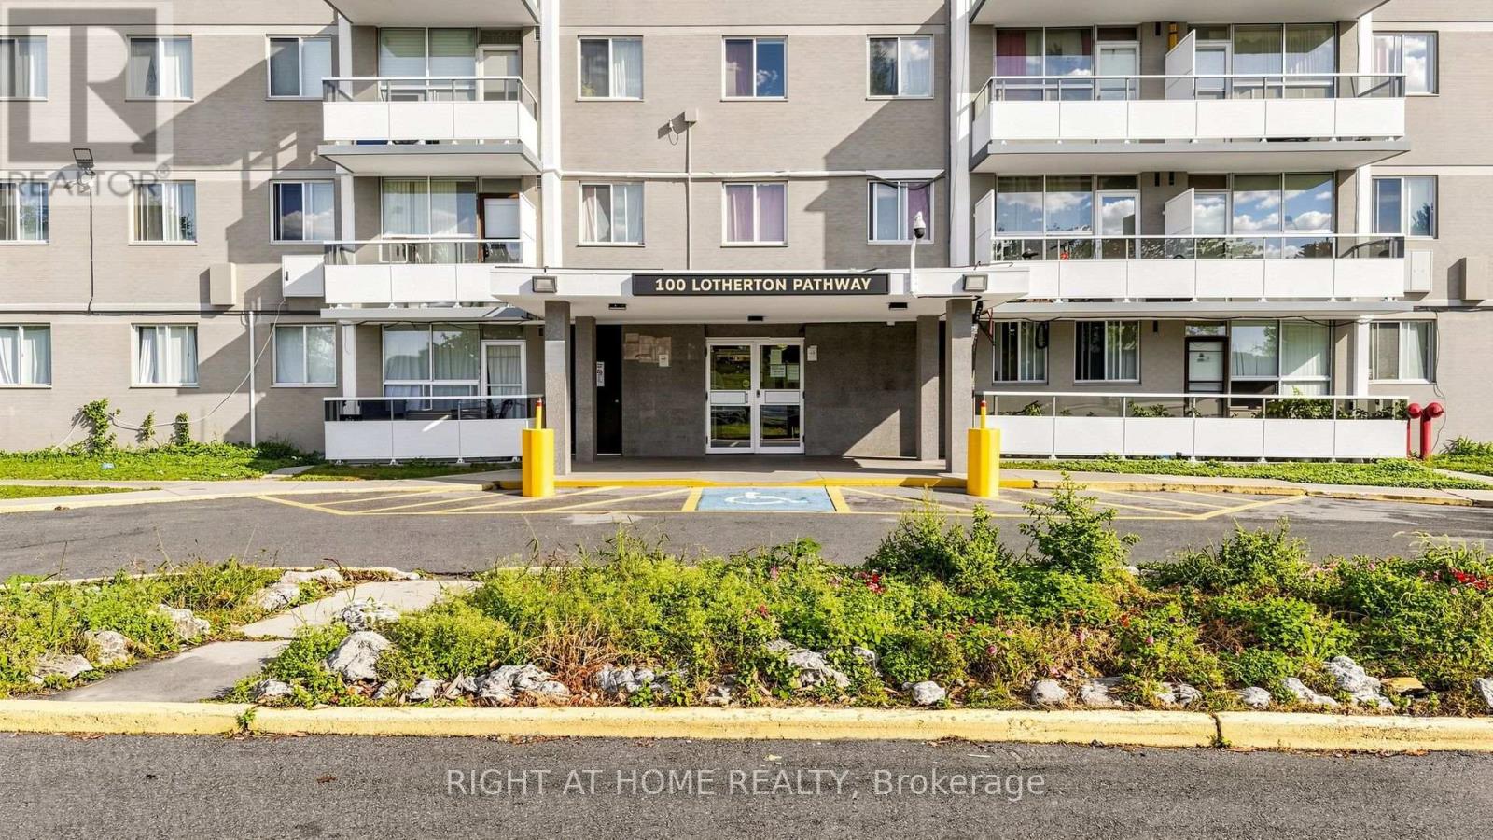
904 - 100 Lotherton Pathway Toronto, Ontario M6B 2G8
$375,000Maintenance, Insurance, Common Area Maintenance, Heat, Electricity, Water, Parking
$647.41 Monthly
Maintenance, Insurance, Common Area Maintenance, Heat, Electricity, Water, Parking
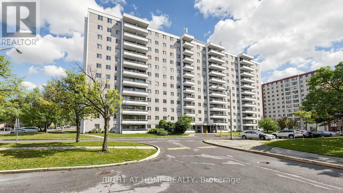
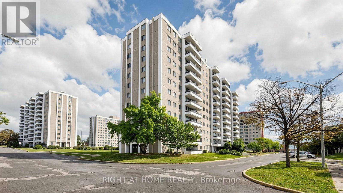
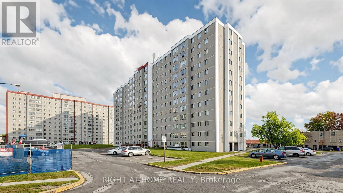
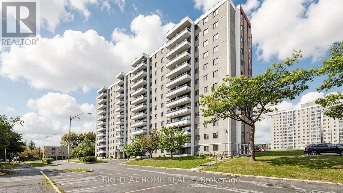
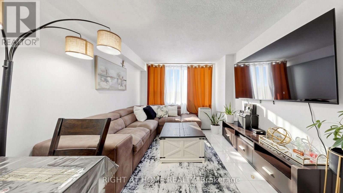
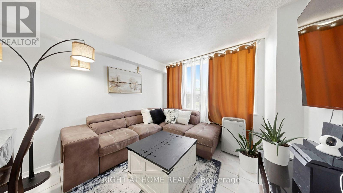
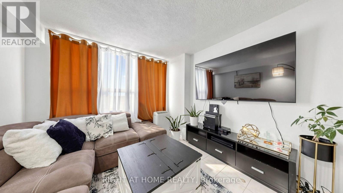
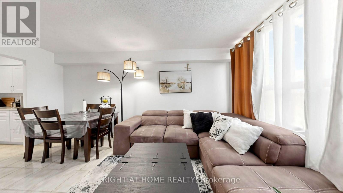
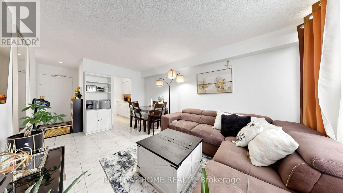
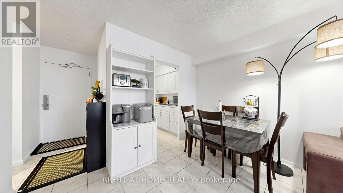
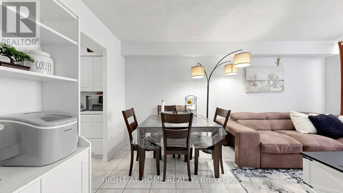
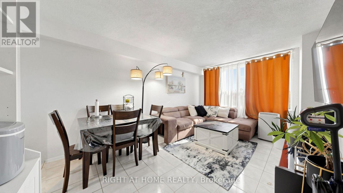
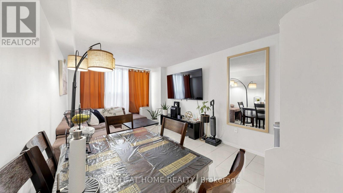
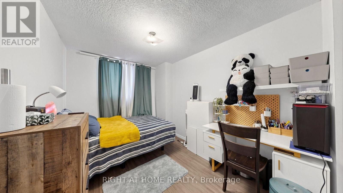
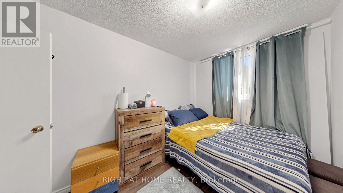
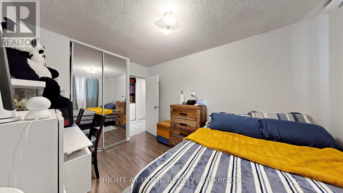
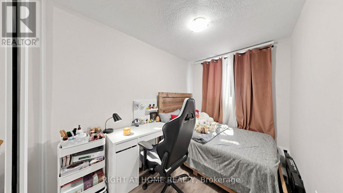
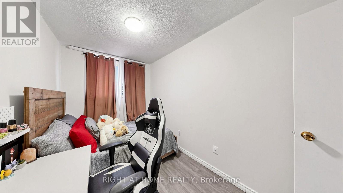
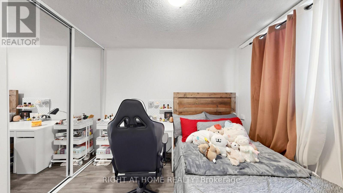
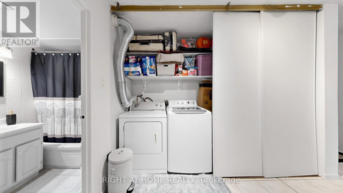
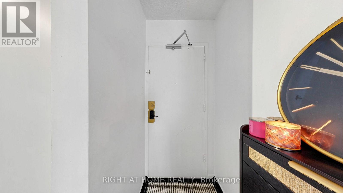
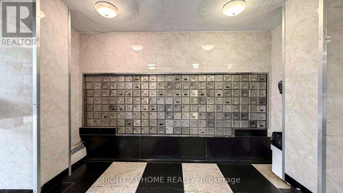
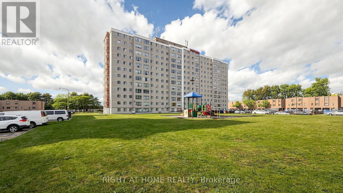
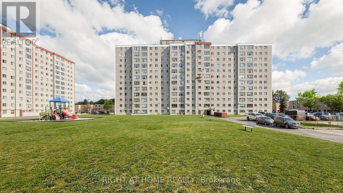
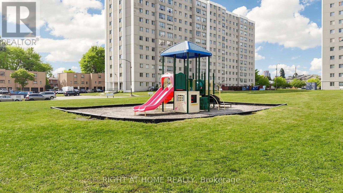
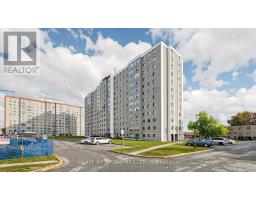
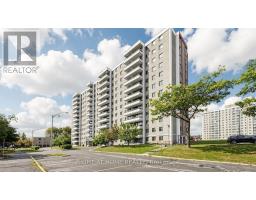
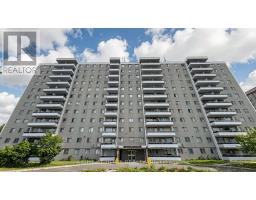
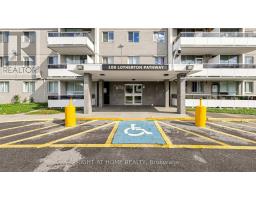
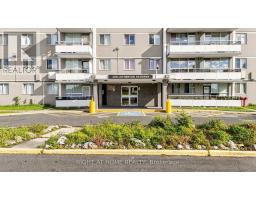
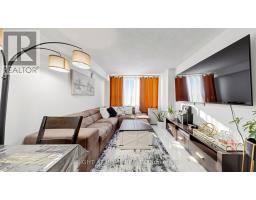
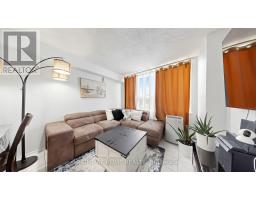
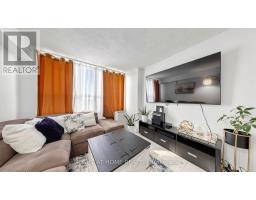
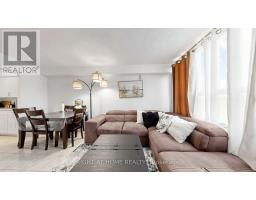
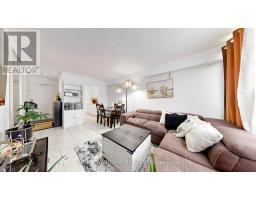
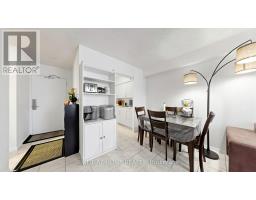
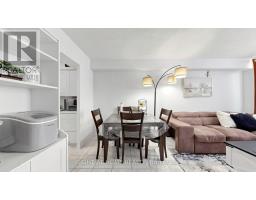
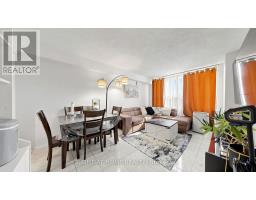
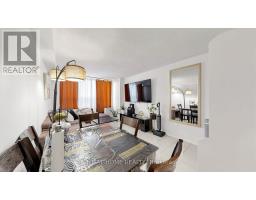
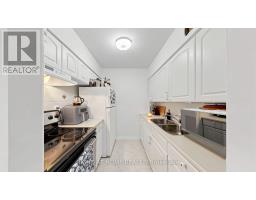
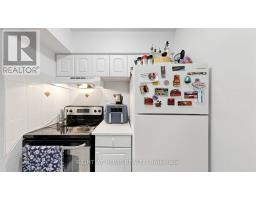
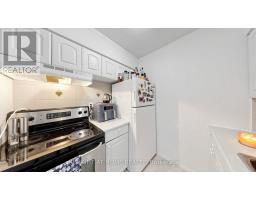
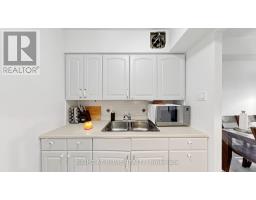
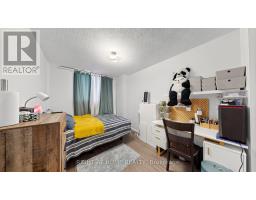
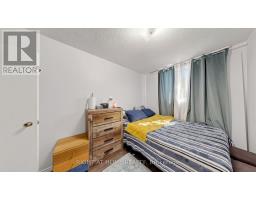
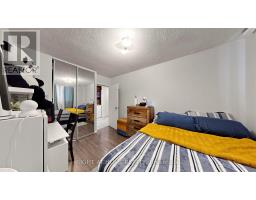
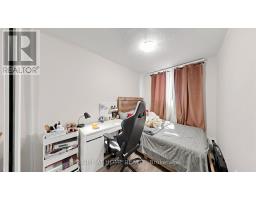
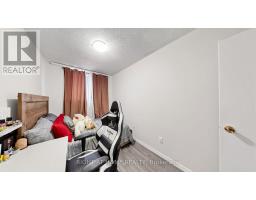
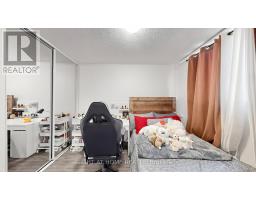
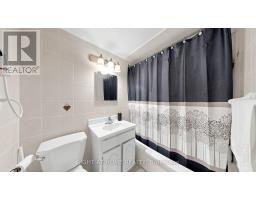
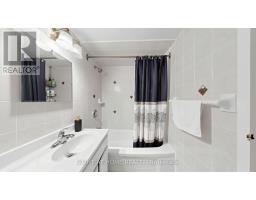
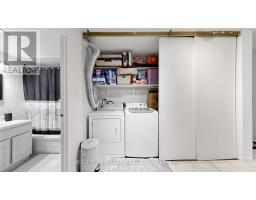
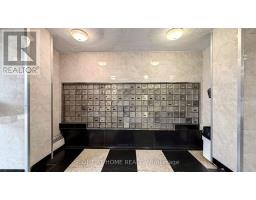
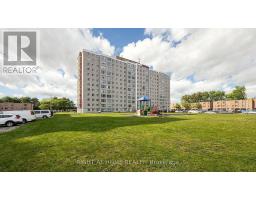
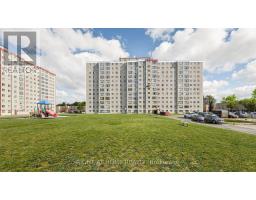
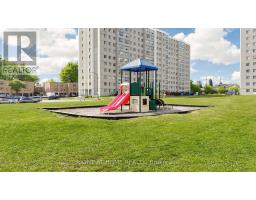
$647.41 MonthlyAffordable 2-Bedroom Condo | 1 Underground Parking | Low Maintenance Fees! Welcome to 100 Lotherton Pathway, Unit 405 - an affordable 2-bedroom condo in one of North Toronto's most convenient and family-friendly communities! This spacious unit features 1 underground parking space, ensuite laundry. Low maintenance fees include all utilities, offering excellent value for homeowners and investors alike. Close to school, public transportation, Yorkdale Shopping Mall, Costco, Home Depot, Walmart, Highway 401, 400, Black Creek and Allen Rd, and approximately 20mins to Pearson Airport (id:47351)
Property Details
| MLS® Number | W14033830 |
| Property Type | Single Family |
| Community Name | Yorkdale-Glen Park |
| Amenities Near By | Public Transit, Schools, Place Of Worship |
| Community Features | Pets Allowed With Restrictions, School Bus |
| Features | Elevator, Carpet Free |
| Parking Space Total | 1 |
Building
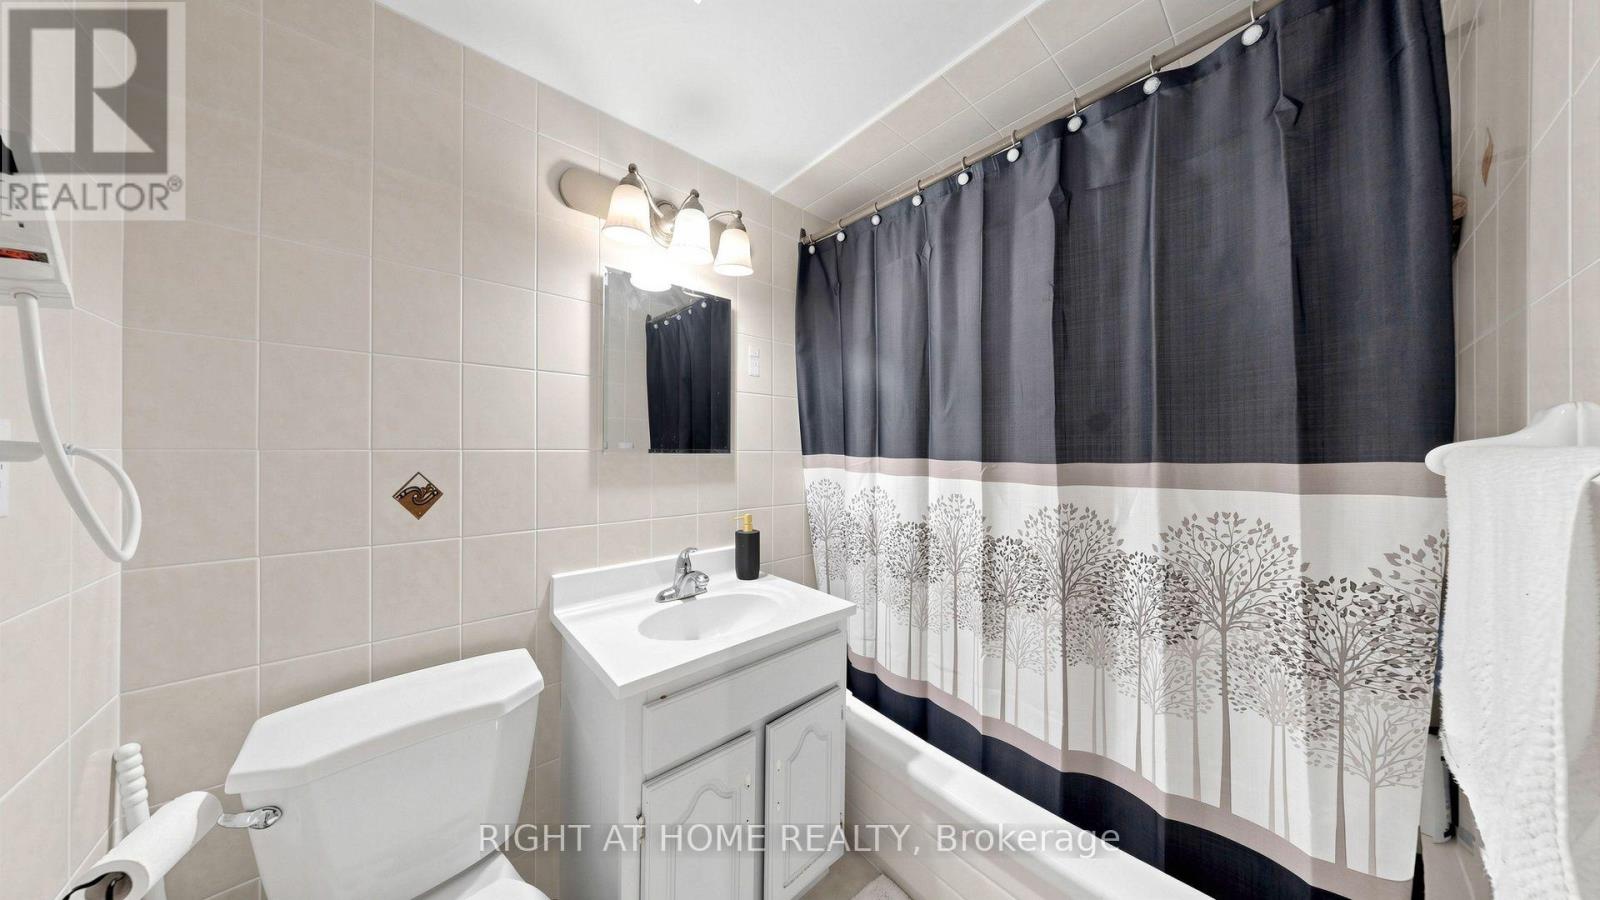
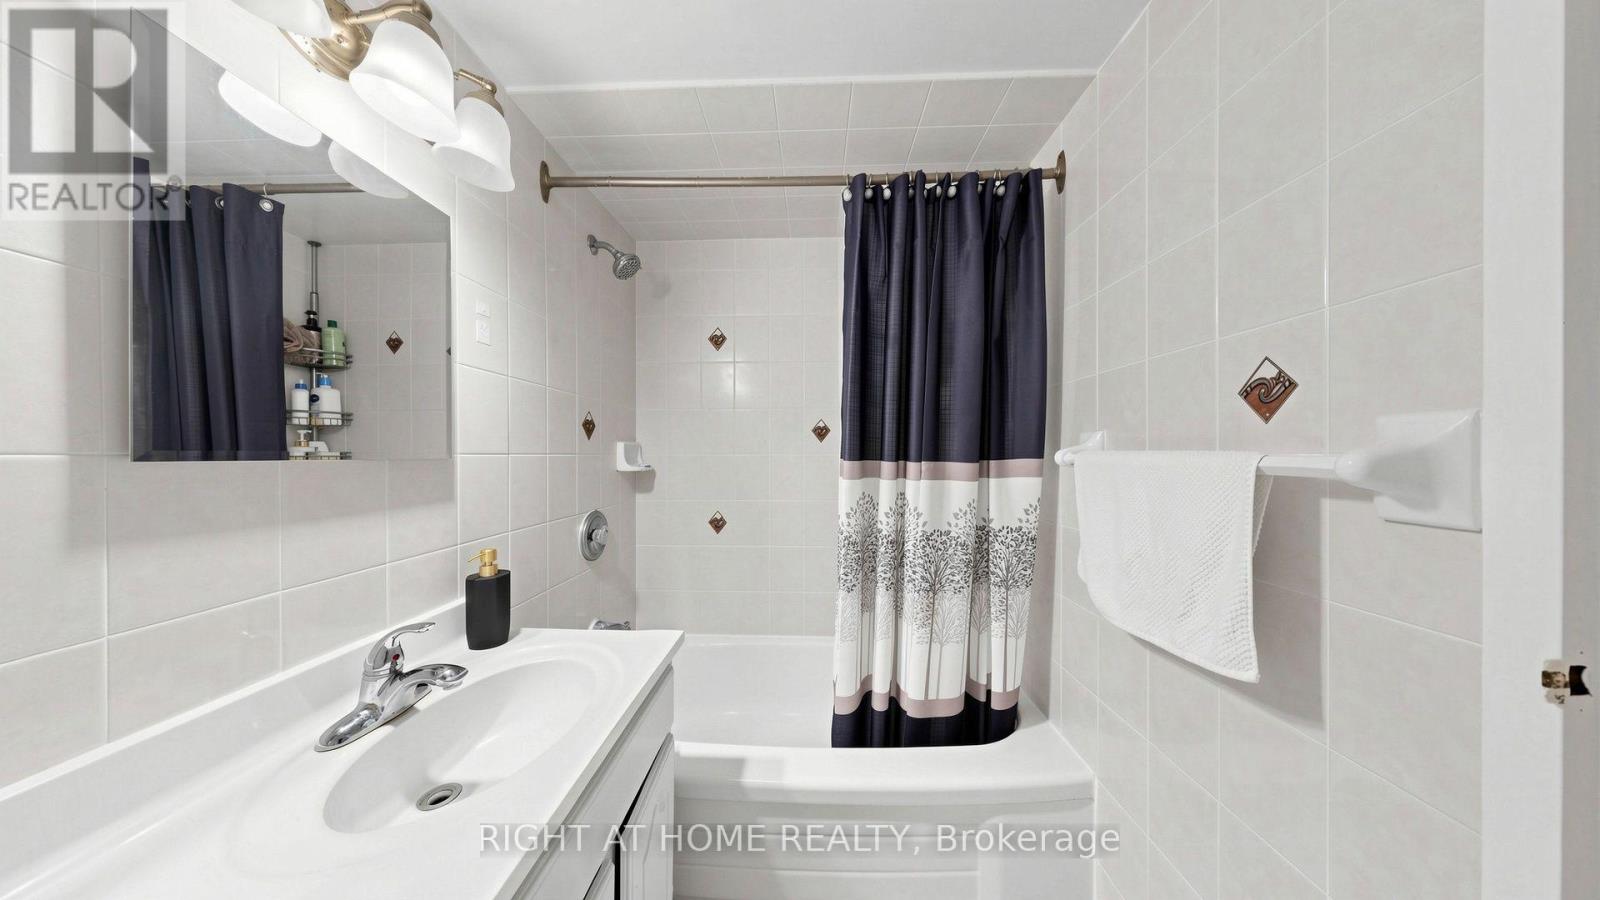
| Bathroom Total | 1 |
| Bedrooms Above Ground | 2 |
| Bedrooms Total | 2 |
| Amenities | Party Room, Visitor Parking |
| Appliances | Dryer, Stove, Washer, Refrigerator |
| Basement Type | None |
| Cooling Type | None |
| Exterior Finish | Concrete |
| Flooring Type | Ceramic, Vinyl |
| Heating Fuel | Electric |
| Heating Type | Baseboard Heaters |
| Size Interior | 600 - 699 Sqft |
| Type | Apartment |
Parking
| Underground | |
| Garage |
Land
| Acreage | No |
| Land Amenities | Public Transit, Schools, Place Of Worship |
Rooms
| Level | Type | Length | Width | Dimensions |
|---|---|---|---|---|
| Main Level | Dining Room | 5.03 m | 3.26 m | 5.03 m x 3.26 m |
| Main Level | Living Room | 5.03 m | 3.26 m | 5.03 m x 3.26 m |
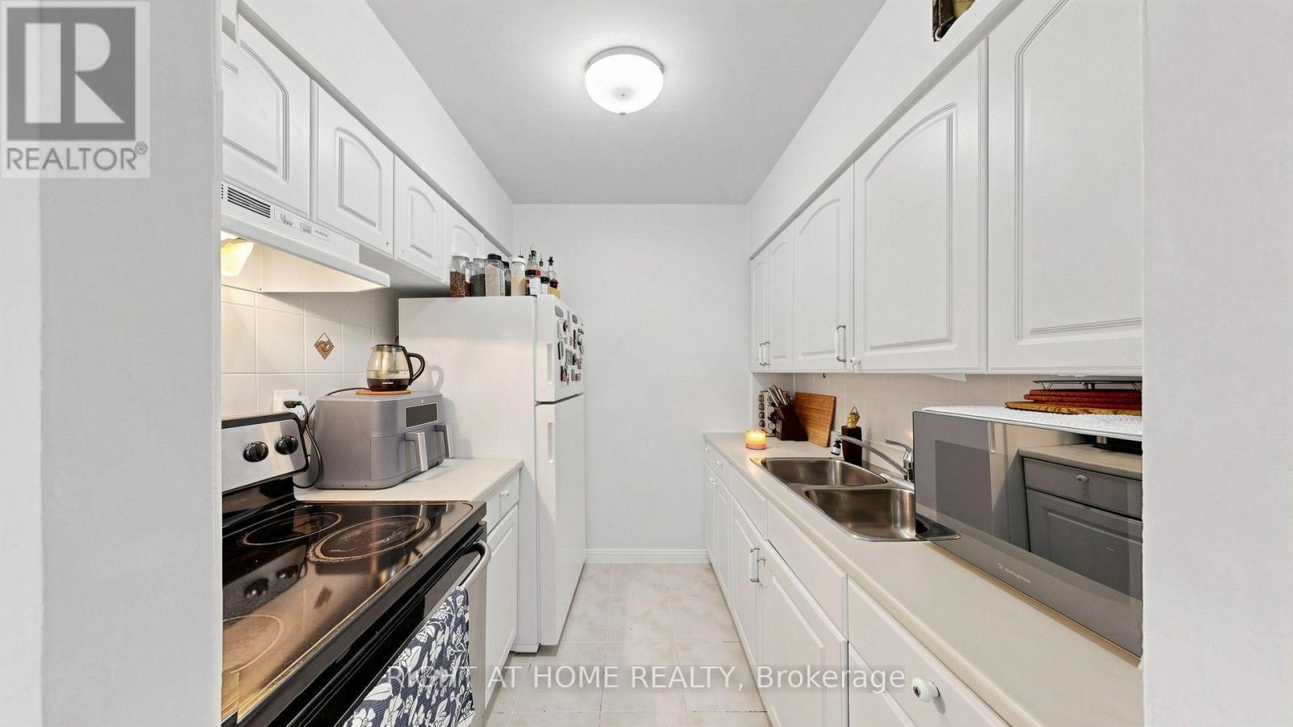
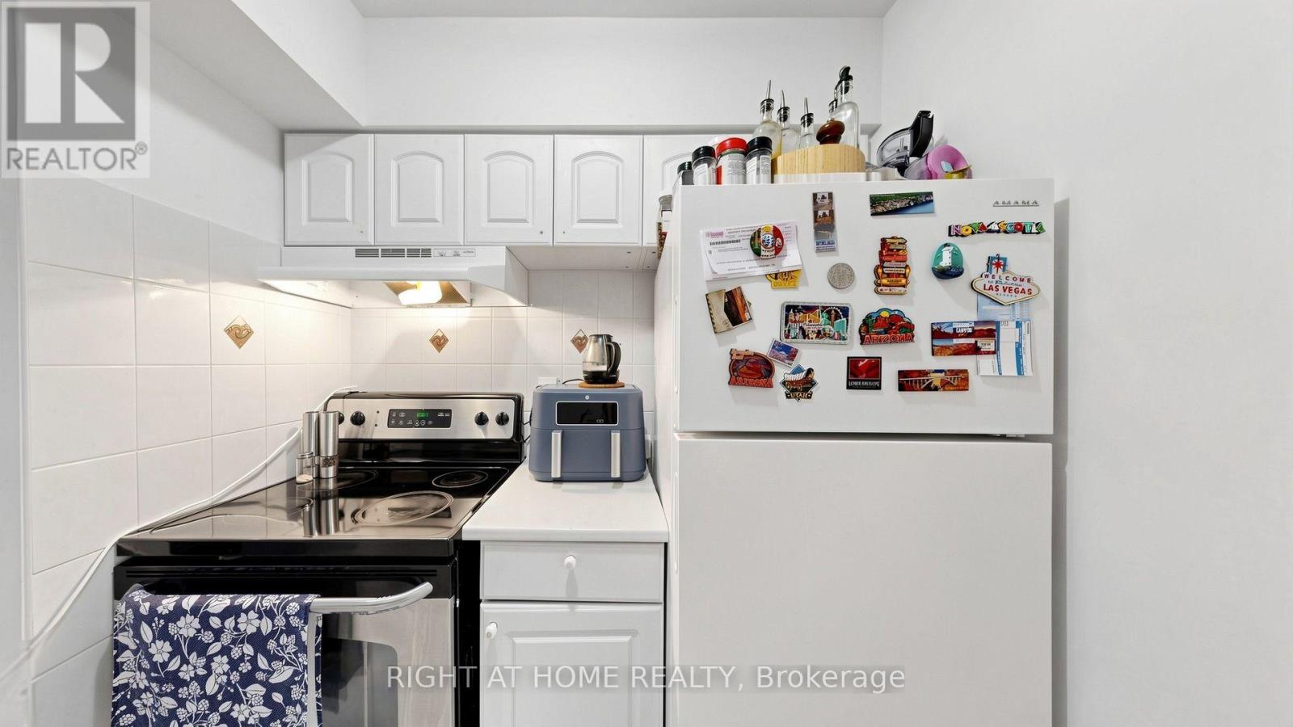
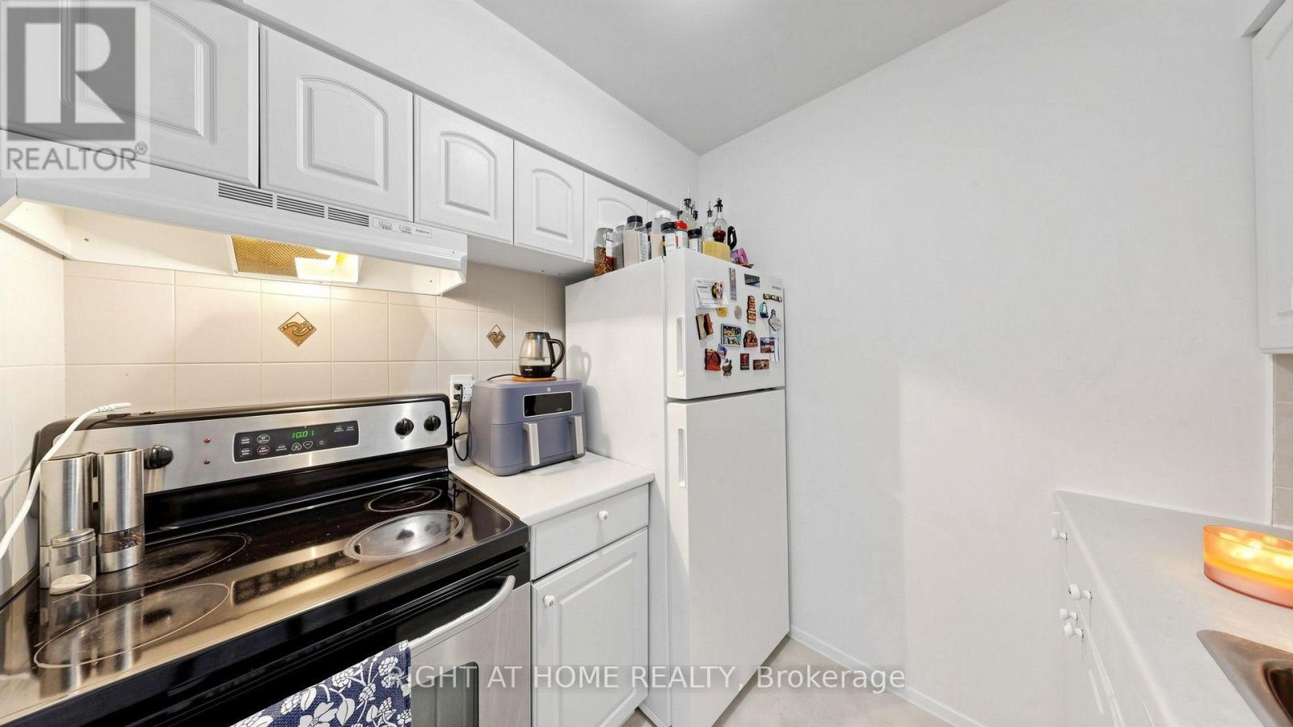
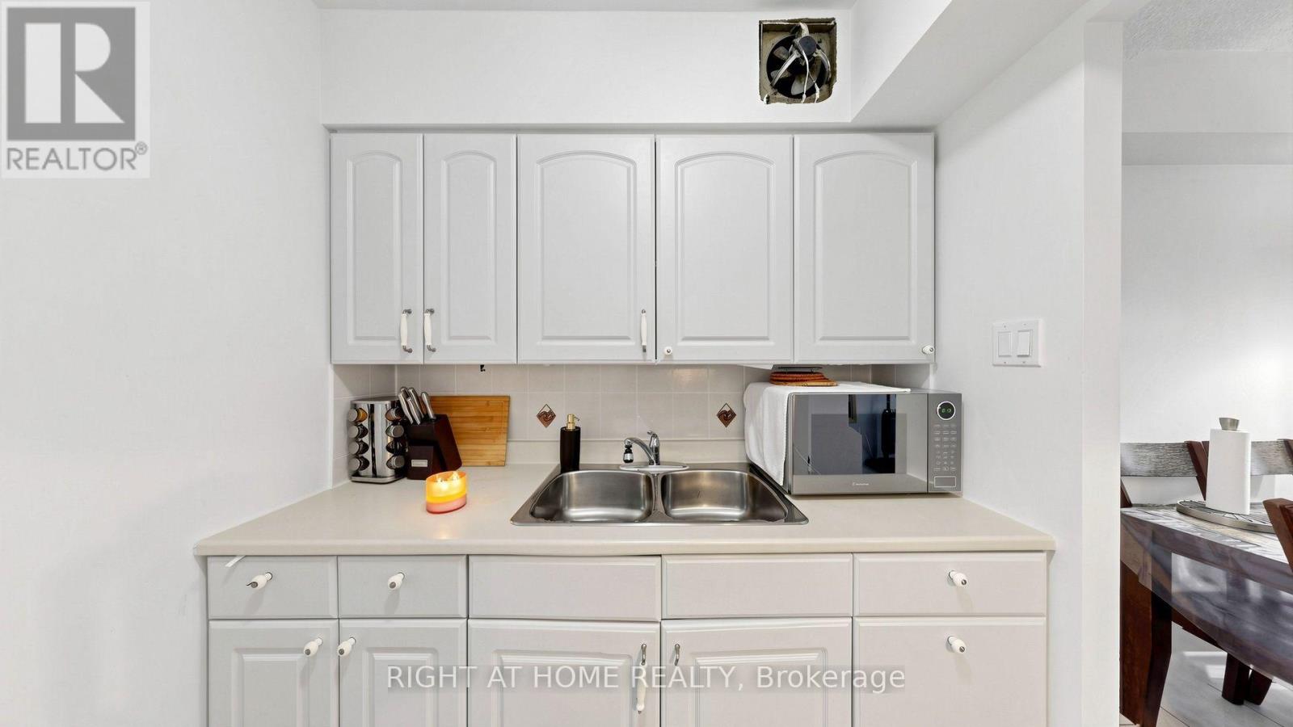
| Main Level | Kitchen | 4.15 m | 2.03 m | 4.15 m x 2.03 m |
| Main Level | Bedroom | 3.81 m | 2.66 m | 3.81 m x 2.66 m |
| Main Level | Bedroom 2 | 3.92 m | 2.2 m | 3.92 m x 2.2 m |

The trademarks REALTOR®, REALTORS®, and the REALTOR® logo are controlled by The Canadian Real Estate Association (CREA) and identify real estate professionals who are members of CREA. The trademarks MLS®, Multiple Listing Service® and the associated logos are owned by The Canadian Real Estate Association (CREA) and identify the quality of services provided by real estate professionals who are members of CREA. The trademark DDF® is owned by The Canadian Real Estate Association (CREA) and identifies CREA's Data Distribution Facility (DDF®)
October 14 2026 09:36:25
Toronto Regional Real Estate Board