304 Purple Sage Crescent Kitchener, Ontario N2E 4G6
$2,600 Monthly
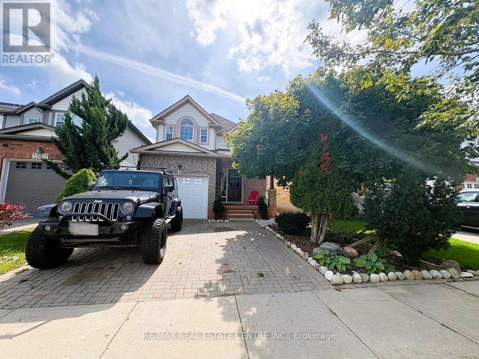
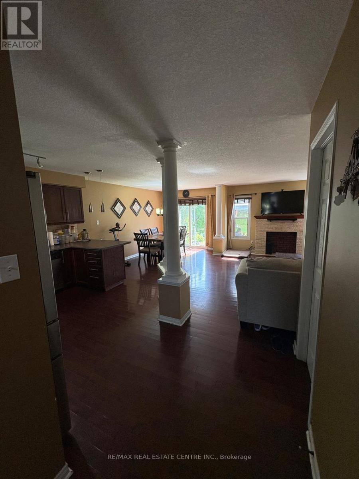
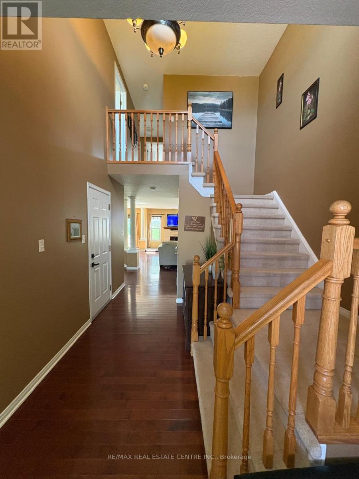
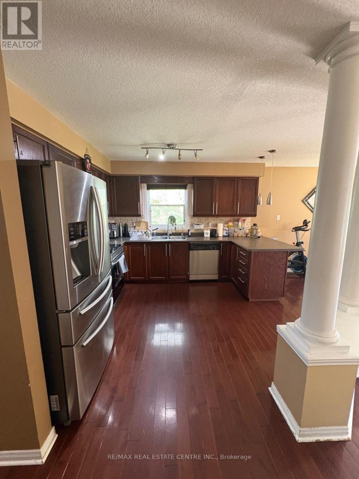
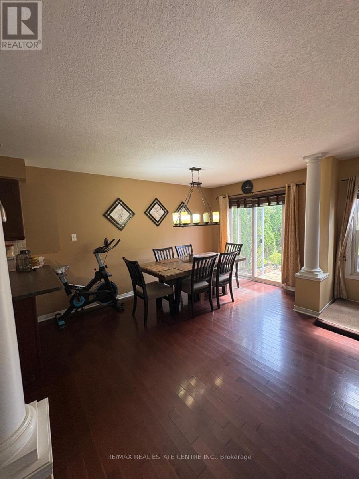
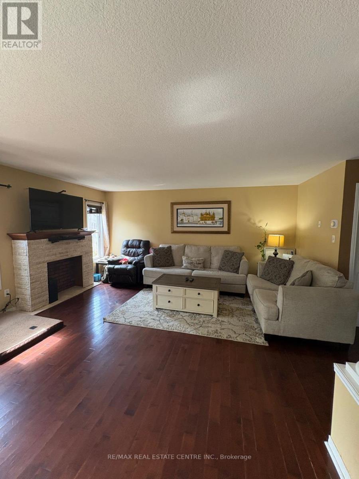
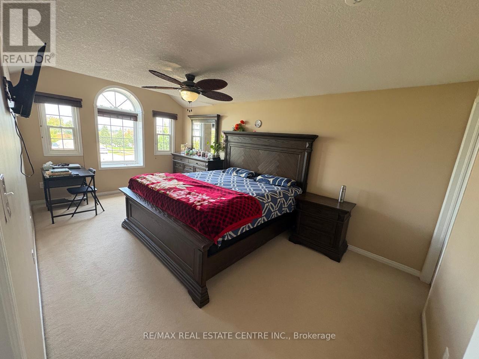
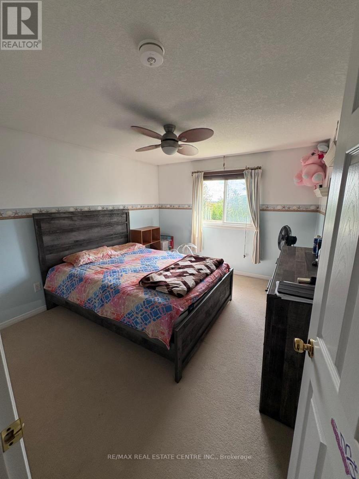
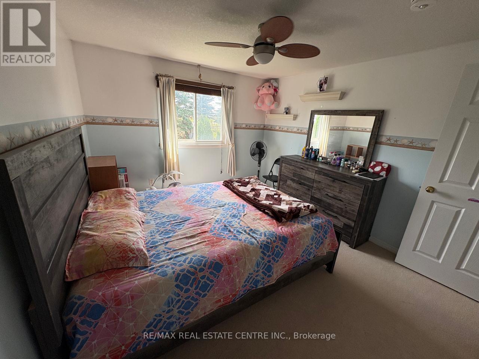
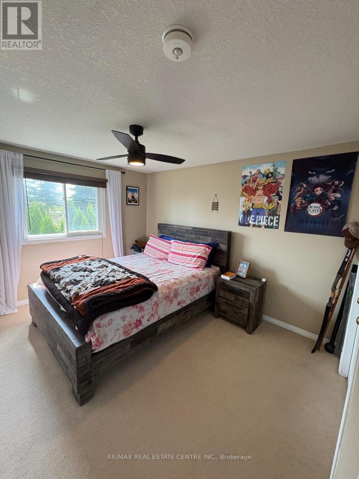
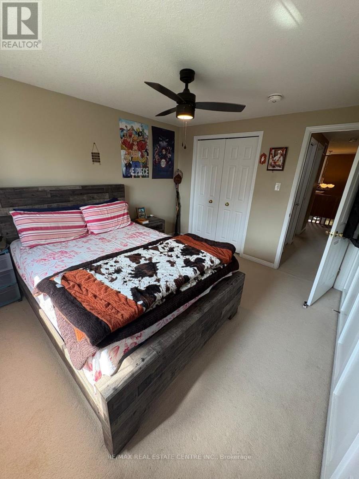
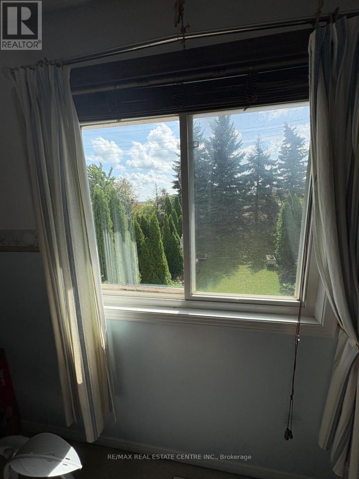
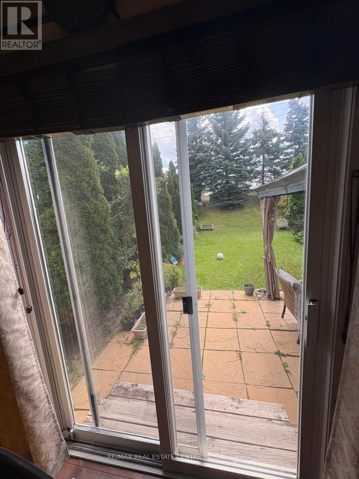
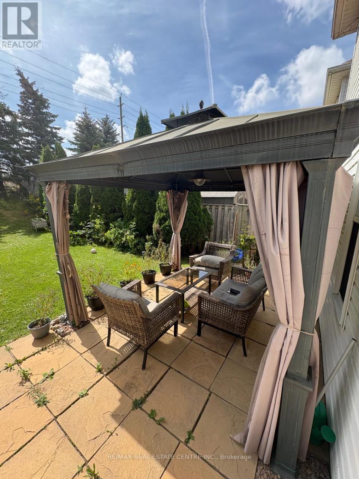
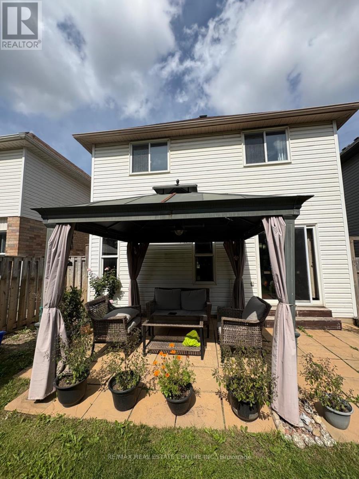
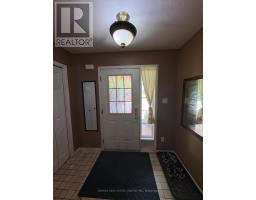
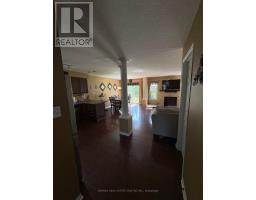
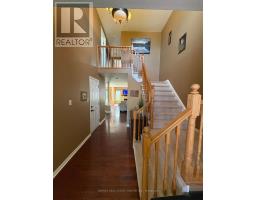
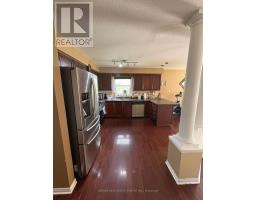
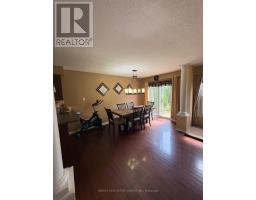
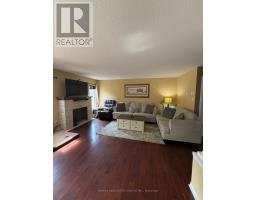
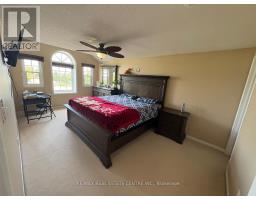
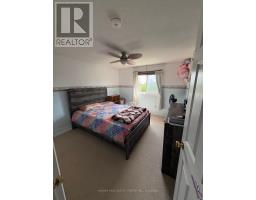
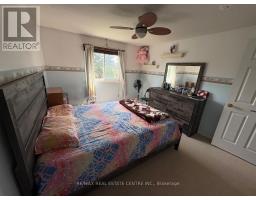
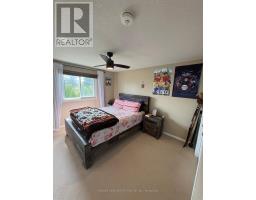
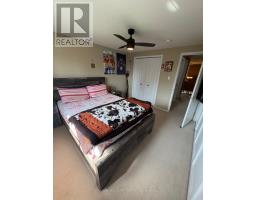
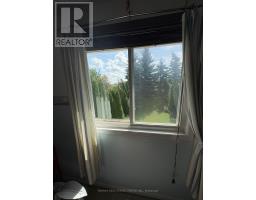
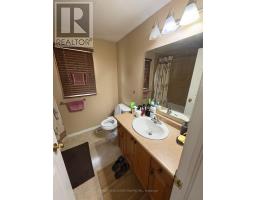
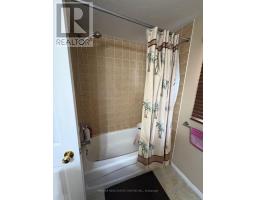
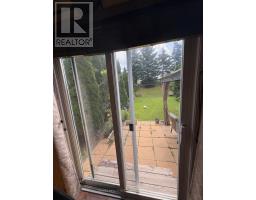
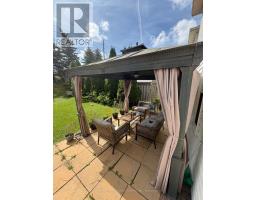
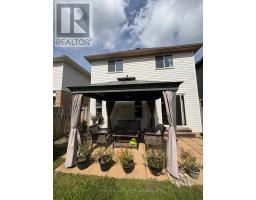
Welcome to 304 Purple Sage Crescent, Kitchener! This beautiful three-bedroom legal duplex home with a garage and a wide driveway is located in a quiet, sought-after neighborhood. Featuring a bright, open-concept layout, spacious living areas, and a walkout to a private, landscaped and fully fenced spacious backyard with a covered patio, this home is perfect for comfortable family living and entertaining. Enjoy the added privacy of no rear neighbors and convenient access to schools, parks, public transit, community centers, shopping, and major highways. The basement is currently tenant-occupied, while the upper unit is available for lease from November 1st. The upper-unit tenant is responsible for 70% of the utilities. A fantastic opportunity to lease a well-maintained, move-in-ready home in a desirable Kitchener community! Don't miss this wonderful leasing opportunity-book your showing today! (id:47351)
Property Details
| MLS® Number | X14033908 |
| Property Type | Single Family |
| Amenities Near By | Place Of Worship, Public Transit, Schools |
| Equipment Type | Water Heater |
| Features | Sump Pump |
| Parking Space Total | 2 |
| Rental Equipment Type | Water Heater |
| Structure | Patio(s) |
Building
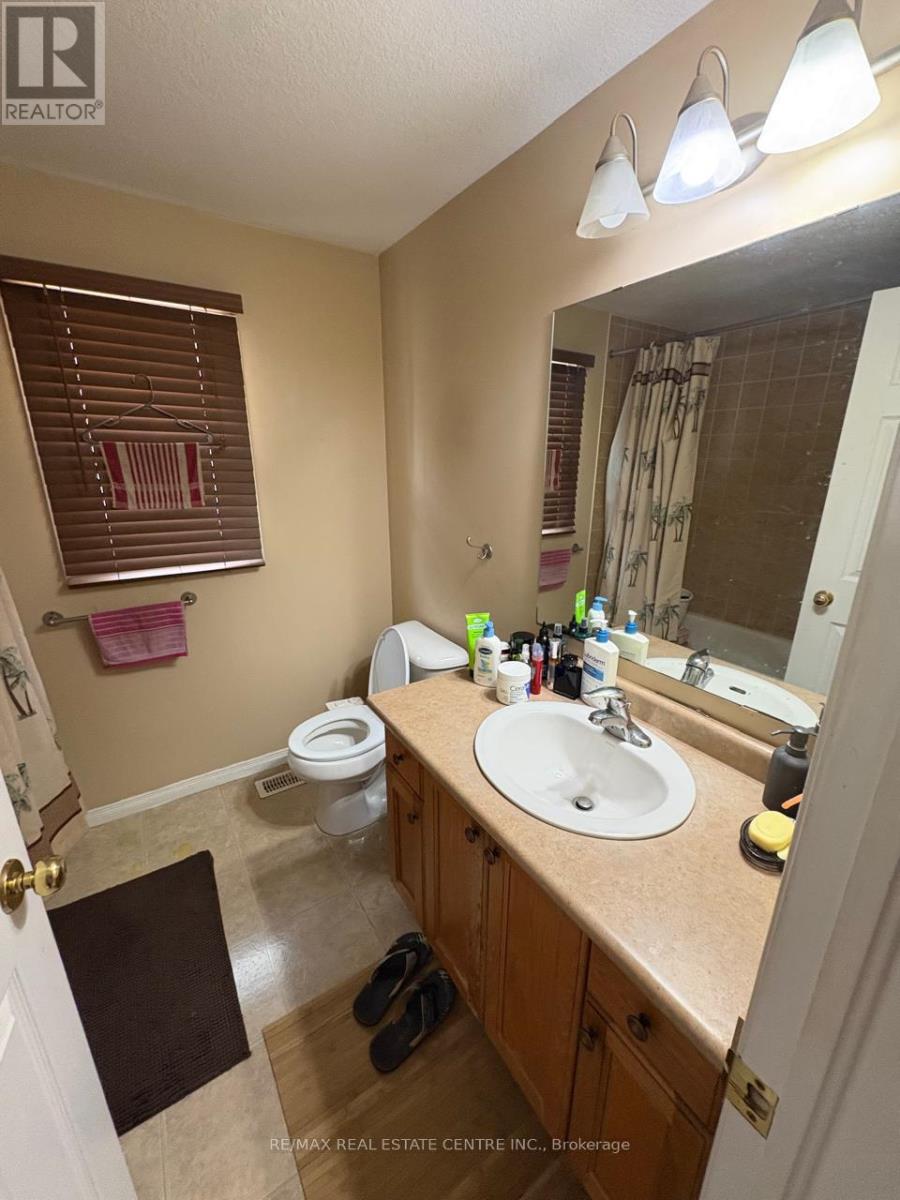
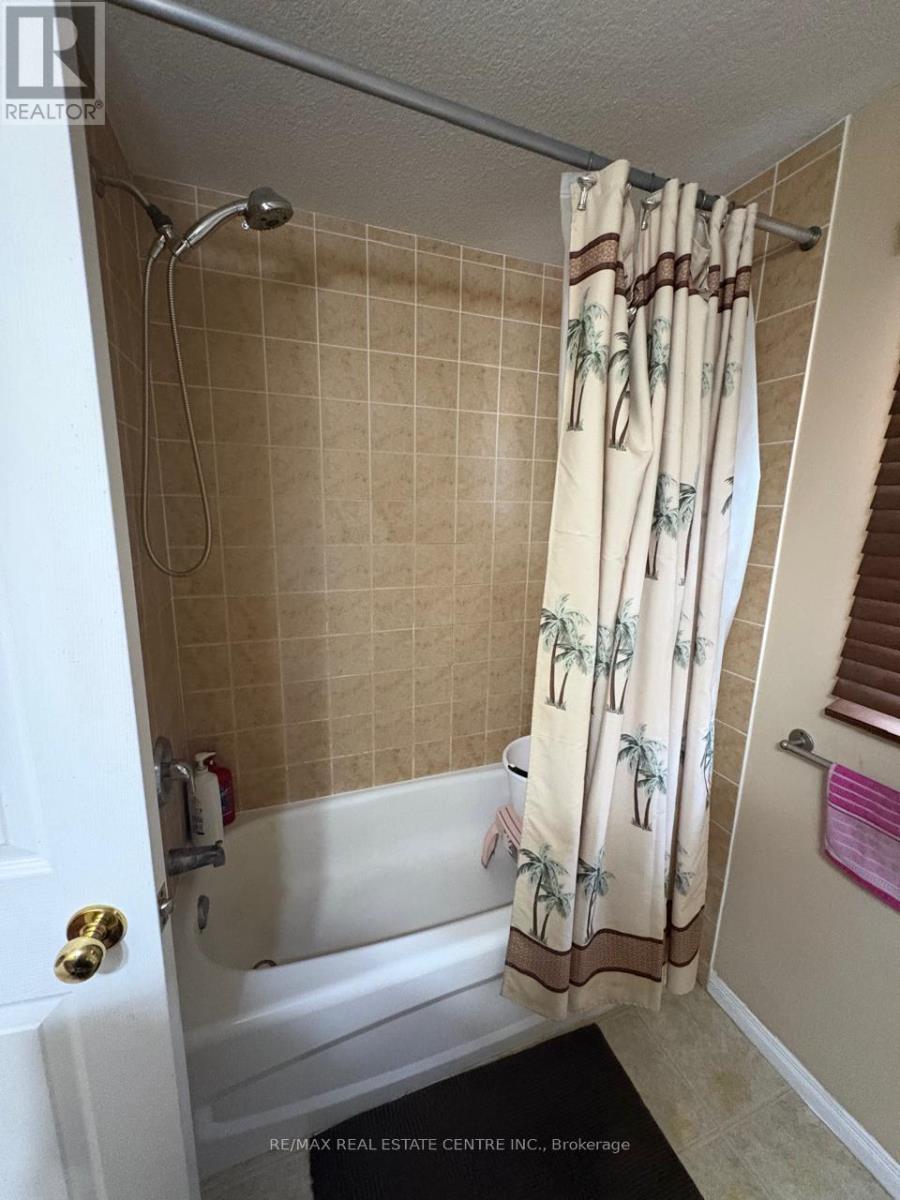
| Bathroom Total | 2 |
| Bedrooms Above Ground | 3 |
| Bedrooms Total | 3 |
| Appliances | Water Heater, Dryer, Garage Door Opener, Microwave, Stove, Washer, Refrigerator |
| Basement Features | Separate Entrance |
| Basement Type | Full |
| Construction Style Attachment | Detached |
| Cooling Type | Central Air Conditioning |
| Exterior Finish | Brick, Vinyl Siding |
| Foundation Type | Poured Concrete |
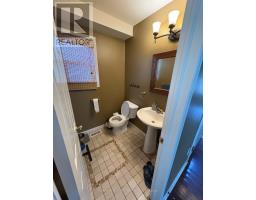
| Half Bath Total | 1 |
| Heating Fuel | Natural Gas |
| Heating Type | Forced Air |
| Stories Total | 2 |
| Size Interior | 1,500 - 2,000 Sqft |
| Type | House |
| Utility Water | Municipal Water |
Parking
| Attached Garage | |
| Garage |
Land
| Acreage | No |
| Fence Type | Fully Fenced |
| Land Amenities | Place Of Worship, Public Transit, Schools |
| Sewer | Sanitary Sewer |
| Size Depth | 141 Ft ,6 In |
| Size Frontage | 30 Ft |
| Size Irregular | 30 X 141.5 Ft ; 141.43 X 30.05 X 141.79 X 30.06 |
| Size Total Text | 30 X 141.5 Ft ; 141.43 X 30.05 X 141.79 X 30.06 |
Rooms
| Level | Type | Length | Width | Dimensions |
|---|---|---|---|---|
| Second Level | Bedroom | 3.63 m | 3.17 m | 3.63 m x 3.17 m |
| Second Level | Bathroom | 1.65 m | 3.02 m | 1.65 m x 3.02 m |
| Main Level | Kitchen | 3.35 m | 3.2 m | 3.35 m x 3.2 m |
| Main Level | Dining Room | 4.27 m | 2.74 m | 4.27 m x 2.74 m |
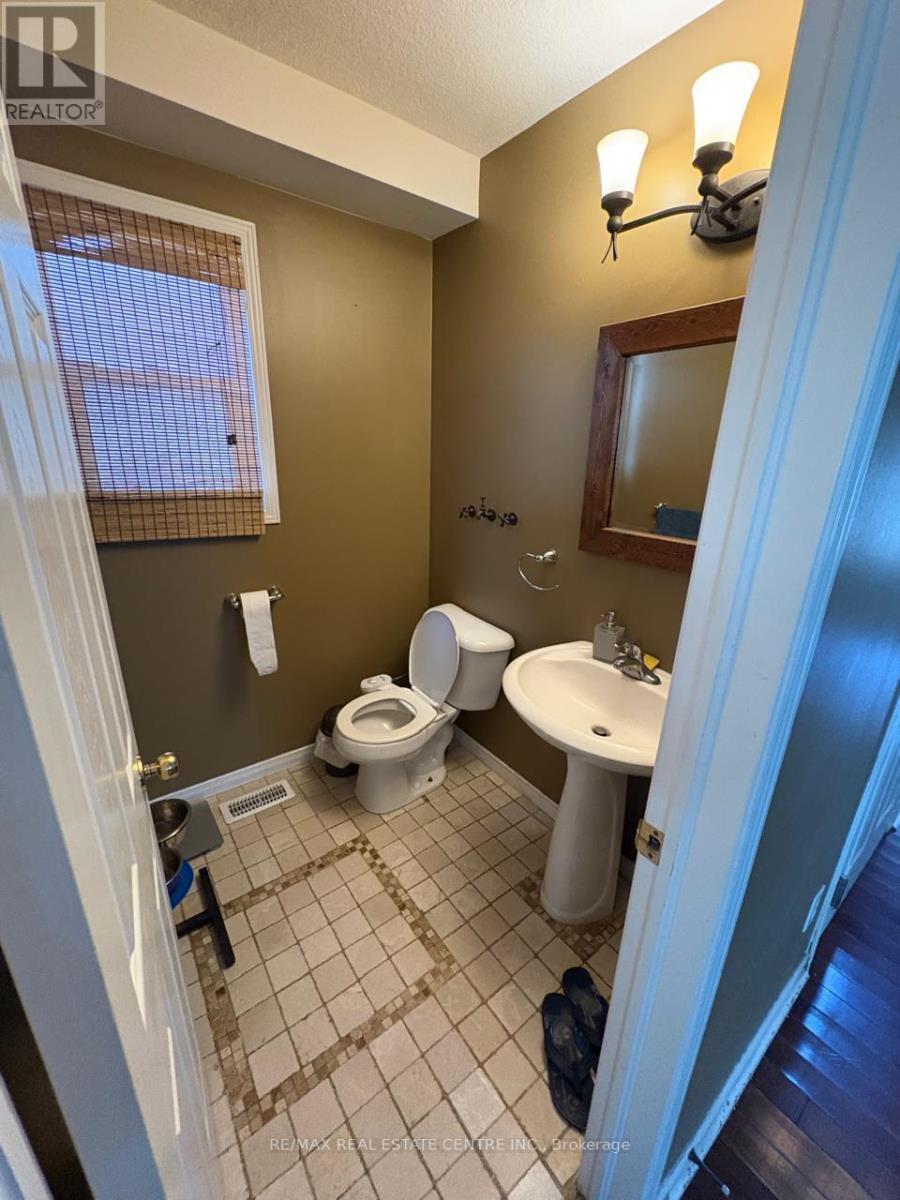
| Main Level | Bathroom | 0.1 m | 2.74 m | 0.1 m x 2.74 m |
| Main Level | Living Room | 5.11 m | 3.81 m | 5.11 m x 3.81 m |
| Main Level | Bedroom | 3.66 m | 3.17 m | 3.66 m x 3.17 m |
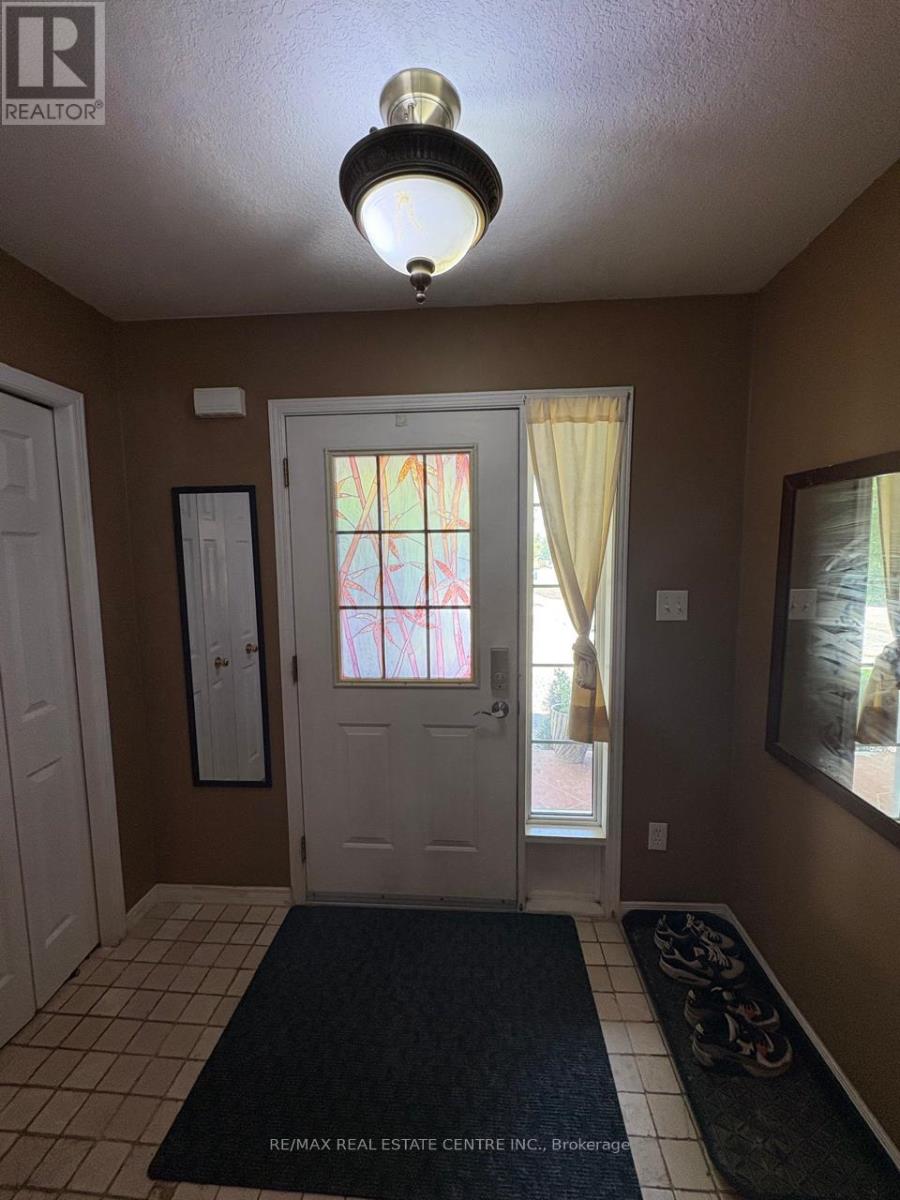
| Main Level | Foyer | 2.44 m | 2.13 m | 2.44 m x 2.13 m |
| Main Level | Primary Bedroom | 5.49 m | 3.23 m | 5.49 m x 3.23 m |
https://www.realtor.ca/real-estate/30402469/304-purple-sage-crescent-kitchener

The trademarks REALTOR®, REALTORS®, and the REALTOR® logo are controlled by The Canadian Real Estate Association (CREA) and identify real estate professionals who are members of CREA. The trademarks MLS®, Multiple Listing Service® and the associated logos are owned by The Canadian Real Estate Association (CREA) and identify the quality of services provided by real estate professionals who are members of CREA. The trademark DDF® is owned by The Canadian Real Estate Association (CREA) and identifies CREA's Data Distribution Facility (DDF®)
October 14 2026 09:39:00
Toronto Regional Real Estate Board