309 - 850 6th Street E Owen Sound, Ontario N4K 6T7
$359,000Maintenance, Common Area Maintenance, Insurance, Water
$566.55 Monthly
Maintenance, Common Area Maintenance, Insurance, Water
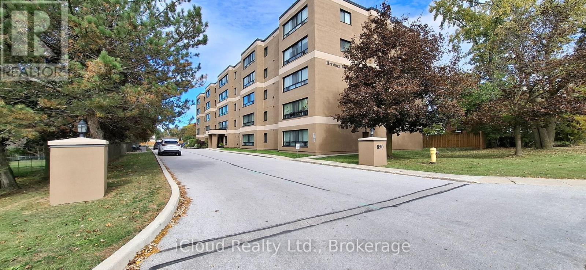
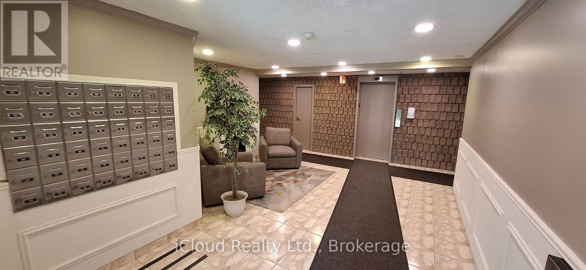
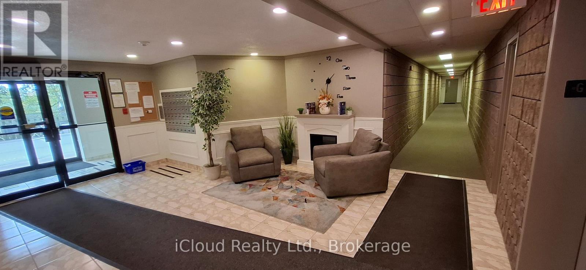
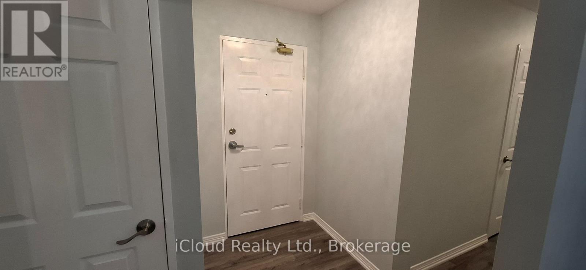
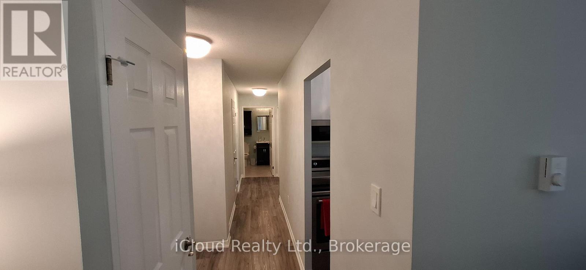
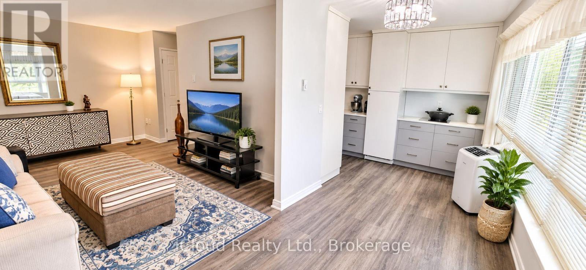
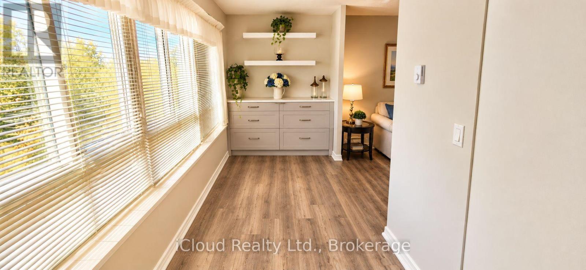
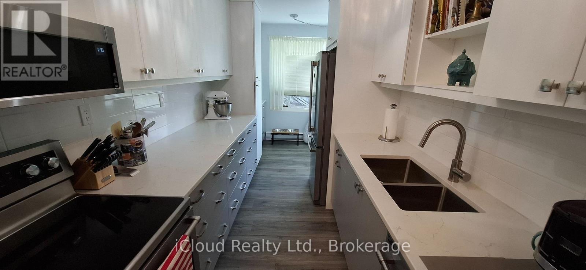
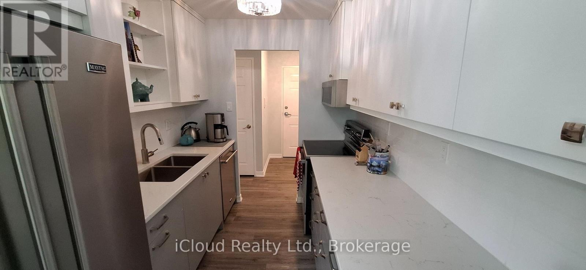
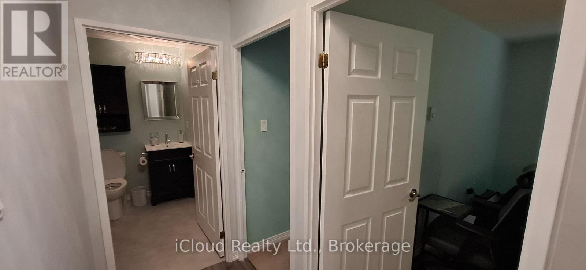
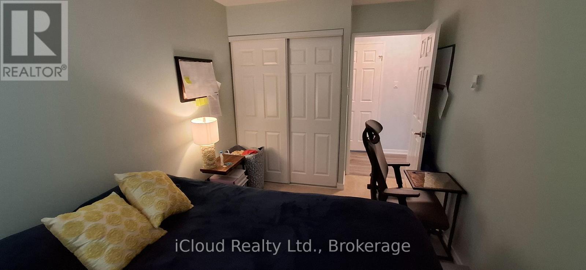
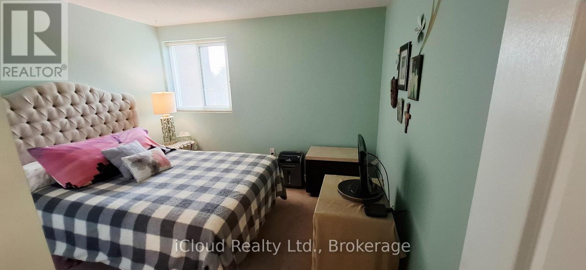
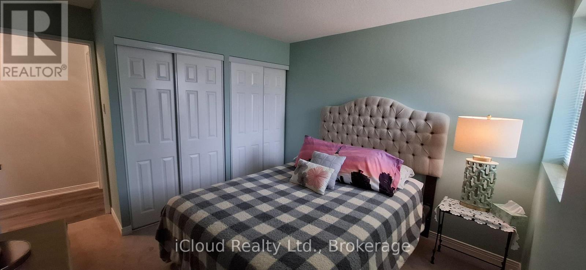
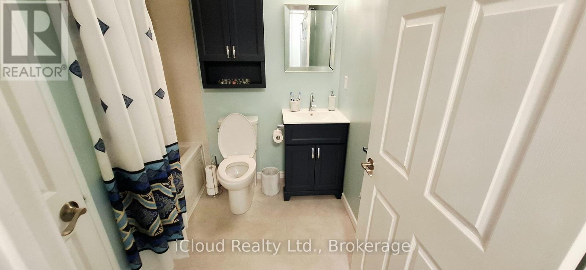
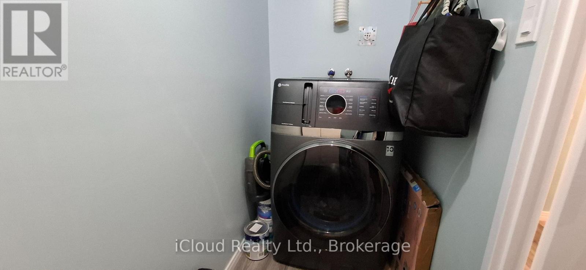
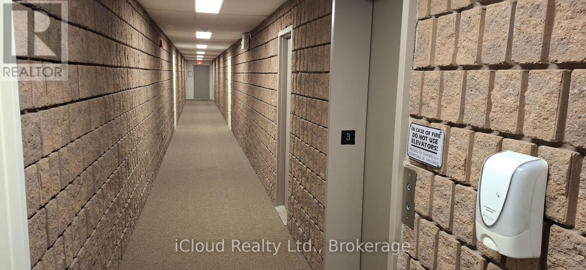
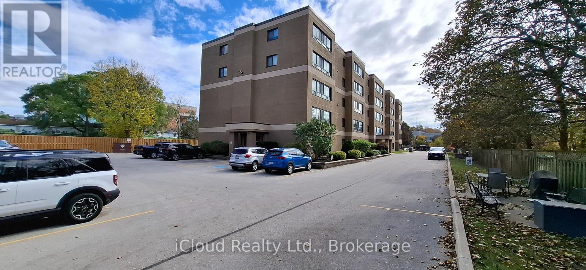
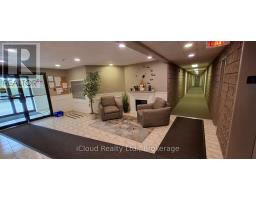
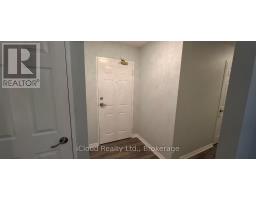
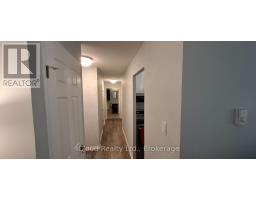
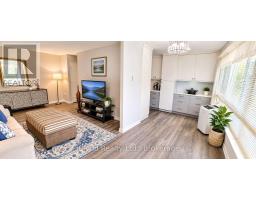
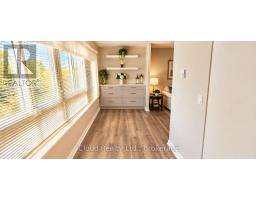
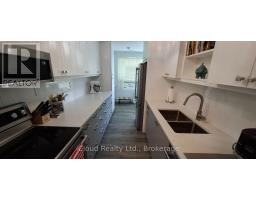
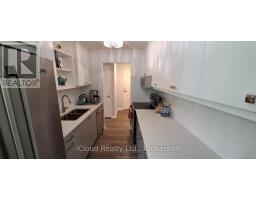
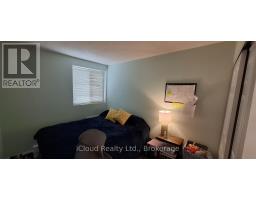
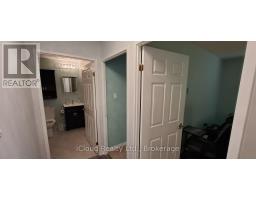
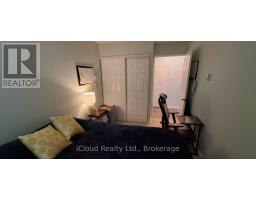
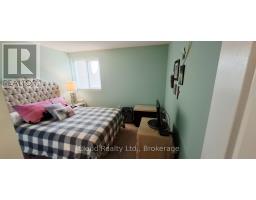
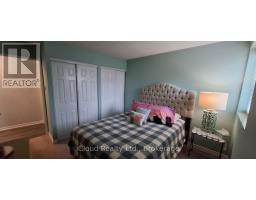
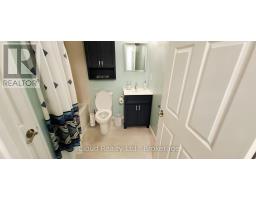
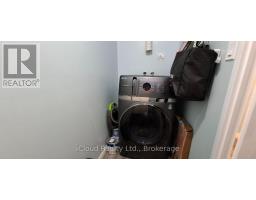
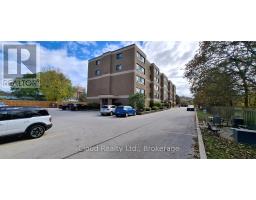
$566.55 MonthlyWelcome to Suite 309 at Heritage Towers. Turnkey, stylish, and ready for you. This bright 2-bedroom condo was fully renovated in June 2024 by Vandolders and shows like new. The chef's kitchen features quartz counters, Bowery-style cabinetry, and a handy servery off the dining room. You'll also love the custom bathroom, custom closets, and in-suite laundry. Fridge, stove, microwave, dishwasher, and 2-yr-old AC included as well as the less than year old washer/dryer combo. Single-level, accessible, and move-in ready. Building perks include a party/meeting room, visitor parking, and one parking spot. Maintenance fee $566.55 includes water, building insurance, and common elements. Pets allowed with restrictions.Location-wise, you're minutes from Owen Sound's best. The River District's boutiques and cafés, the Saturday Farmers' Market, Harrison Park, Kelso Beach, and Inglis Falls/Bruce Trail. Summer brings free Harbour Nights concerts and the Summerfolk festival. Need conveniences? The largest hospital in the Brightshores system, Georgian College, shopping, and restaurants are all close by. *Some photos have been virtually staged* (id:47351)
Property Details
| MLS® Number | X14029402 |
| Property Type | Single Family |
| Community Name | Owen Sound |
| Amenities Near By | Golf Nearby, Hospital, Park, Place Of Worship, Public Transit |
| Community Features | Pets Allowed With Restrictions |
| Features | Rolling, Elevator |
| Parking Space Total | 1 |
Building
| Bathroom Total | 1 |
| Bedrooms Above Ground | 2 |
| Bedrooms Total | 2 |
| Age | 31 To 50 Years |
| Amenities | Party Room, Separate Heating Controls |
| Appliances | Water Heater |
| Basement Type | None |
| Exterior Finish | Brick |
| Fire Protection | Controlled Entry |
| Heating Fuel | Electric |
| Heating Type | Baseboard Heaters |
| Size Interior | 800 - 899 Sqft |
| Type | Apartment |
Parking
| No Garage |
Land
| Acreage | No |
| Land Amenities | Golf Nearby, Hospital, Park, Place Of Worship, Public Transit |
| Landscape Features | Landscaped |
| Zoning Description | C2-3 |
Rooms
| Level | Type | Length | Width | Dimensions |
|---|---|---|---|---|
| Main Level | Living Room | 6.52 m | 3.54 m | 6.52 m x 3.54 m |
| Main Level | Kitchen | 4.94 m | 2.26 m | 4.94 m x 2.26 m |
| Main Level | Den | 5.52 m | 1.95 m | 5.52 m x 1.95 m |
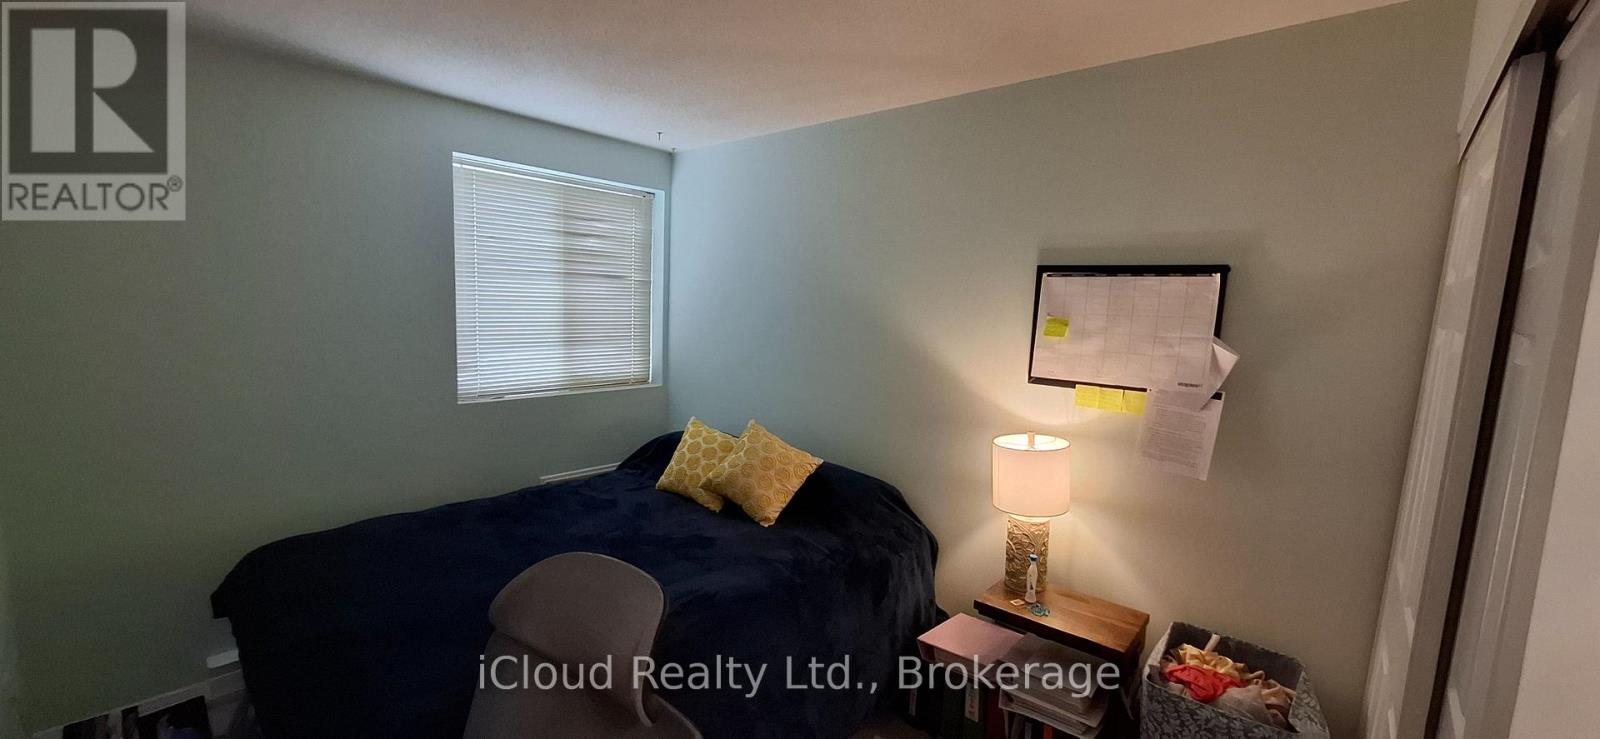
| Main Level | Bedroom | 3.9 m | 3.41 m | 3.9 m x 3.41 m |
| Main Level | Bedroom 2 | 3.87 m | 2.56 m | 3.87 m x 2.56 m |
| Main Level | Bathroom | 2.1 m | 2.26 m | 2.1 m x 2.26 m |
| Main Level | Laundry Room | 0.95 m | 3.38 m | 0.95 m x 3.38 m |
https://www.realtor.ca/real-estate/30397780/309-850-6th-street-e-owen-sound-owen-sound

The trademarks REALTOR®, REALTORS®, and the REALTOR® logo are controlled by The Canadian Real Estate Association (CREA) and identify real estate professionals who are members of CREA. The trademarks MLS®, Multiple Listing Service® and the associated logos are owned by The Canadian Real Estate Association (CREA) and identify the quality of services provided by real estate professionals who are members of CREA. The trademark DDF® is owned by The Canadian Real Estate Association (CREA) and identifies CREA's Data Distribution Facility (DDF®)
October 14 2026 01:37:45
Toronto Regional Real Estate Board