10 Van Allen Avenue Unit# 903 Chatham, Ontario N7L 5K1
$363,000Maintenance, Exterior Maintenance, Ground Maintenance, Property Management, Water
$510 Monthly
Maintenance, Exterior Maintenance, Ground Maintenance, Property Management, Water
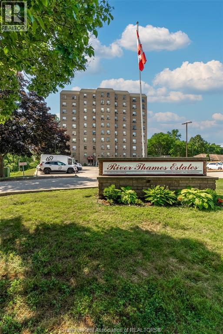
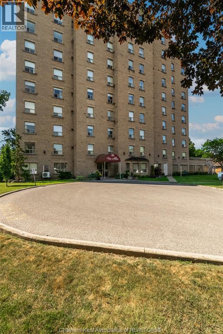
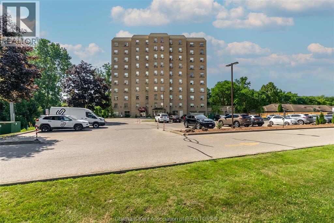
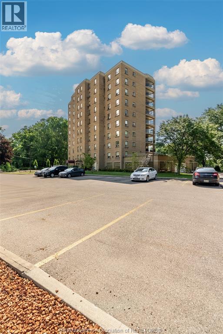
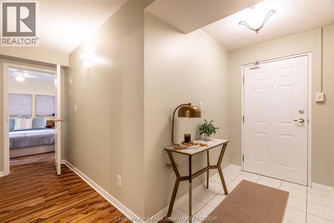
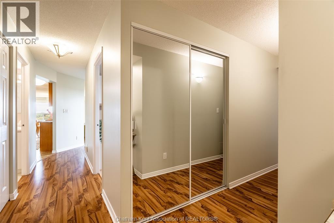
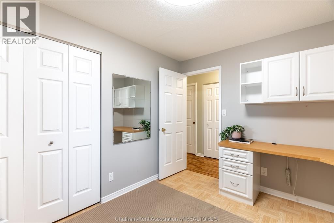
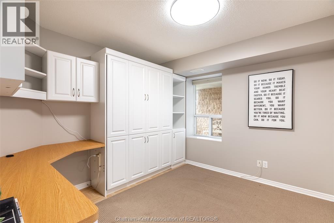
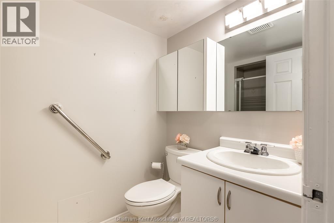
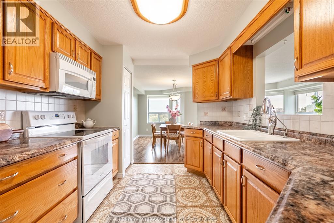
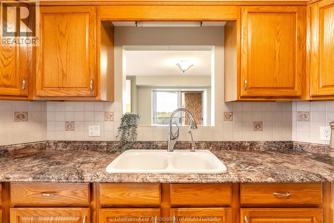
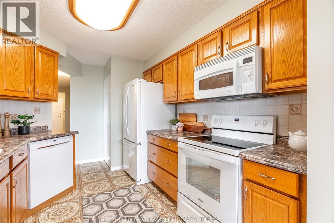
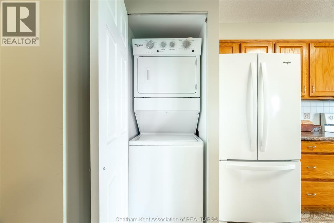
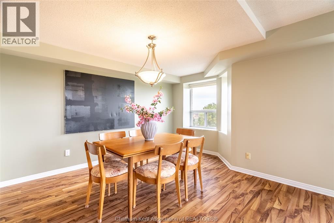
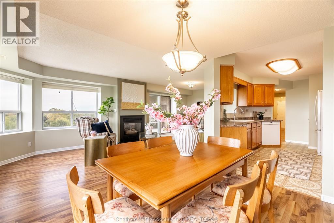
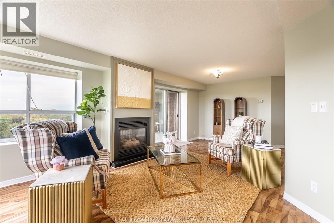
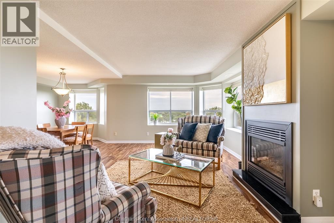
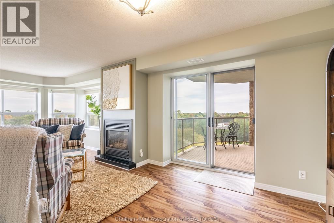
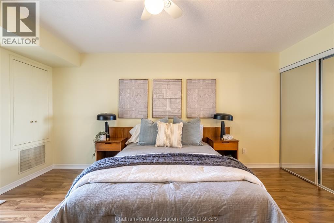
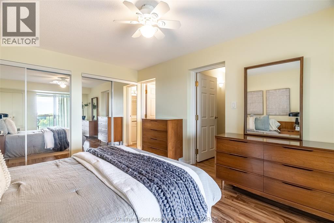
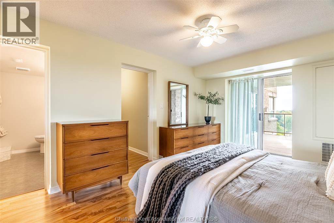
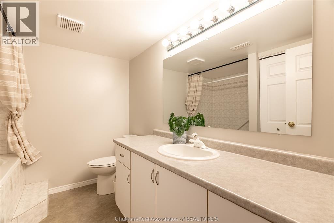
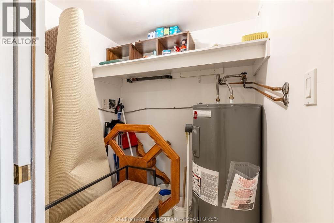
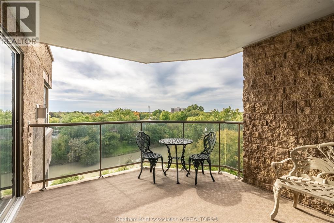
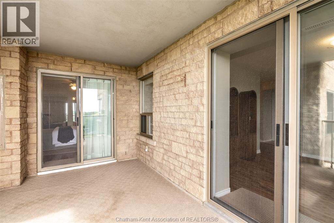
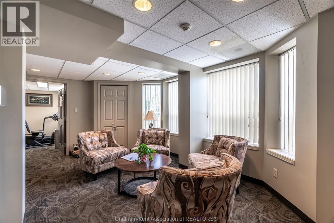
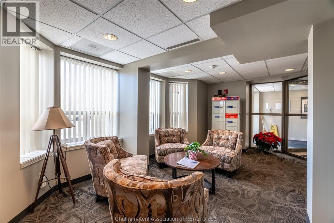
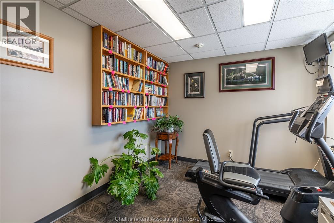
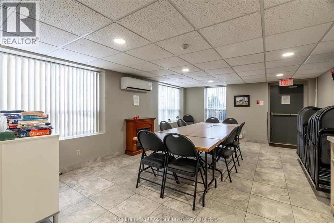
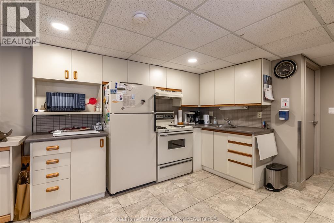
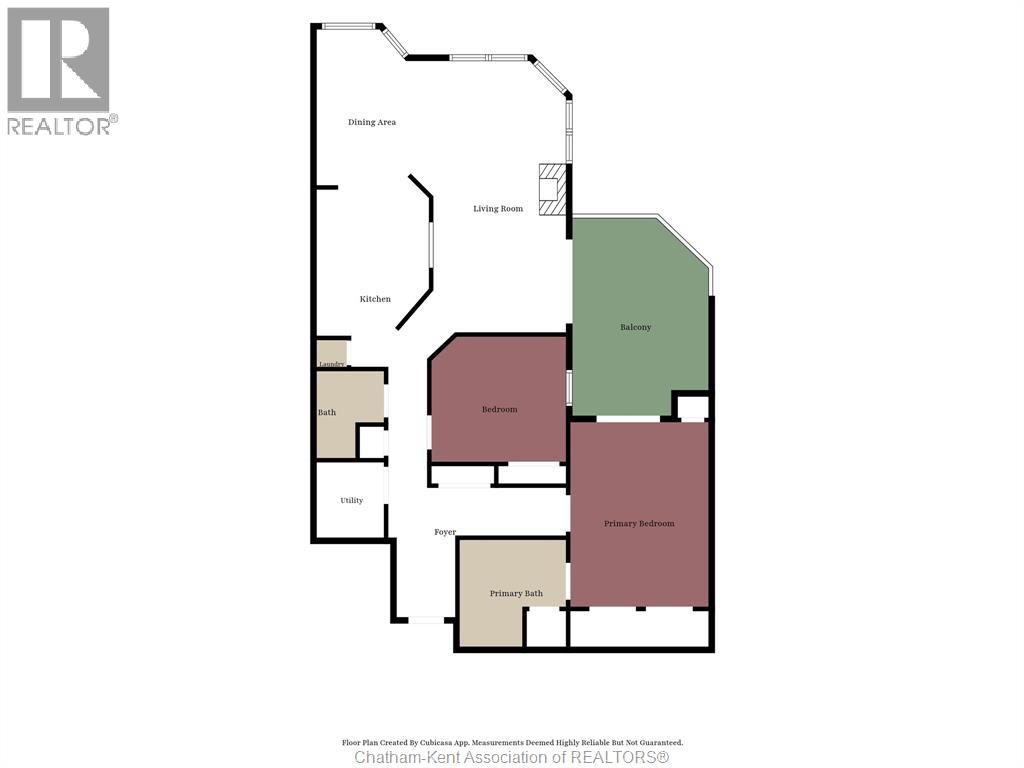
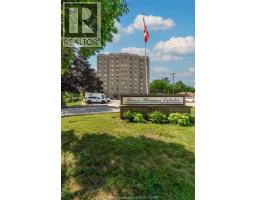
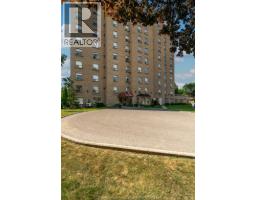
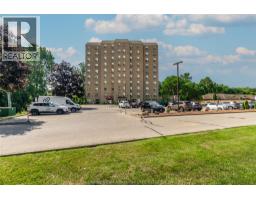
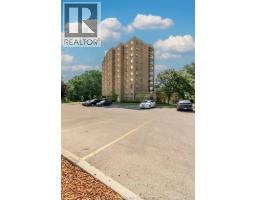
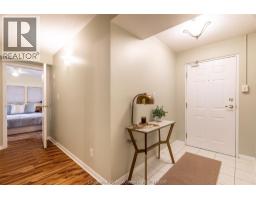
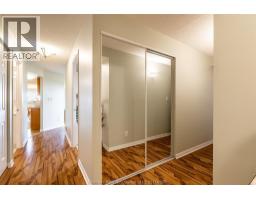
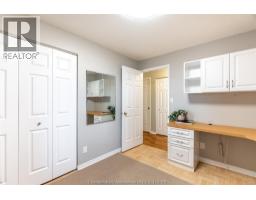
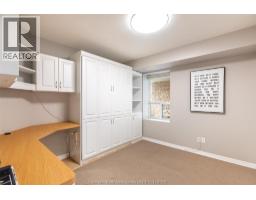
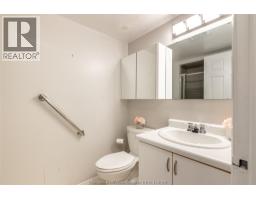
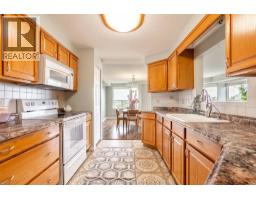
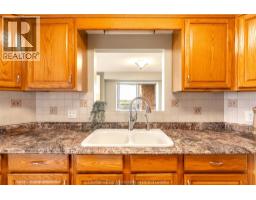
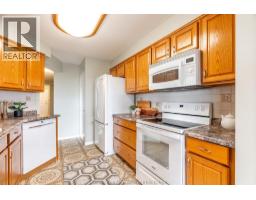
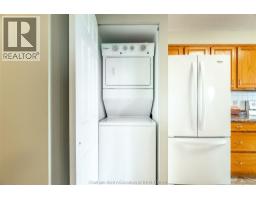
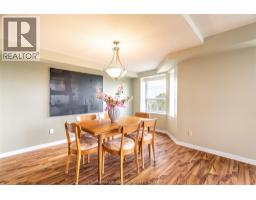
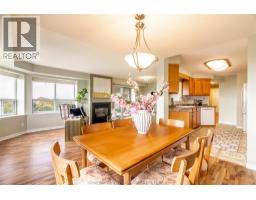
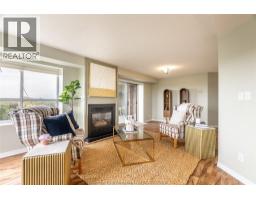
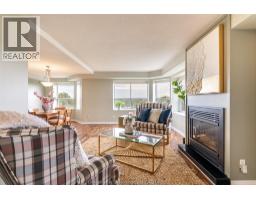
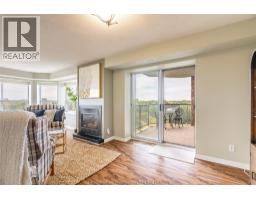
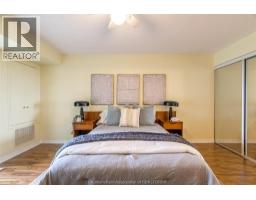
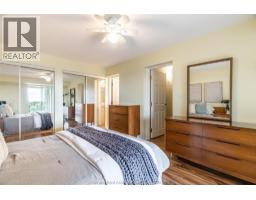
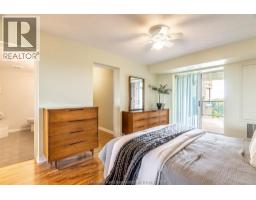
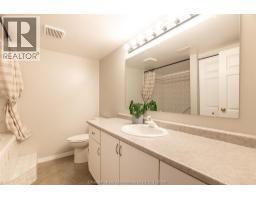
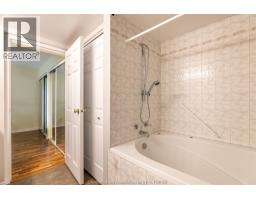
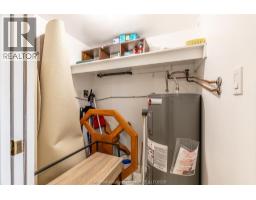
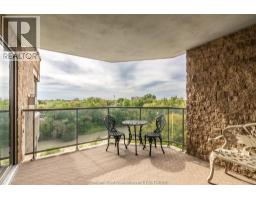
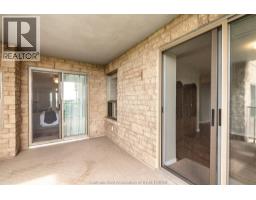
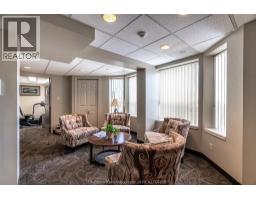
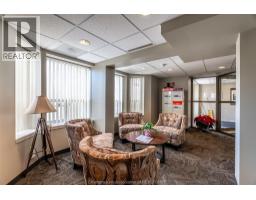
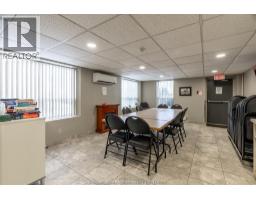
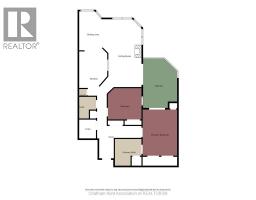
$510 MonthlyUnit 903 at 10 Van Allen is a two-bedroom, two-full-bath condo on the ninth floor of the best condo building in Chatham, with views of the Thames River. The building is quiet and well maintained, with a secure entrance and an elevator. Inside, you have a proper entryway, a dining room, a gas fireplace, and in-suite laundry. The large balcony has two patio doors, one from the living room and one from the primary bedroom. The guest room has a built-in desk and a Murphy bed, and both are included. Storage is easy here. There are plenty of clothing closets, a utility closet, and a shared storage area. You own one assigned spot in the parking garage, so your car stays out of the snow all winter. Residents share a patio with a gas barbecue, and there is a party room for gatherings too big for your condo. Downtown is close, and so are grocery stores, pharmacies, and a bus stop. The condo fee is $510 per month and covers exterior maintenance, parking, water, and storage. (id:47351)
Property Details
| MLS® Number | 26024612 |
| Property Type | Single Family |
| View Type | Waterfront - South East |
| Water Front Type | Waterfront |
Building
| Bathroom Total | 2 |
| Bedrooms Above Ground | 2 |
| Bedrooms Total | 2 |
| Constructed Date | 1992 |
| Cooling Type | Central Air Conditioning |
| Exterior Finish | Brick |
| Fireplace Fuel | Gas |
| Fireplace Present | Yes |
| Fireplace Type | Direct Vent |
| Flooring Type | Laminate, Cushion/lino/vinyl |
| Foundation Type | Concrete |
| Heating Fuel | Natural Gas |
| Heating Type | Forced Air |
| Type | Apartment |
Parking
| Underground | 1 |
Land
| Acreage | No |
| Size Irregular | 0 X 0 / 0 Ac |
| Size Total Text | 0 X 0 / 0 Ac|0-0.25 Acre |
| Zoning Description | Rh2 |
Rooms
| Level | Type | Length | Width | Dimensions |
|---|---|---|---|---|
| Main Level | Bedroom | 10 ft ,9 in | 9 ft ,9 in | 10 ft ,9 in x 9 ft ,9 in |
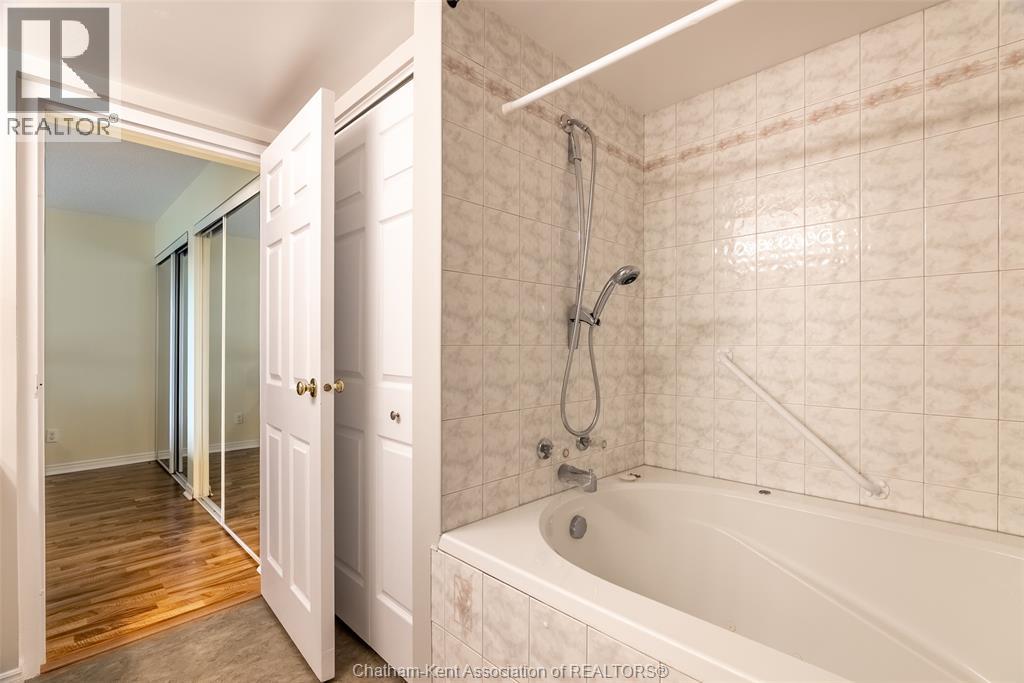
| Main Level | 4pc Ensuite Bath | Measurements not available | ||
| Main Level | Primary Bedroom | 16 ft ,5 in | 10 ft ,7 in | 16 ft ,5 in x 10 ft ,7 in |
| Main Level | Kitchen | 12 ft ,3 in | 8 ft ,9 in | 12 ft ,3 in x 8 ft ,9 in |
| Main Level | Utility Room | 5 ft ,6 in | 4 ft ,9 in | 5 ft ,6 in x 4 ft ,9 in |
| Main Level | 3pc Bathroom | Measurements not available | ||
| Main Level | Living Room | 23 ft ,8 in | 10 ft ,8 in | 23 ft ,8 in x 10 ft ,8 in |
| Main Level | Dining Room | 12 ft ,9 in | 12 ft ,9 in x Measurements not available |
https://www.realtor.ca/real-estate/30393242/10-van-allen-avenue-unit-903-chatham

The trademarks REALTOR®, REALTORS®, and the REALTOR® logo are controlled by The Canadian Real Estate Association (CREA) and identify real estate professionals who are members of CREA. The trademarks MLS®, Multiple Listing Service® and the associated logos are owned by The Canadian Real Estate Association (CREA) and identify the quality of services provided by real estate professionals who are members of CREA. The trademark DDF® is owned by The Canadian Real Estate Association (CREA) and identifies CREA's Data Distribution Facility (DDF®)
October 14 2026 03:22:50
Chatham Kent Association of REALTORS®