10 Birchwood Street Chatham, Ontario N7M 3Y6
$449,000
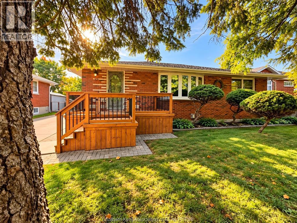
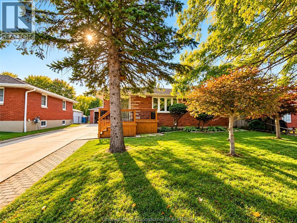
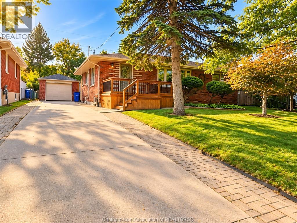
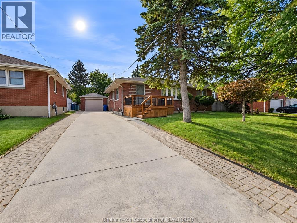
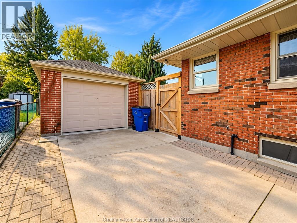
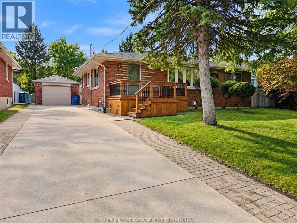
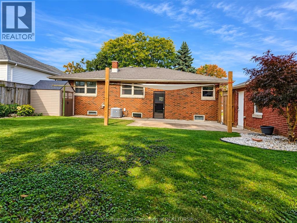
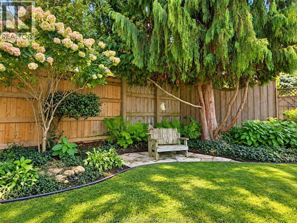
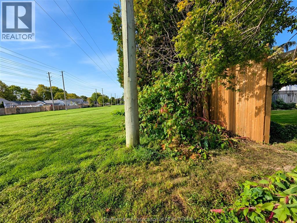
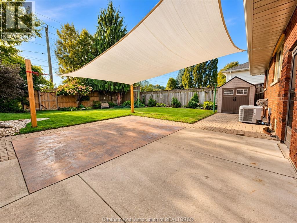
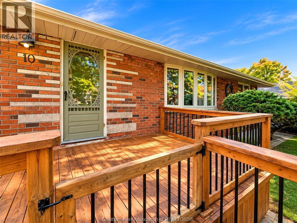
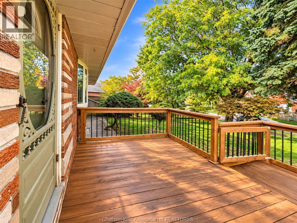
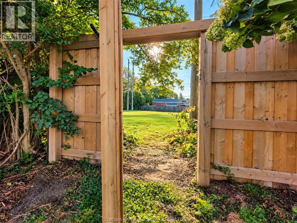
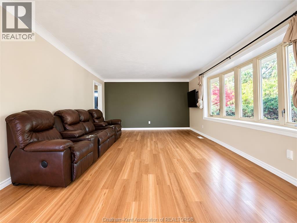
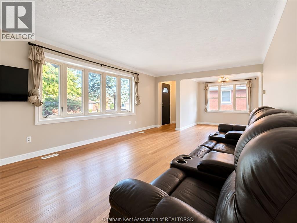
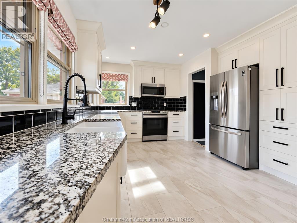
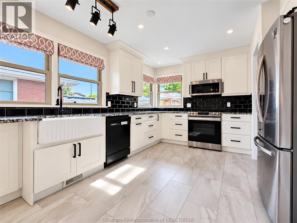
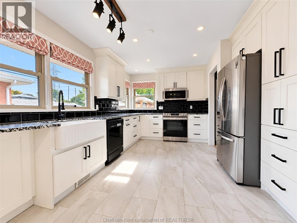
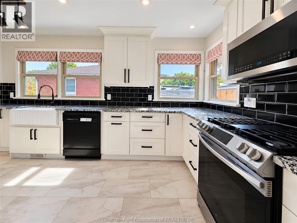
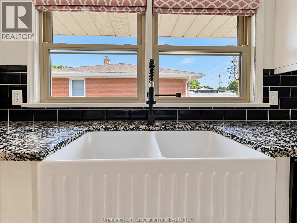
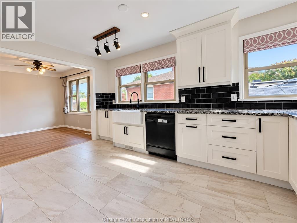
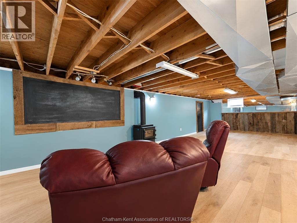
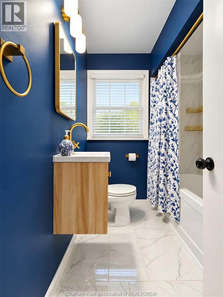
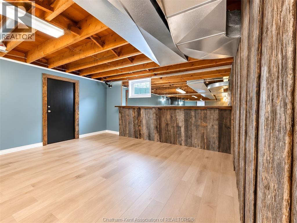
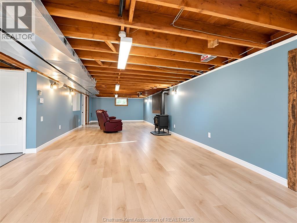
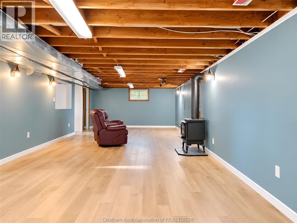
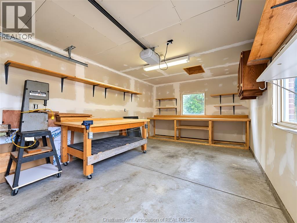
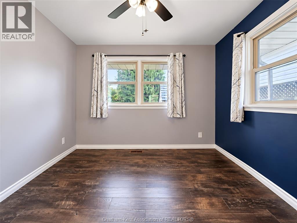
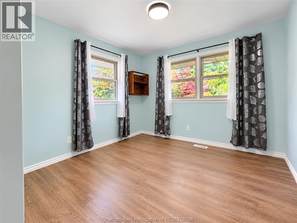
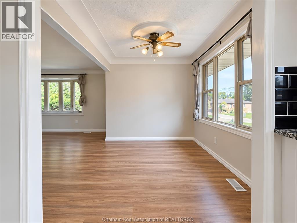
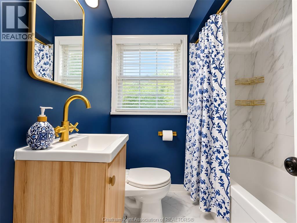
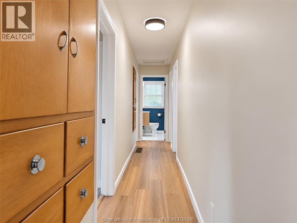
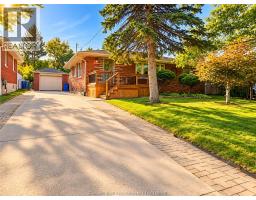
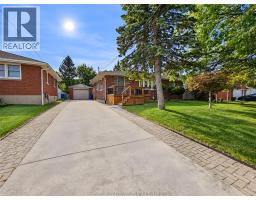
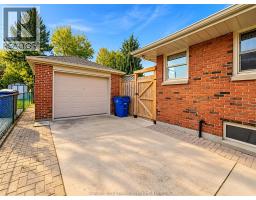
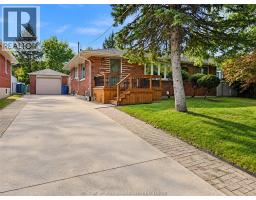
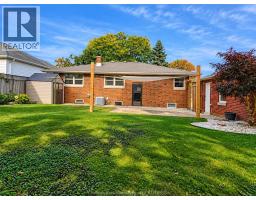
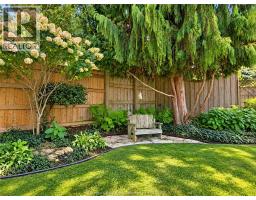
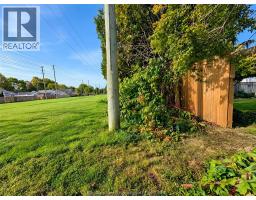
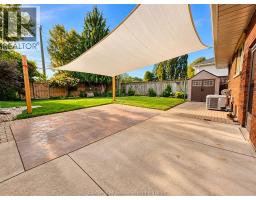
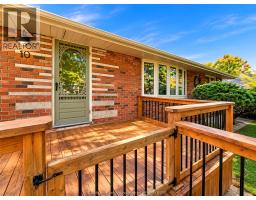
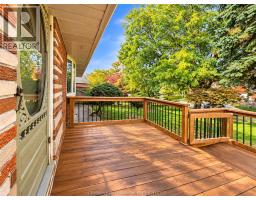
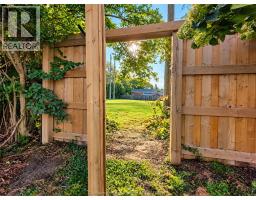
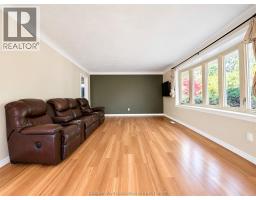
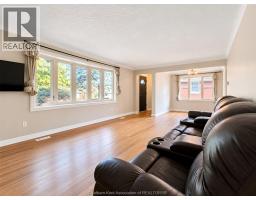
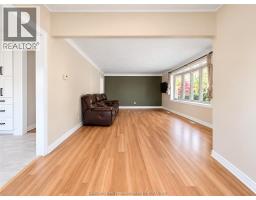
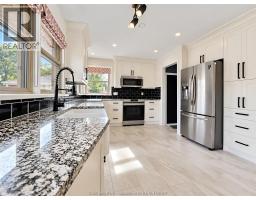
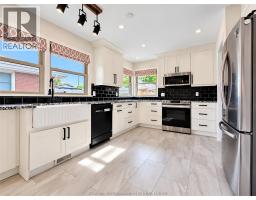
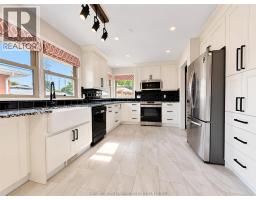
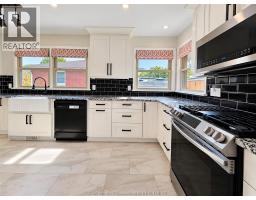
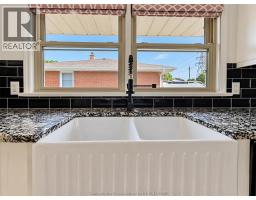
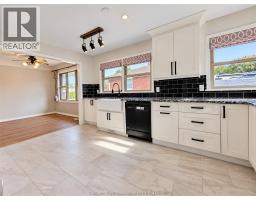
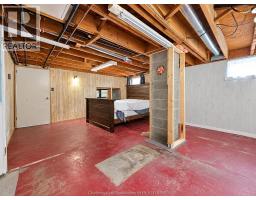
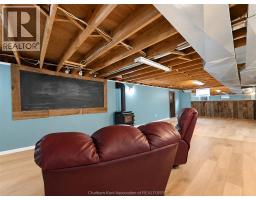
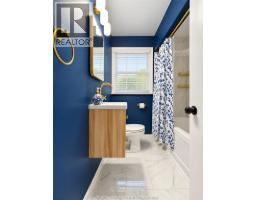
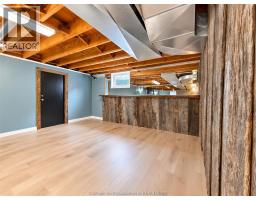
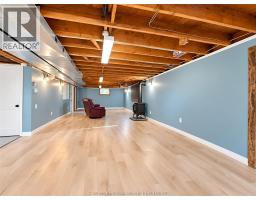
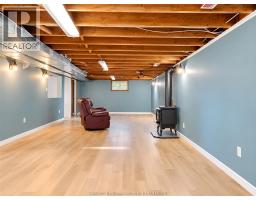
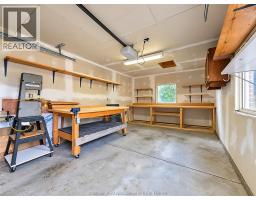
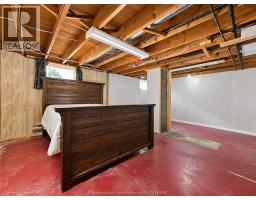
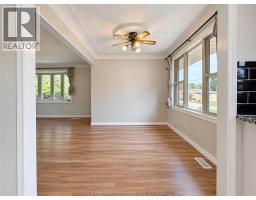
Southside Chatham Rancher on a Quiet Cul-de-Sac! Welcome to this inviting ranch-style home in desirable Southside Chatham! Nestled on a quiet cul-de-sac and backing onto a peaceful greenbelt...excellent for chipping golf balls or throwing footballs and baseballs, this home offers a wonderful blend of comfort, privacy, and convenience. The updated kitchen and two bathrooms add modern appeal, while the spacious family room features a cozy gas fireplace and a dedicated bar area—perfect for entertaining family and friends. Additional highlights include an insulated garage, newer furnace, and central air conditioning. Enjoy easy access to nearby walking trails, shopping, and everyday amenities. A wonderful opportunity to enjoy comfortable living in a great location....Call now too make it yours. (id:47351)
Open House
This property has open houses!
11:00 am
Ends at:1:00 pm
Property Details
| MLS® Number | 26025028 |
| Property Type | Single Family |
| Features | Cul-de-sac, Golf Course/parkland, Concrete Driveway |
Building
| Bathroom Total | 2 |
| Bedrooms Above Ground | 3 |
| Bedrooms Total | 3 |
| Architectural Style | Bungalow |
| Constructed Date | 1957 |
| Cooling Type | Central Air Conditioning |
| Exterior Finish | Brick |
| Fireplace Fuel | Gas |
| Fireplace Present | Yes |
| Fireplace Type | Direct Vent |
| Flooring Type | Hardwood |
| Foundation Type | Block |
| Heating Fuel | Natural Gas |
| Heating Type | Furnace |
| Stories Total | 1 |
| Type | House |
Parking
| Garage |
Land
| Acreage | No |
| Fence Type | Fence |
| Landscape Features | Landscaped |
| Size Irregular | 59.95 X 123.35 / 0.17 Ac |
| Size Total Text | 59.95 X 123.35 / 0.17 Ac|0-0.25 Acre |
| Zoning Description | Res |
Rooms
| Level | Type | Length | Width | Dimensions |
|---|---|---|---|---|
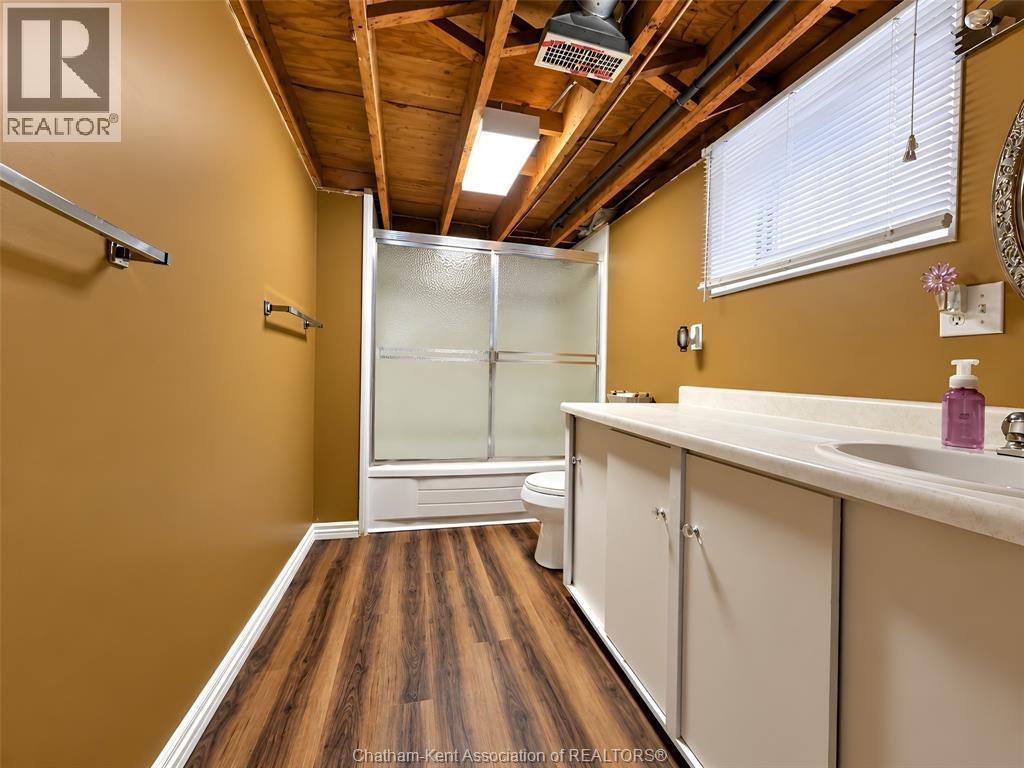
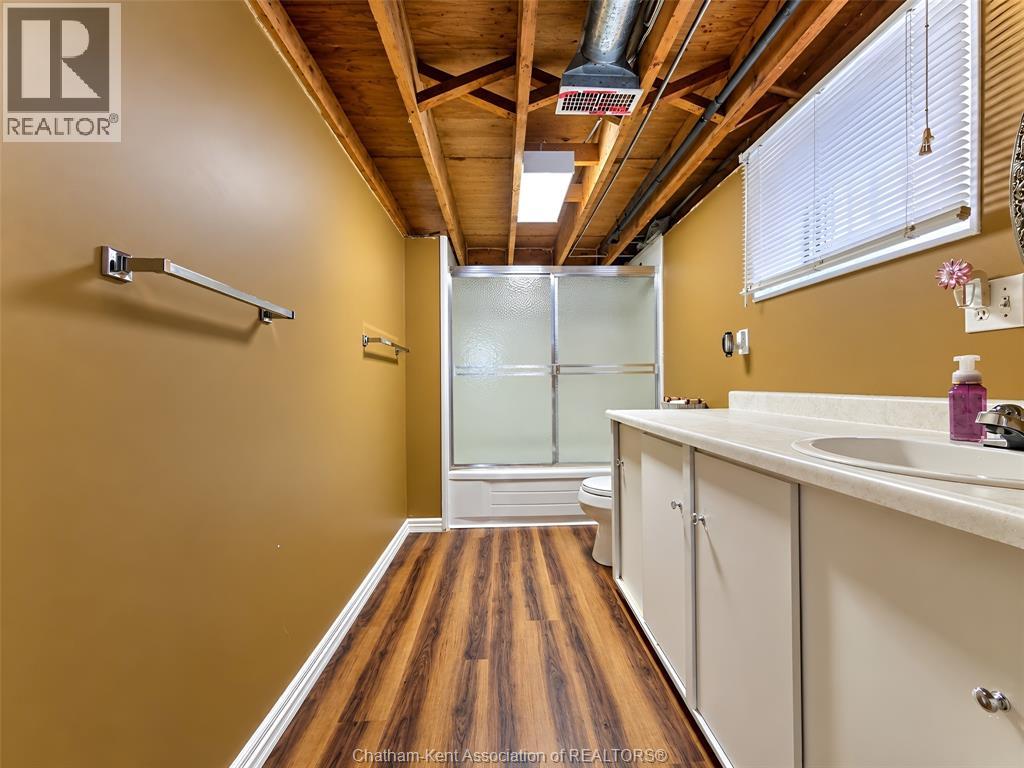
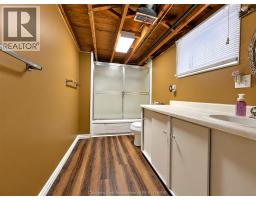
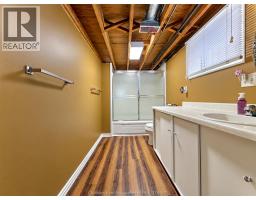
| Lower Level | 4pc Bathroom | 14 ft ,4 in | 5 ft ,8 in | 14 ft ,4 in x 5 ft ,8 in |
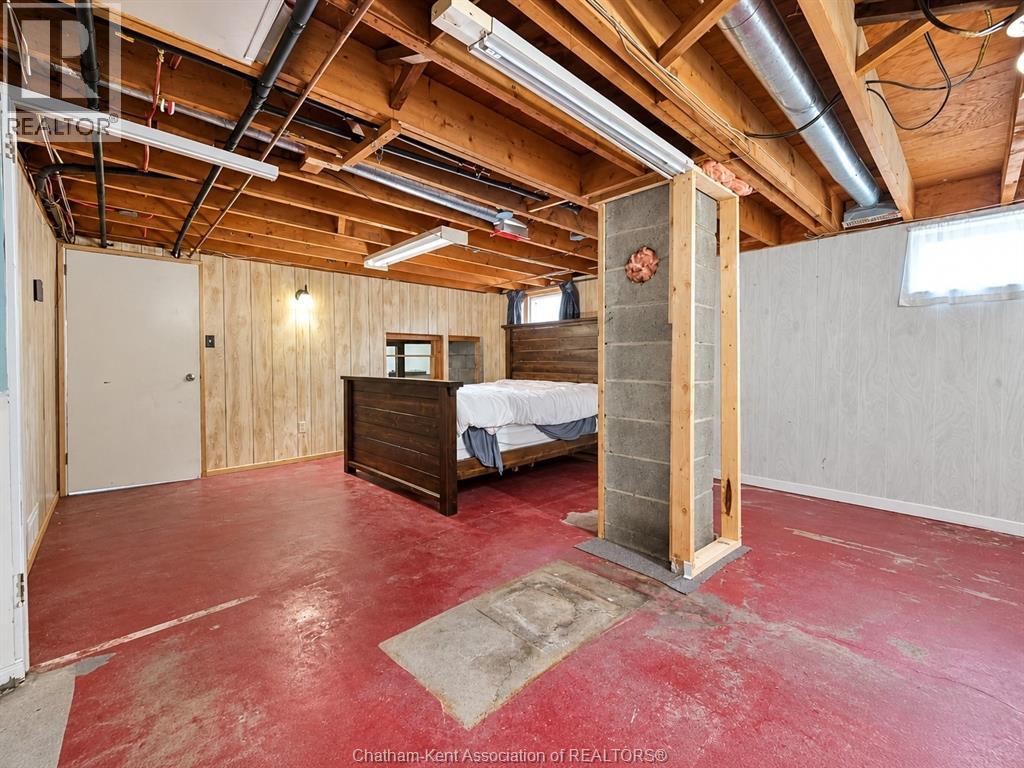
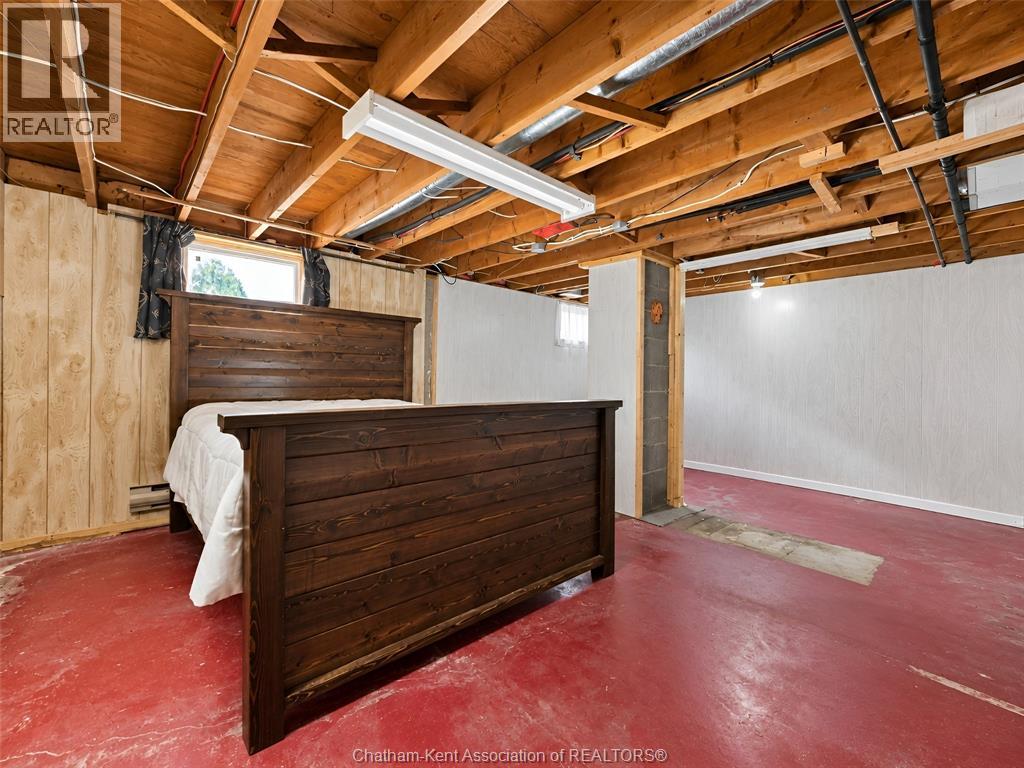
| Lower Level | Storage | 17 ft | 14 ft ,1 in | 17 ft x 14 ft ,1 in |
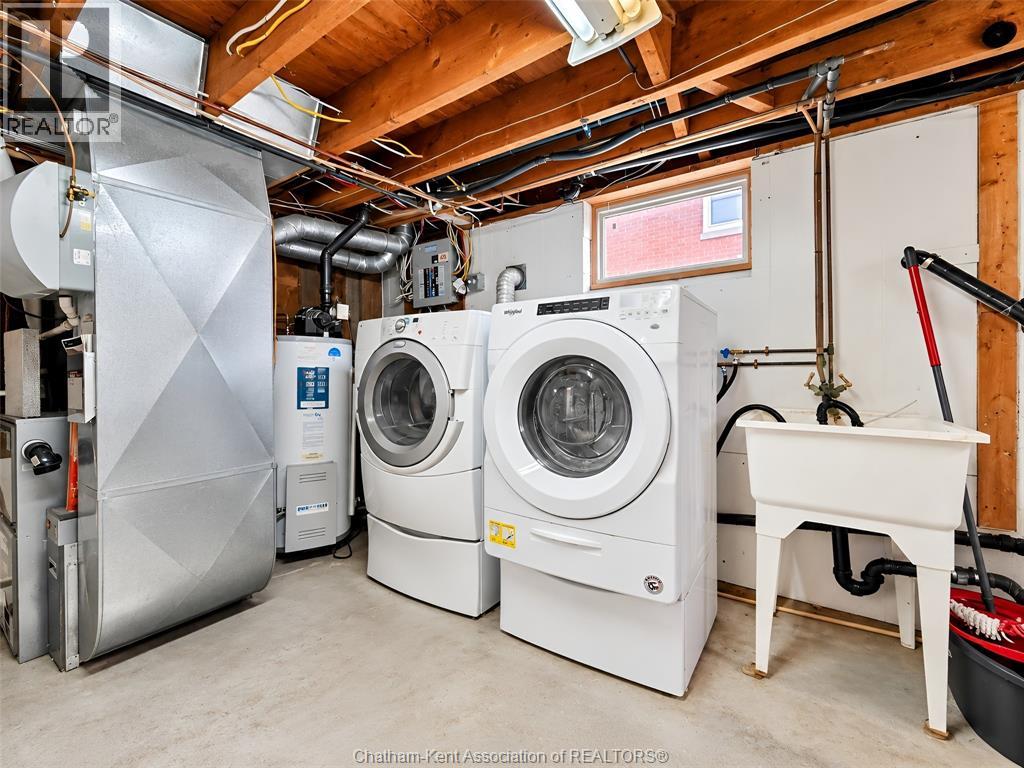
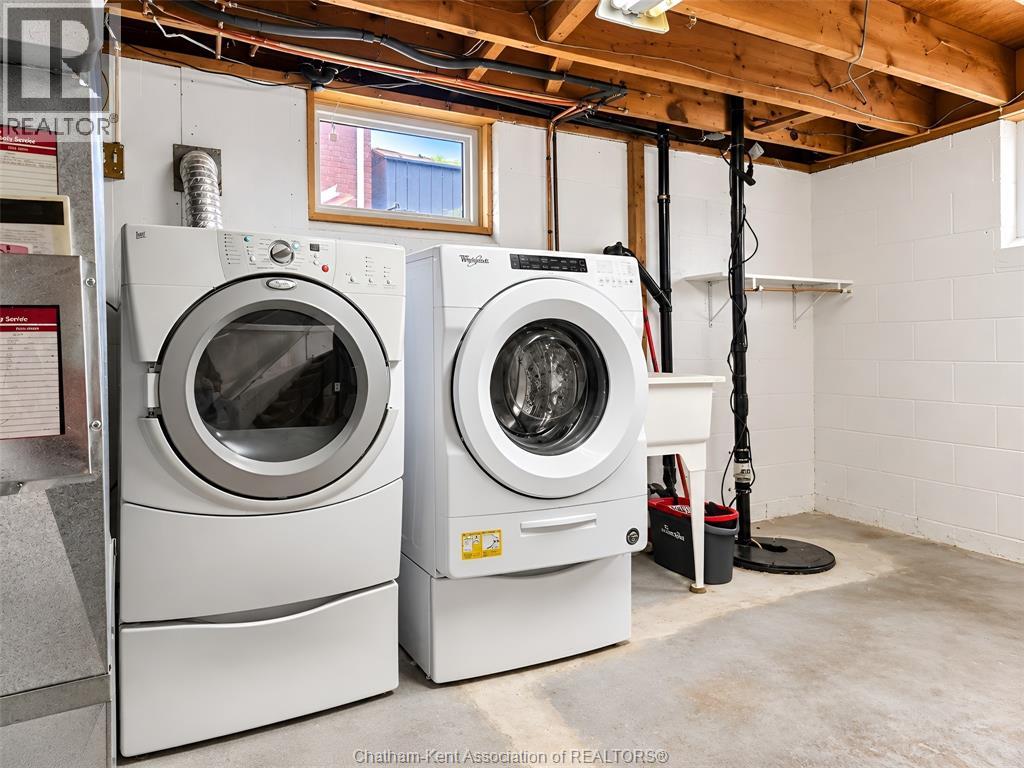
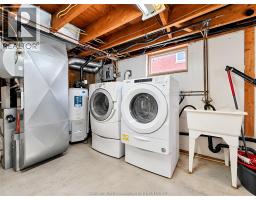
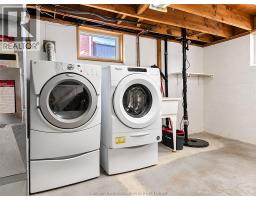
| Lower Level | Utility Room | 15 ft ,6 in | 14 ft ,5 in | 15 ft ,6 in x 14 ft ,5 in |
| Lower Level | Family Room/fireplace | 49 ft | 14 ft ,4 in | 49 ft x 14 ft ,4 in |
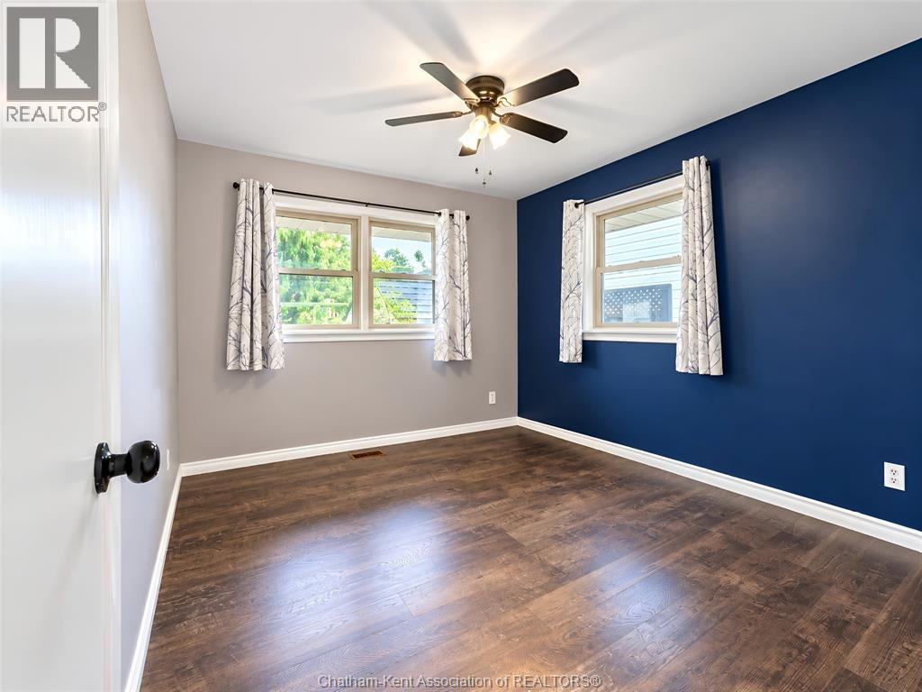
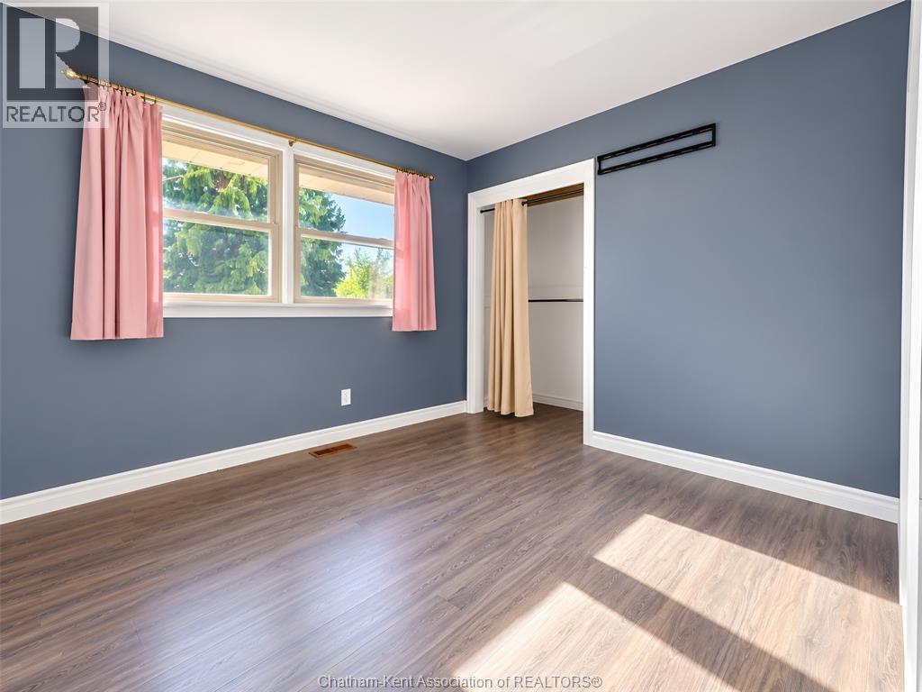
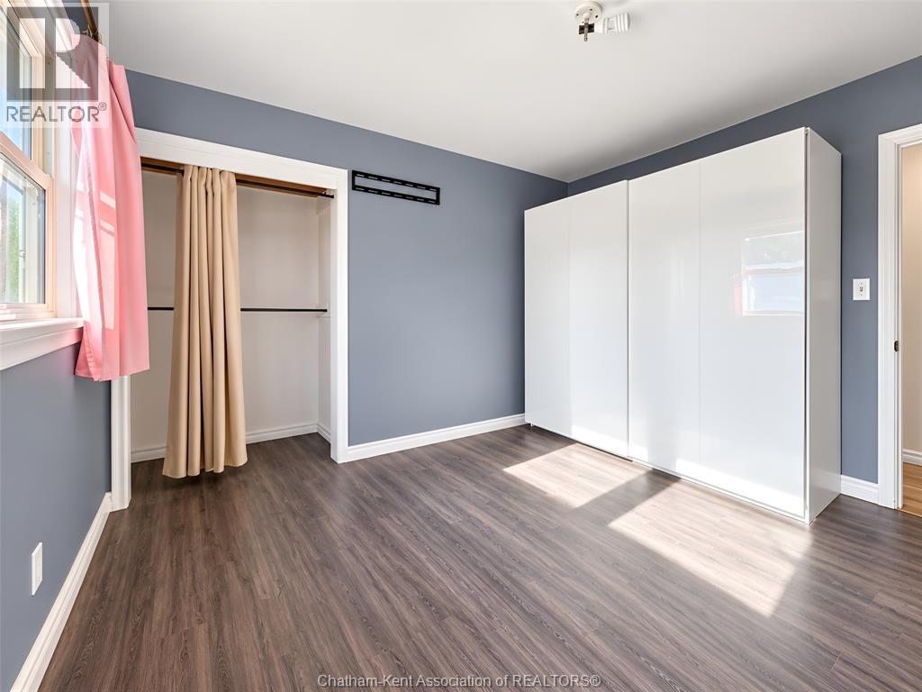
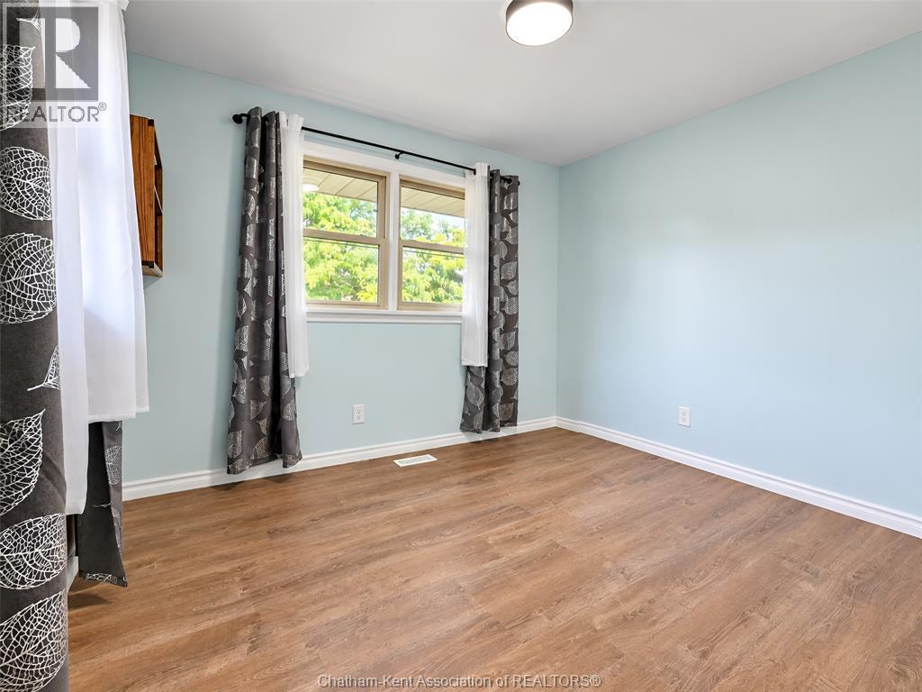
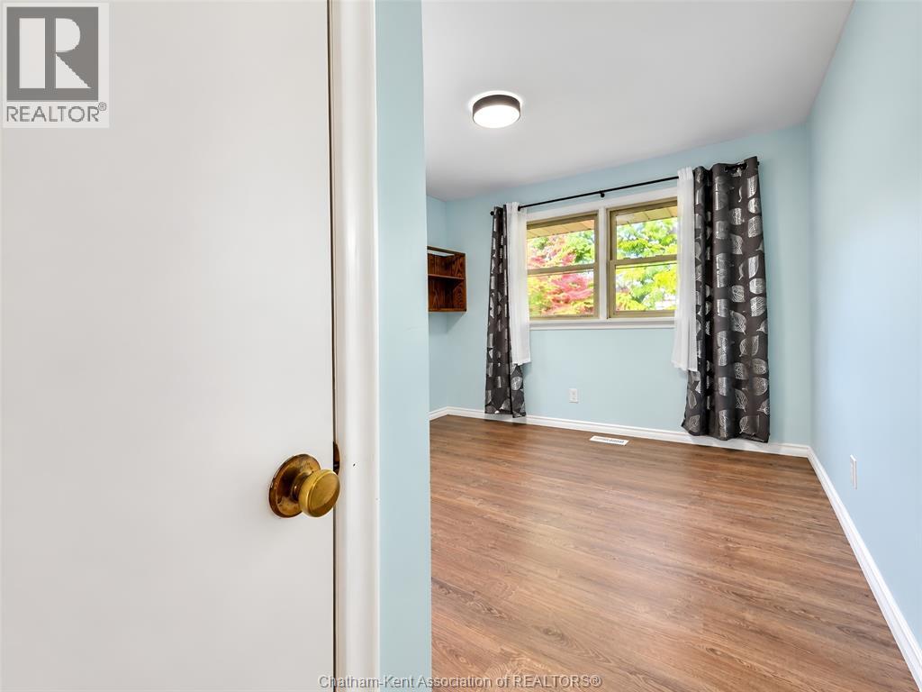
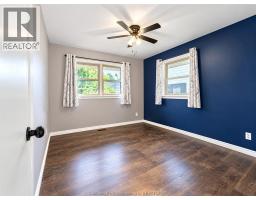
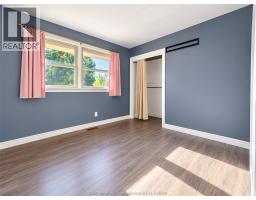
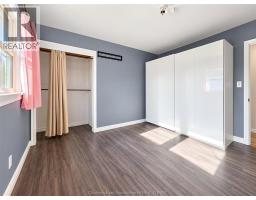
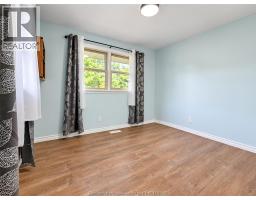
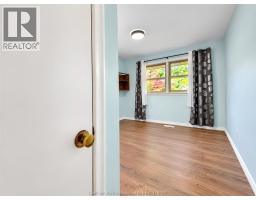
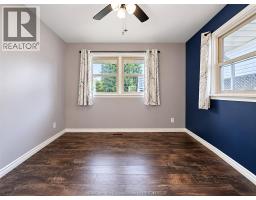
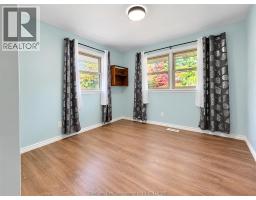
| Main Level | Bedroom | 11 ft ,8 in | 10 ft ,3 in | 11 ft ,8 in x 10 ft ,3 in |
| Main Level | Bedroom | 13 ft ,4 in | 10 ft ,2 in | 13 ft ,4 in x 10 ft ,2 in |
| Main Level | Bedroom | 11 ft ,8 in | 10 ft ,3 in | 11 ft ,8 in x 10 ft ,3 in |
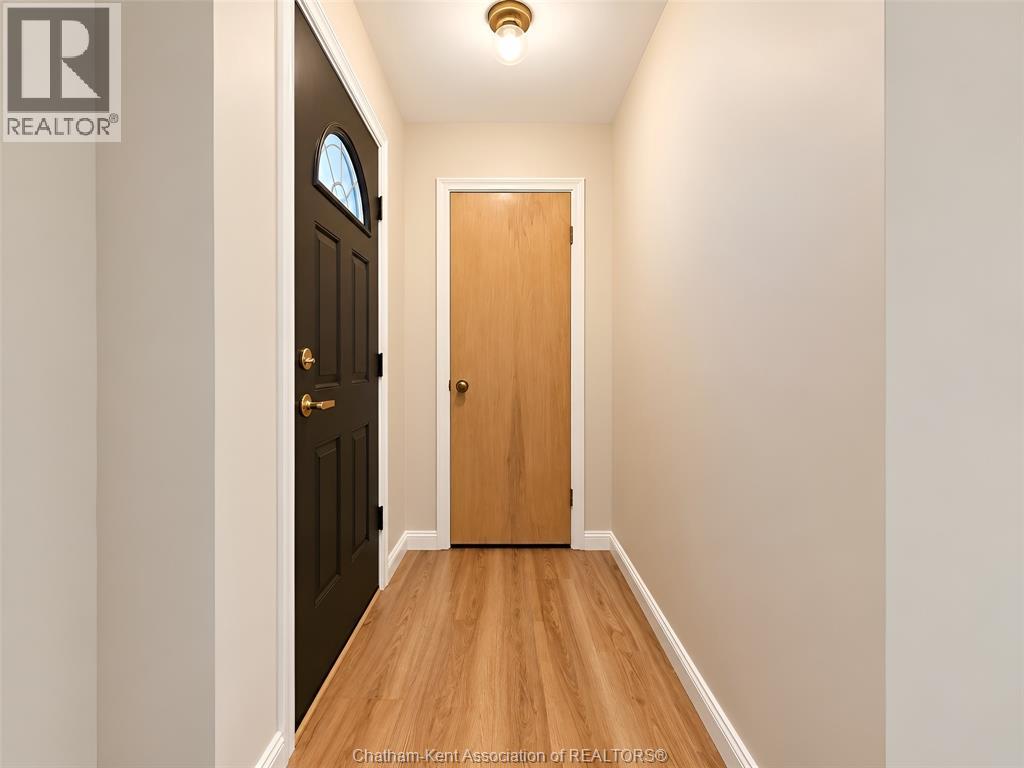
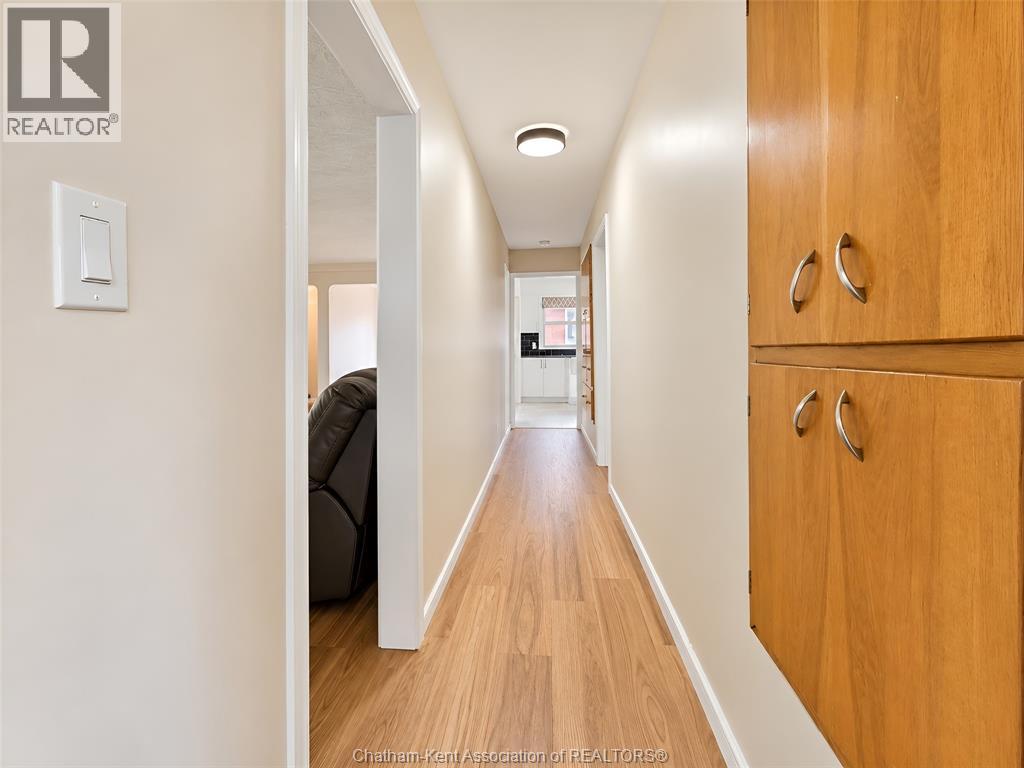
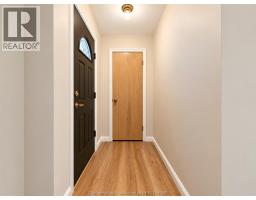
| Main Level | Foyer | 6 ft ,3 in | 3 ft ,7 in | 6 ft ,3 in x 3 ft ,7 in |
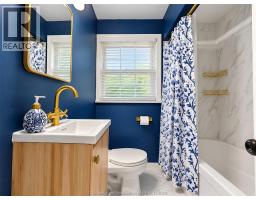
| Main Level | 4pc Bathroom | 7 ft ,4 in | 6 ft | 7 ft ,4 in x 6 ft |
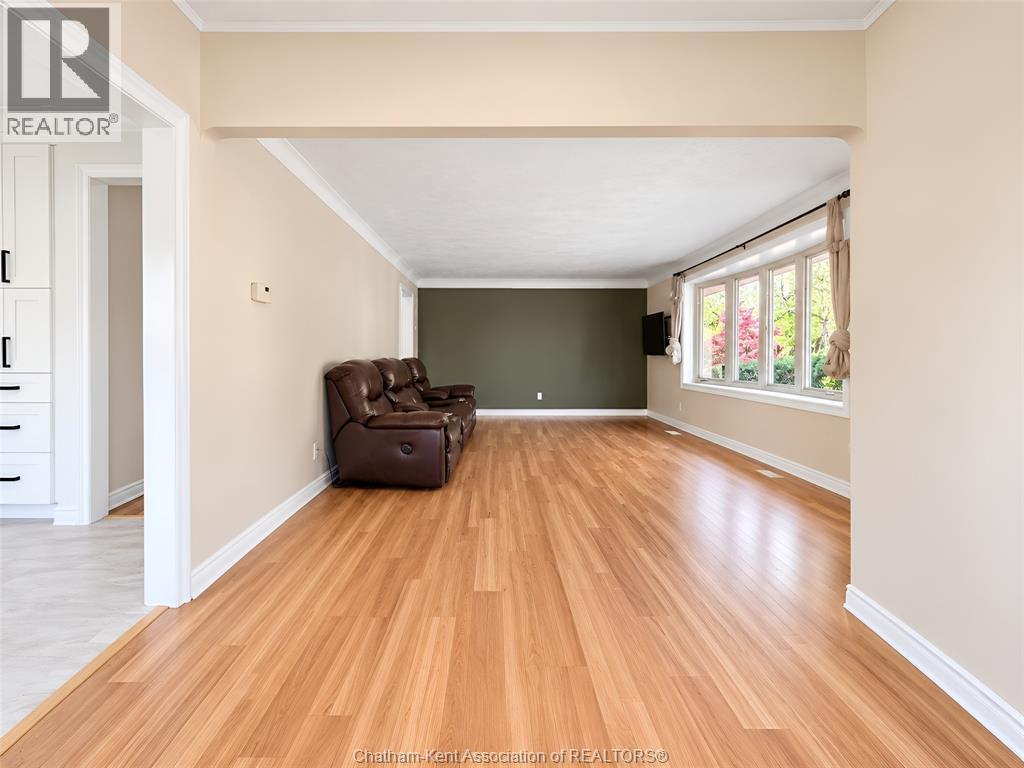
| Main Level | Living Room | 20 ft ,7 in | 13 ft ,4 in | 20 ft ,7 in x 13 ft ,4 in |
| Main Level | Dining Room | 9 ft ,6 in | 9 ft ,2 in | 9 ft ,6 in x 9 ft ,2 in |
| Main Level | Kitchen | 14 ft ,9 in | 9 ft ,9 in | 14 ft ,9 in x 9 ft ,9 in |
https://www.realtor.ca/real-estate/30393482/10-birchwood-street-chatham

The trademarks REALTOR®, REALTORS®, and the REALTOR® logo are controlled by The Canadian Real Estate Association (CREA) and identify real estate professionals who are members of CREA. The trademarks MLS®, Multiple Listing Service® and the associated logos are owned by The Canadian Real Estate Association (CREA) and identify the quality of services provided by real estate professionals who are members of CREA. The trademark DDF® is owned by The Canadian Real Estate Association (CREA) and identifies CREA's Data Distribution Facility (DDF®)
October 14 2026 09:42:19
Chatham Kent Association of REALTORS®