156 Maple Street S Timmins, Ontario P4N 1Y9
$219,900
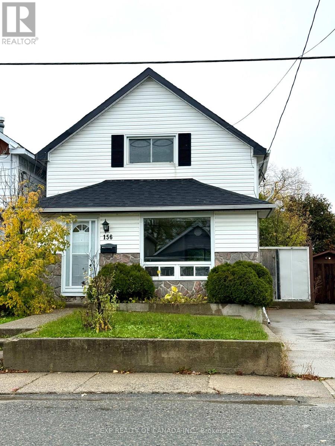
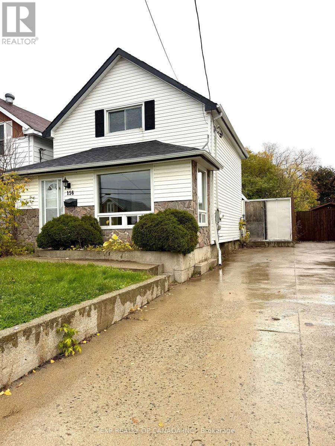
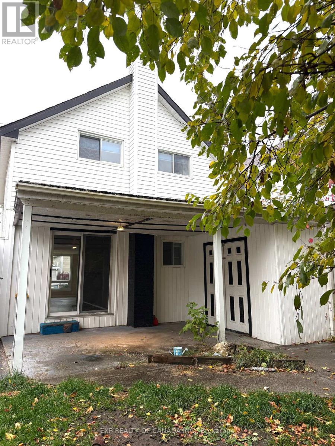
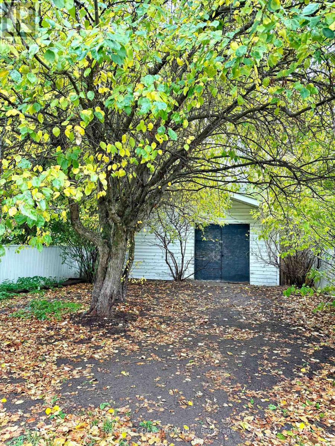
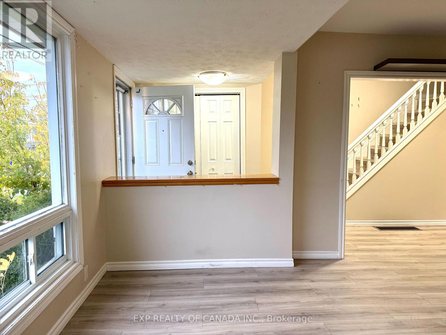
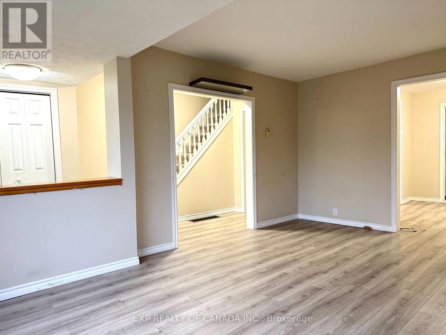
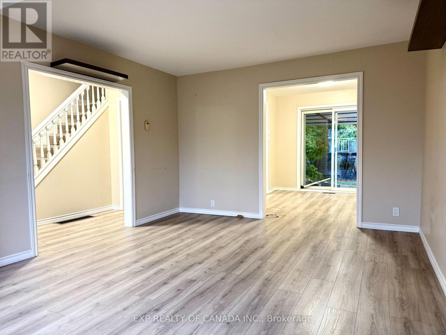
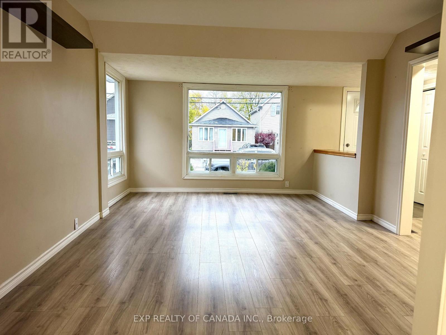
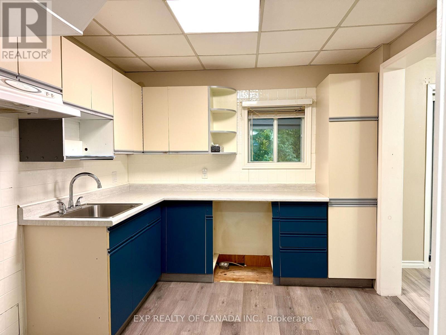
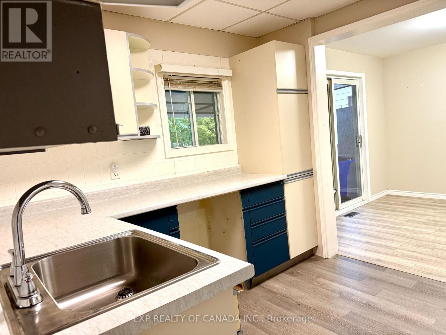
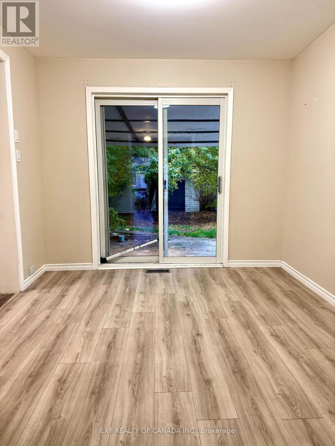
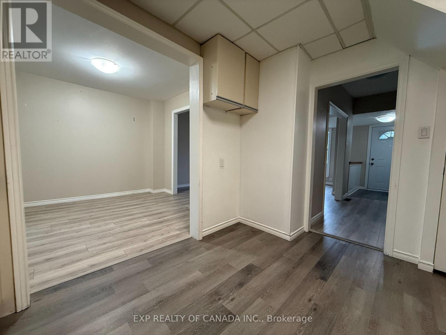
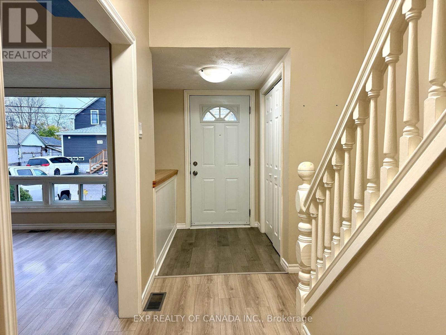
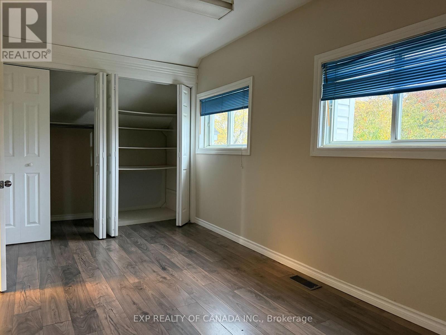
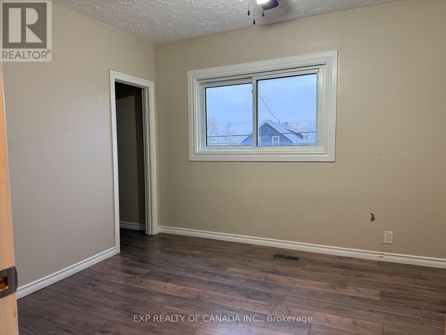
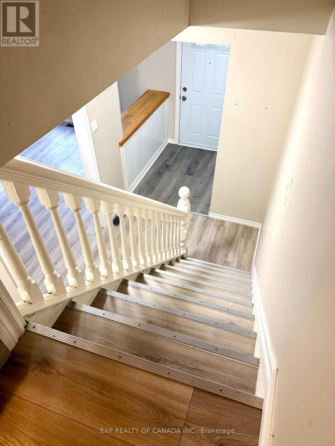
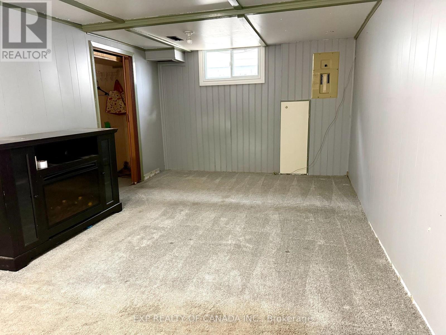
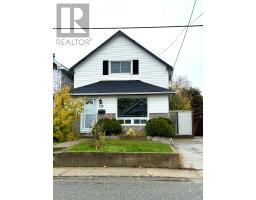
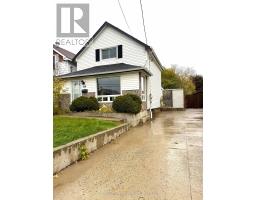
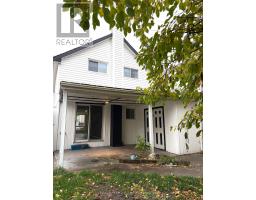
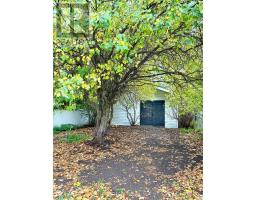
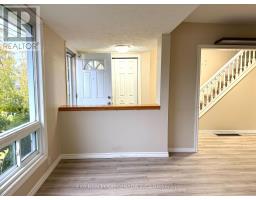
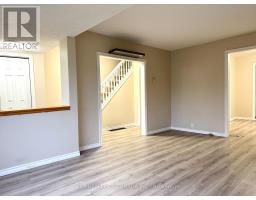
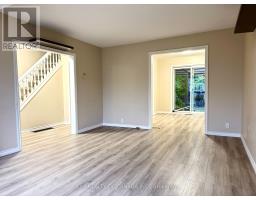
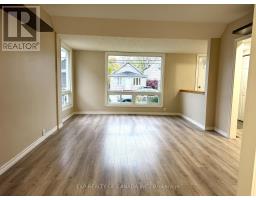
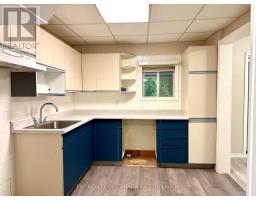
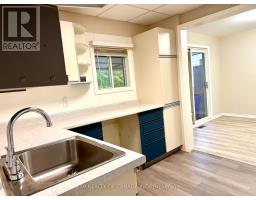
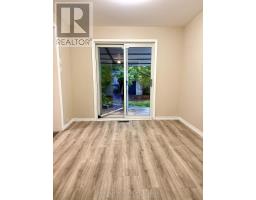
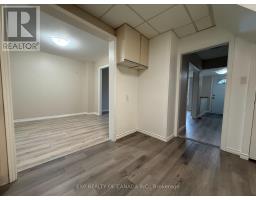
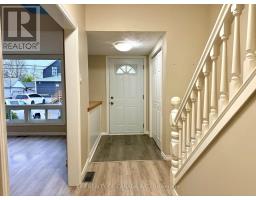
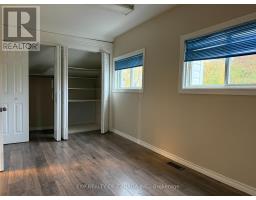
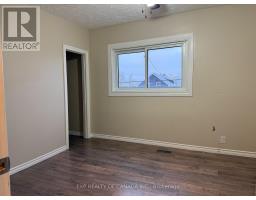
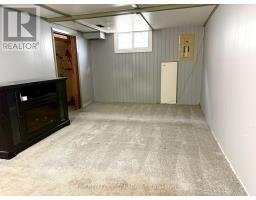
Calling all first time home buyers, centrally located, here is a two bedroom maybe three if you turn the finished rec room into a bedroom, AFFORDABLE for a single family dwelling NOT a semi. Home offers a good sized kitchen, living room and separate dining room. Pretty, treed, fenced in backyard with a large shed for all of your storage needs which can be converted into a workshop by simply adding power. Quick possession available, Don't hesitate set your closing date! No extra hidden fees as there are NO rentals on this property. (id:47351)
Open House
This property has open houses!
4:00 pm
Ends at:5:30 pm
Property Details
| MLS® Number | T14004504 |
| Property Type | Single Family |
| Community Name | TS - SE |
| Parking Space Total | 1 |
Building
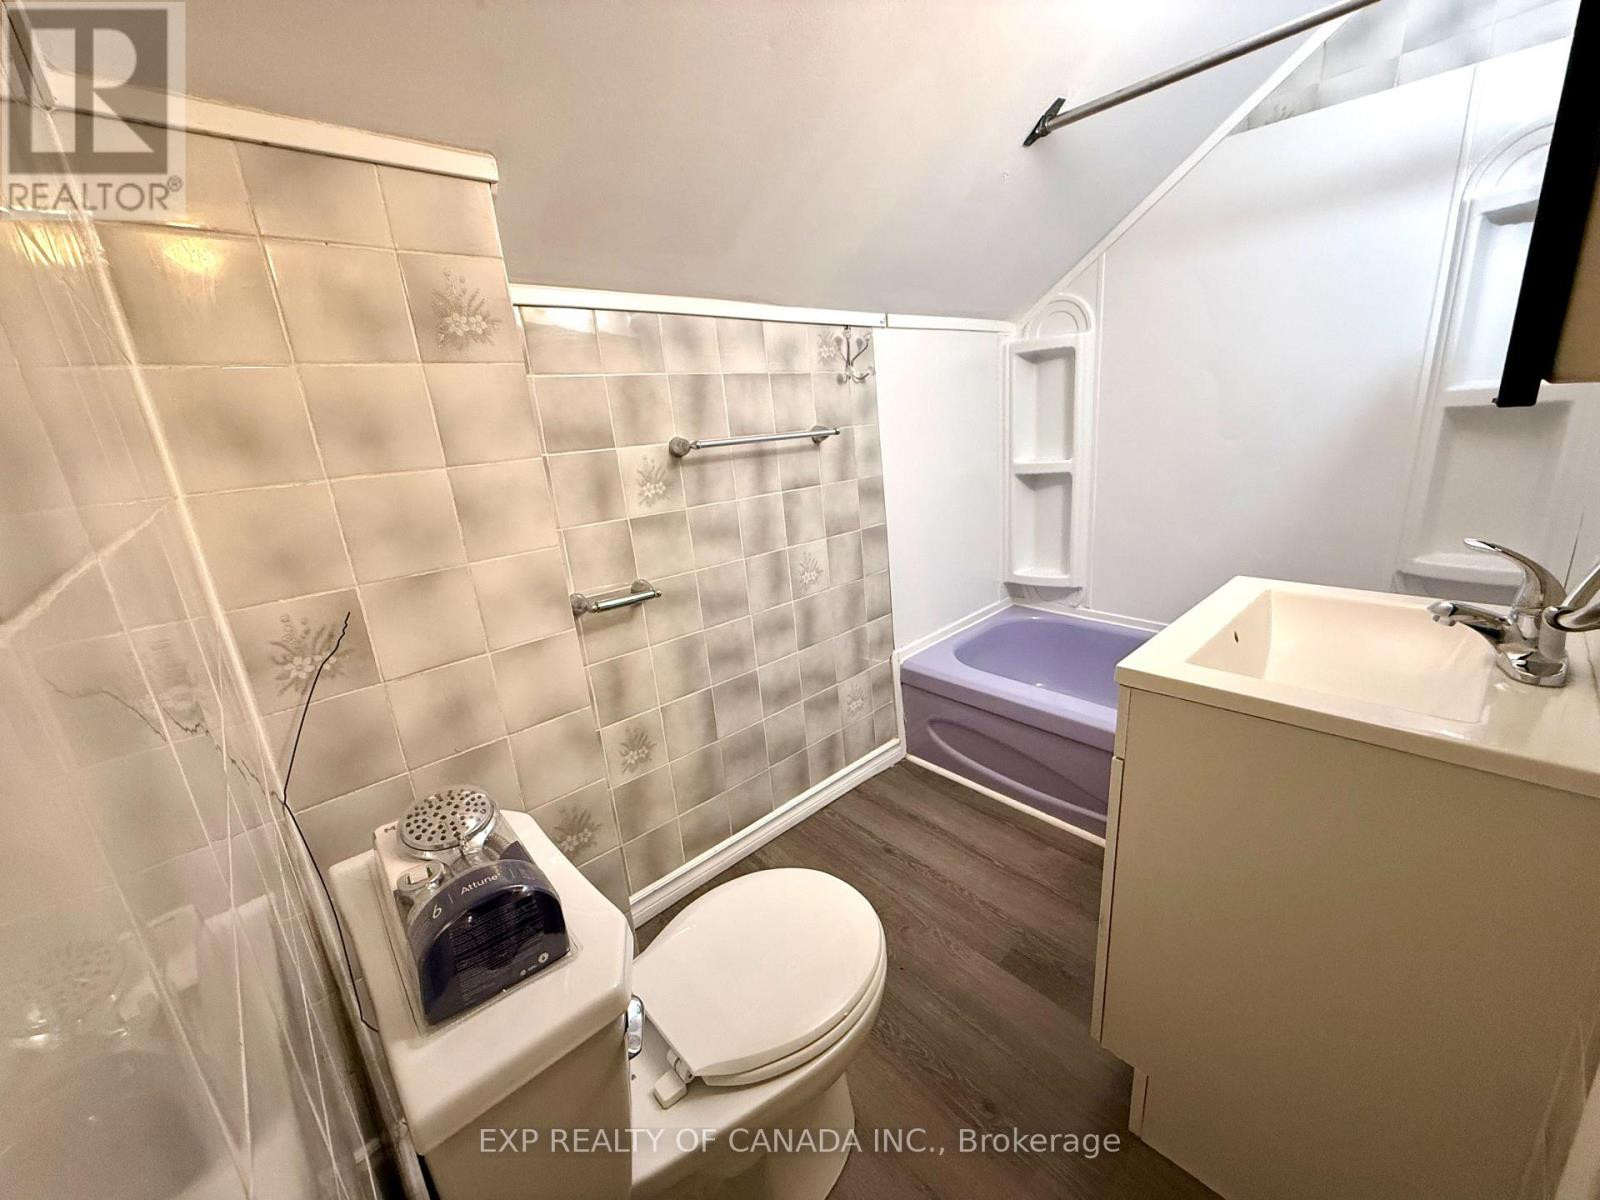
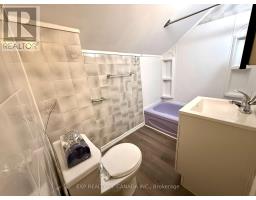
| Bathroom Total | 1 |
| Bedrooms Above Ground | 2 |
| Bedrooms Total | 2 |
| Age | 51 To 99 Years |
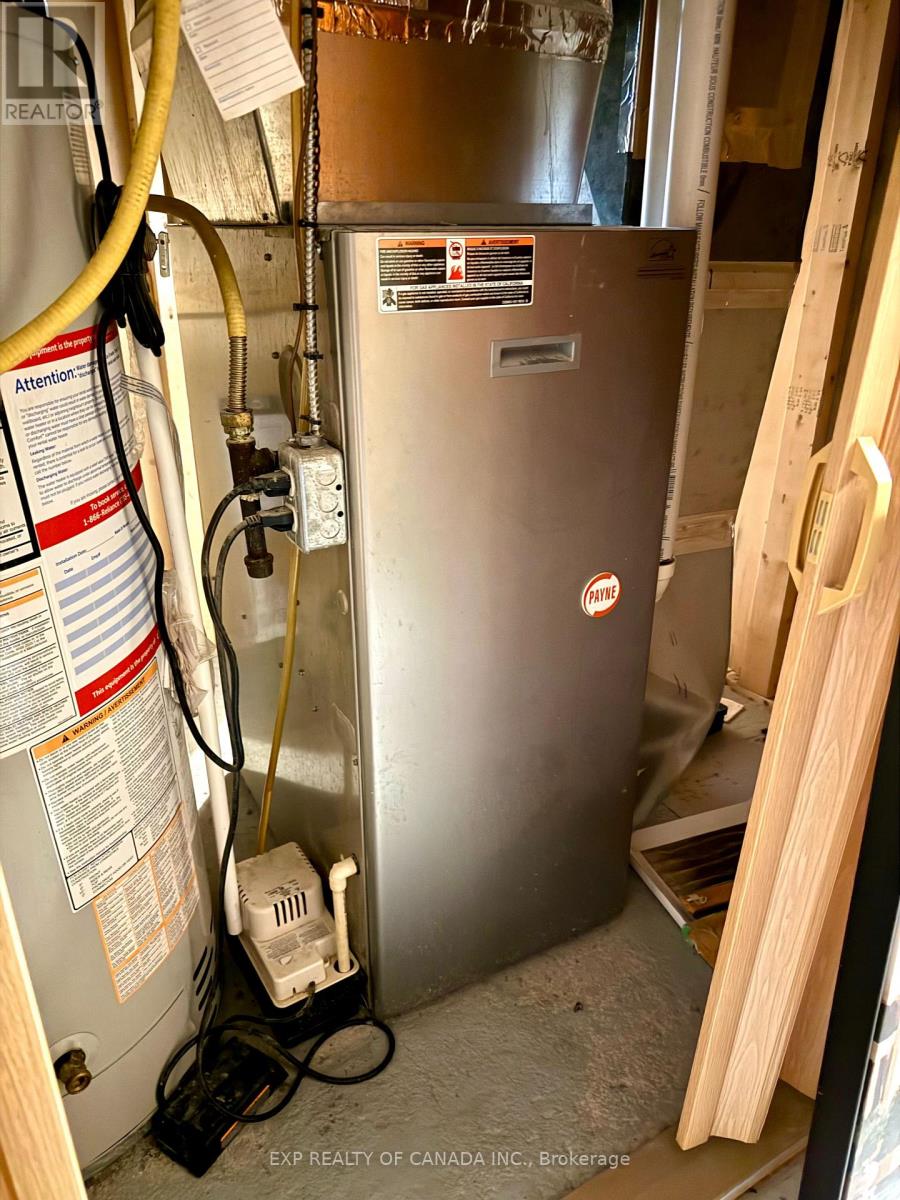
| Appliances | Water Heater |
| Basement Type | Partial |
| Construction Style Attachment | Detached |
| Cooling Type | None |
| Exterior Finish | Vinyl Siding |
| Foundation Type | Block |
| Heating Fuel | Natural Gas |
| Heating Type | Forced Air |
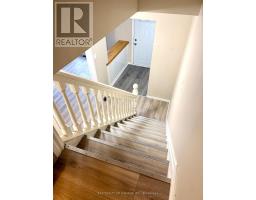
| Stories Total | 2 |
| Size Interior | 700 - 1,100 Sqft |
| Type | House |
| Utility Water | Municipal Water |
Parking
| No Garage |
Land
| Acreage | No |
| Sewer | Sanitary Sewer |
| Size Depth | 120 Ft |
| Size Frontage | 30 Ft |
| Size Irregular | 30 X 120 Ft |
| Size Total Text | 30 X 120 Ft |
| Zoning Description | Na-r3 |
Rooms
| Level | Type | Length | Width | Dimensions |
|---|---|---|---|---|
| Second Level | Bedroom | 2.92 m | 3.43 m | 2.92 m x 3.43 m |
| Second Level | Primary Bedroom | 2.51 m | 4.66 m | 2.51 m x 4.66 m |
| Basement | Recreational, Games Room | 3.04 m | 5.05 m | 3.04 m x 5.05 m |
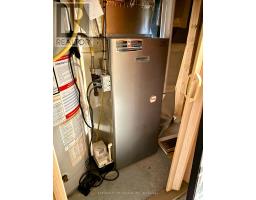
| Basement | Utility Room | 5.18 m | 3.08 m | 5.18 m x 3.08 m |
| Main Level | Kitchen | 2.98 m | 3.53 m | 2.98 m x 3.53 m |
| Main Level | Dining Room | 2.86 m | 3.1 m | 2.86 m x 3.1 m |
| Main Level | Living Room | 5.11 m | 3.7 m | 5.11 m x 3.7 m |
Utilities
| Cable | Available |
| Electricity | Installed |
| Sewer | Installed |
https://www.realtor.ca/real-estate/30393515/156-maple-street-s-timmins-ts-se-ts-se

The trademarks REALTOR®, REALTORS®, and the REALTOR® logo are controlled by The Canadian Real Estate Association (CREA) and identify real estate professionals who are members of CREA. The trademarks MLS®, Multiple Listing Service® and the associated logos are owned by The Canadian Real Estate Association (CREA) and identify the quality of services provided by real estate professionals who are members of CREA. The trademark DDF® is owned by The Canadian Real Estate Association (CREA) and identifies CREA's Data Distribution Facility (DDF®)
October 13 2026 08:52:23
Timmins Cochrane & Timiskaming District Association of REALTORS®