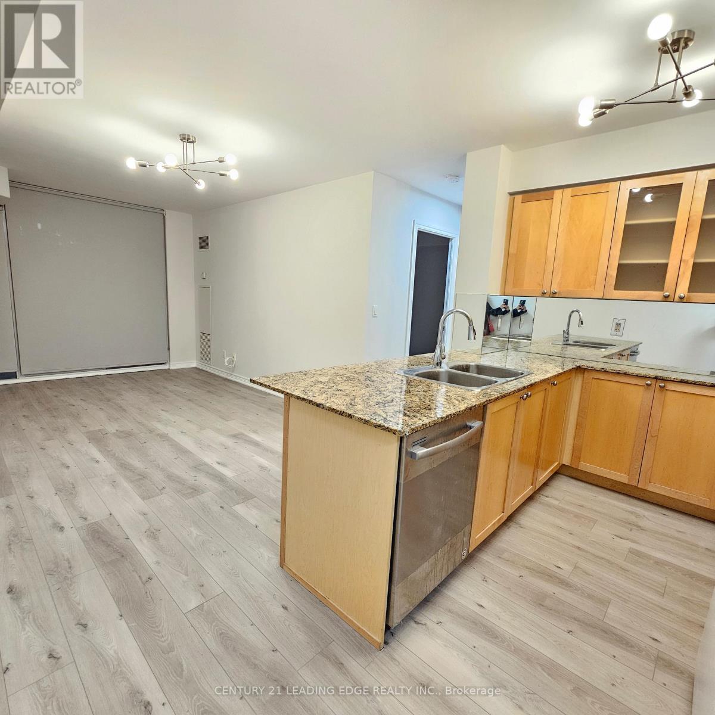
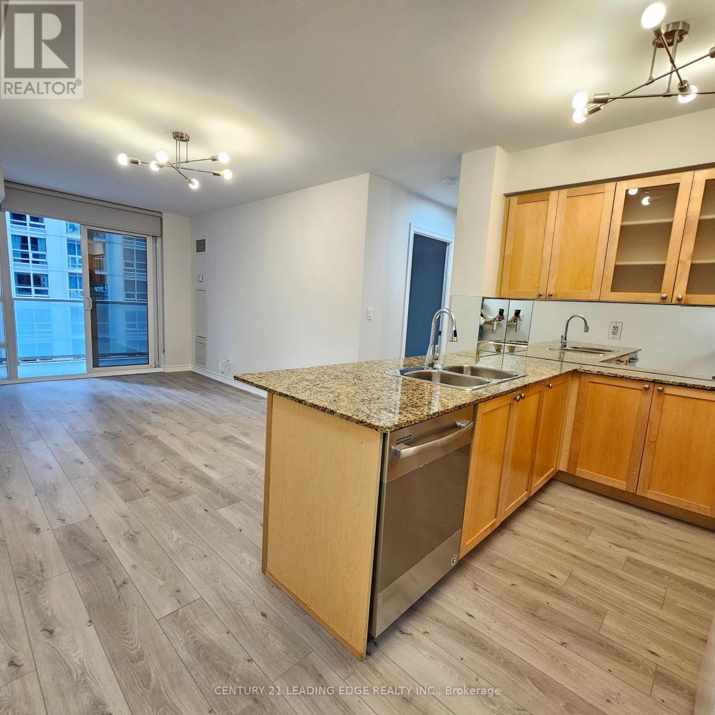
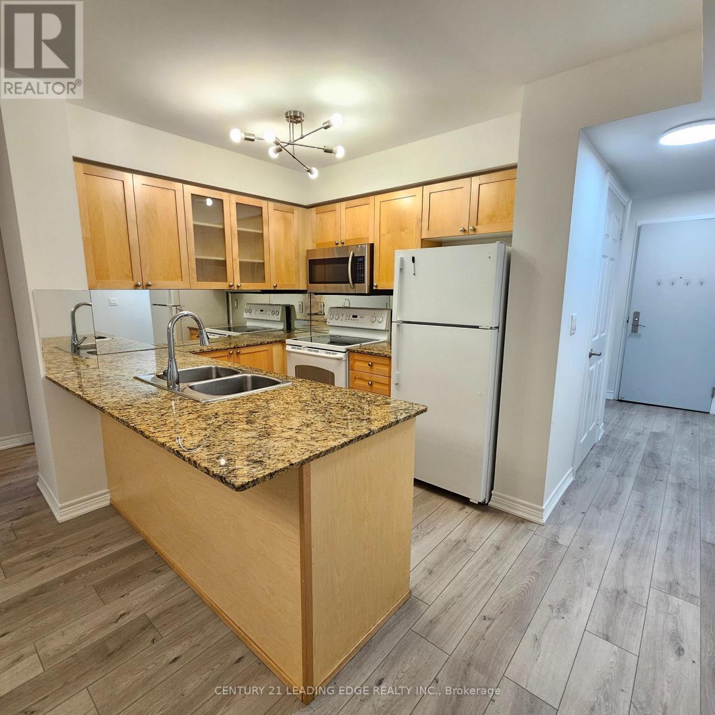
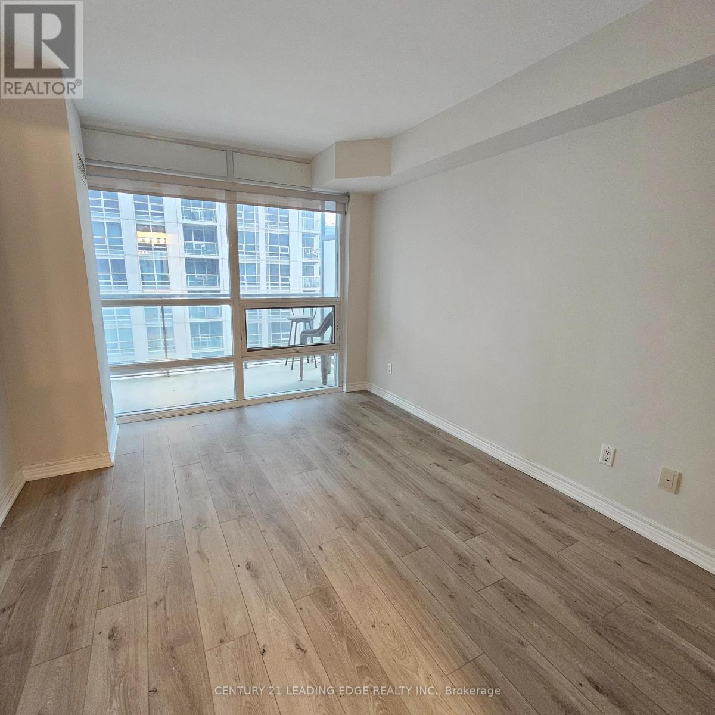
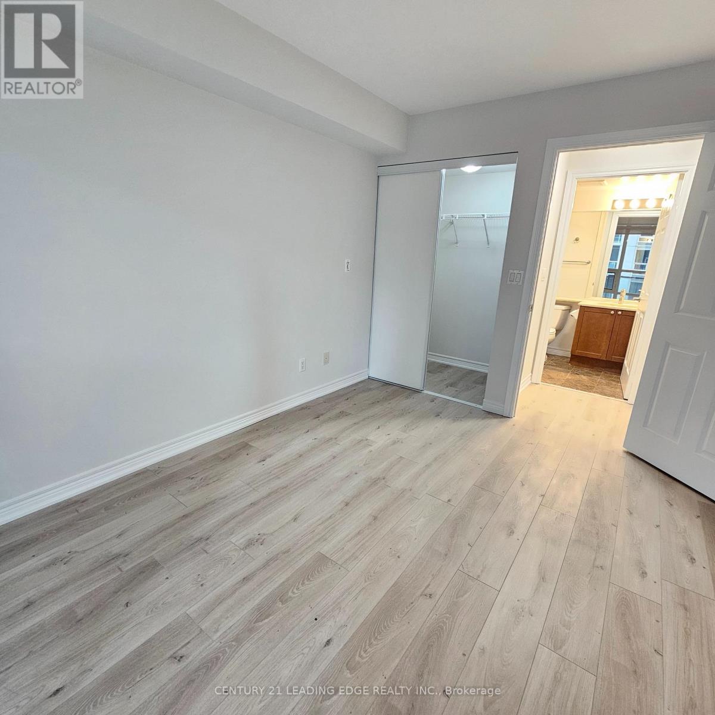
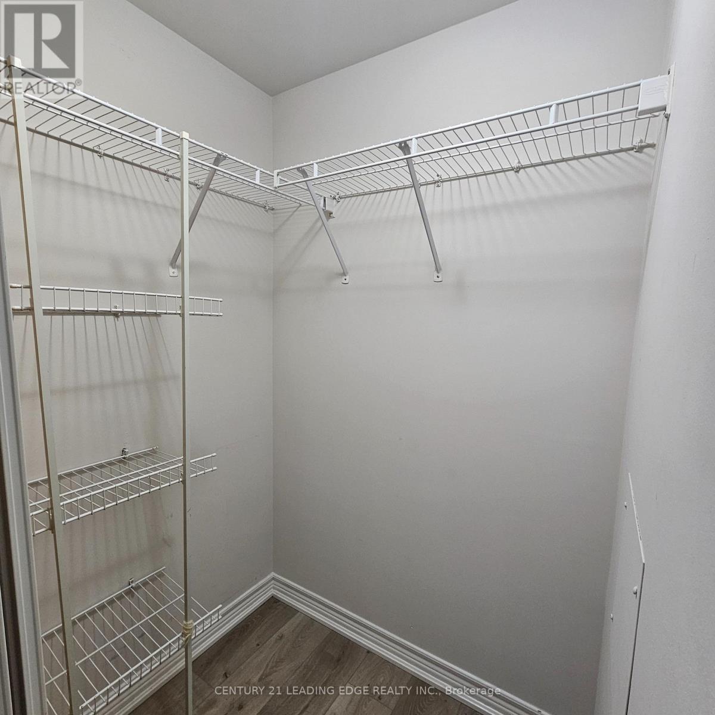
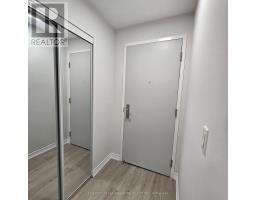
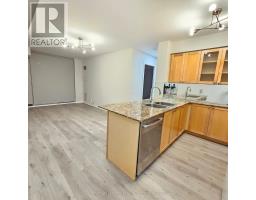
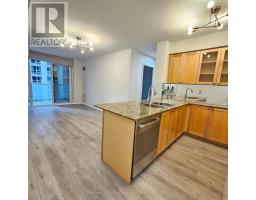
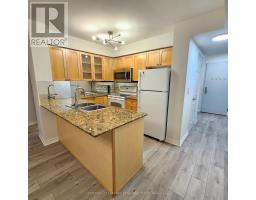
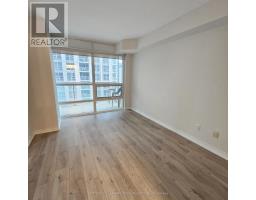
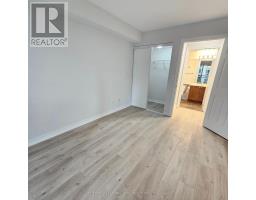
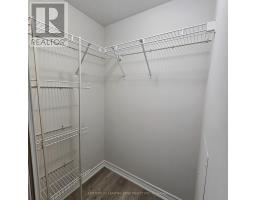
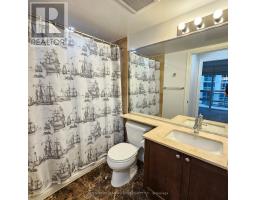
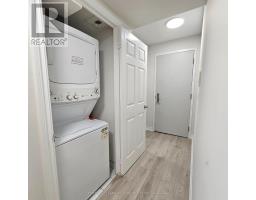
1 Bedroom
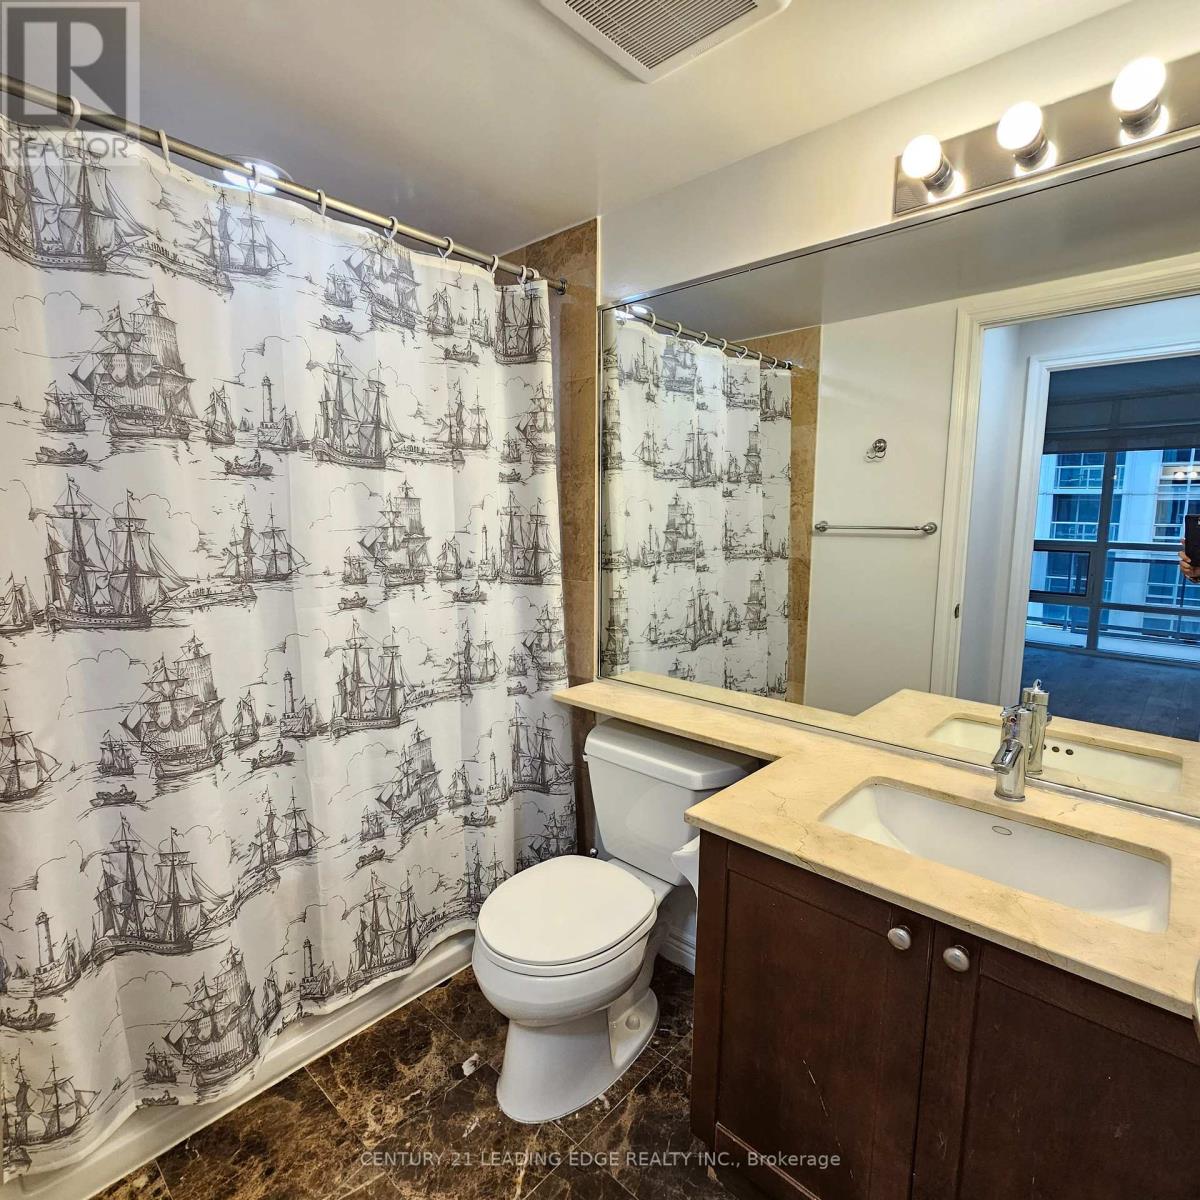
1 Bathroom
500 - 599 sqft
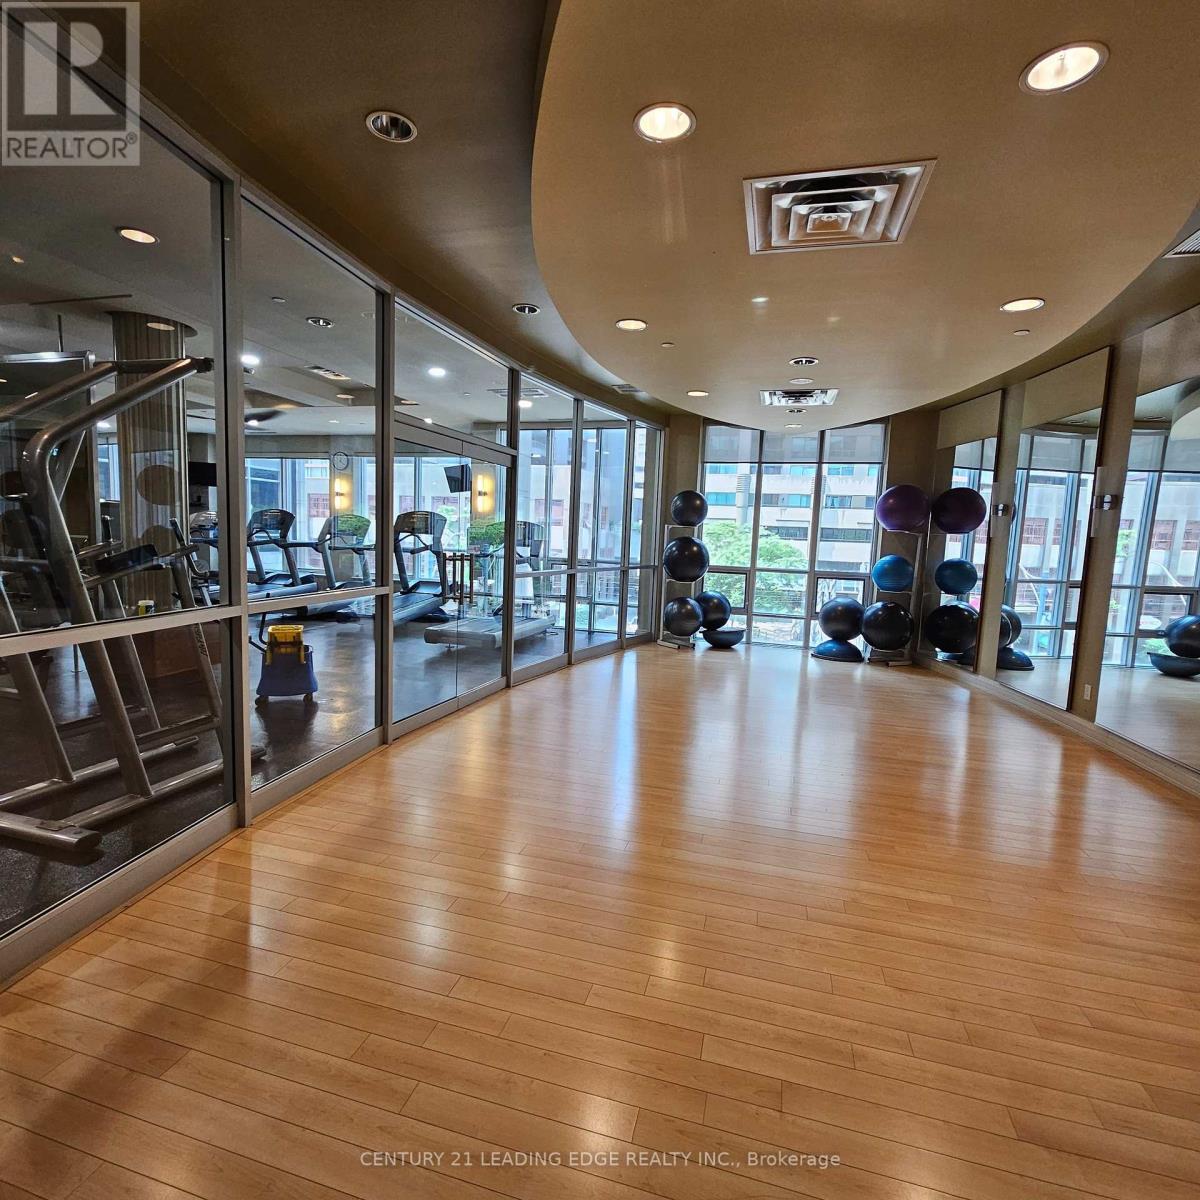
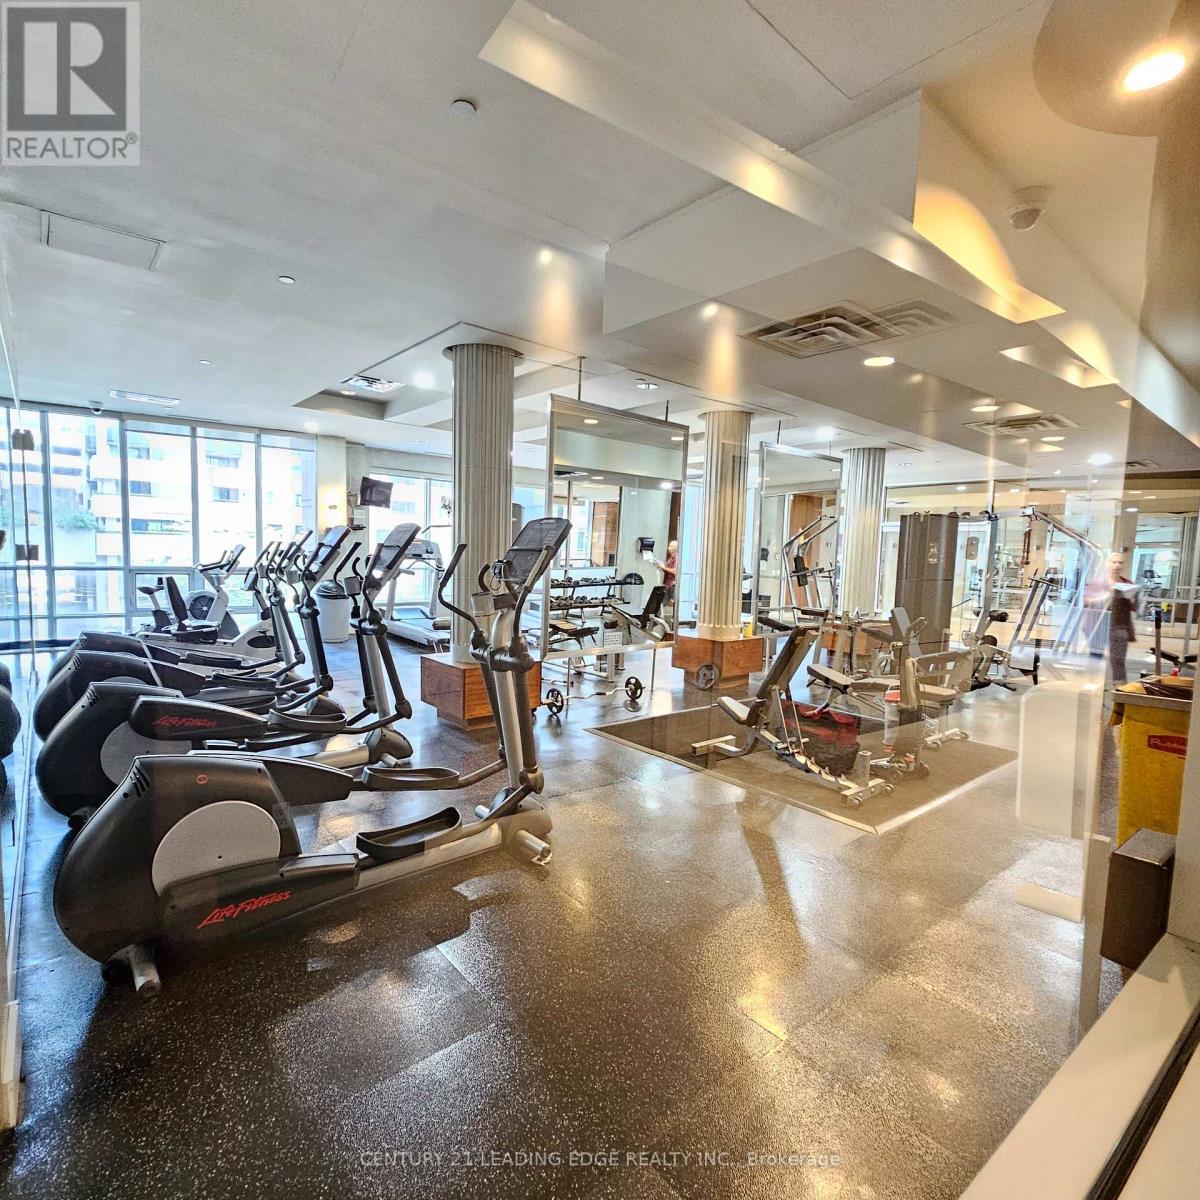
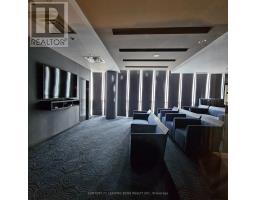
Indoor Pool
Central Air Conditioning
Forced Air
$2,400 Monthly
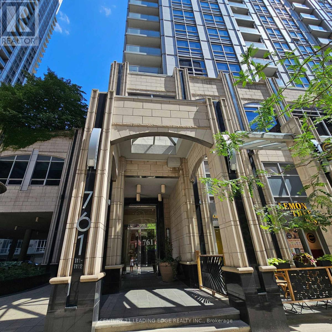
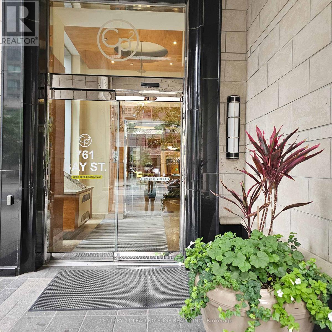
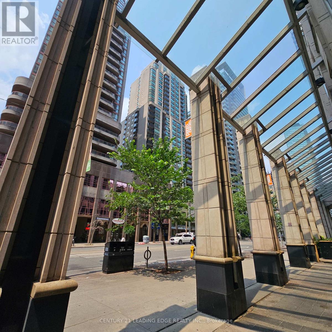
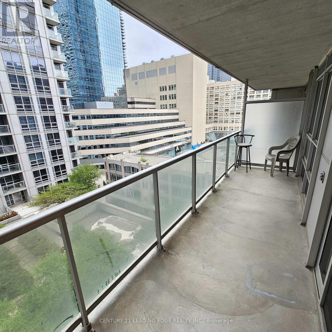
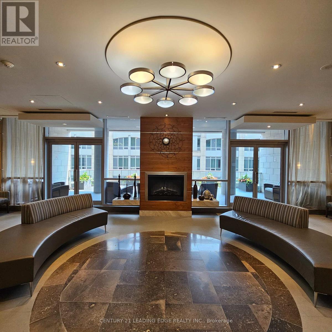
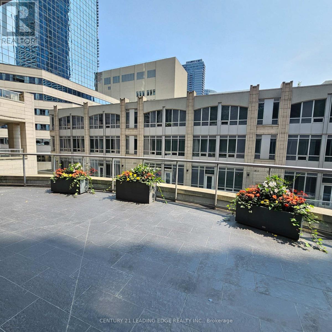
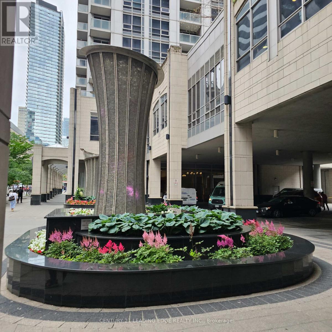
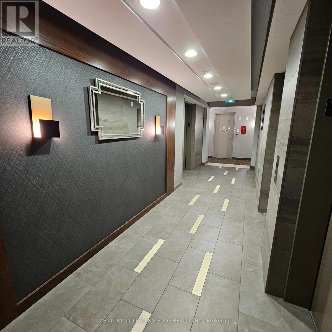
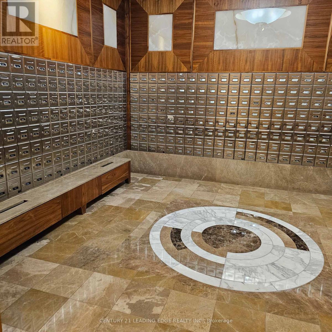
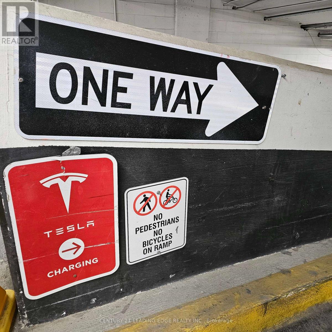
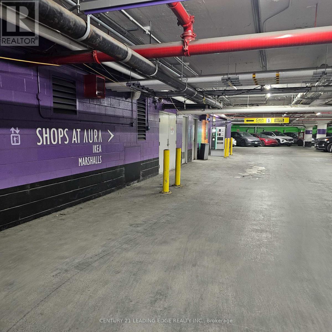
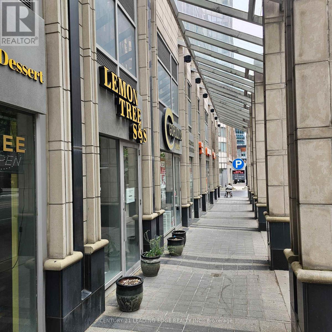
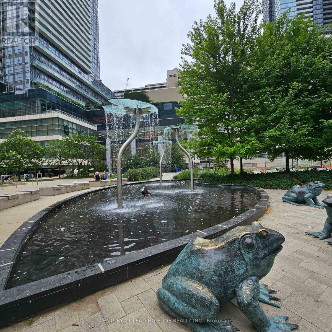
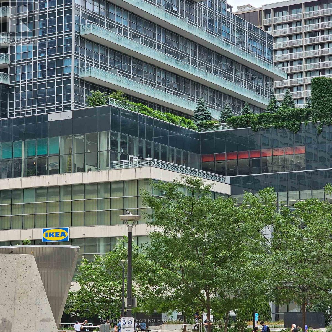
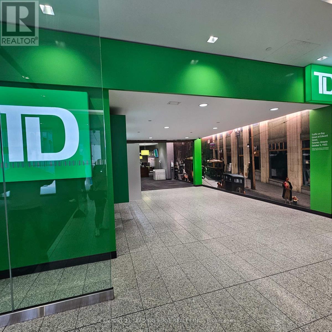
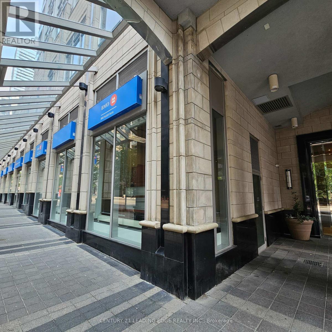
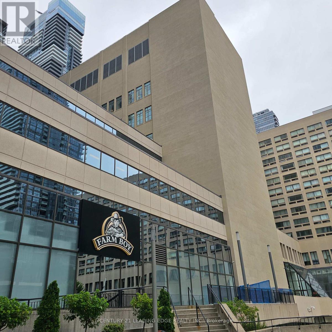
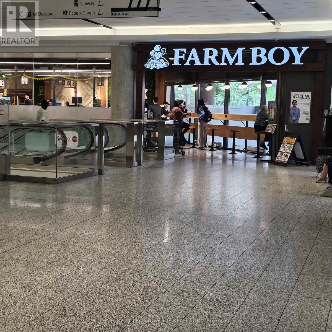
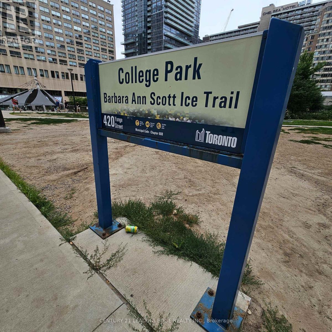
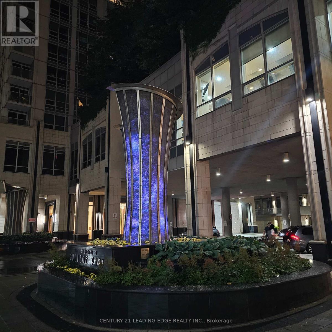
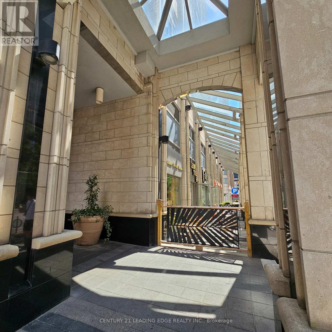
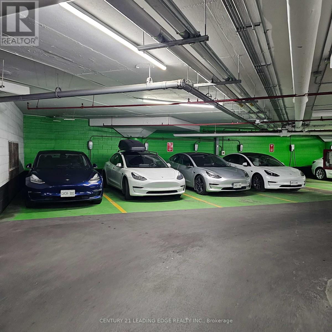
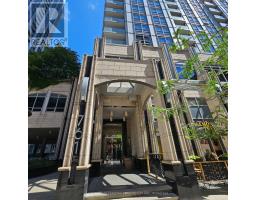
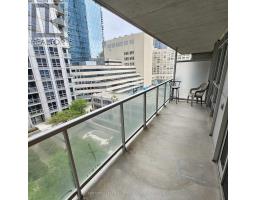
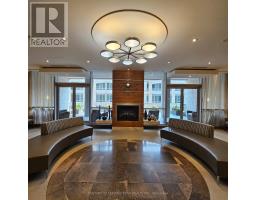
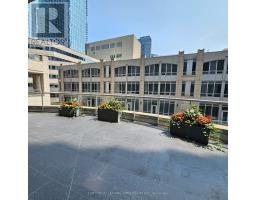
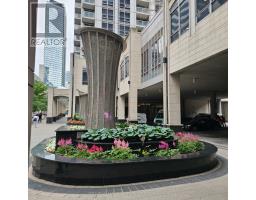
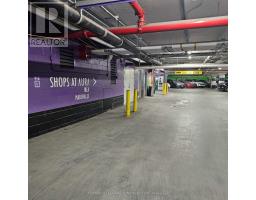
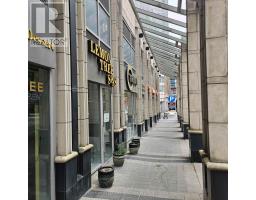
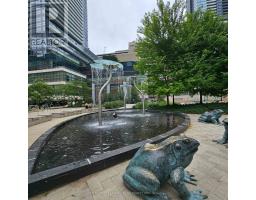
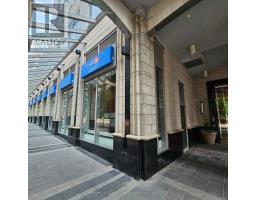
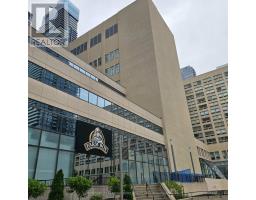
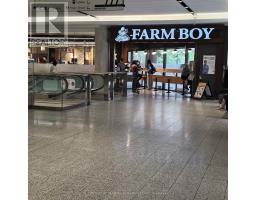
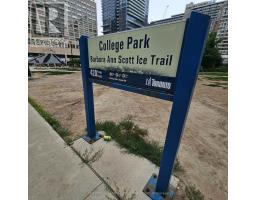
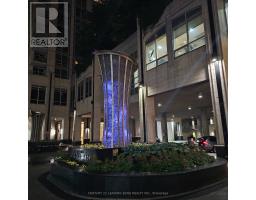
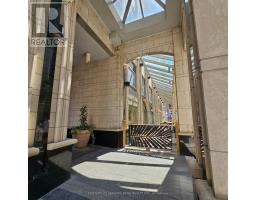
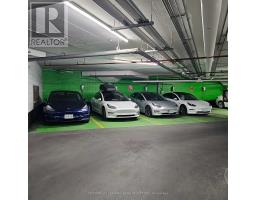
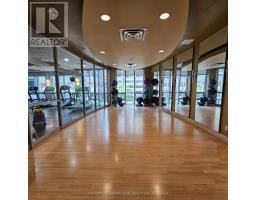
Welcome to College Park 2 - Where Luxury and Unbeatable Convenience meet in the heart of Toronto's vibrant Bay & College Corridor. Direct underground access to shopping/subway and TTC commuting for easy winter walks. Just steps from the Eaton Centre, Ryerson University, University of Toronto, the ROM, financial district, theatres, grocery (Farm boy is only 2min walk), Major banks, restaurants, bars, and world-class cafes. Underground paid parking for your guests and access to college park shopping/services and EV Charging. The location is truly the best. (id:47351)
Property Details
|
MLS® Number
|
C14019542 |
|
Property Type
|
Single Family |
|
Community Name
|
Bay Street Corridor |
|
Amenities Near By
|
Park, Public Transit, Hospital |
|
Community Features
|
Pets Not Allowed |
|
Features
|
Elevator, Balcony, Carpet Free |
|
Pool Type
|
Indoor Pool |
Building
|
Bathroom Total
|
1 |
|
Bedrooms Above Ground
|
1 |
|
Bedrooms Total
|
1 |
|
Amenities
|
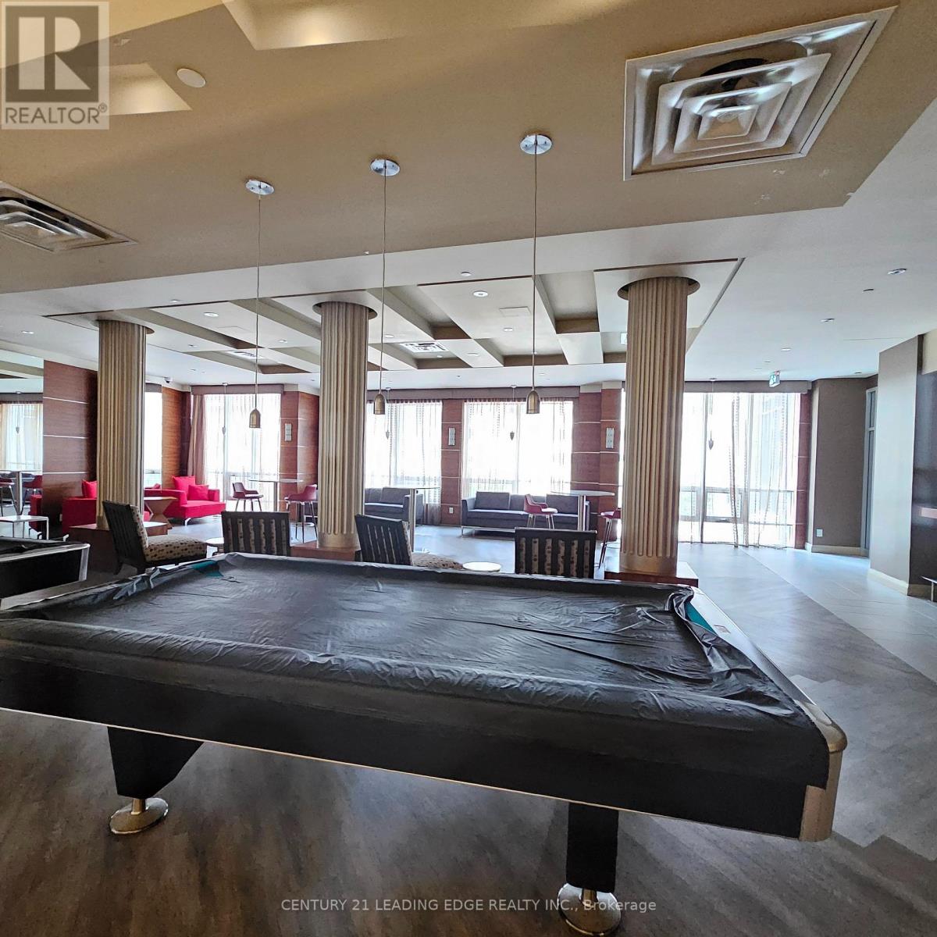
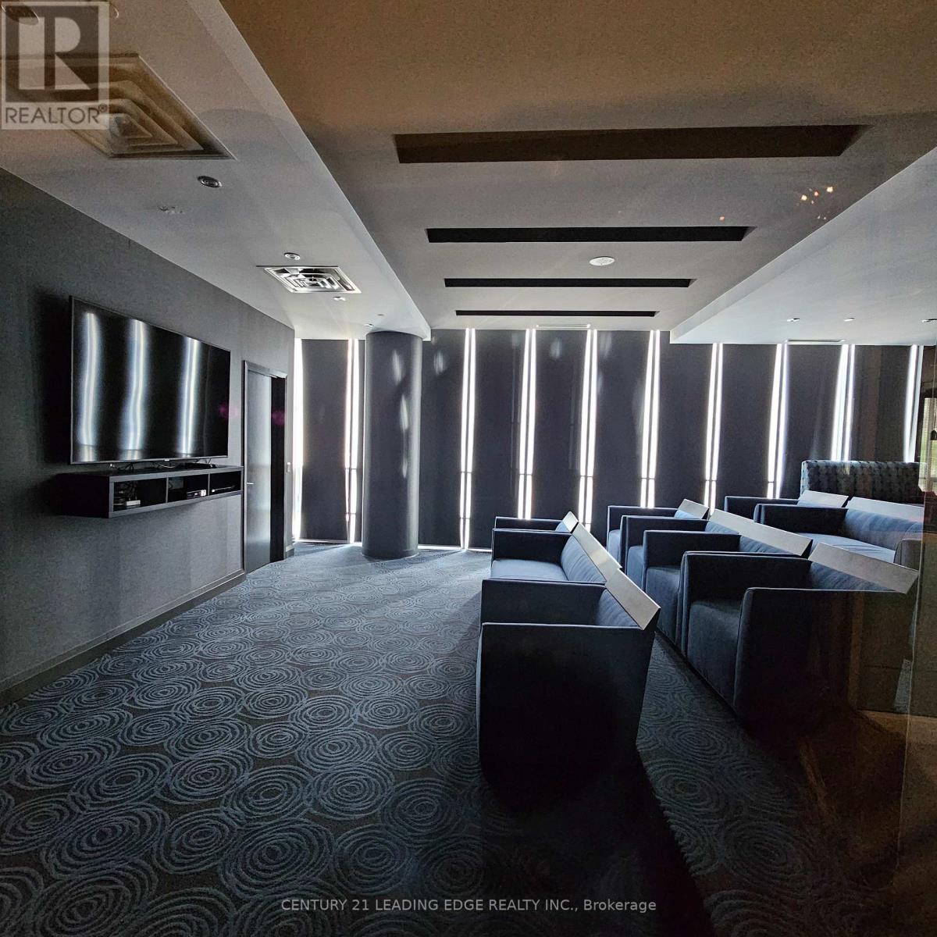
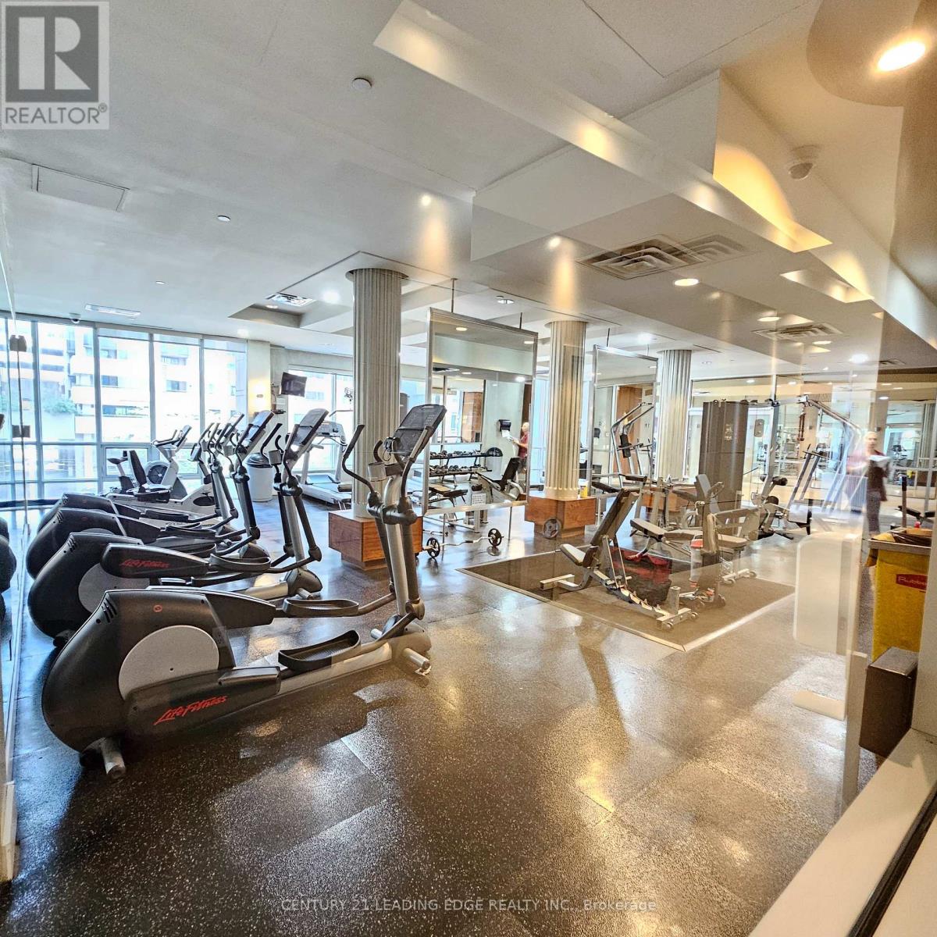
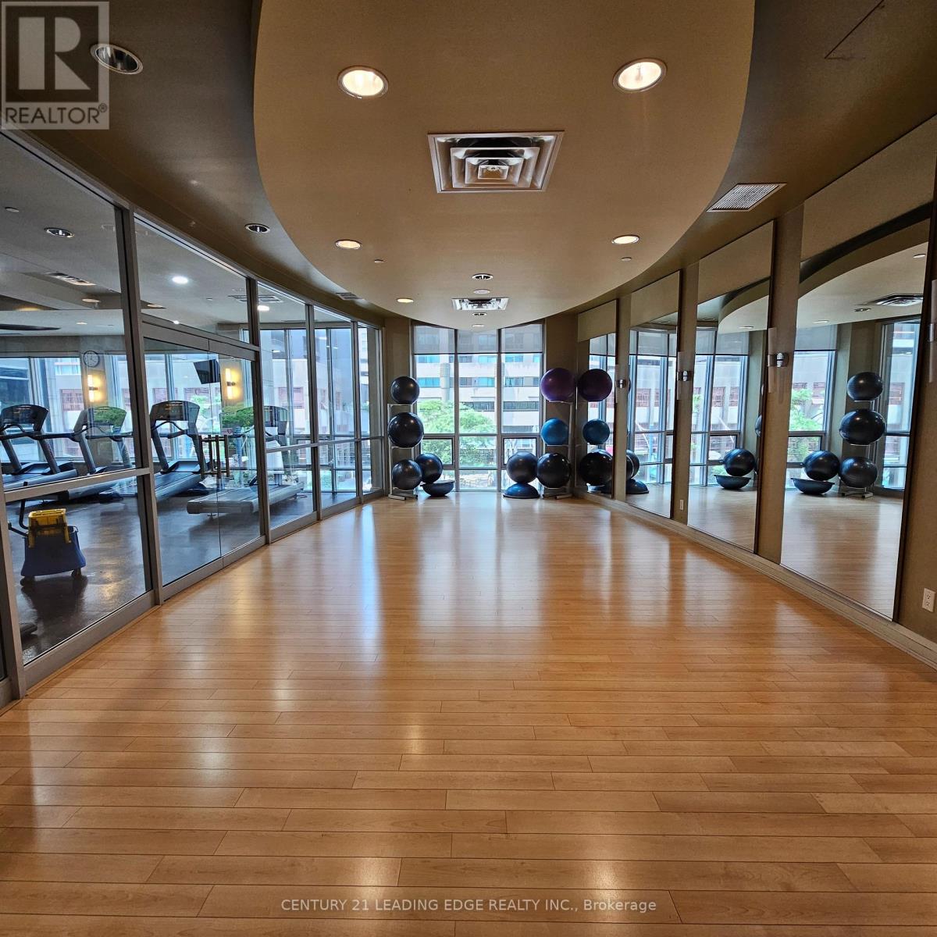
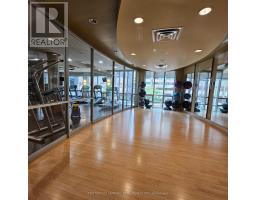
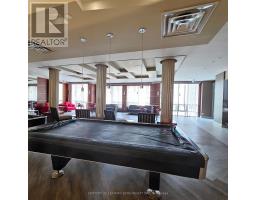
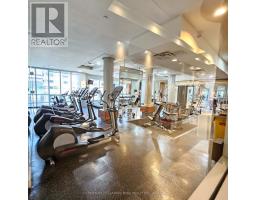
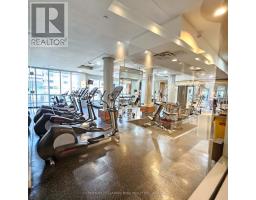
Exercise Centre, Party Room, Security/concierge |
|
Basement Type
|
None |
|
Cooling Type
|
Central Air Conditioning |
|
Exterior Finish
|
Concrete |
|
Flooring Type
|
Laminate, Tile |
|
Heating Fuel
|
Natural Gas |
|
Heating Type
|
Forced Air |
|
Size Interior
|
500 - 599 Sqft |
|
Type
|
Apartment |
Parking
Land
|
Acreage
|
No |
|
Land Amenities
|
Park, Public Transit, Hospital |
Rooms
| Level |
Type |
Length |
Width |
Dimensions |
|
Flat |
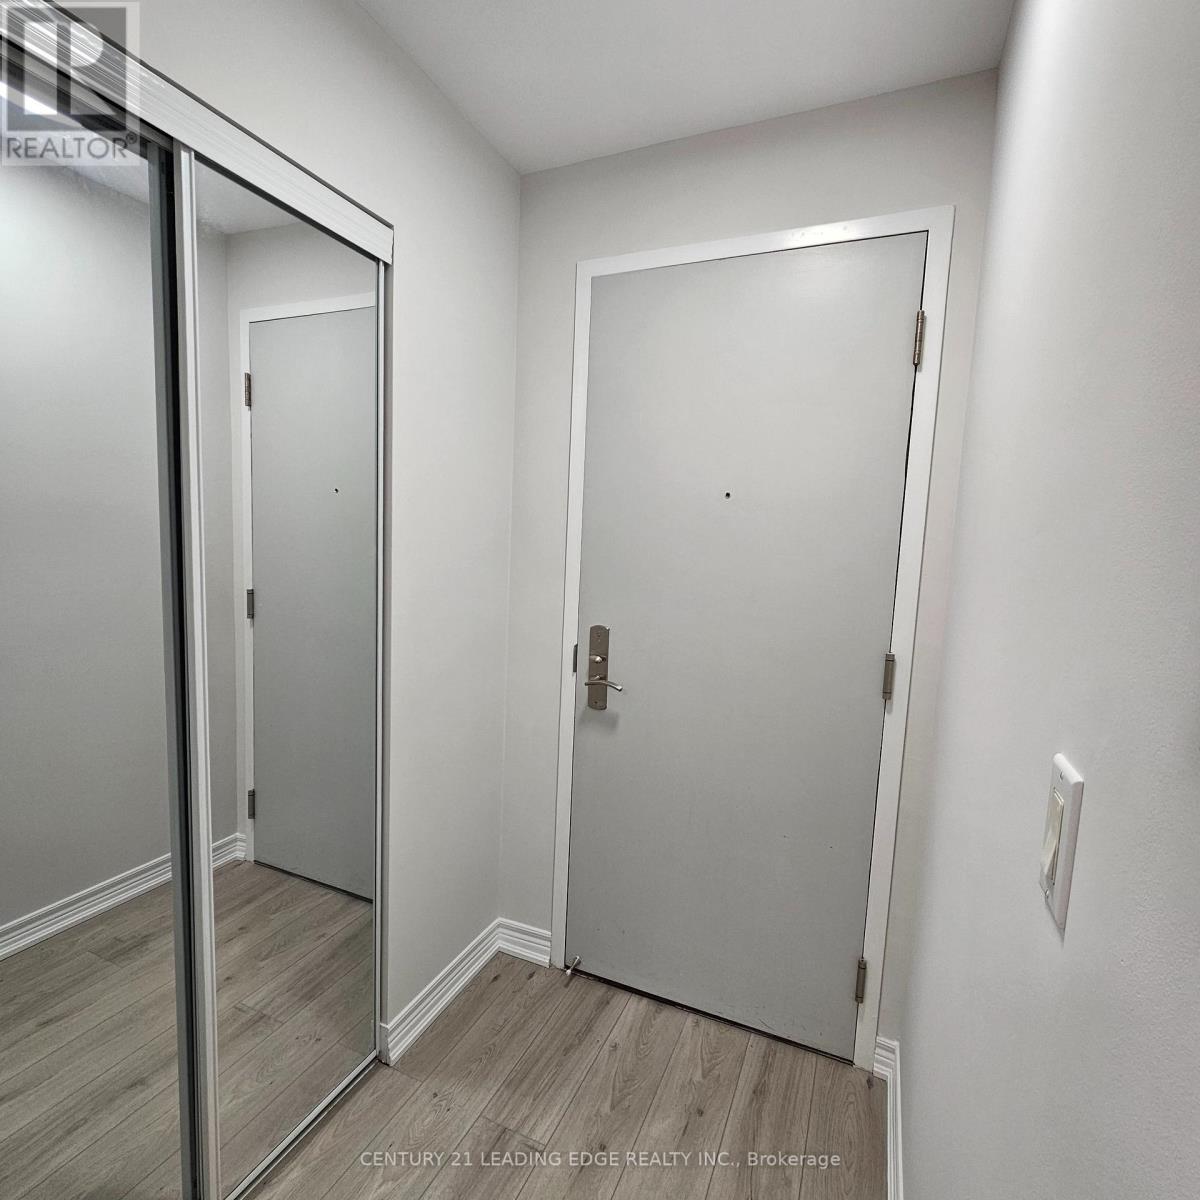
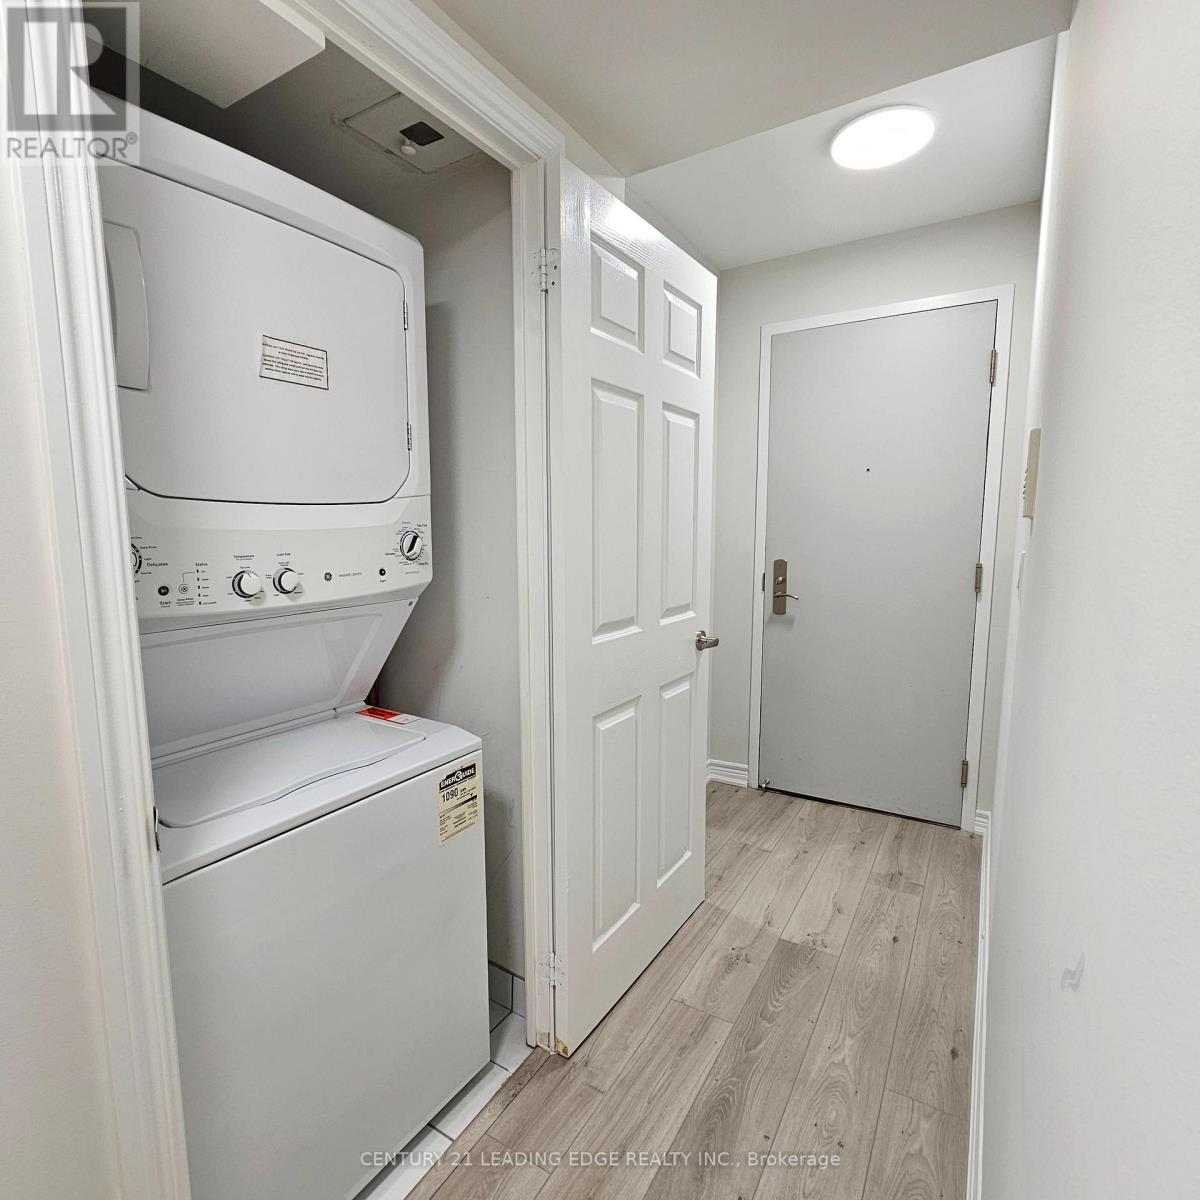
Foyer |
1.25 m |
1.22 m |
1.25 m x 1.22 m |
|
Flat |
Kitchen |
2.65 m |
2.53 m |
2.65 m x 2.53 m |
|
Flat |
Living Room |
4.72 m |
3.05 m |
4.72 m x 3.05 m |
|
Flat |
Dining Room |
4.72 m |
3.05 m |
4.72 m x 3.05 m |
|
Flat |
Primary Bedroom |
3.81 m |
3.08 m |
3.81 m x 3.08 m |
https://www.realtor.ca/real-estate/30394561/714-761-bay-street-toronto-bay-street-corridor-bay-street-corridor