95 Oswald Street Thunder Bay, Ontario P7A 6T2
$409,900
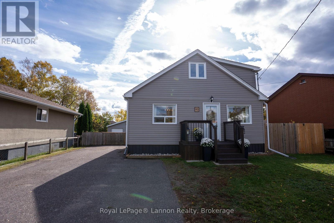
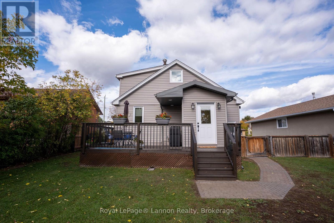
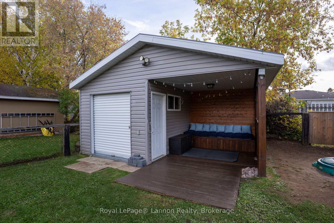
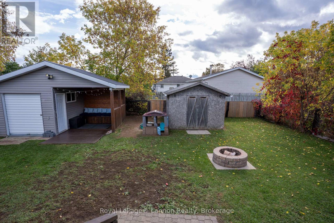
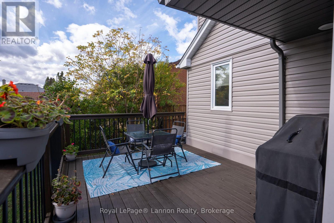
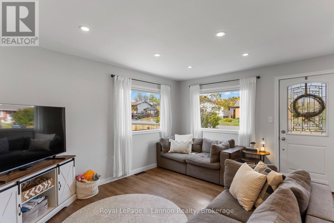
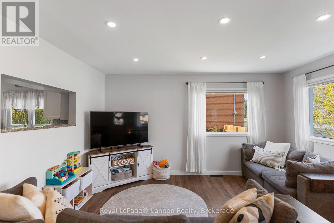
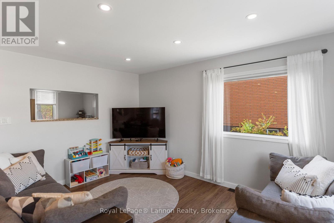
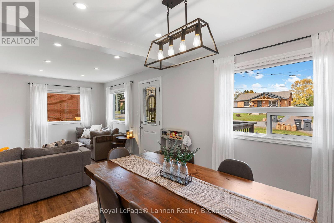
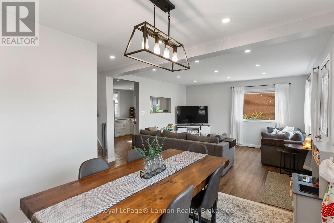
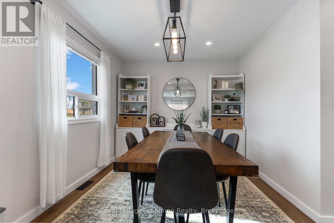
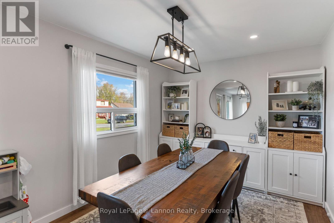
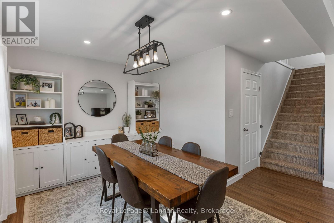
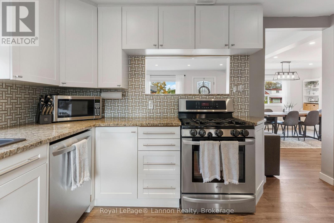
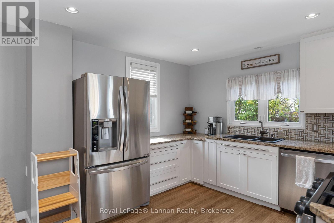
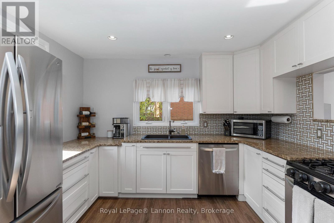
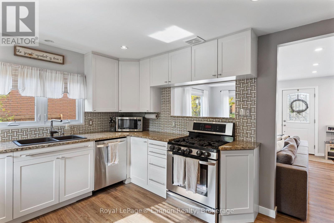
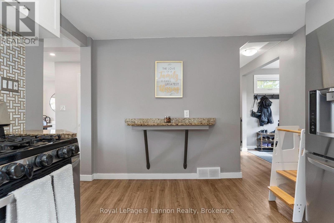
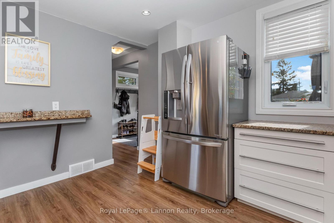
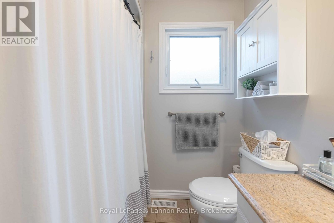
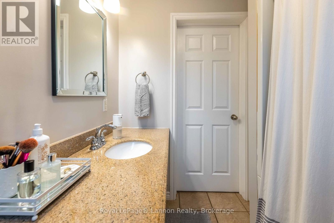
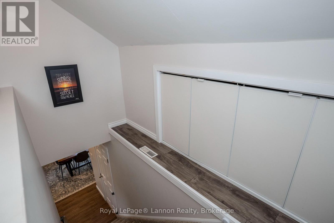
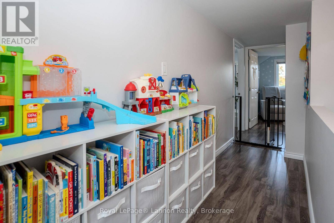
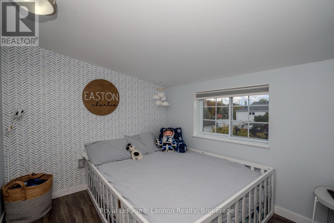
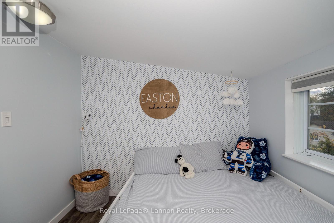
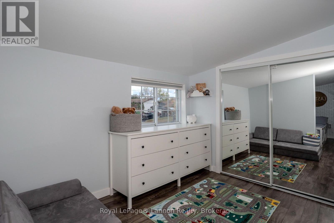
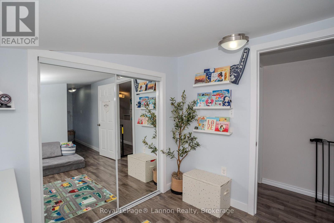
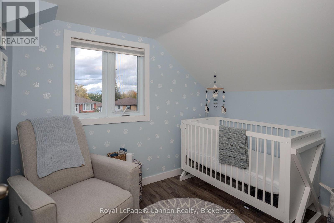
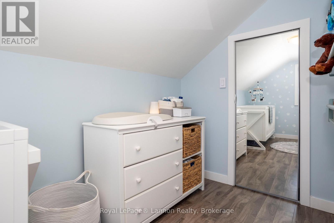
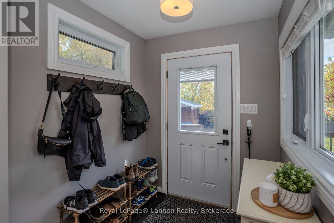
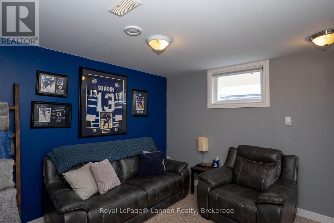
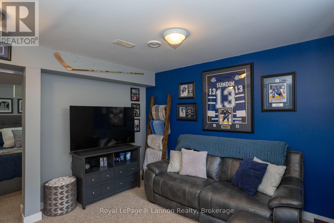
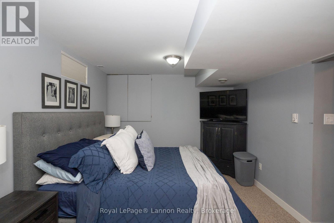
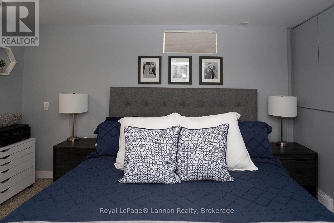
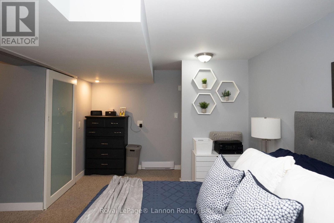
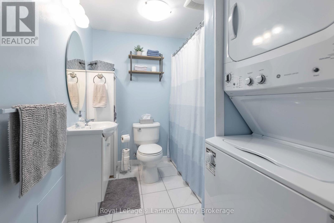
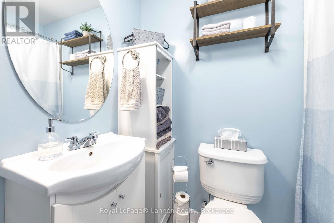
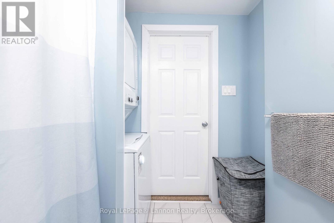
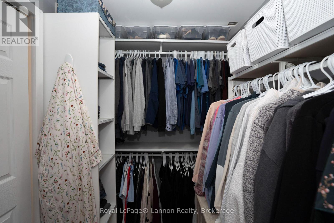
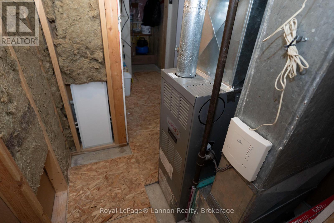
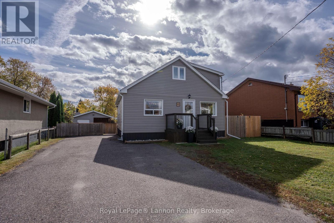
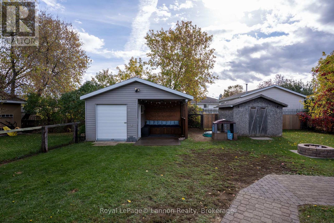
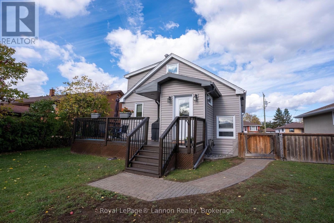
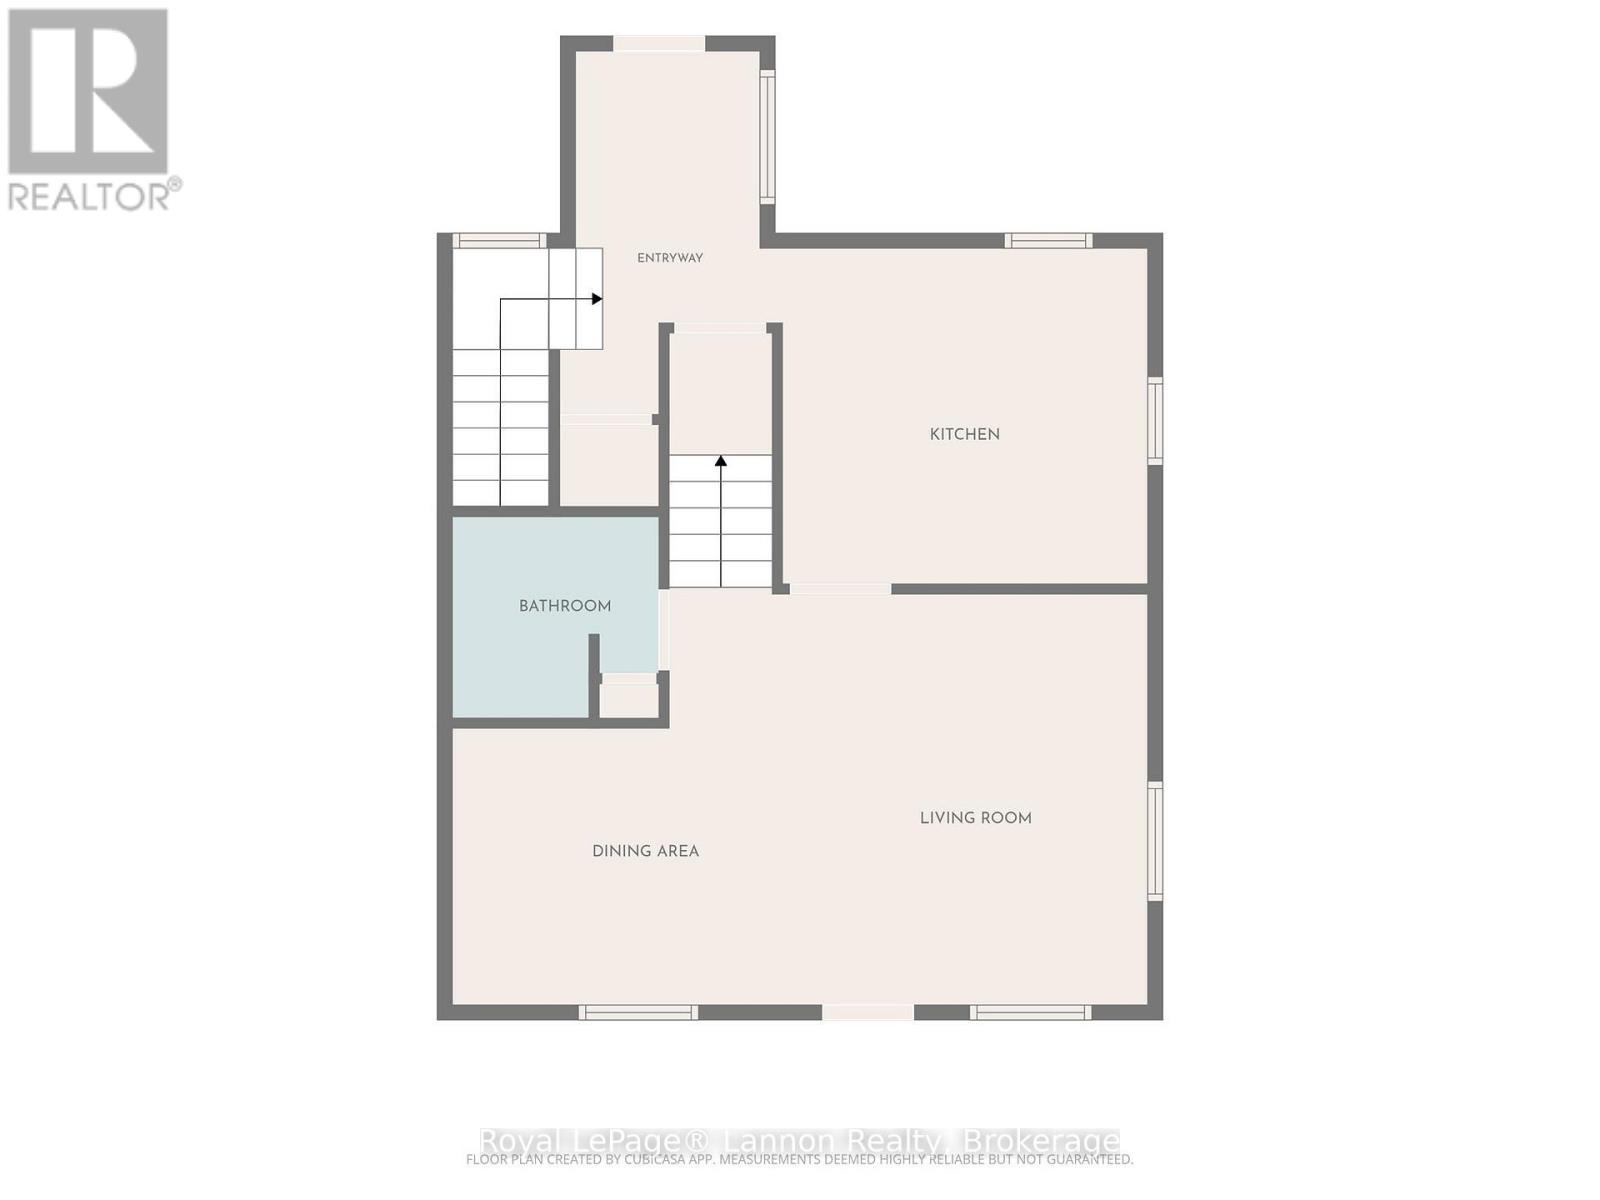
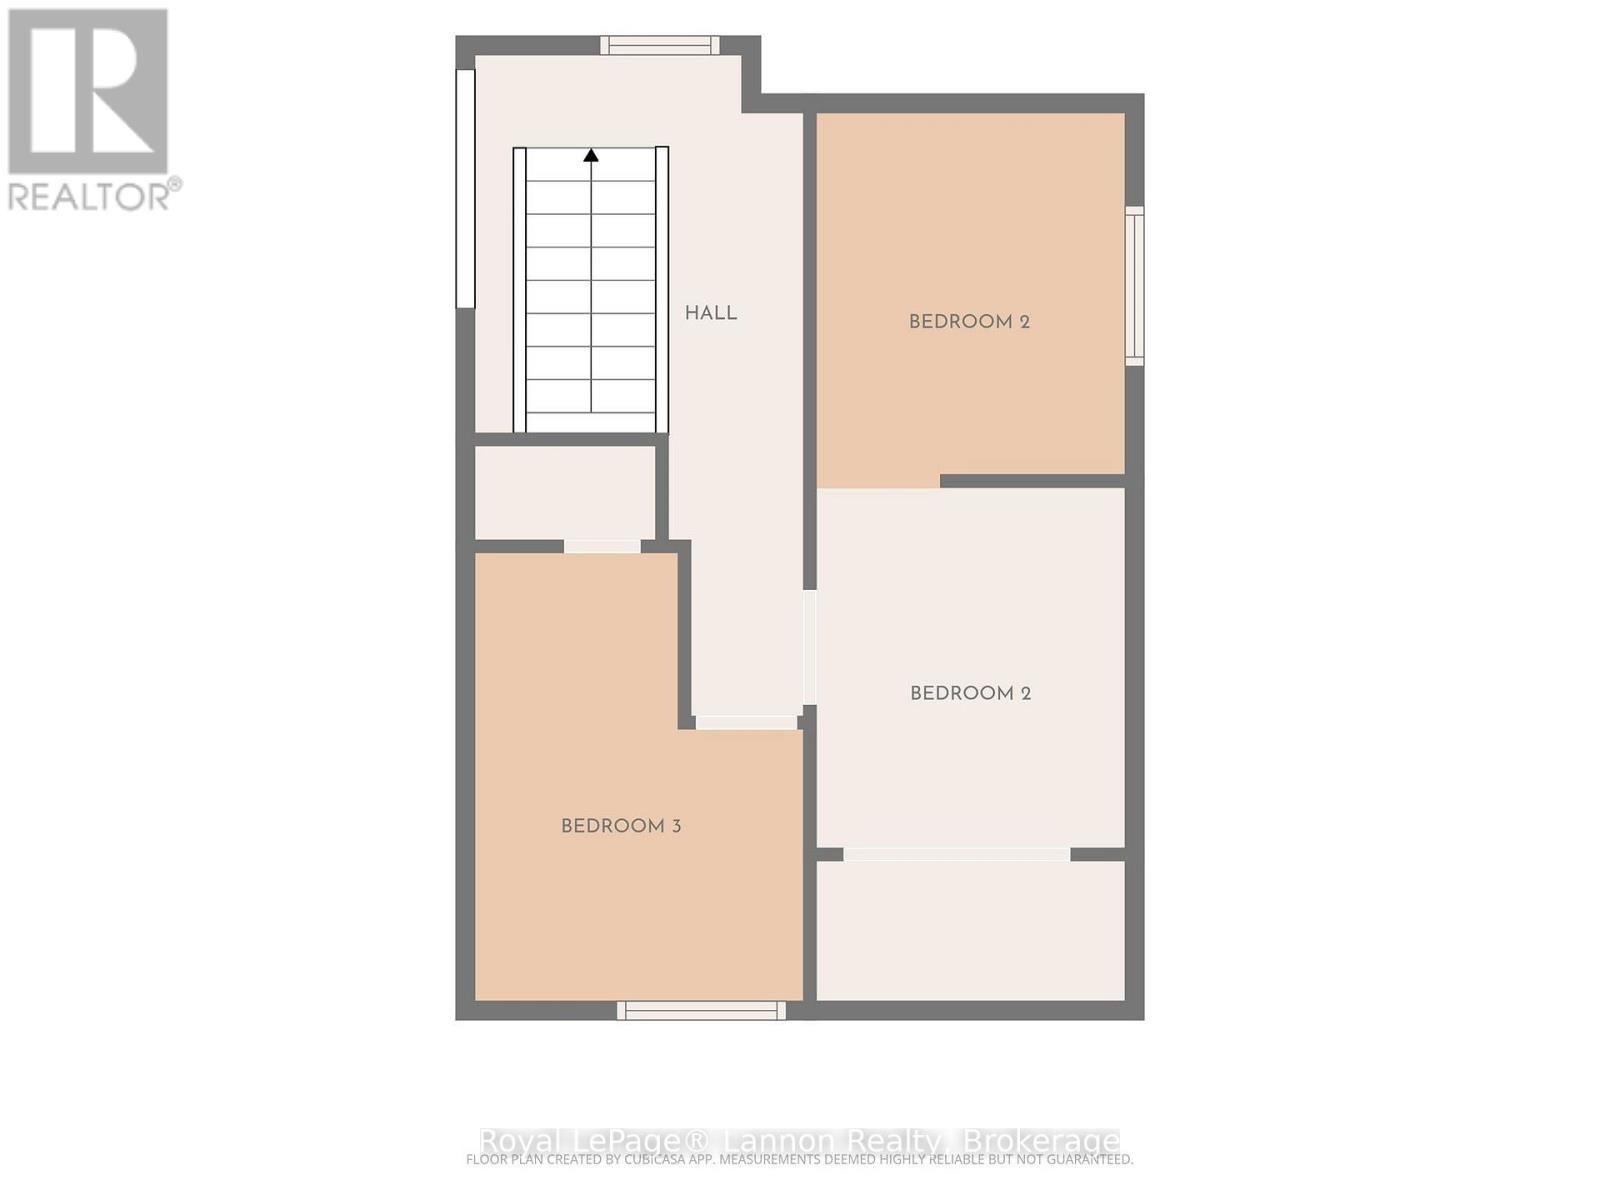
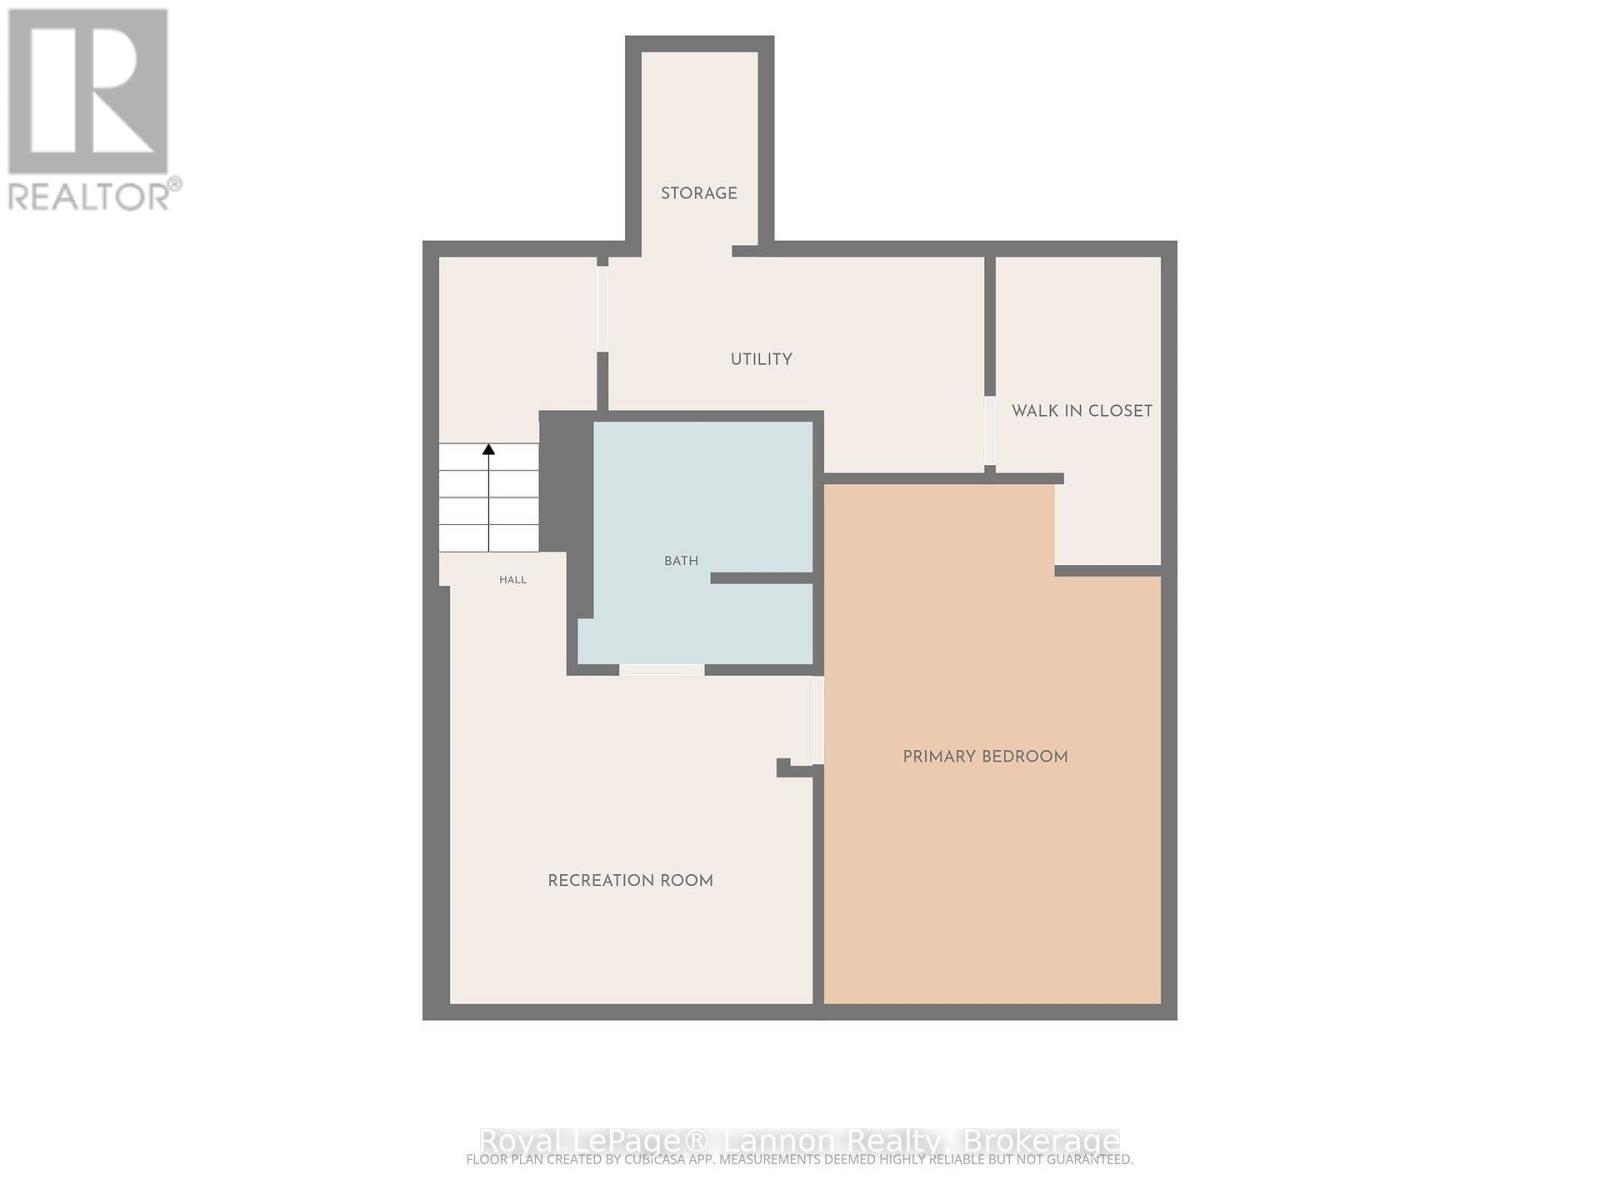
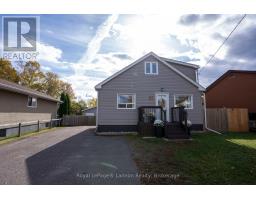
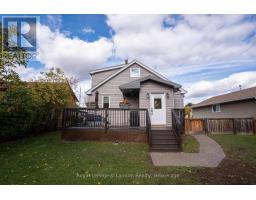
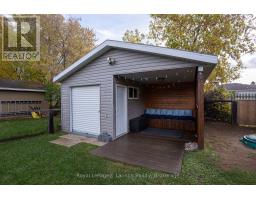
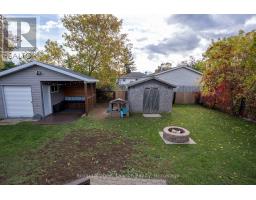
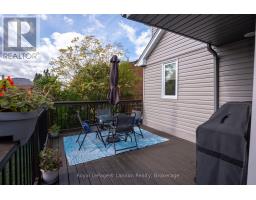
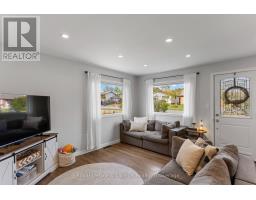
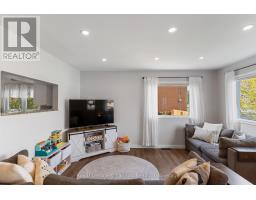
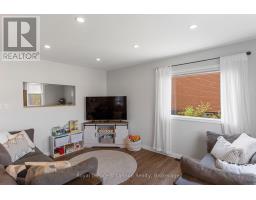
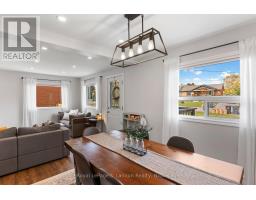
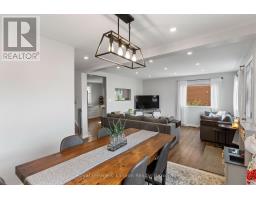
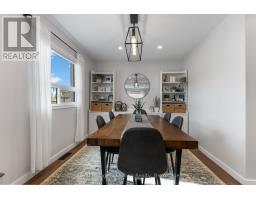
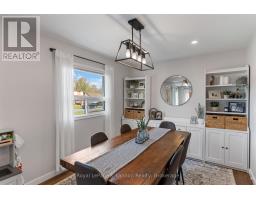
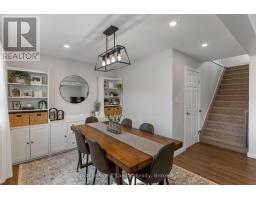
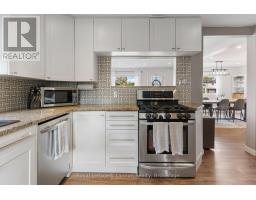
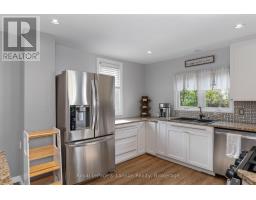
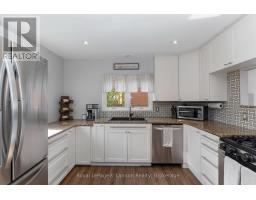
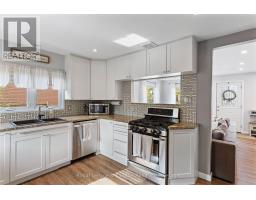
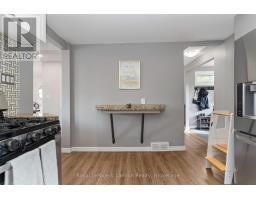
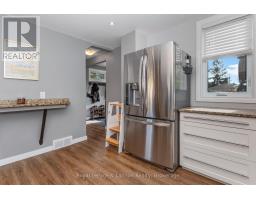
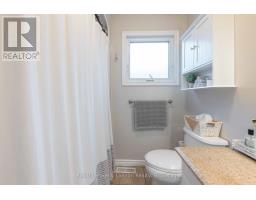
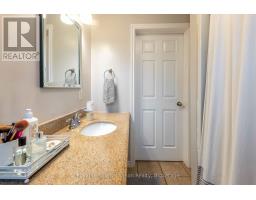
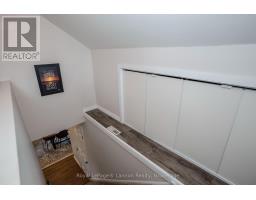
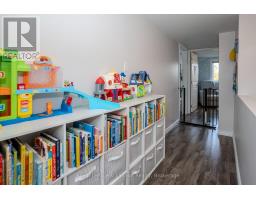
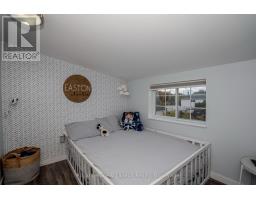
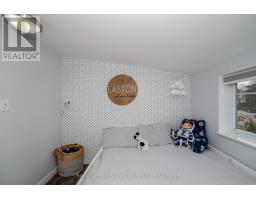
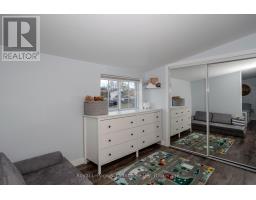
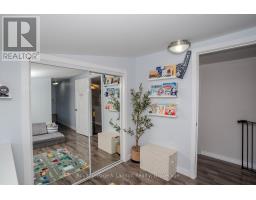
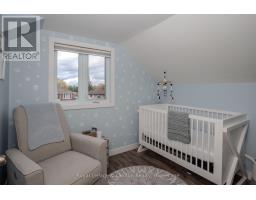
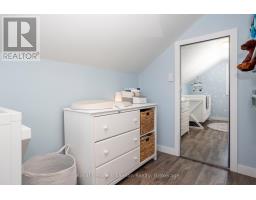
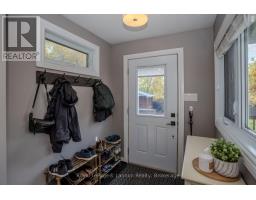
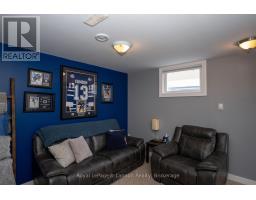
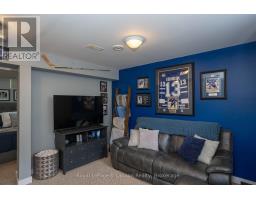
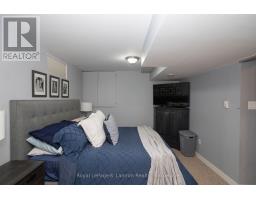
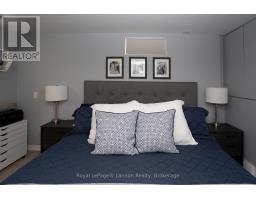
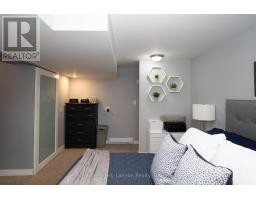
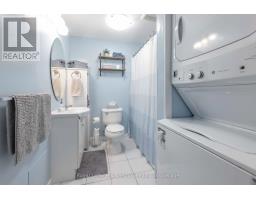
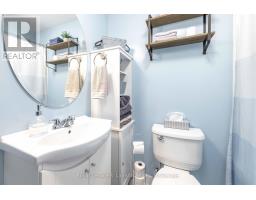
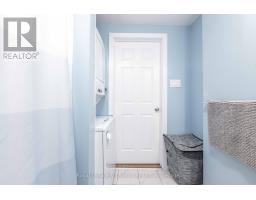
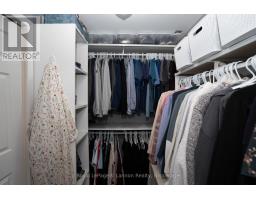
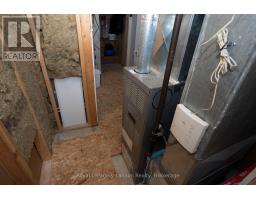
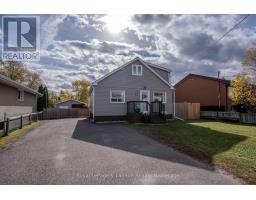
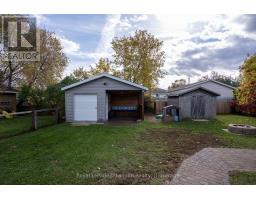
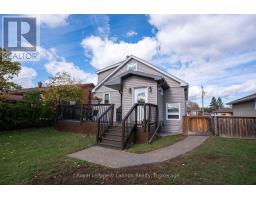
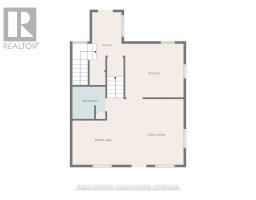
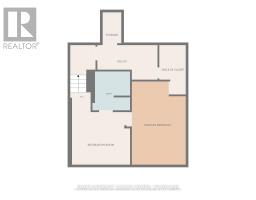
Charming, updated and full of character! This adorable 2+1 bedroom, 2 bathroom home is tucked away in a quiet Shuniah neighbourhood and has been extensively renovated throughout. Step inside to a bright, open-concept living and dining space that flows seamlessly into the updated kitchen, complete with granite countertops, gas stove, plenty of cabinetry and soft-close doors and drawers. A spacious back entranceway provides a practical everyday entry with plenty of room for shoes, jackets and outdoor essentials.The home features two full bathrooms, with the lower-level bathroom recently renovated, plus a versatile third bedroom downstairs with a large walk-in closet. Major updates include siding, shingles, AC, decking, interior paint, bathroom renovations and much more. The home offers an impressive amount of storage throughout, with a practical layout and no wasted space. Outside, enjoy the fully fenced 54 x 118 ft lot, double-wide private driveway, and a great-sized shed with covered overhang, providing plenty of parking, storage and outdoor convenience. With its unique layout, character-filled bedrooms and extensive updates, this is a home that stands out from the rest. Move-in ready and waiting for its next owners! (id:47351)
Property Details
| MLS® Number | X14021988 |
| Property Type | Single Family |
| Community Name | Shuniah |
| Features | Sump Pump |
| Parking Space Total | 7 |
Building
| Bathroom Total | 2 |
| Bedrooms Above Ground | 3 |
| Bedrooms Total | 3 |
| Appliances | Dryer, Stove, Washer, Window Coverings, Refrigerator |
| Basement Development | Finished |
| Basement Type | Full (finished) |
| Construction Status | Insulation Upgraded |
| Construction Style Attachment | Detached |
| Cooling Type | Central Air Conditioning |
| Exterior Finish | Vinyl Siding |
| Foundation Type | Wood |
| Heating Fuel | Natural Gas |
| Heating Type | Forced Air |
| Stories Total | 2 |
| Size Interior | 1,100 - 1,500 Sqft |
| Type | House |
| Utility Water | Municipal Water |
Parking
| No Garage |
Land
| Acreage | No |
| Sewer | Sanitary Sewer |
| Size Depth | 118 Ft |
| Size Frontage | 54 Ft |
| Size Irregular | 54 X 118 Ft |
| Size Total Text | 54 X 118 Ft |
Rooms
| Level | Type | Length | Width | Dimensions |
|---|---|---|---|---|
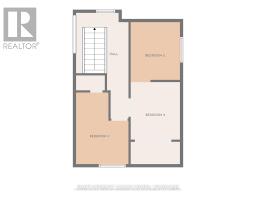
| Second Level | Bedroom 2 | 2.95 m | 2.57 m | 2.95 m x 2.57 m |
| Second Level | Bedroom 3 | 2.67 m | 2.16 m | 2.67 m x 2.16 m |
| Basement | Primary Bedroom | 5.11 m | 3.18 m | 5.11 m x 3.18 m |
| Basement | Recreational, Games Room | 3.48 m | 3.18 m | 3.48 m x 3.18 m |
| Main Level | Living Room | 4.17 m | 2.85 m | 4.17 m x 2.85 m |
| Main Level | Dining Room | 3.41 m | 2.8 m | 3.41 m x 2.8 m |
| Main Level | Kitchen | 3.86 m | 3.43 m | 3.86 m x 3.43 m |
https://www.realtor.ca/real-estate/30394849/95-oswald-street-thunder-bay-shuniah-shuniah

The trademarks REALTOR®, REALTORS®, and the REALTOR® logo are controlled by The Canadian Real Estate Association (CREA) and identify real estate professionals who are members of CREA. The trademarks MLS®, Multiple Listing Service® and the associated logos are owned by The Canadian Real Estate Association (CREA) and identify the quality of services provided by real estate professionals who are members of CREA. The trademark DDF® is owned by The Canadian Real Estate Association (CREA) and identifies CREA's Data Distribution Facility (DDF®)
October 13 2026 04:54:45
Thunder Bay Real Estate Board