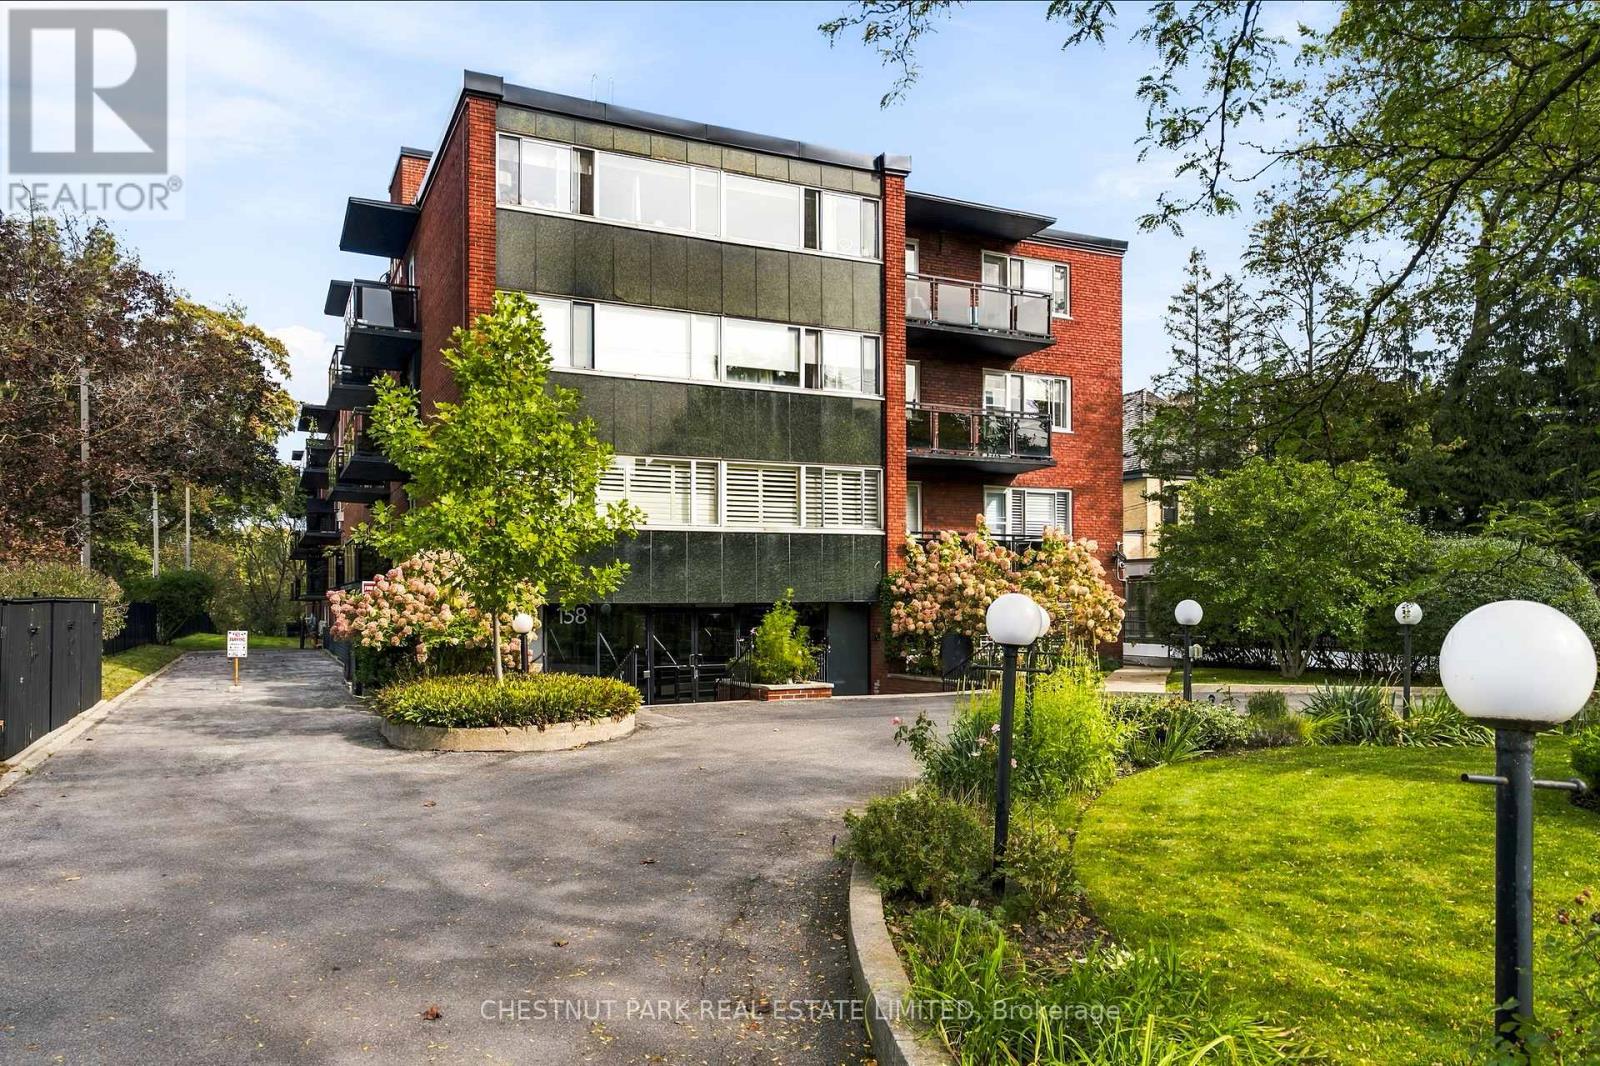
158 Crescent Road Toronto, Ontario M4W 1V2
$399,000Maintenance, Heat, Cable TV, Common Area Maintenance, Parking, Insurance, Water
$1,268.68 Monthly
Maintenance, Heat, Cable TV, Common Area Maintenance, Parking, Insurance, Water
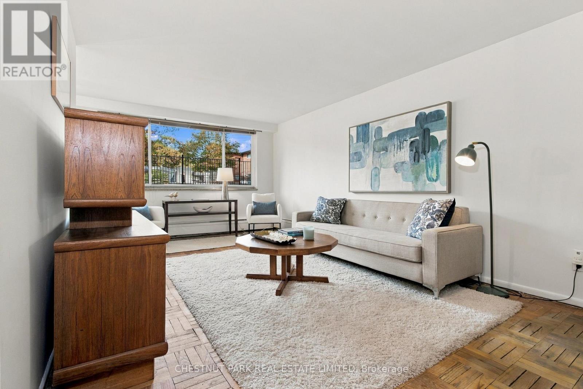
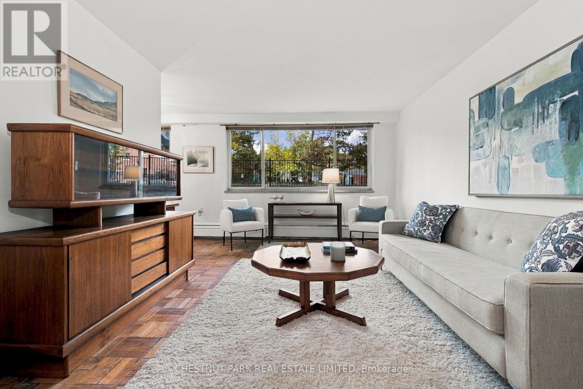
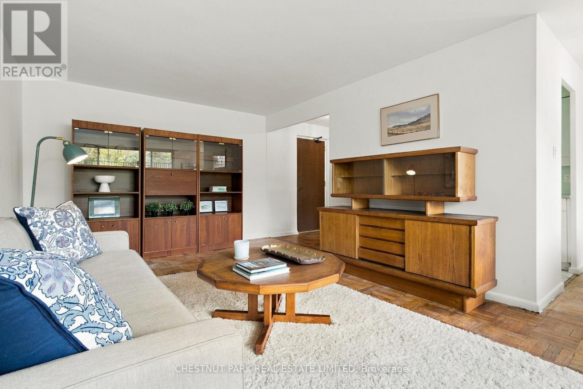
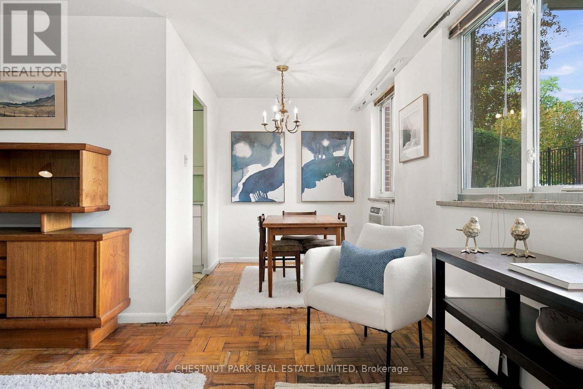
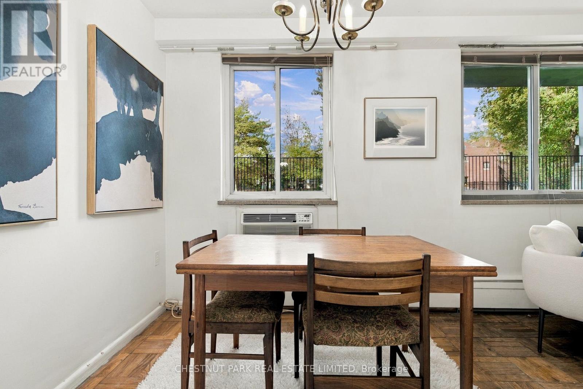
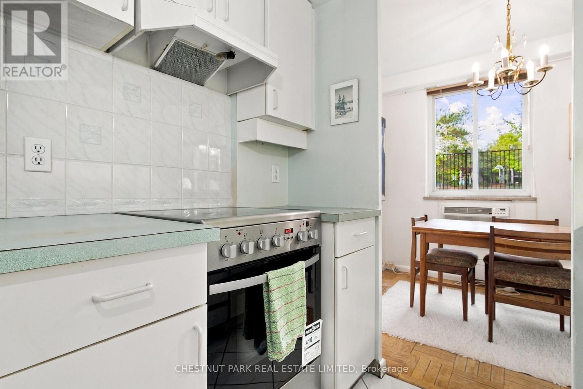
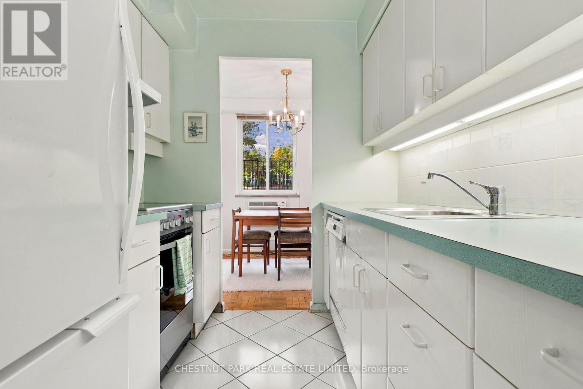
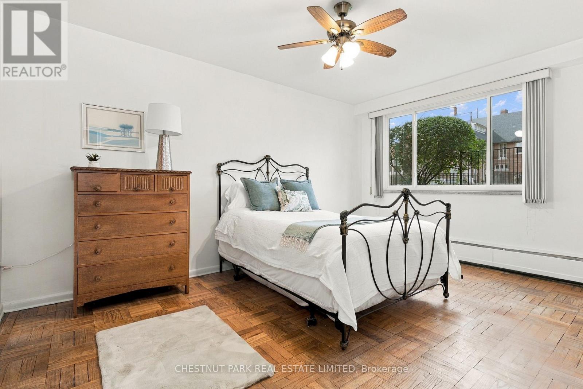
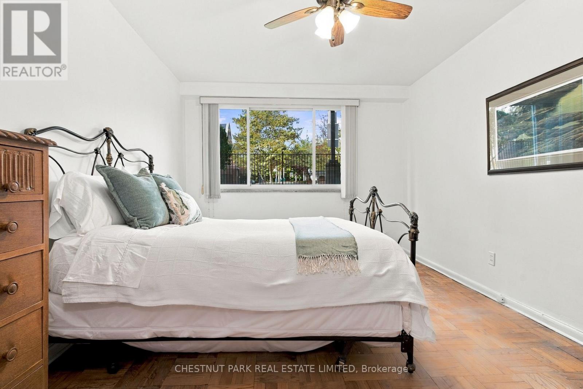
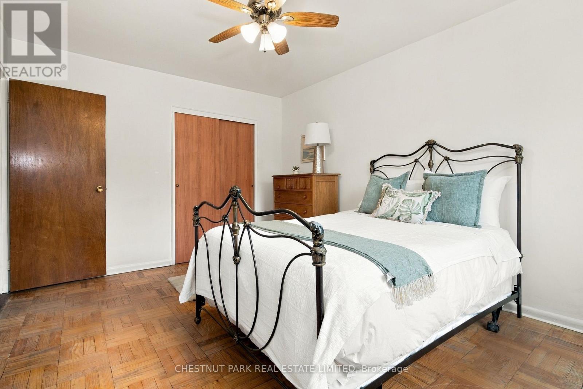
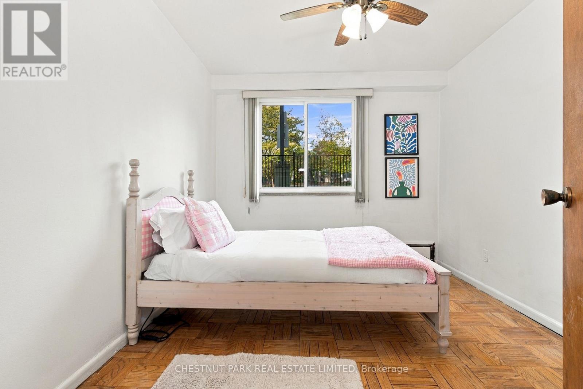
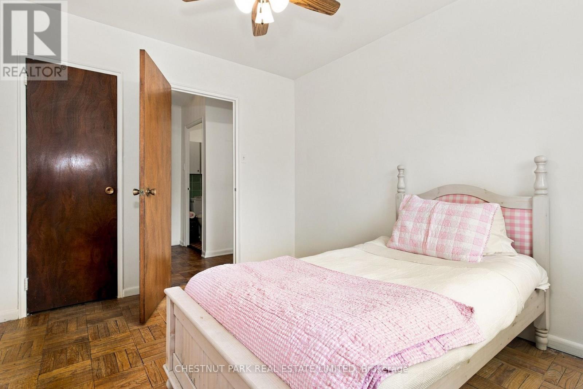
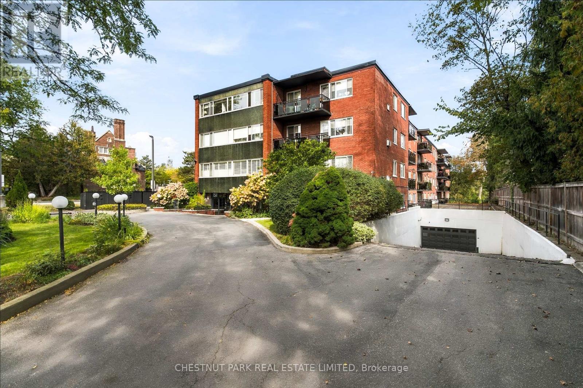
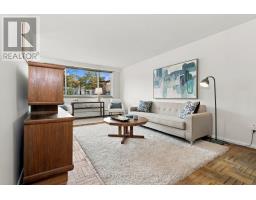
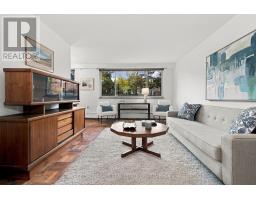
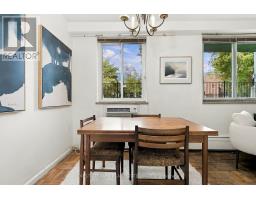
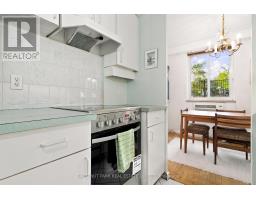
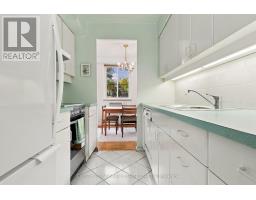
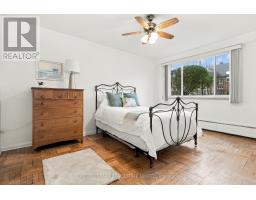
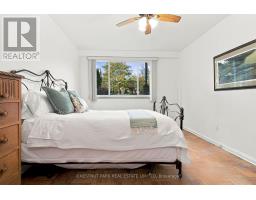
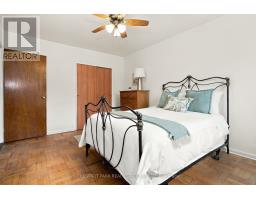
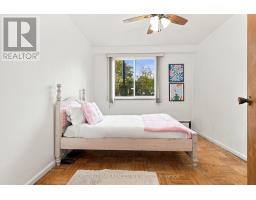
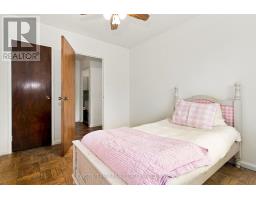
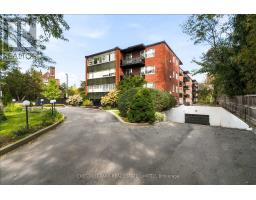
$1,268.68 MonthlyA bright and sunny west facing 2 bedroom apartment in the prestigious neighbourhood of Rosedale. Updated kitchen.Quiet boutique building with newly decorated elegantly modern common areas that were updated in 2023. Steps to TTC and easy to walk to the shops and amenities of Yonge St, Rosedale and Sherbourne subway station. Next to Mooredale community centre which has a pool. Numerous capital improvements also recently completed by building including roof, garage and balconies. No pets allowed (id:47351)
Property Details
| MLS® Number | C14021582 |
| Property Type | Single Family |
| Community Name | Rosedale-Moore Park |
| Community Features | Pets Not Allowed |
| Features | Carpet Free, Laundry- Coin Operated |
| Parking Space Total | 1 |
Building
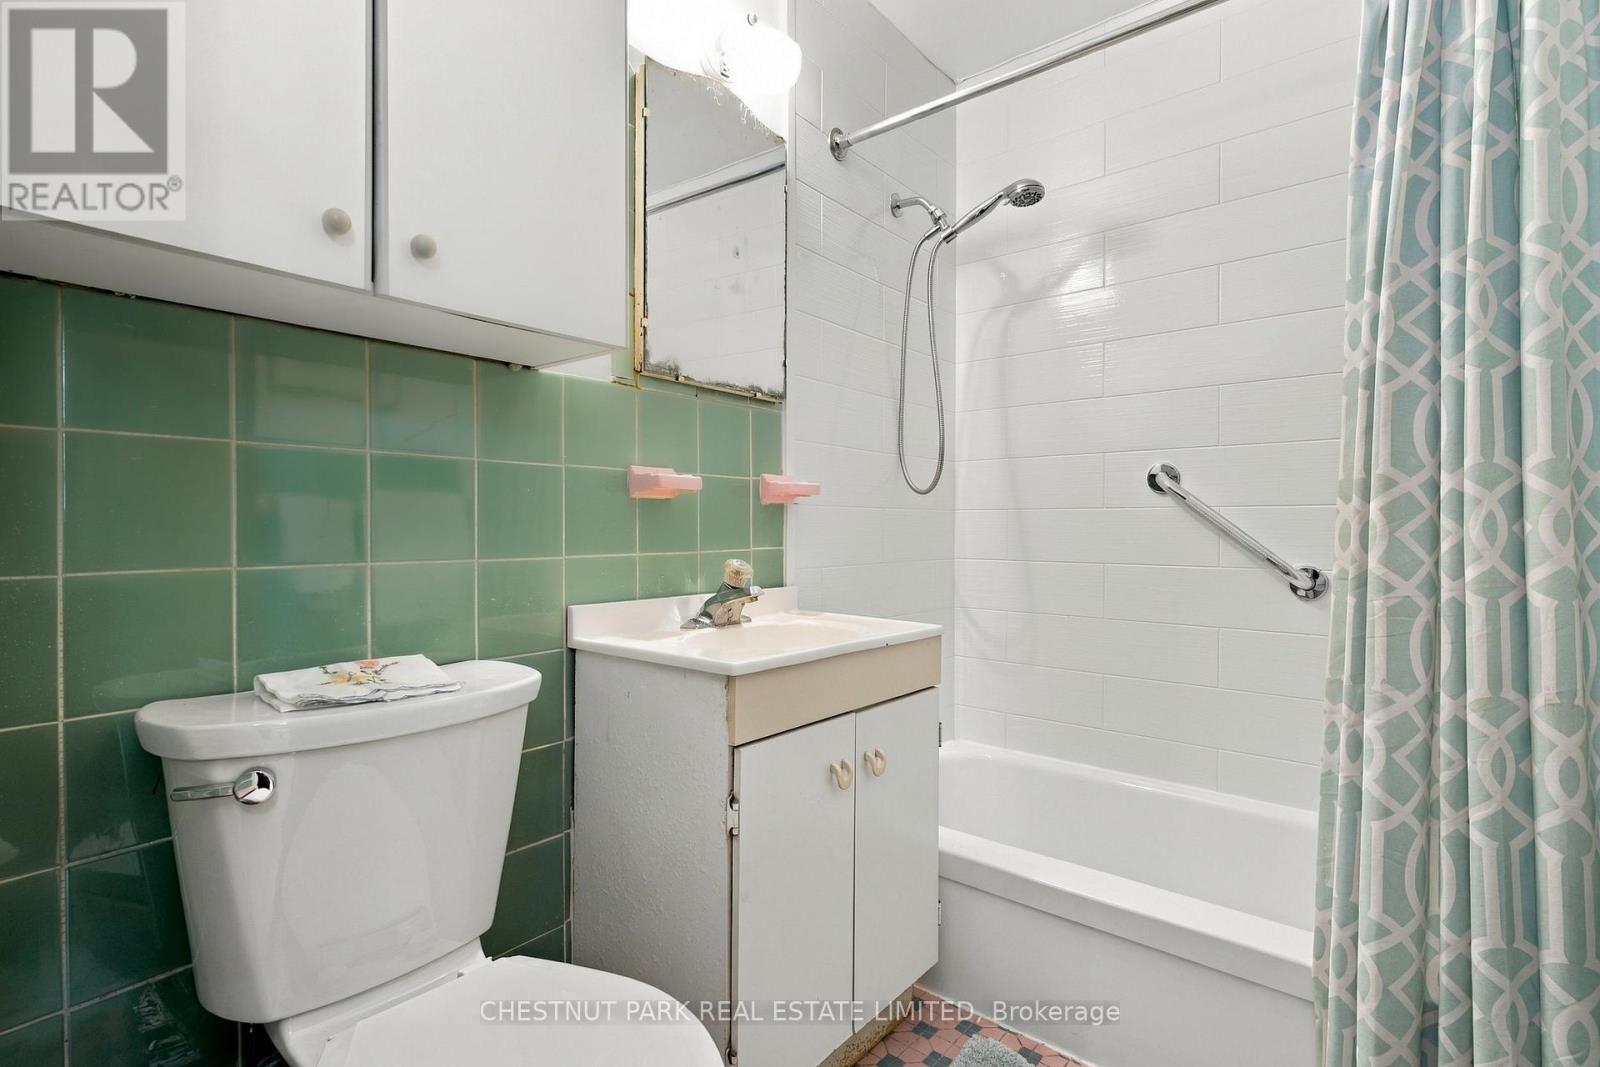
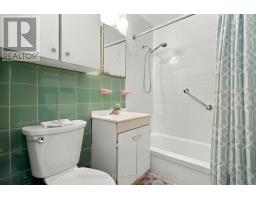
| Bathroom Total | 1 |
| Bedrooms Above Ground | 2 |
| Bedrooms Total | 2 |
| Amenities | Storage - Locker |
| Appliances | Dishwasher, Stove, Window Coverings, Refrigerator |
| Basement Type | None |
| Cooling Type | Wall Unit |
| Exterior Finish | Brick |
| Flooring Type | Hardwood |
| Heating Fuel | Other |
| Heating Type | Radiant Heat |
| Size Interior | 800 - 899 Sqft |
| Type | Apartment |
Parking
| Underground | |
| Garage |
Land
| Acreage | No |
Rooms
| Level | Type | Length | Width | Dimensions |
|---|---|---|---|---|
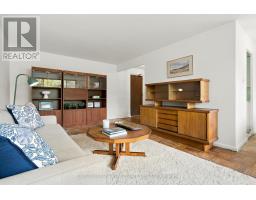
| Main Level | Living Room | 6.32 m | 3.57 m | 6.32 m x 3.57 m |
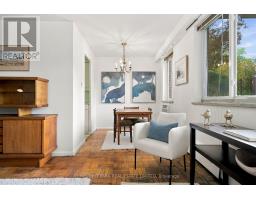
| Main Level | Dining Room | 2.33 m | 2.16 m | 2.33 m x 2.16 m |
| Main Level | Kitchen | 2.27 m | 2.19 m | 2.27 m x 2.19 m |
| Main Level | Primary Bedroom | 4.5 m | 3.25 m | 4.5 m x 3.25 m |
| Main Level | Bedroom 2 | 3.49 m | 2.92 m | 3.49 m x 2.92 m |

The trademarks REALTOR®, REALTORS®, and the REALTOR® logo are controlled by The Canadian Real Estate Association (CREA) and identify real estate professionals who are members of CREA. The trademarks MLS®, Multiple Listing Service® and the associated logos are owned by The Canadian Real Estate Association (CREA) and identify the quality of services provided by real estate professionals who are members of CREA. The trademark DDF® is owned by The Canadian Real Estate Association (CREA) and identifies CREA's Data Distribution Facility (DDF®)
October 13 2026 04:55:32
Toronto Regional Real Estate Board