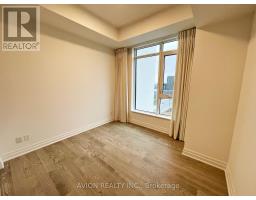
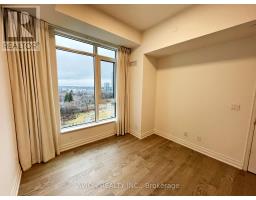
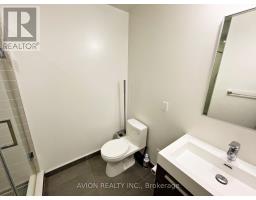
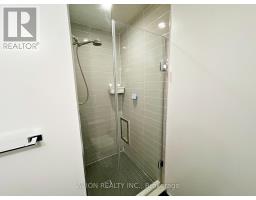
2 Bedroom
2 Bathroom
700 - 799 sqft
Outdoor Pool
Central Air Conditioning
Forced Air
$2,880 Monthly
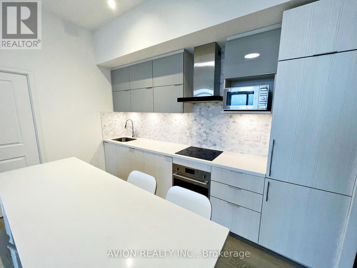
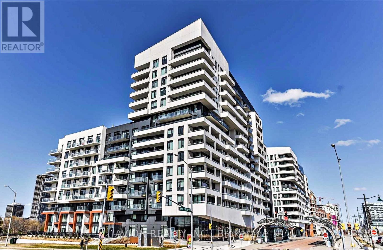
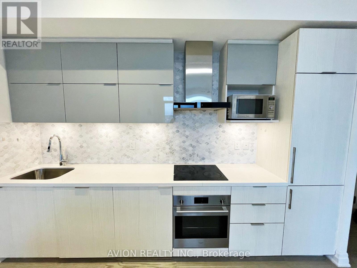
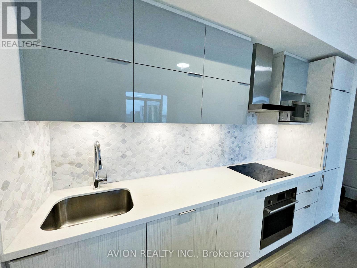
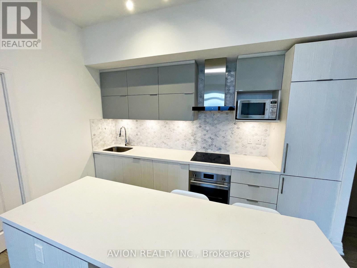
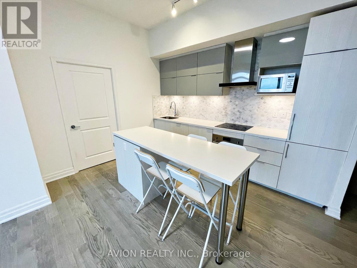
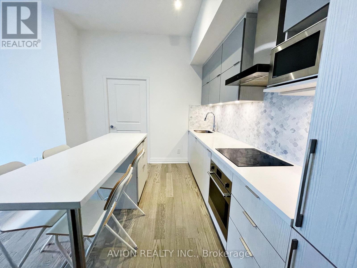
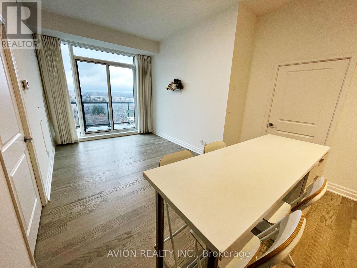
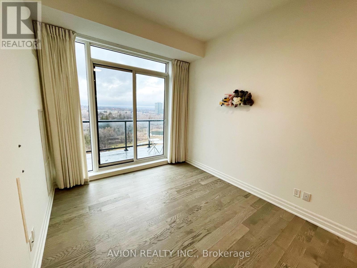
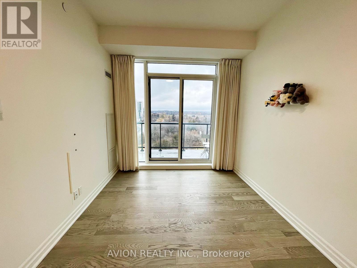
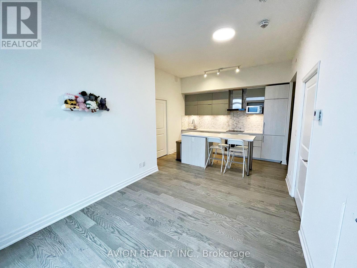
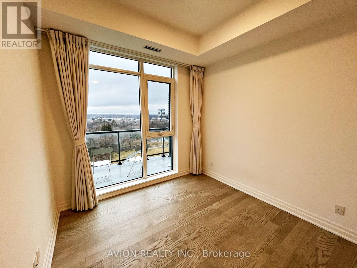
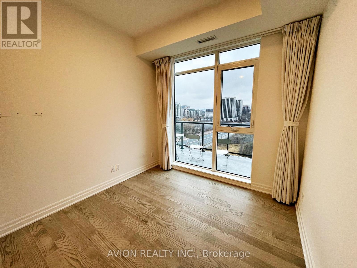
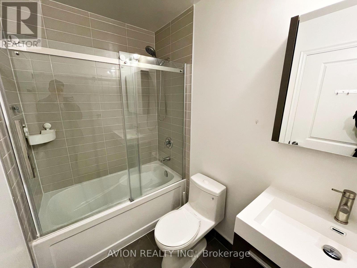
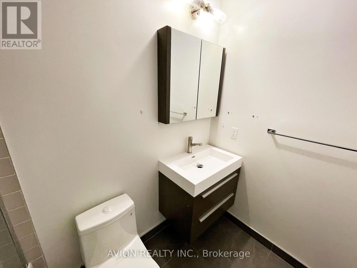
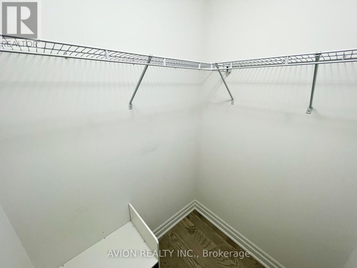
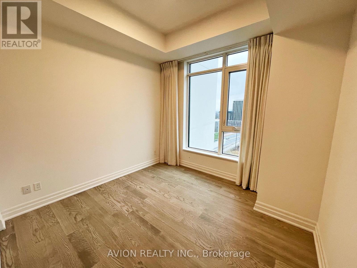
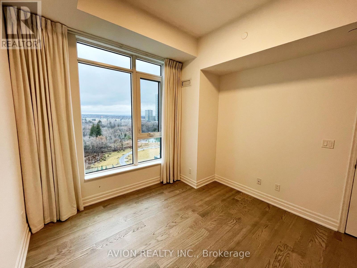
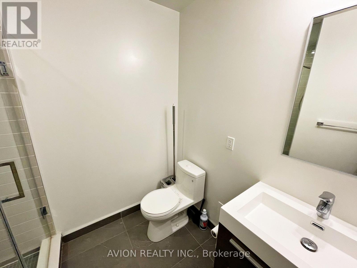
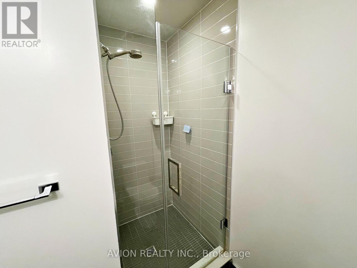
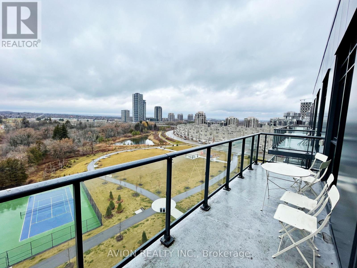
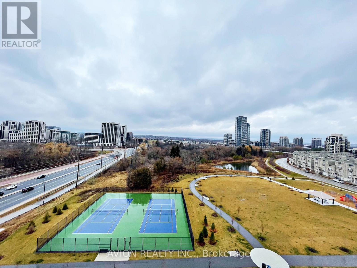
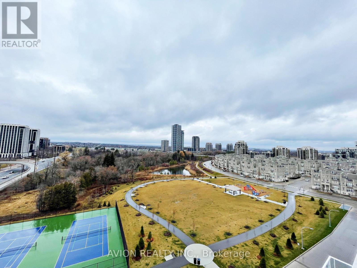
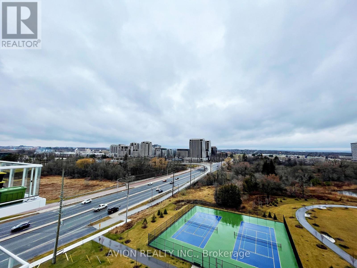
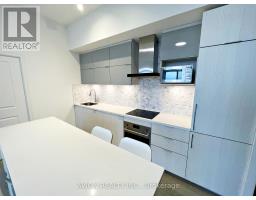
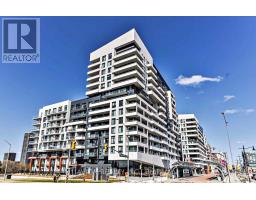
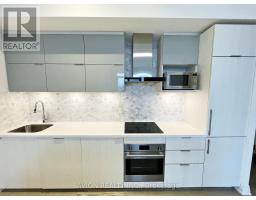
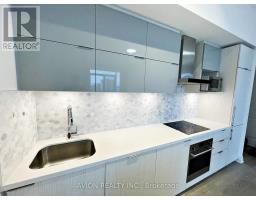
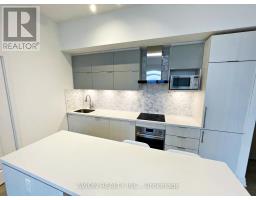
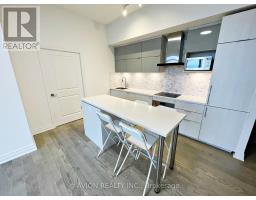
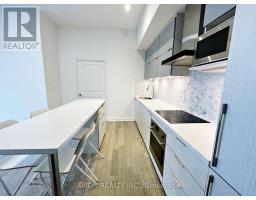
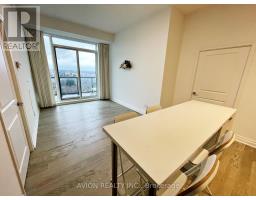
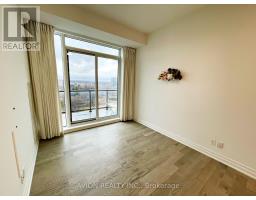
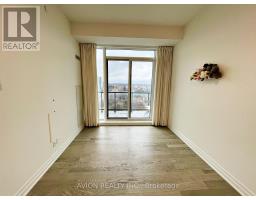
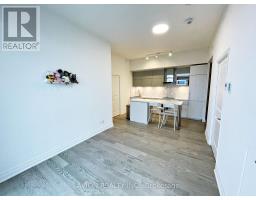
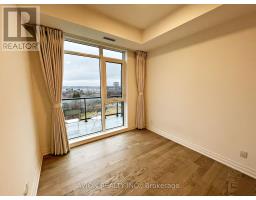
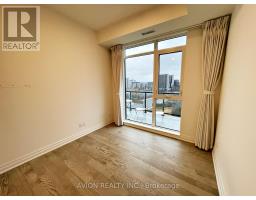
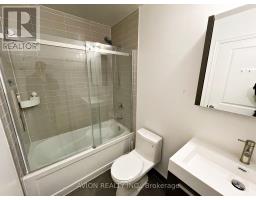
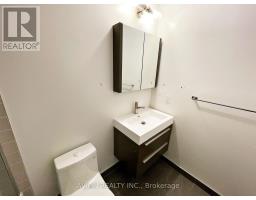
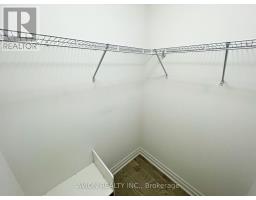
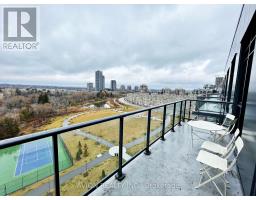
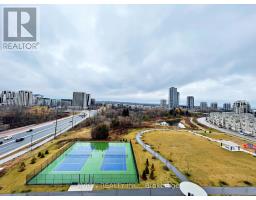
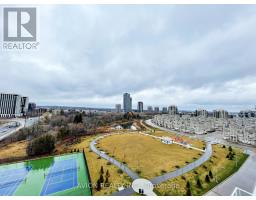
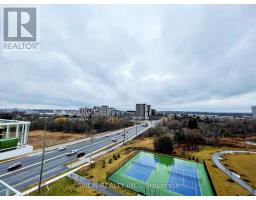
Step Into The Epitome Of Modern Urban Living With This Spectacular 2-Bedroom, 2-Bathroom Condo Available For Lease In Downtown Markham. This Open-Concept Gem Features A Sleek Design With Laminate Flooring Throughout, A Thoughtfully Designed Kitchen Boasting A Central Island, Split Bedrooms For Privacy, And A Master Suite Complete With An Ensuite And Walk-In Closet. Enjoy The Luxury Of High Ceilings, A Spacious Balcony Offering Panoramic Views Of Downtown Markham, And Access To Top-Notch Amenities Including A 24-Hour Concierge, Outdoor Pool, Gym, Party Room, BBQ Area, Roof Garden, And An Internet Cafe. With Its Central Location, Proximity To Top-Ranking Schools, Future York University, And Easy Access To Unionville, Hwys 407 & 404, Go Train, And Viva Station At Your Doorstep, This Condo Offers Not Just A Residence But A Lifestyle Of Utmost Convenience And Luxury. (id:47351)
Property Details
|
MLS® Number
|
N14027608 |
|
Property Type
|
Single Family |
|
Community Name
|
Unionville |
|
Amenities Near By
|
Park, Public Transit |
|
Community Features
|
Pets Allowed With Restrictions, Community Centre |
|
Features
|
Balcony |
|
Parking Space Total
|
1 |
|
Pool Type
|
Outdoor Pool |
|
View Type
|
View |
Building
|
Bathroom Total
|
2 |
|
Bedrooms Above Ground
|
2 |
|
Bedrooms Total
|
2 |
|
Age
|
0 To 5 Years |
|
Amenities
|
Exercise Centre, Party Room, Visitor Parking, Security/concierge, Storage - Locker |
|
Appliances
|
Cooktop, Dishwasher, Dryer, Microwave, Hood Fan, Stove, Washer, Refrigerator |
|
Basement Type
|
None |
|
Cooling Type
|
Central Air Conditioning |
|
Exterior Finish
|
Concrete |
|
Flooring Type
|
Laminate |
|
Heating Fuel
|
Natural Gas |
|
Heating Type
|
Forced Air |
|
Size Interior
|
700 - 799 Sqft |
|
Type
|
Apartment |
Parking
Land
|
Acreage
|
No |
|
Land Amenities
|
Park, Public Transit |
Rooms
| Level |
Type |
Length |
Width |
Dimensions |
|
Flat |
Living Room |
3.11 m |
6.55 m |
3.11 m x 6.55 m |
|
Flat |
Dining Room |
3.11 m |
6.55 m |
3.11 m x 6.55 m |
|
Flat |
Kitchen |
3.11 m |
6.55 m |
3.11 m x 6.55 m |
|
Flat |
Bedroom |
3.11 m |
3.07 m |
3.11 m x 3.07 m |
|
Flat |
Bedroom 2 |
2.77 m |
3.09 m |
2.77 m x 3.09 m |
https://www.realtor.ca/real-estate/30395567/925a-10-rouge-valley-drive-w-markham-unionville-unionville