109 Santone Avenue Welland, Ontario L3C 2J5
$364,900
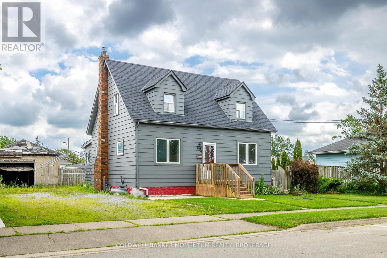
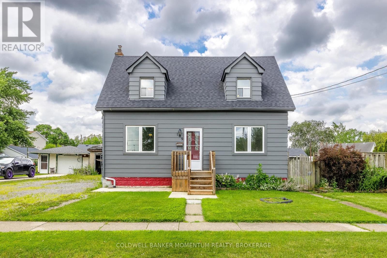
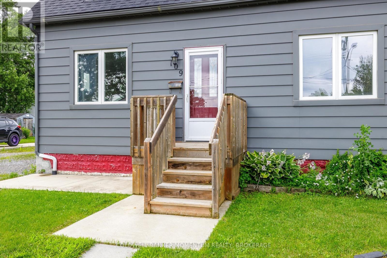
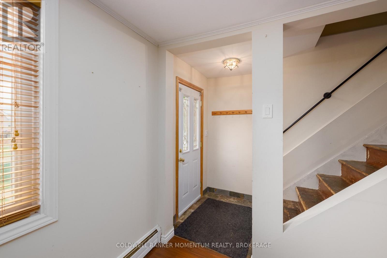
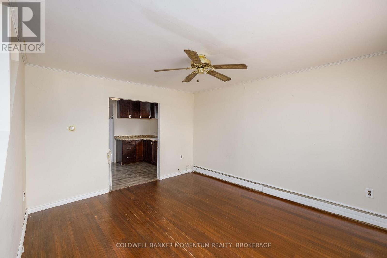
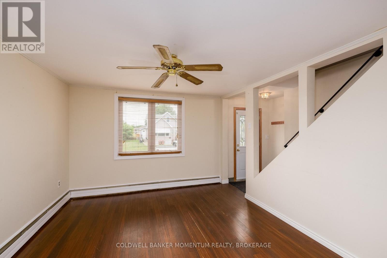
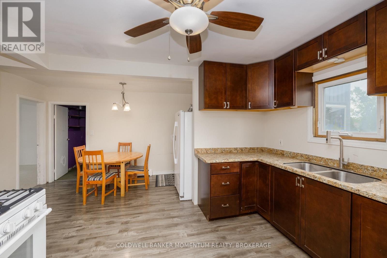
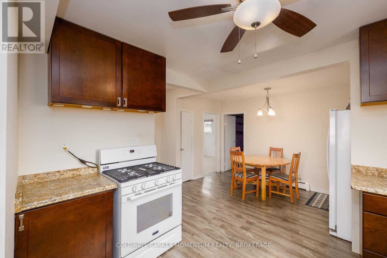
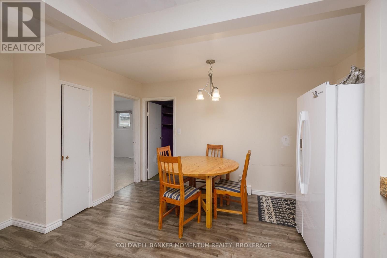
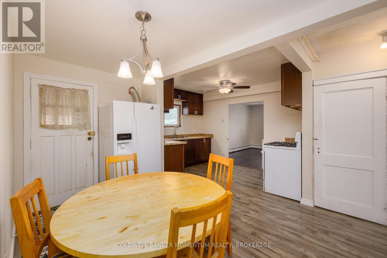
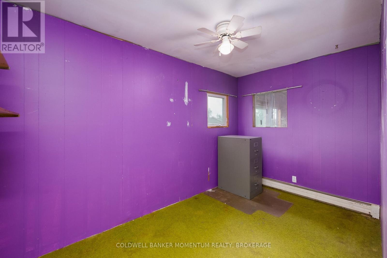
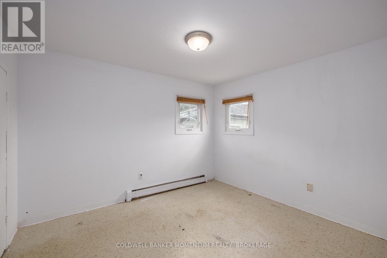
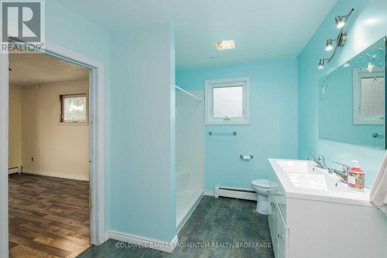
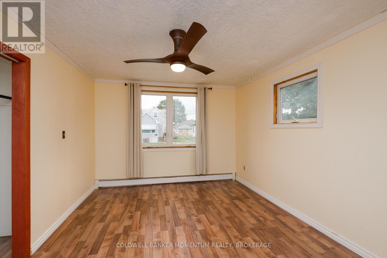
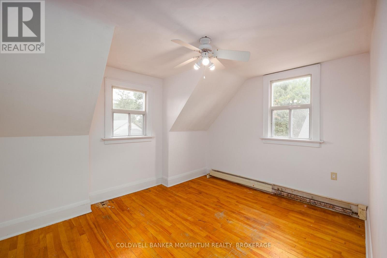
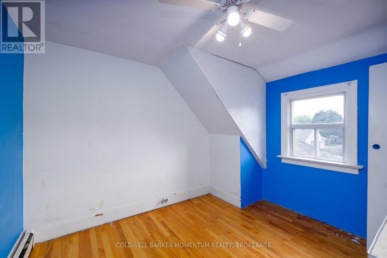
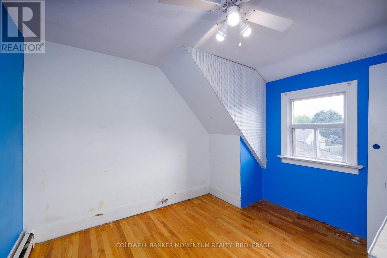
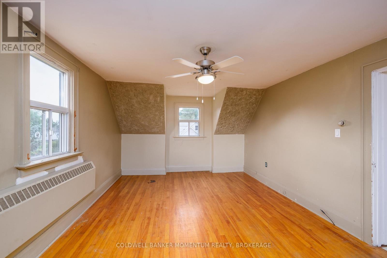
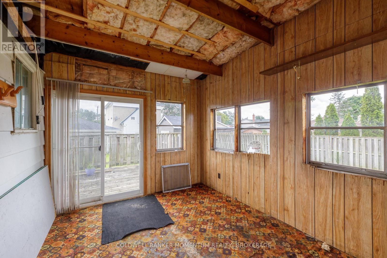
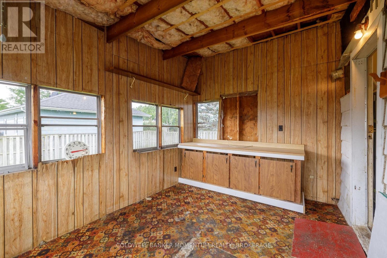
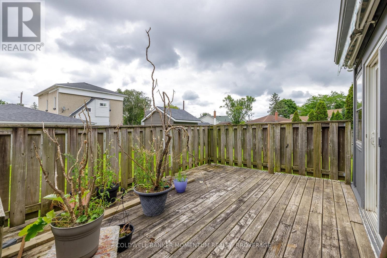
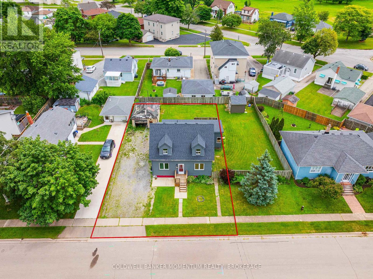
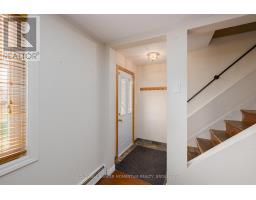
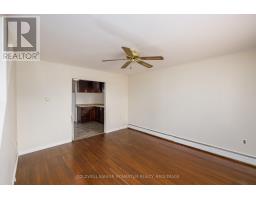
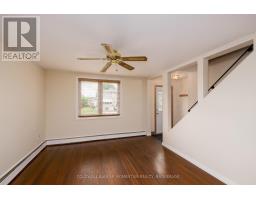
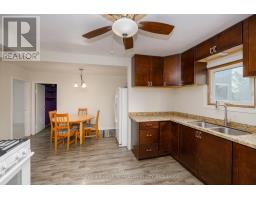
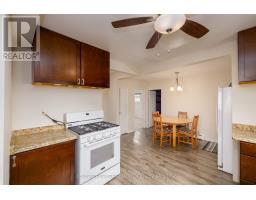
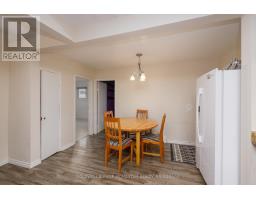
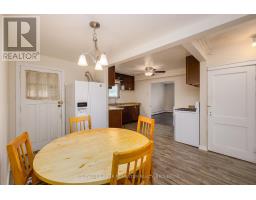
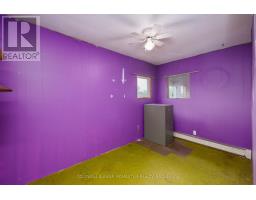
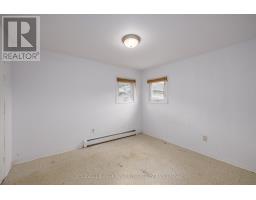
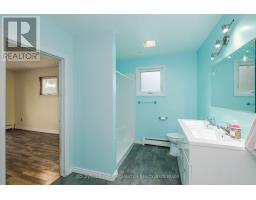
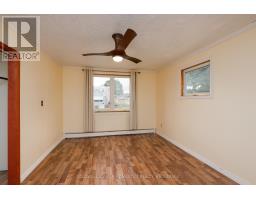
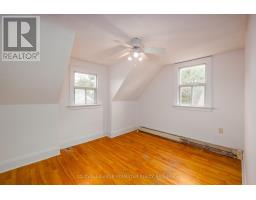
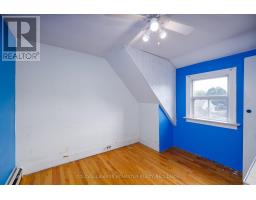
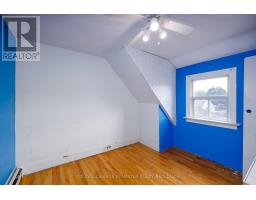
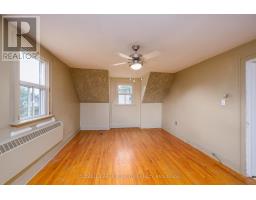
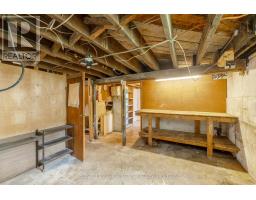
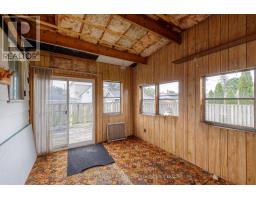
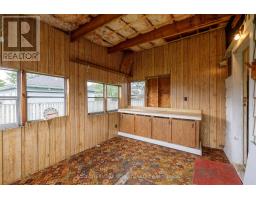
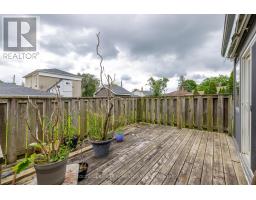
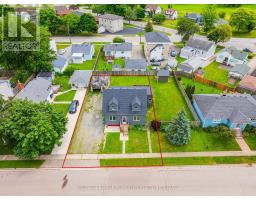
Space, Potential & Possibilities in Welland! Discover the versatility of this spacious home. The upper-level accessory space provides excellent flexibility for multigenerational living, guests, or in-law. Featuring one + bedrooms, a four-piece bathroom, and a kitchen with a gas hookup, this separate living space offers added convenience and possibilities. On the main floor, you'll find a primary bedroom with ensuite privilege to a spacious three-piece bathroom, a second bedroom, and an additional bonus room ideal for a home office, den, or hobby space or third bedroom. A sunroom adds another inviting area to relax and enjoy seasonally. Outside, the backyard features a deck, creating a great setting for outdoor dining, entertaining, or simply unwinding in your own private space. Conveniently located within walking distance of the canal, schools, and local amenities, this property combines a desirable location with flexible living arrangements and exciting potential. Whether you're looking for room for extended family, additional income possibilities, or a home with space to grow, this Welland double lot property is worth exploring! This property awaits your touch! (id:47351)
Property Details
| MLS® Number | X14027862 |
| Property Type | Single Family |
| Community Name | 772 - Broadway |
| Equipment Type | Water Heater |
| Features | Carpet Free, Guest Suite, In-law Suite |
| Parking Space Total | 4 |
| Rental Equipment Type | Water Heater |
Building
| Bathroom Total | 2 |
| Bedrooms Above Ground | 5 |
| Bedrooms Total | 5 |
| Age | 51 To 99 Years |
| Basement Type | Crawl Space, Full, Partial |
| Construction Style Attachment | Detached |
| Cooling Type | None |
| Heating Fuel | Natural Gas |
| Stories Total | 2 |
| Size Interior | 1,500 - 2,000 Sqft |
| Type | House |
| Utility Water | Municipal Water |
Parking
| Detached Garage | |
| Garage |
Land
| Acreage | No |
| Sewer | Sanitary Sewer |
| Size Depth | 100 Ft |
| Size Frontage | 60 Ft |
| Size Irregular | 60 X 100 Ft |
| Size Total Text | 60 X 100 Ft |
| Zoning Description | Rl1 |
Rooms
| Level | Type | Length | Width | Dimensions |
|---|---|---|---|---|
| Second Level | Living Room | 6.66 m | 3.68 m | 6.66 m x 3.68 m |
| Second Level | Bathroom | 2.72 m | 2.01 m | 2.72 m x 2.01 m |
| Second Level | Bedroom | 3.93 m | 3.22 m | 3.93 m x 3.22 m |
| Second Level | Kitchen | 3.33 m | 3.09 m | 3.33 m x 3.09 m |
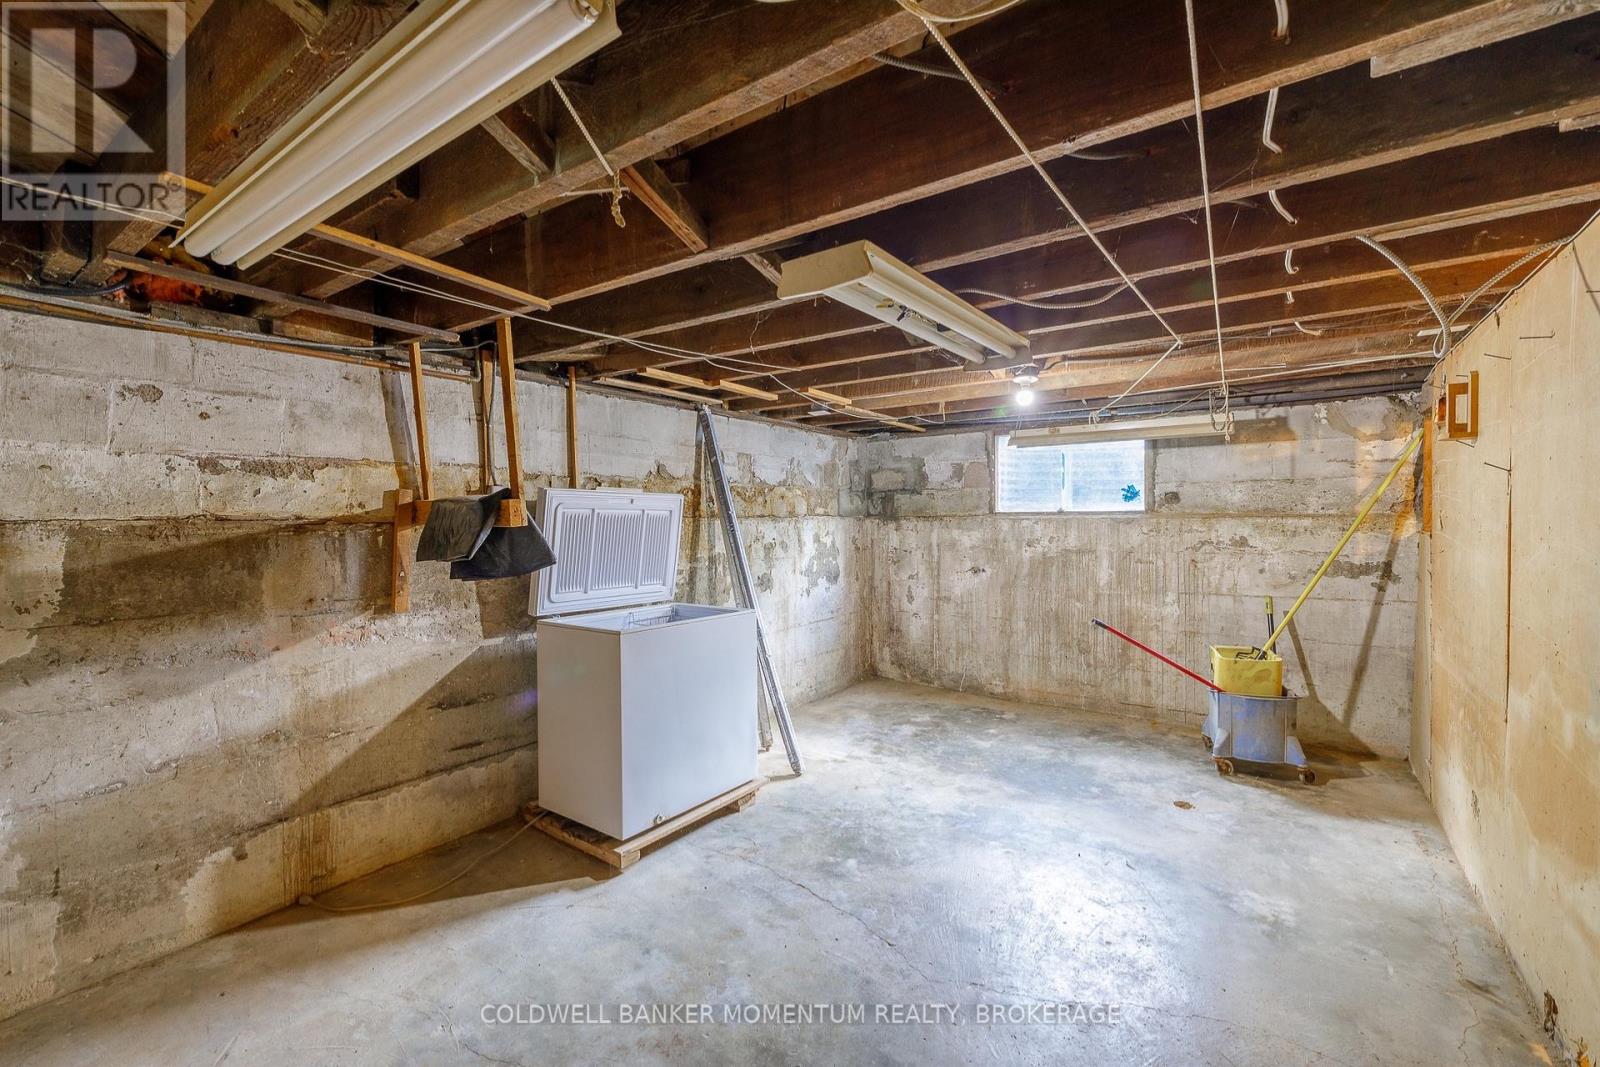
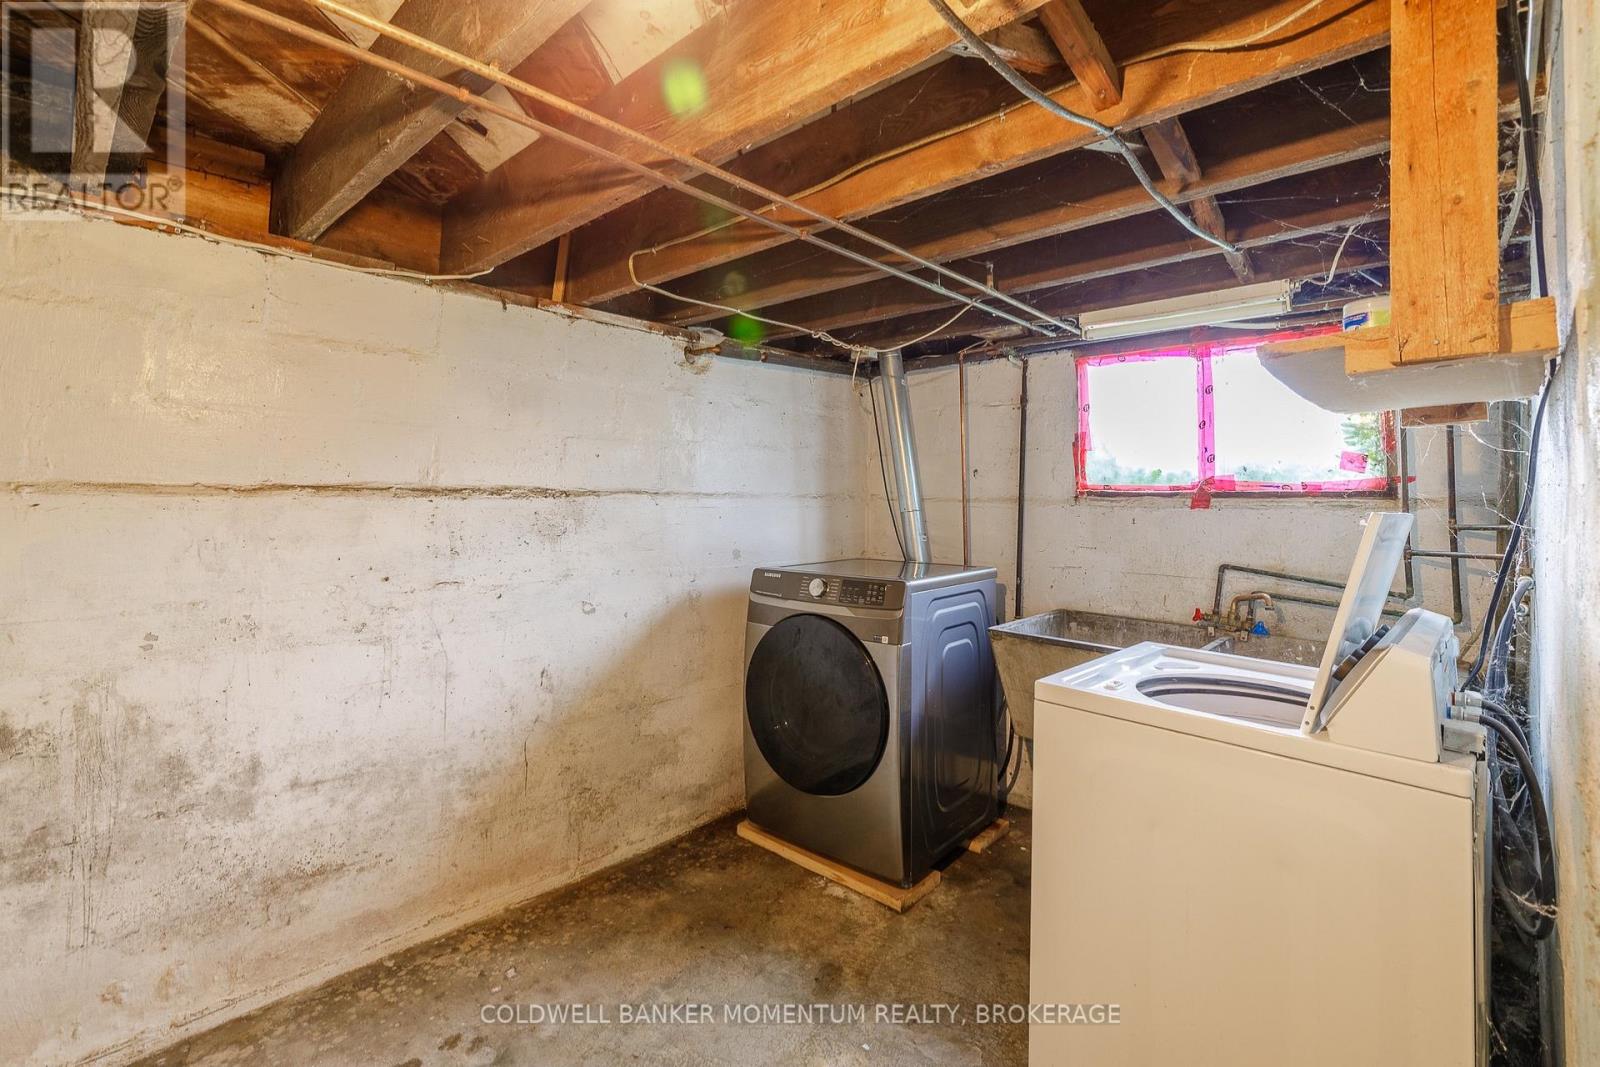
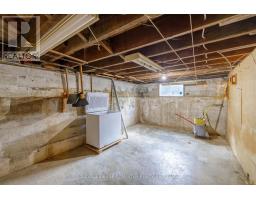
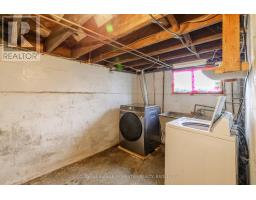
| Basement | Laundry Room | 3.59 m | 2.33 m | 3.59 m x 2.33 m |
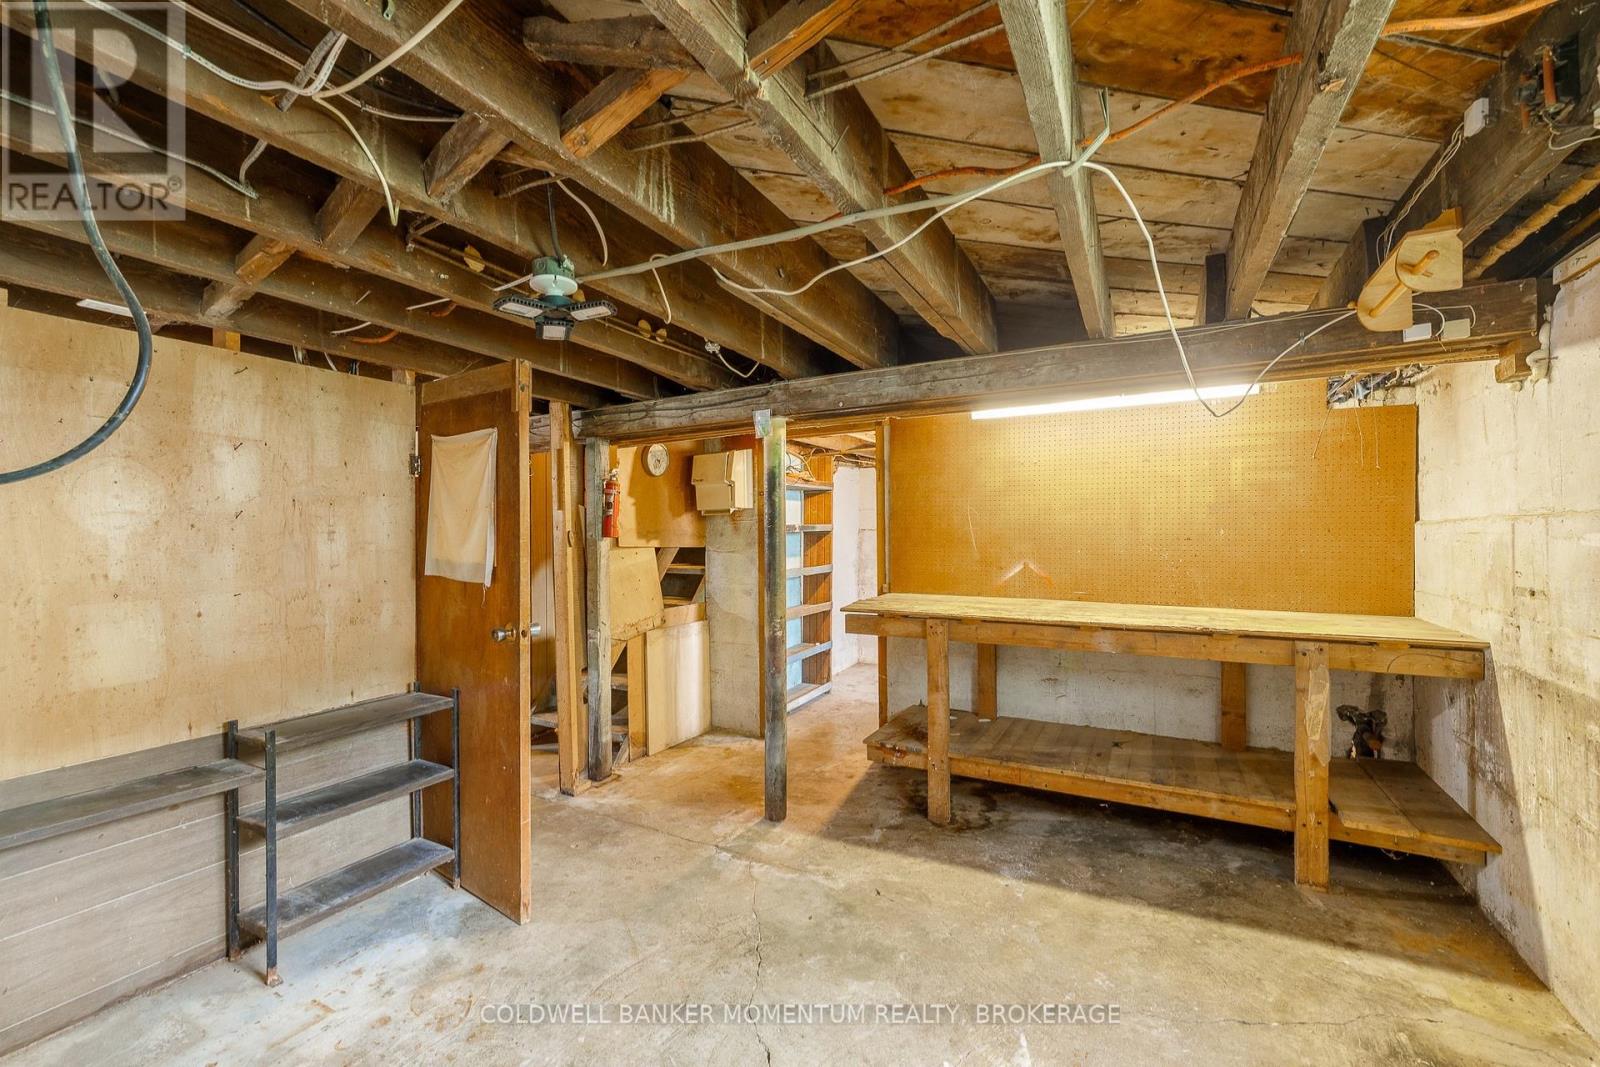
| Basement | Other | 6.88 m | 5.07 m | 6.88 m x 5.07 m |
| Basement | Other | 4.45 m | 3.59 m | 4.45 m x 3.59 m |
| Main Level | Bedroom | 3.61 m | 3.21 m | 3.61 m x 3.21 m |
| Main Level | Primary Bedroom | 4.53 m | 3.45 m | 4.53 m x 3.45 m |
| Main Level | Bedroom 3 | 3.92 m | 2.31 m | 3.92 m x 2.31 m |
| Main Level | Dining Room | 3.92 m | 1.94 m | 3.92 m x 1.94 m |
| Main Level | Kitchen | 5.29 m | 2.7 m | 5.29 m x 2.7 m |
| Main Level | Living Room | 4.16 m | 3.58 m | 4.16 m x 3.58 m |
| Main Level | Bathroom | 3.45 m | 2.39 m | 3.45 m x 2.39 m |
https://www.realtor.ca/real-estate/30395834/109-santone-avenue-welland-broadway-772-broadway

The trademarks REALTOR®, REALTORS®, and the REALTOR® logo are controlled by The Canadian Real Estate Association (CREA) and identify real estate professionals who are members of CREA. The trademarks MLS®, Multiple Listing Service® and the associated logos are owned by The Canadian Real Estate Association (CREA) and identify the quality of services provided by real estate professionals who are members of CREA. The trademark DDF® is owned by The Canadian Real Estate Association (CREA) and identifies CREA's Data Distribution Facility (DDF®)
October 13 2026 06:54:06
Niagara Association of REALTORS®