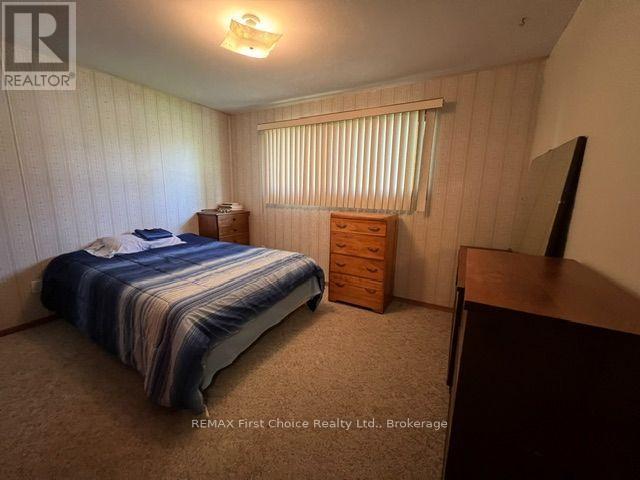
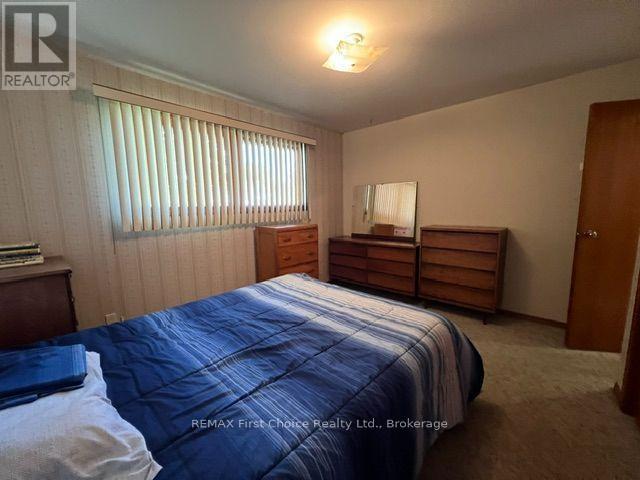
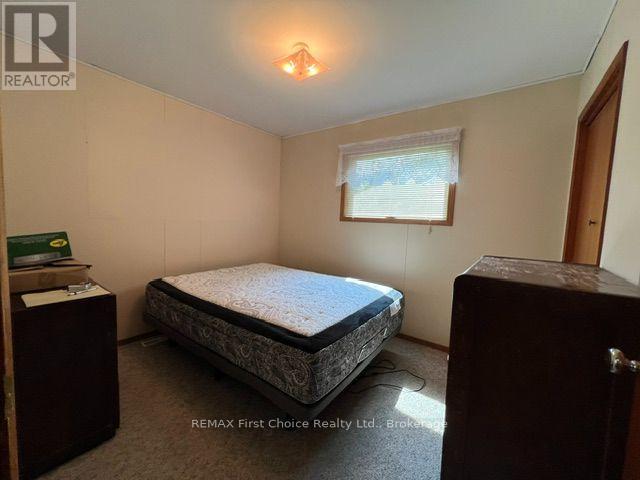
2 Bedroom
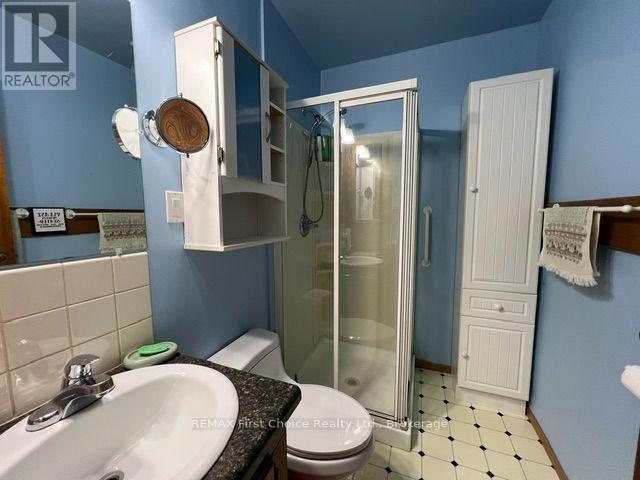
1 Bathroom
1,100 - 1,500 sqft
Bungalow
Central Air Conditioning
Forced Air
Landscaped
$280,000
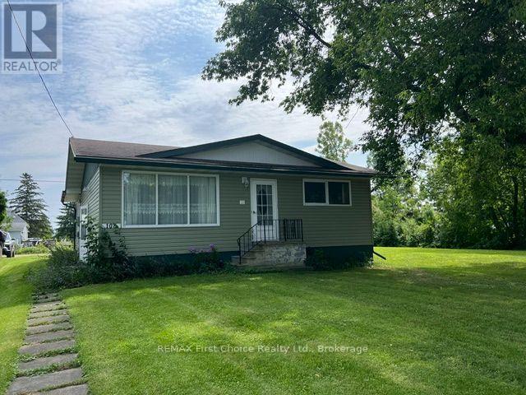
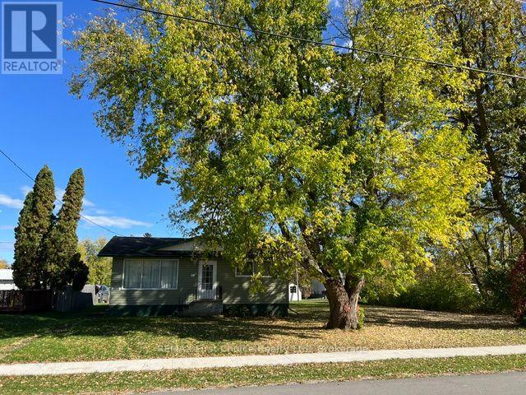
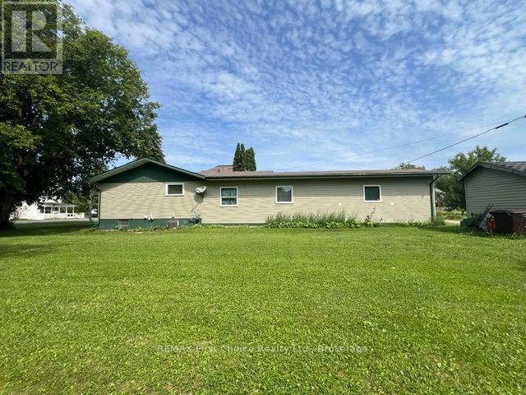
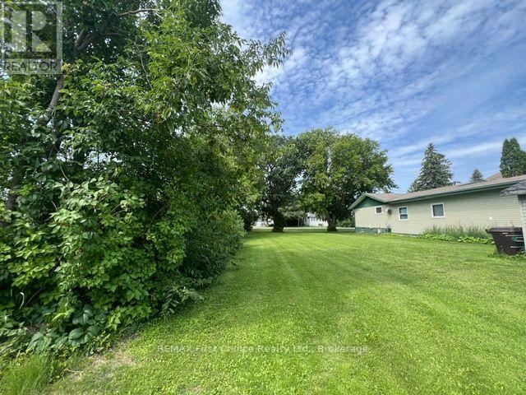
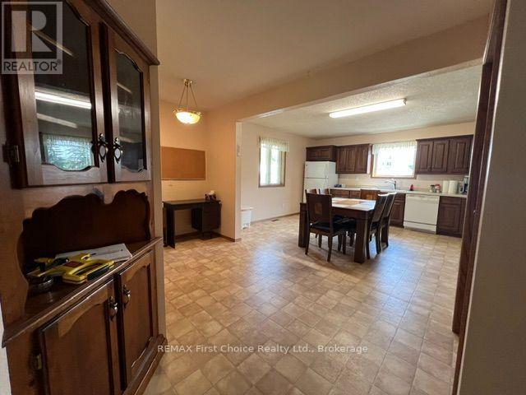
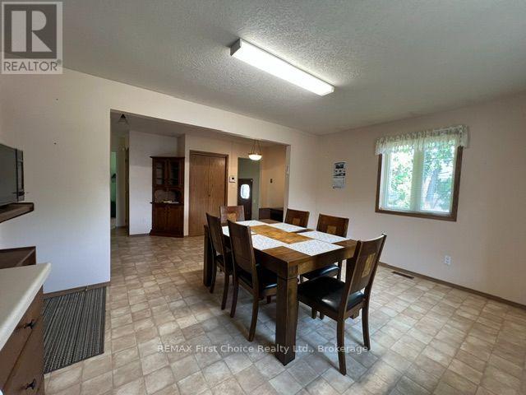
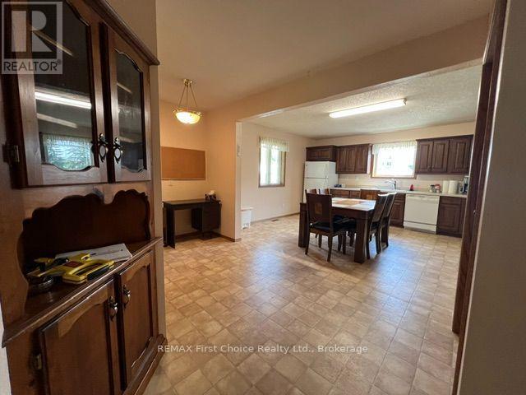
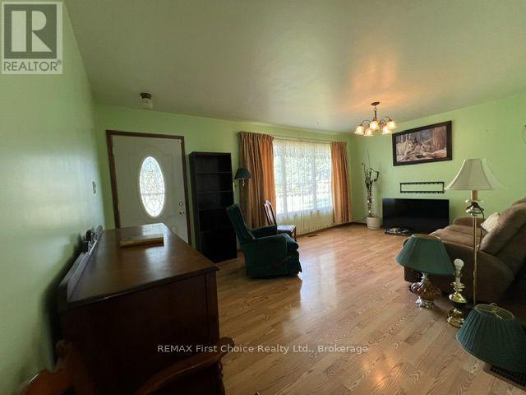
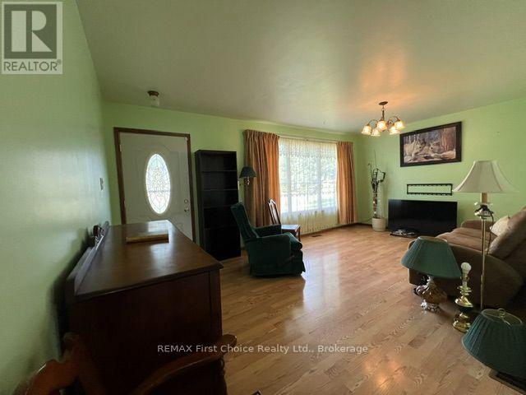
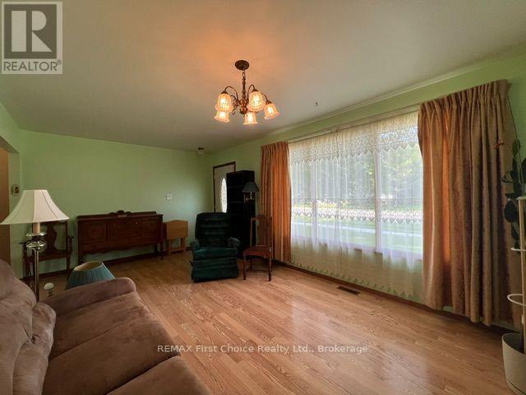
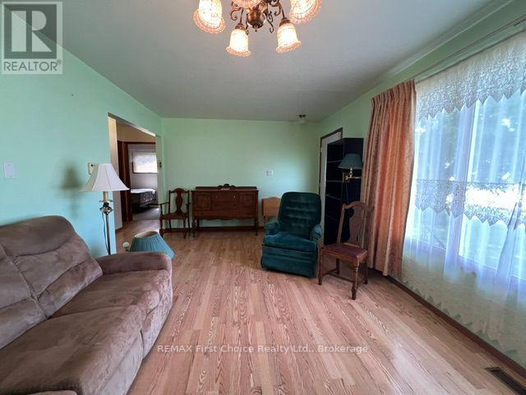
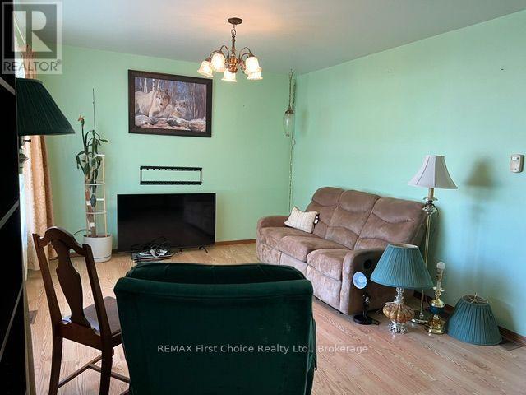
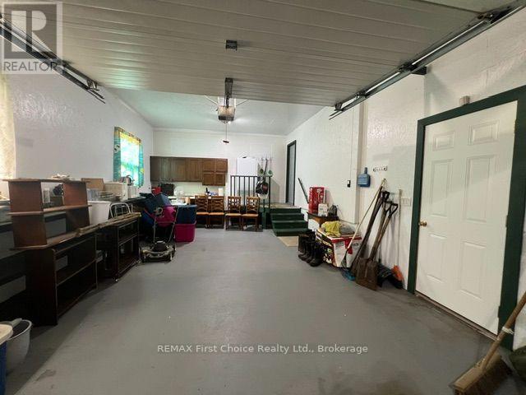
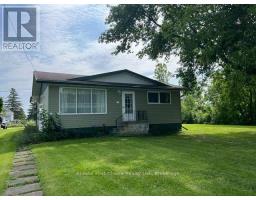
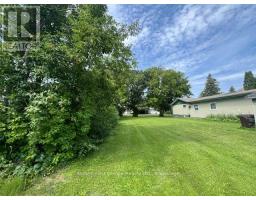
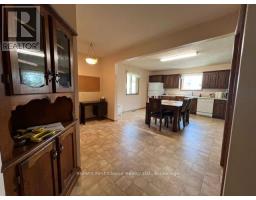
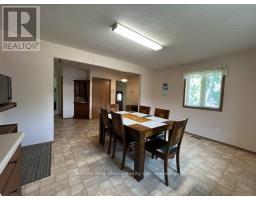
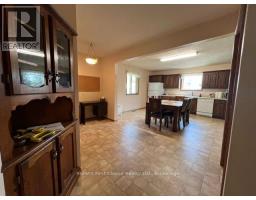
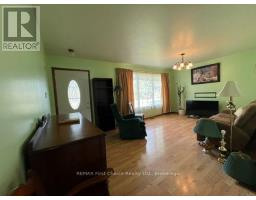
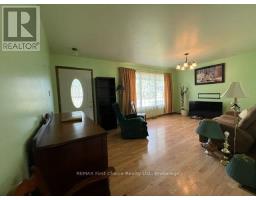
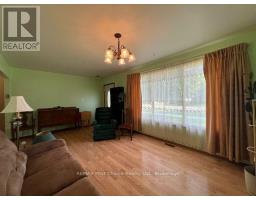
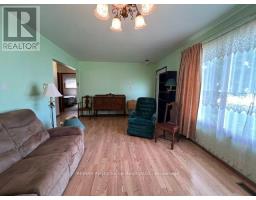
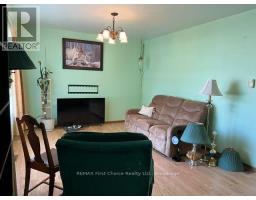
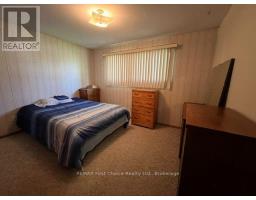
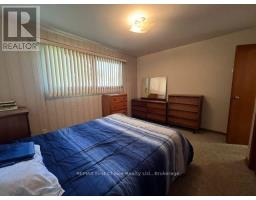
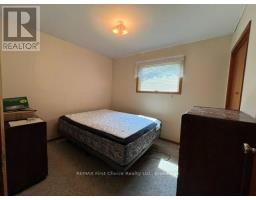
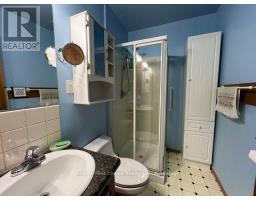
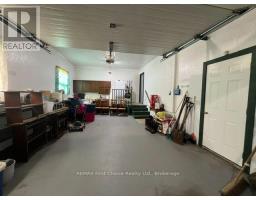
Just Listed-BEAUTIFUL HOME IN RAINY RIVER! Steps from the River Walk and Park! Don't miss this beautifully maintained 2-bedroom home with plenty of space, flexibility, and charm! One of the standout features is the great bonus room/workshop, that was built as part of the garage, with a great entrance into the main floor. It is perfect for projects, crafts, a home office, hobby space, or whatever suits your lifestyle. The huge country-style kitchen offers loads of room for cooking, entertaining, and gathering with family and friends. The bright, welcoming living room provides a comfortable space to relax and enjoy the natural light.Need more space? The basement offers excellent storage and is ready for you to develop further according to your needs and ideas. Outside, you'll love the big back patio, perfect for enjoying summer evenings, entertaining, or simply relaxing. The property sits on a double lot, offering plenty of outdoor space and privacy. And there's even an attached garage and a separate storage shed for convenience and additional storage. Fantastic location in Rainy River - just a stone's throw from the River Walk! Immaculately maintained This is a beauty - a wonderful home with space, character, and so much potential. Here's your chance to make it yours! (id:47351)
Property Details
|
MLS® Number
|
X14028968 |
|
Property Type
|
Single Family |
|
Features
|
Flat Site, Lane, Dry |
|
Parking Space Total
|
4 |
|
Structure
|
Patio(s), Porch |
Building
|
Bathroom Total
|
1 |
|
Bedrooms Above Ground
|
2 |
|
Bedrooms Total
|
2 |
|
Appliances
|
Garage Door Opener Remote(s), Dishwasher, Dryer, Stove, Washer, Refrigerator |
|
Architectural Style
|
Bungalow |
|
Basement Type
|
Partial |
|
Construction Style Attachment
|
Detached |
|
Cooling Type
|
Central Air Conditioning |
|
Exterior Finish
|
Vinyl Siding |
|
Flooring Type
|
Laminate |
|
Foundation Type
|
Concrete |
|
Heating Fuel
|
Natural Gas |
|
Heating Type
|
Forced Air |
|
Stories Total
|
1 |
|
Size Interior
|
1,100 - 1,500 Sqft |
|
Type
|
House |
|
Utility Water
|
Municipal Water |
Parking
Land
|
Acreage
|
No |
|
Landscape Features
|
Landscaped |
|
Sewer
|
Sanitary Sewer |
|
Size Depth
|
120 Ft |
|
Size Frontage
|
90 Ft |
|
Size Irregular
|
90 X 120 Ft |
|
Size Total Text
|
90 X 120 Ft |
Rooms
| Level |
Type |
Length |
Width |
Dimensions |
|
Main Level |
Living Room |
5.61 m |
11.6 m |
5.61 m x 11.6 m |
|
Main Level |
Kitchen |
6.1 m |
4.82 m |
6.1 m x 4.82 m |
|
Main Level |
Primary Bedroom |
3.9 m |
3.54 m |
3.9 m x 3.54 m |
|
Main Level |
Bedroom 2 |
3.23 m |
2.74 m |
3.23 m x 2.74 m |
|
Main Level |
Other |
4.88 m |
4.27 m |
4.88 m x 4.27 m |
Utilities
|
Electricity
|
Installed |
|
Sewer
|
Installed |
https://www.realtor.ca/real-estate/30396893/108-106-third-street-rainy-river