25 Sumac Drive Caledonia, Ontario N3W 0C2
$599,900
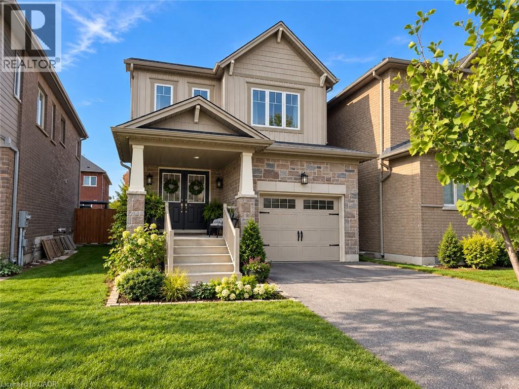
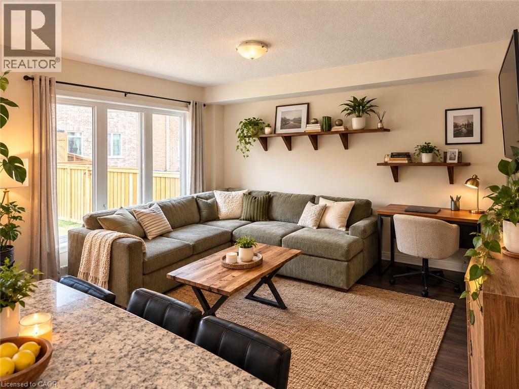
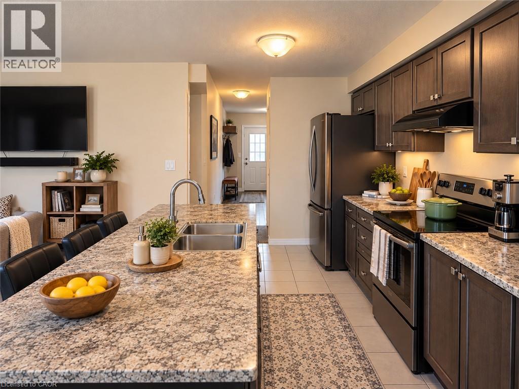
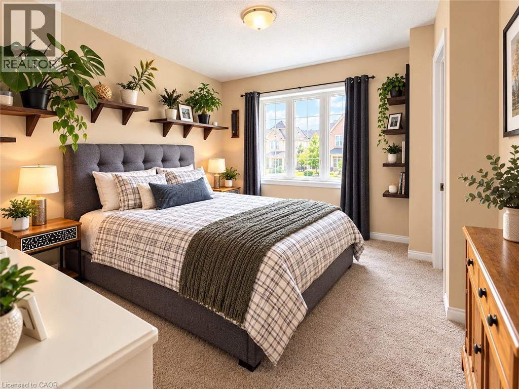
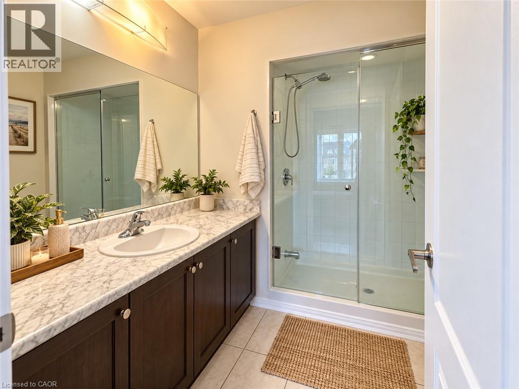
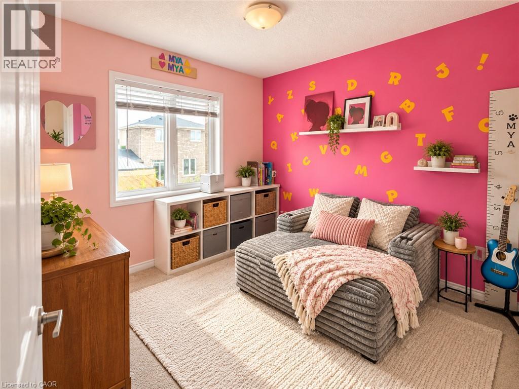
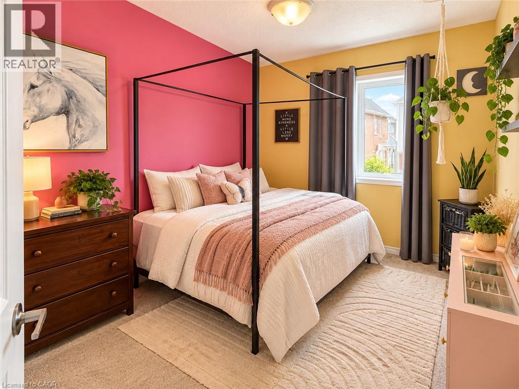
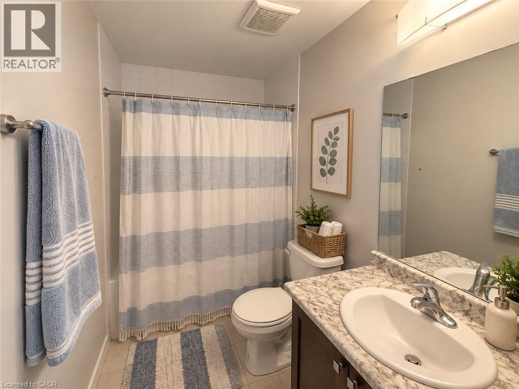
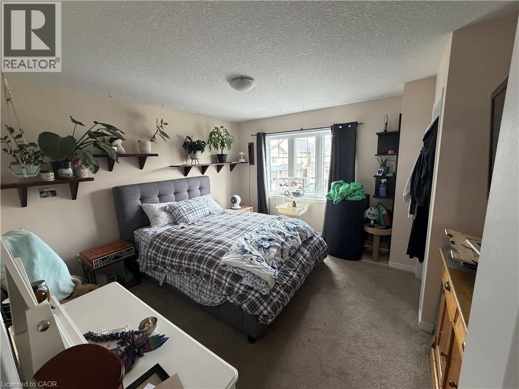
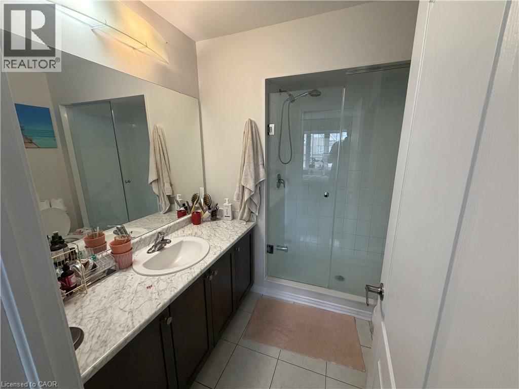
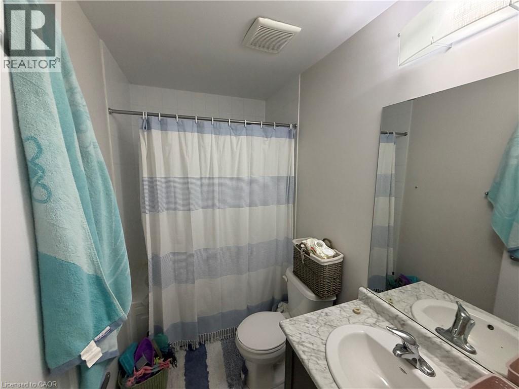
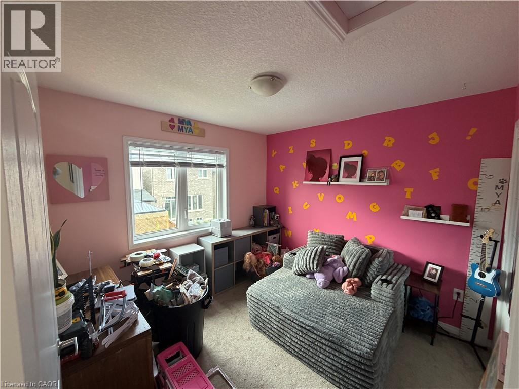
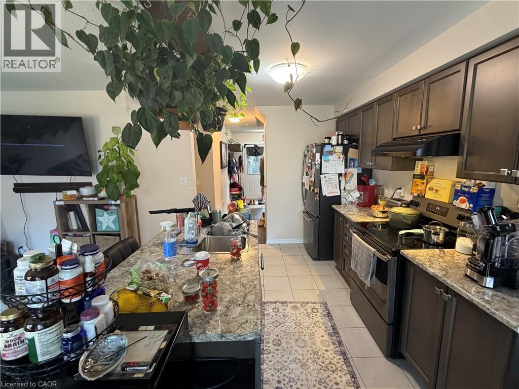
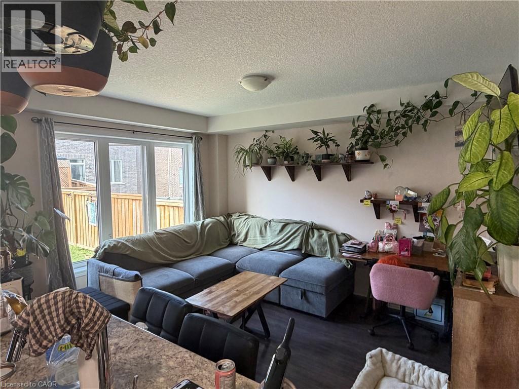
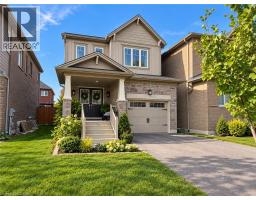
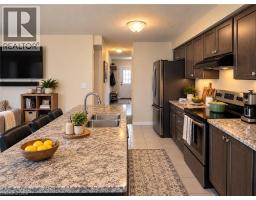
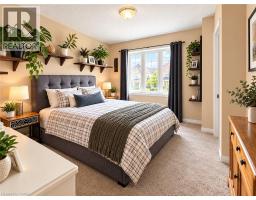
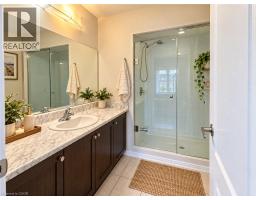
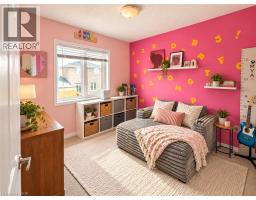
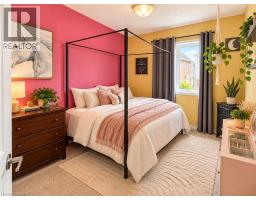
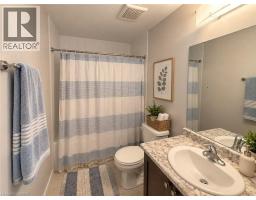
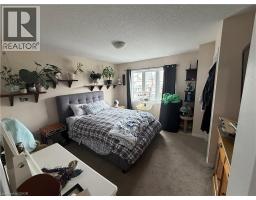
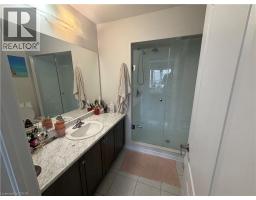
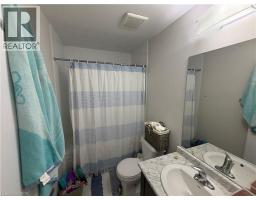
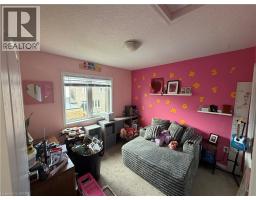
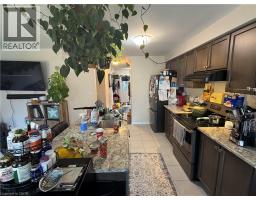
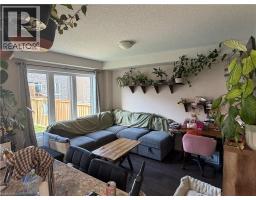
Welcome to this affordable 3 bedroom 2.5 bathroom home with a functional open concept layout. The main floor includes an eat-in kitchen with island that is open to the family room and access to the fully fenced rear yard. Inside entry to garage and 2pc bathroom round out the remainder of the main level. Upstairs you will find 3 bedrooms and full 4pc bathroom including the primary bedroom that has large closet and full 3 piece ensuite with glass and tile shower. Unfinished basement offers additional space that could be finished or used for plenty of storage. Close proximity to school, parks, and the Grand River walking trail. Some photos have been digitally decluttered/staged for illustrative purposes. (id:47351)
Property Details
| MLS® Number | 40869609 |
| Property Type | Single Family |
| Amenities Near By | Airport, Park, Playground, Schools |
| Community Features | Community Centre |
| Parking Space Total | 2 |
Building
| Bathroom Total | 3 |
| Bedrooms Above Ground | 3 |
| Bedrooms Total | 3 |
| Architectural Style | Other |
| Basement Development | Unfinished |
| Basement Type | Full (unfinished) |
| Constructed Date | 2018 |
| Construction Style Attachment | Detached |
| Cooling Type | Central Air Conditioning |
| Exterior Finish | Stone, Vinyl Siding |
| Foundation Type | Poured Concrete |
| Half Bath Total | 1 |
| Heating Type | Forced Air |
| Stories Total | 2 |
| Size Interior | 1,294 Sqft |
| Type | House |
| Utility Water | Municipal Water |
Parking
| Attached Garage |
Land
| Acreage | No |
| Land Amenities | Airport, Park, Playground, Schools |
| Sewer | Municipal Sewage System |
| Size Depth | 92 Ft |
| Size Frontage | 27 Ft |
| Size Total Text | Under 1/2 Acre |
| Zoning Description | R2 |
Rooms
| Level | Type | Length | Width | Dimensions |
|---|---|---|---|---|
| Second Level | 4pc Bathroom | 1'1'' x 1'1'' | ||
| Second Level | Bedroom | 8'11'' x 11'6'' | ||
| Second Level | Bedroom | 9'9'' x 10'5'' | ||
| Second Level | 3pc Ensuite Bath | 1'1'' x 1'1'' | ||
| Second Level | Primary Bedroom | 12'11'' x 13'5'' | ||
| Main Level | 2pc Bathroom | 1'1'' x 1'1'' | ||
| Main Level | Family Room | 12'10'' x 10'0'' | ||
| Main Level | Eat In Kitchen | 14' x 8'7'' |
https://www.realtor.ca/real-estate/30396944/25-sumac-drive-caledonia

The trademarks REALTOR®, REALTORS®, and the REALTOR® logo are controlled by The Canadian Real Estate Association (CREA) and identify real estate professionals who are members of CREA. The trademarks MLS®, Multiple Listing Service® and the associated logos are owned by The Canadian Real Estate Association (CREA) and identify the quality of services provided by real estate professionals who are members of CREA. The trademark DDF® is owned by The Canadian Real Estate Association (CREA) and identifies CREA's Data Distribution Facility (DDF®)
October 14 2026 01:52:20
REALTORS® Association of Hamilton-Burlington