2306 - 7890 Bathurst Street Vaughan, Ontario L4J 0J9
$549,000Maintenance, Water, Heat, Insurance, Parking
$530 Monthly
Maintenance, Water, Heat, Insurance, Parking
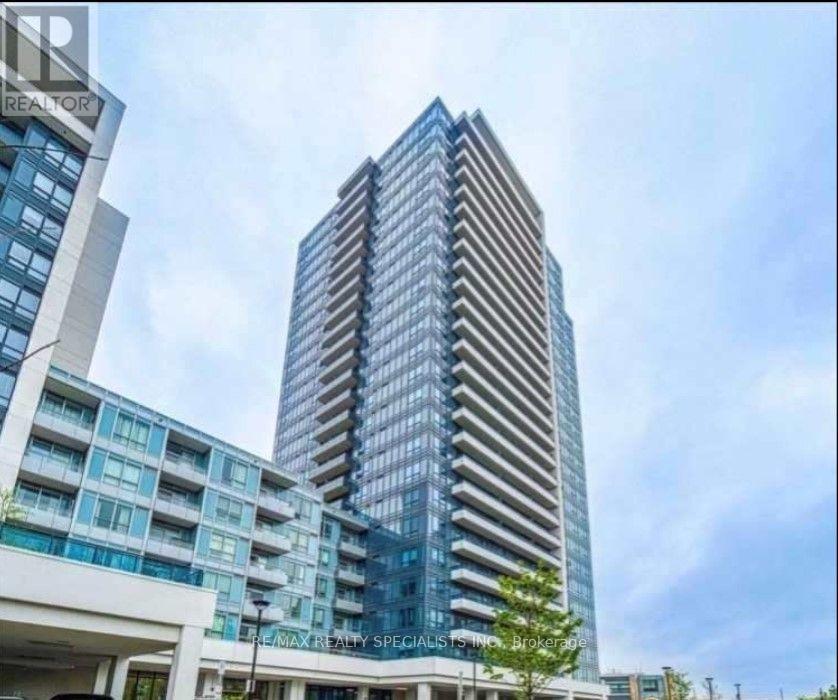
$530 MonthlyWelcome to Legacy Park! This bright and spacious 1+1 bedroom, 2-bathroom condo features a stunning south-facing exposure, filling the suite with natural light, and rare 10-foot ceilings for an added sense of space. The modern open-concept kitchen offers granite countertops, stainless steel appliances, and a seamless flow into the living and dining area with a walkout to an open balcony. The generous primary bedroom features a closet and a 3-piece ensuite, while the versatile den is perfect for a home office or study. Includes 1 underground parking space and 1 owned locker. Enjoy excellent building amenities, including a fitness centre, sauna, whirlpool, party room, golf simulator, concierge, guest suites, and visitor parking. Conveniently located near shopping, restaurants, parks, transit, and everyday amenities. Experience comfortable, stylish living in the sought-after Beverley Glen community! (id:47351)
Property Details
| MLS® Number | N14029038 |
| Property Type | Single Family |
| Community Name | Beverley Glen |
| Community Features | Pets Not Allowed |
| Features | Balcony, Carpet Free |
| Parking Space Total | 1 |
Building
| Bathroom Total | 2 |
| Bedrooms Above Ground | 1 |
| Bedrooms Below Ground | 1 |
| Bedrooms Total | 2 |
| Amenities | Security/concierge, Exercise Centre, Sauna, Visitor Parking, Storage - Locker |
| Appliances | Dishwasher, Dryer, Microwave, Stove, Washer, Refrigerator |
| Basement Type | None |
| Cooling Type | Central Air Conditioning |
| Exterior Finish | Concrete |
| Flooring Type | Laminate |
| Half Bath Total | 1 |
| Heating Fuel | Natural Gas |
| Heating Type | Forced Air |
| Size Interior | 600 - 699 Sqft |
| Type | Apartment |
Parking
| Underground | |
| Garage |
Land
| Acreage | No |
Rooms
| Level | Type | Length | Width | Dimensions |
|---|---|---|---|---|
| Ground Level | Kitchen | 7 m | 3.05 m | 7 m x 3.05 m |
| Ground Level | Living Room | 7 m | 3.05 m | 7 m x 3.05 m |
| Ground Level | Primary Bedroom | 3.54 m | 3.05 m | 3.54 m x 3.05 m |
| Ground Level | Den | 2.3 m | 2.1 m | 2.3 m x 2.1 m |

The trademarks REALTOR®, REALTORS®, and the REALTOR® logo are controlled by The Canadian Real Estate Association (CREA) and identify real estate professionals who are members of CREA. The trademarks MLS®, Multiple Listing Service® and the associated logos are owned by The Canadian Real Estate Association (CREA) and identify the quality of services provided by real estate professionals who are members of CREA. The trademark DDF® is owned by The Canadian Real Estate Association (CREA) and identifies CREA's Data Distribution Facility (DDF®)
October 13 2026 09:57:18
Toronto Regional Real Estate Board