177 King Street S New Tecumseth, Ontario L9R 0A9
$729,900
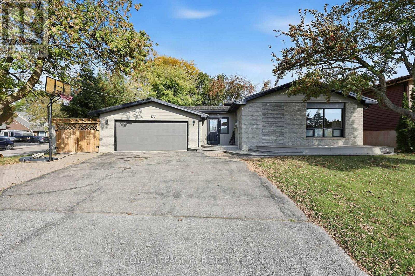
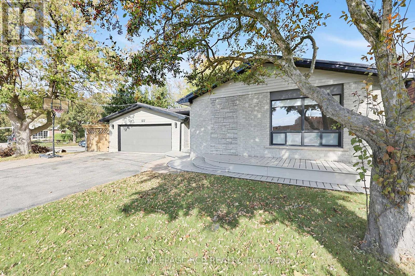
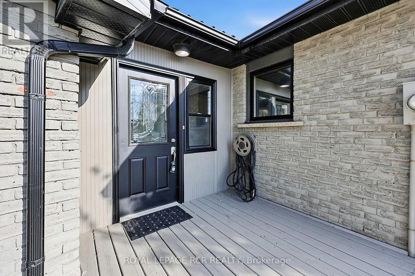
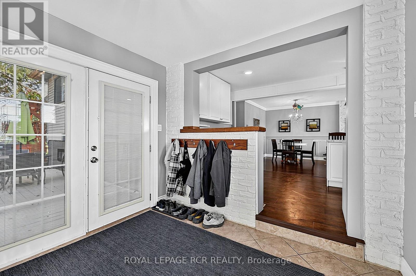
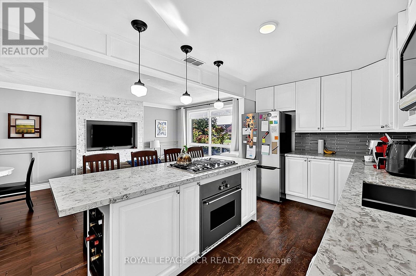
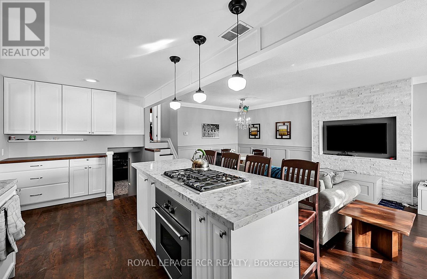
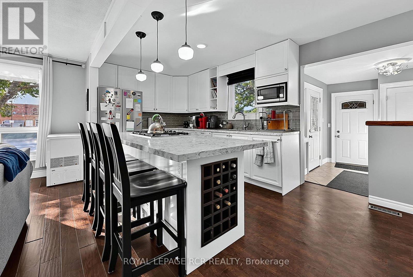
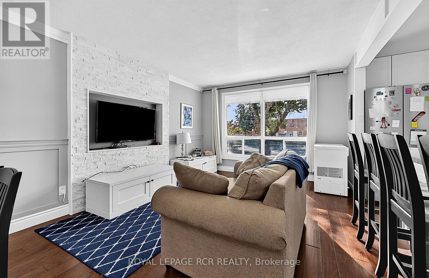
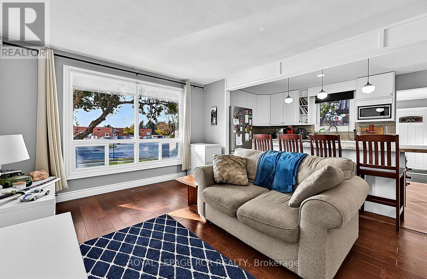
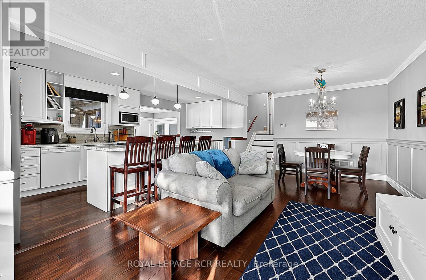
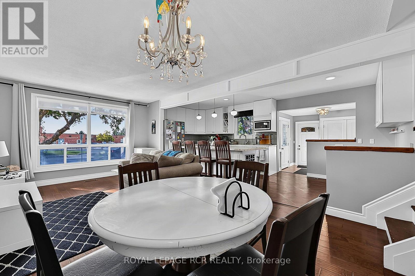
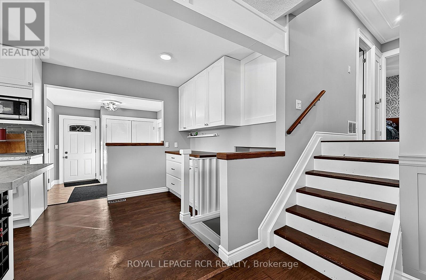
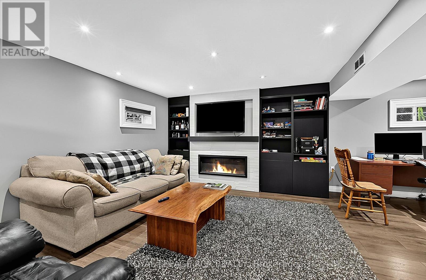
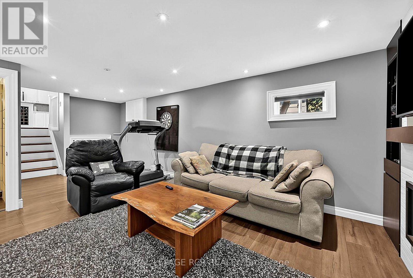
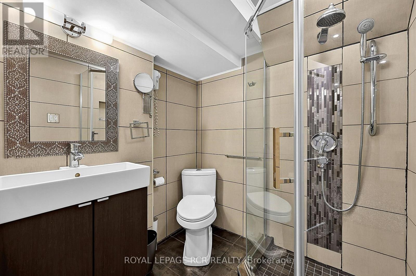
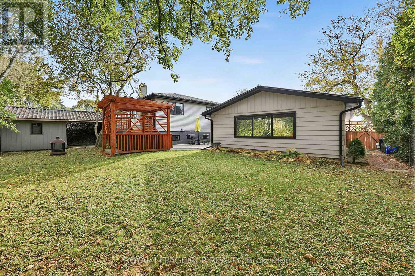
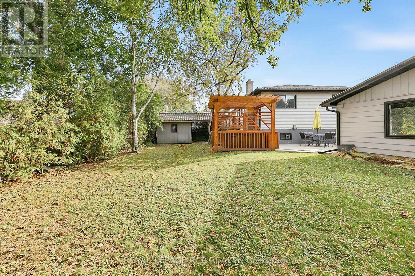
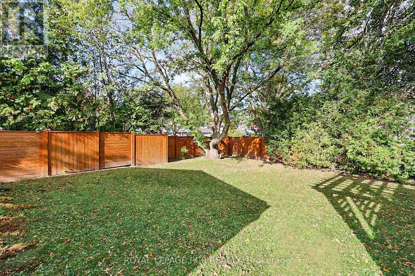
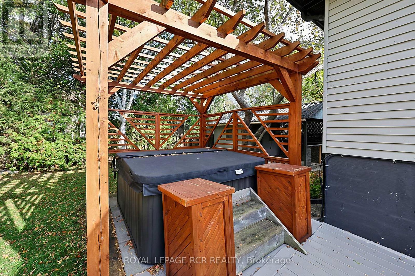
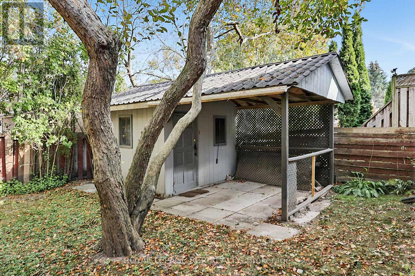
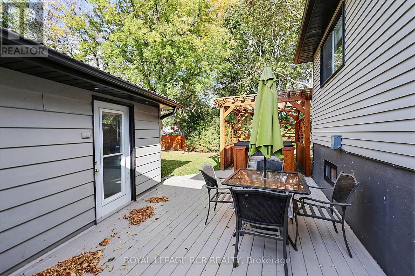
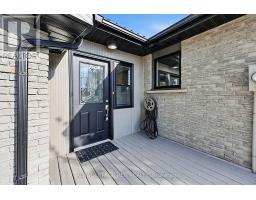
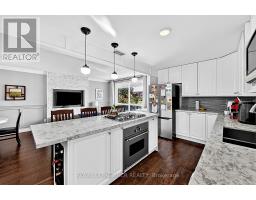
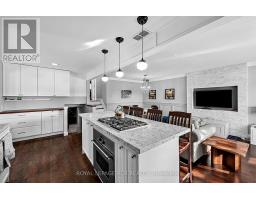
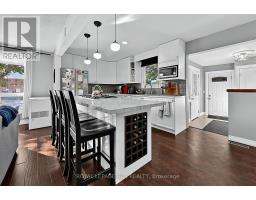
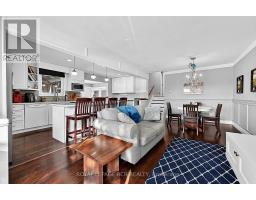
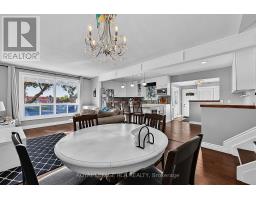
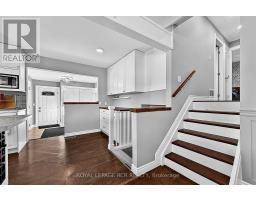
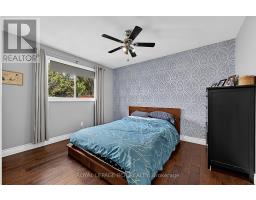
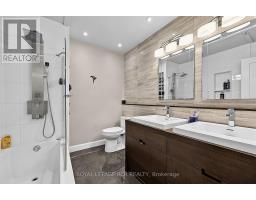
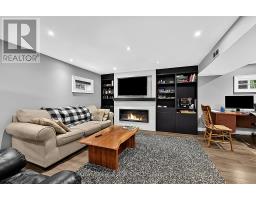
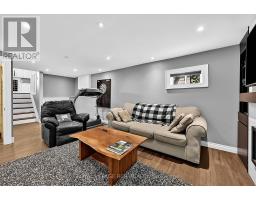
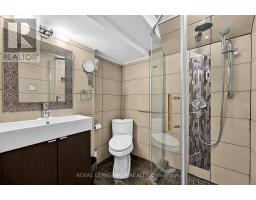
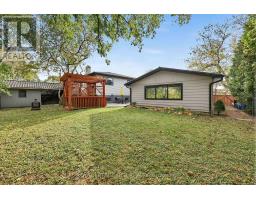
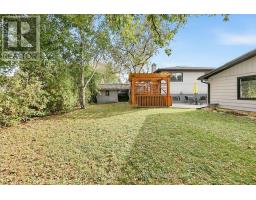
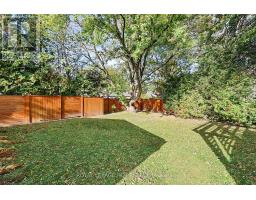
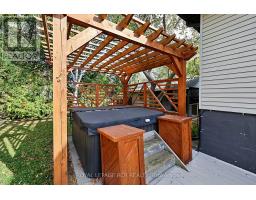
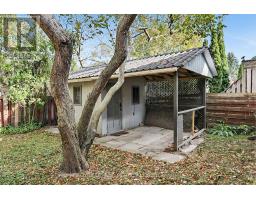
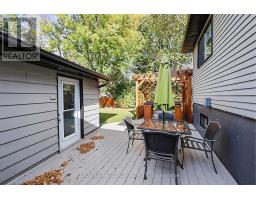
Welcome home to this beautifully updated backsplit located in the heart of Alliston! Perfect for family living and effortless entertaining, the fully renovated kitchen is a dream, complete with sleek quartz countertops, a gas range, a modern undermount sink, and ample cabinets. The finished lower level features a cozy rec room with gas fireplace, a 3-piece bath, laundry room, and an additional crawl space with ample storage. Outside you'll find an over-sized 2-car garage, and private fenced back yard featurign a hot tub and pergola, as well as a garden shed for additional storage. ** This is a linked property.** (id:47351)
Open House
This property has open houses!
12:00 pm
Ends at:2:00 pm
12:00 pm
Ends at:2:00 pm
Property Details
| MLS® Number | N14021554 |
| Property Type | Single Family |
| Community Name | Alliston |
| Amenities Near By | Place Of Worship, Schools |
| Equipment Type | Water Heater |
| Features | Sump Pump |
| Parking Space Total | 6 |
| Rental Equipment Type | Water Heater |
| Structure | Deck, Shed |
Building
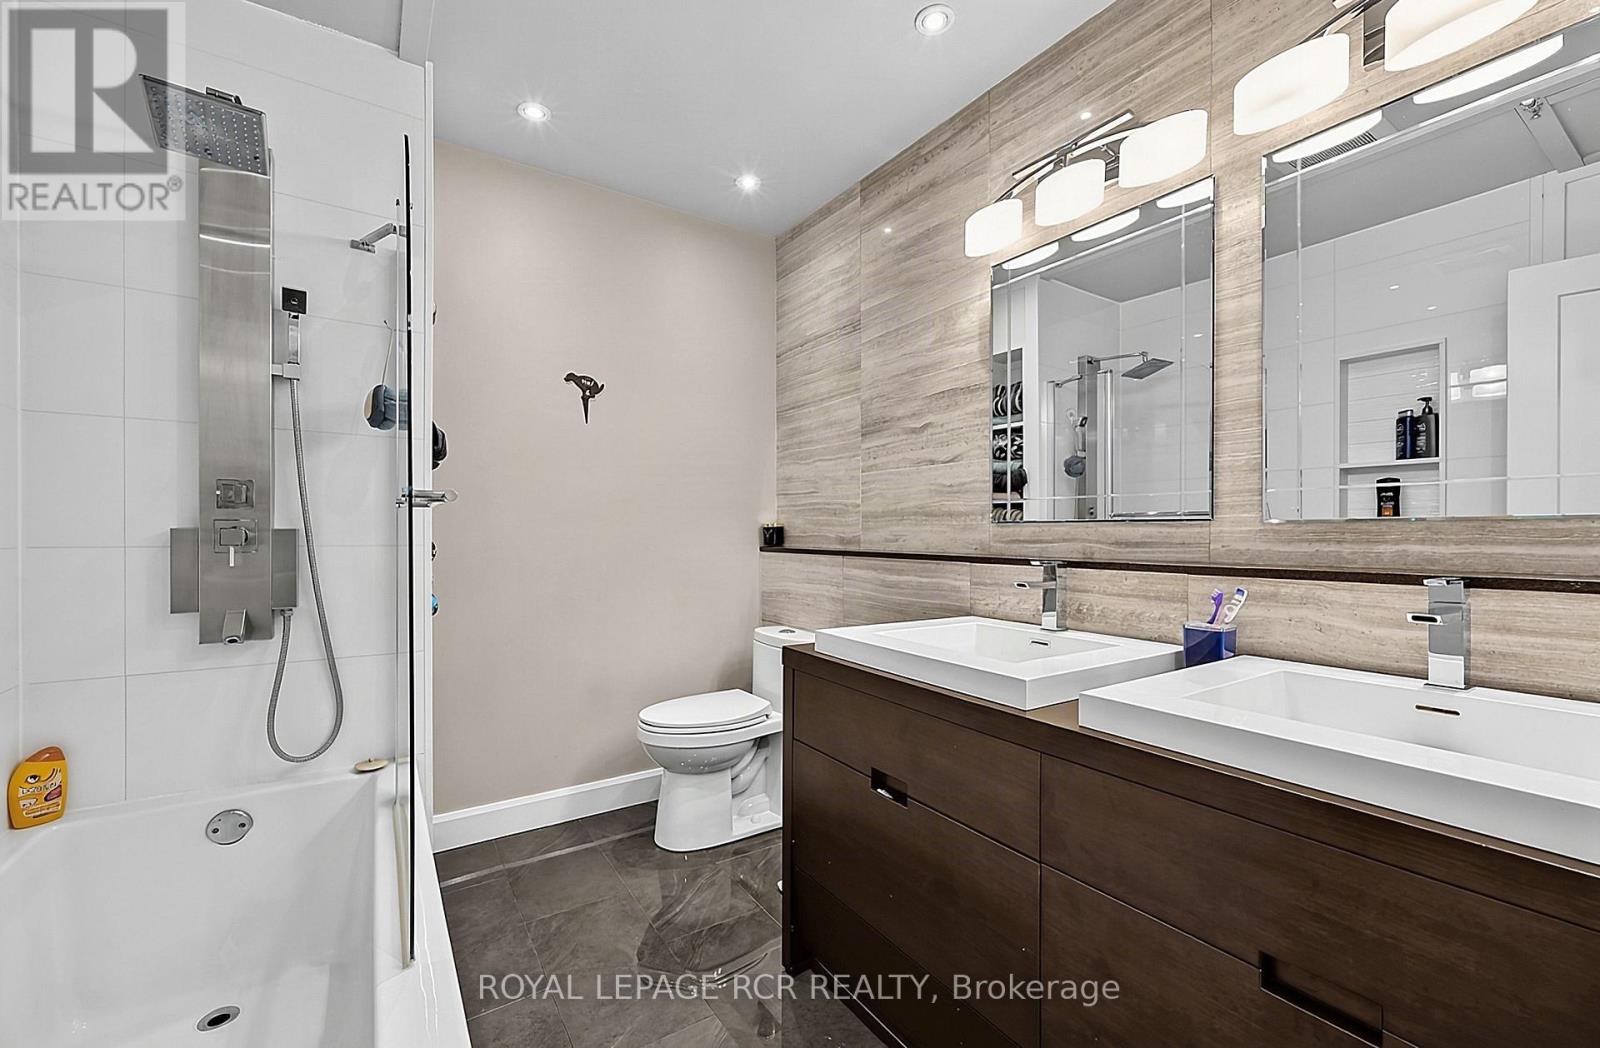
| Bathroom Total | 2 |
| Bedrooms Above Ground | 3 |
| Bedrooms Total | 3 |
| Age | 31 To 50 Years |
| Amenities | Fireplace(s) |
| Appliances | Hot Tub, Dishwasher, Dryer, Oven, Stove, Washer, Window Coverings, Refrigerator |
| Basement Development | Finished |
| Basement Type | N/a (finished) |
| Construction Style Attachment | Detached |
| Construction Style Split Level | Backsplit |
| Cooling Type | Central Air Conditioning |
| Exterior Finish | Brick, Aluminum Siding |
| Fireplace Present | Yes |
| Flooring Type | Laminate |
| Foundation Type | Poured Concrete |
| Heating Fuel | Natural Gas |
| Heating Type | Forced Air |
| Size Interior | 700 - 1,100 Sqft |
| Type | House |
| Utility Water | Municipal Water |
Parking
| Attached Garage | |
| Garage |
Land
| Acreage | No |
| Fence Type | Fenced Yard |
| Land Amenities | Place Of Worship, Schools |
| Sewer | Sanitary Sewer |
| Size Depth | 104 Ft ,10 In |
| Size Frontage | 59 Ft ,2 In |
| Size Irregular | 59.2 X 104.9 Ft ; Irregular |
| Size Total Text | 59.2 X 104.9 Ft ; Irregular|under 1/2 Acre |
Rooms
| Level | Type | Length | Width | Dimensions |
|---|---|---|---|---|
| Lower Level | Recreational, Games Room | 6.77 m | 3.5 m | 6.77 m x 3.5 m |
| Lower Level | Laundry Room | 1.79 m | 2.45 m | 1.79 m x 2.45 m |
| Main Level | Kitchen | 6.25 m | 2.63 m | 6.25 m x 2.63 m |
| Main Level | Living Room | 3.74 m | 3.59 m | 3.74 m x 3.59 m |
| Main Level | Dining Room | 2.53 m | 3.59 m | 2.53 m x 3.59 m |
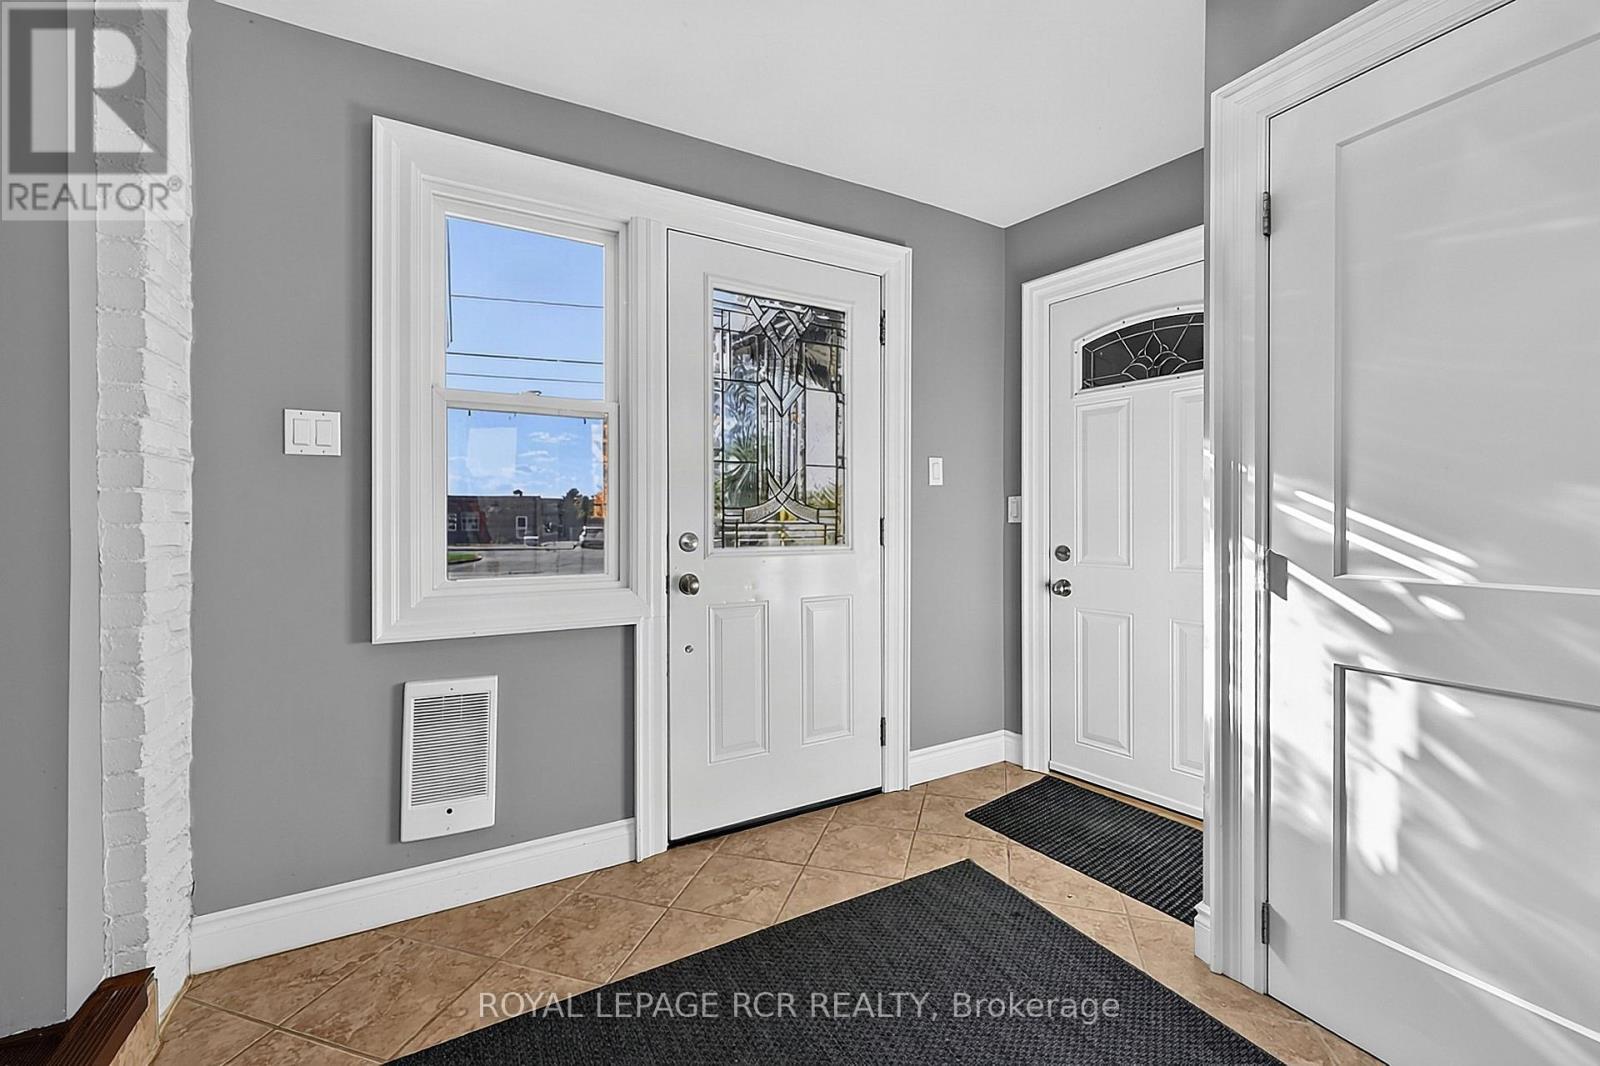
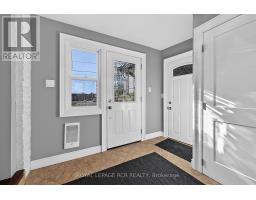
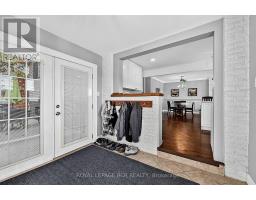
| Main Level | Foyer | 2.86 m | 2.16 m | 2.86 m x 2.16 m |
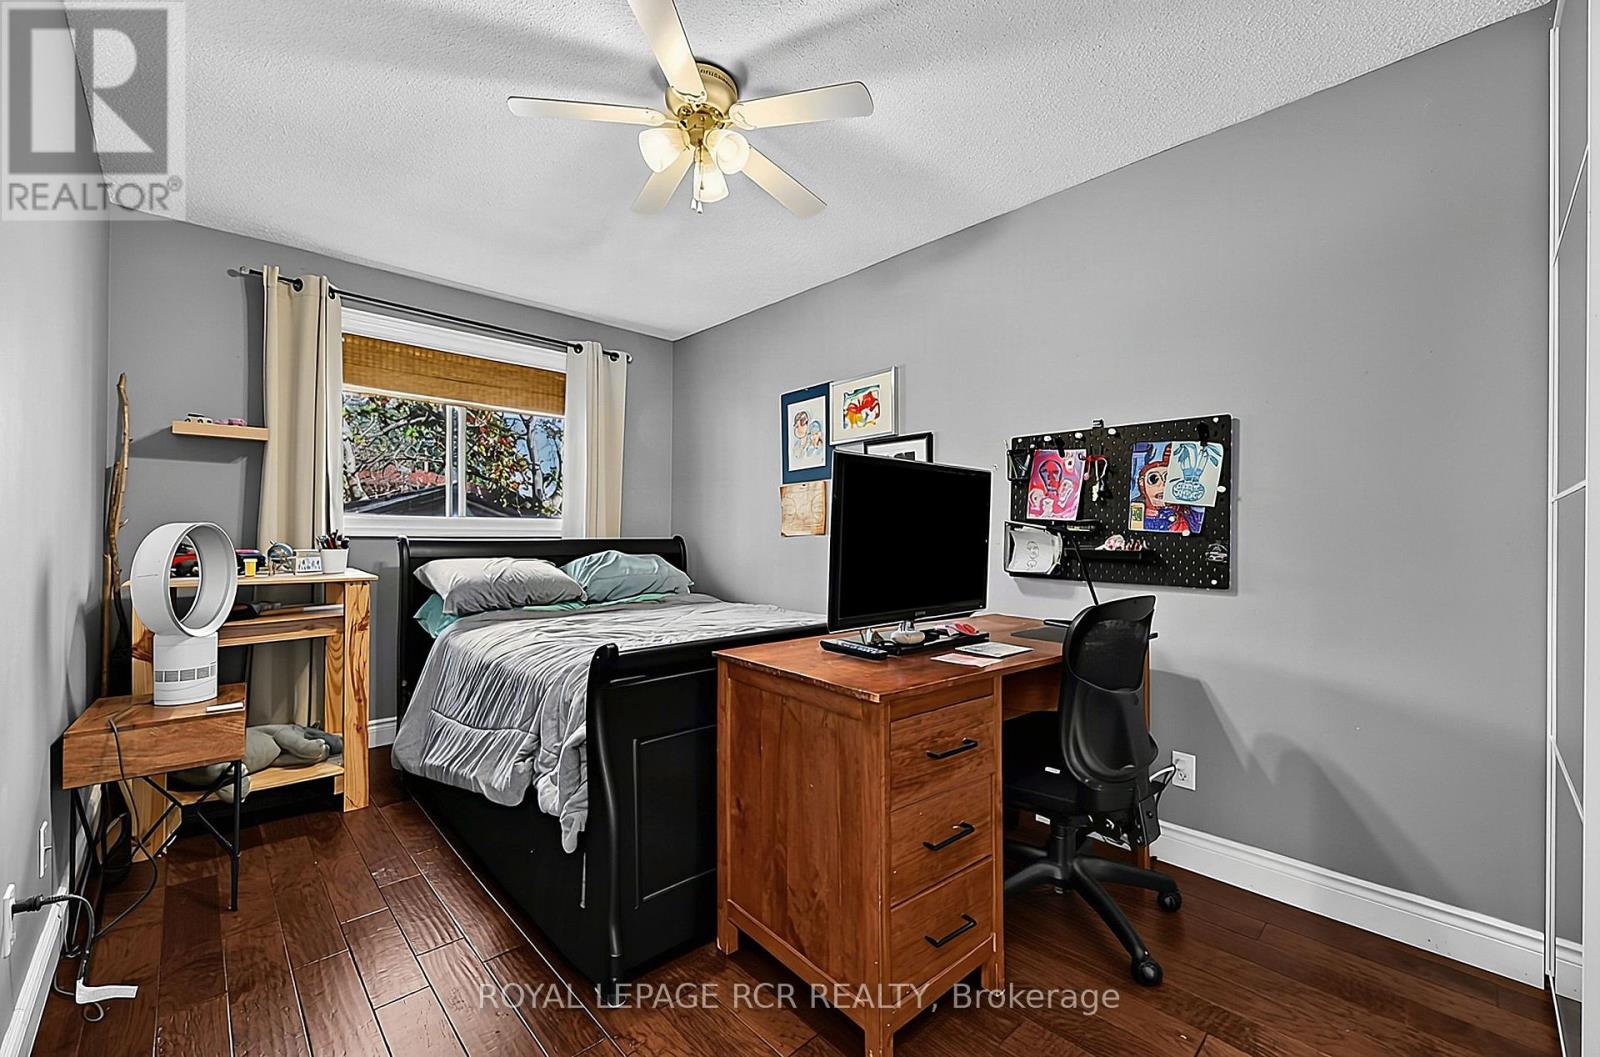
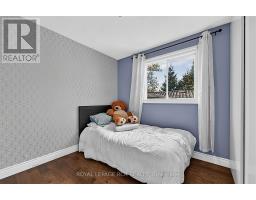
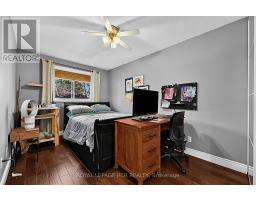
| Main Level | Bedroom 3 | 4.68 m | 2.73 m | 4.68 m x 2.73 m |
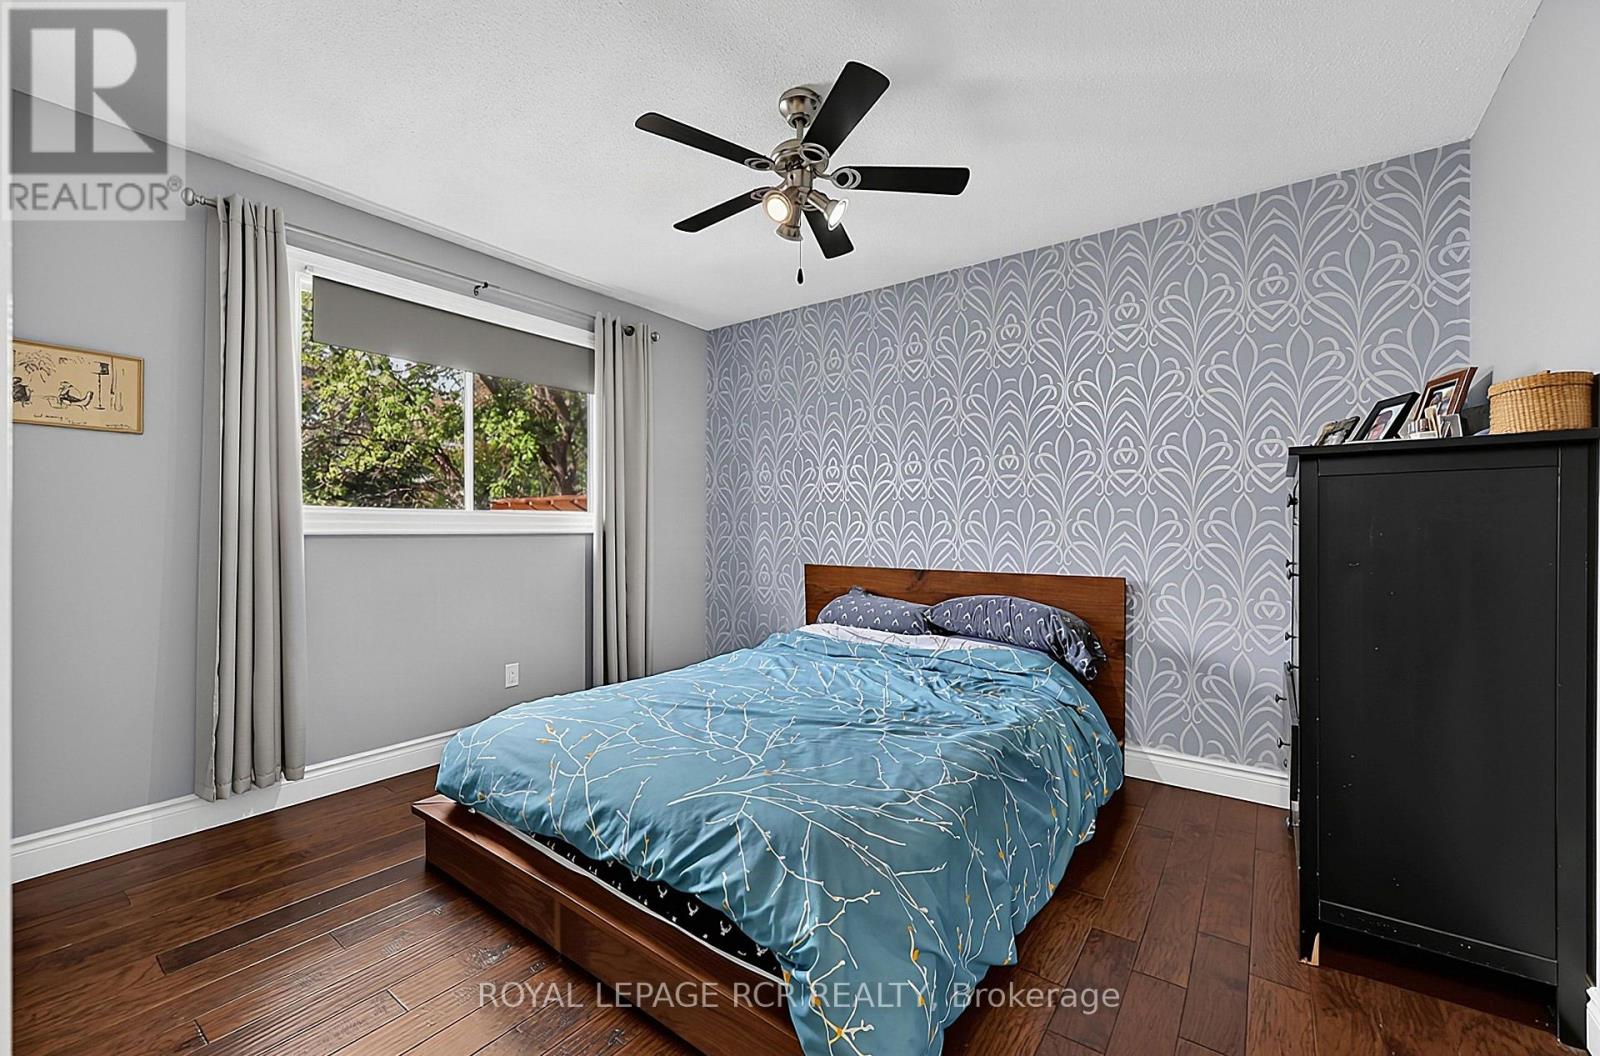
| Upper Level | Primary Bedroom | 3.17 m | 3.69 m | 3.17 m x 3.69 m |
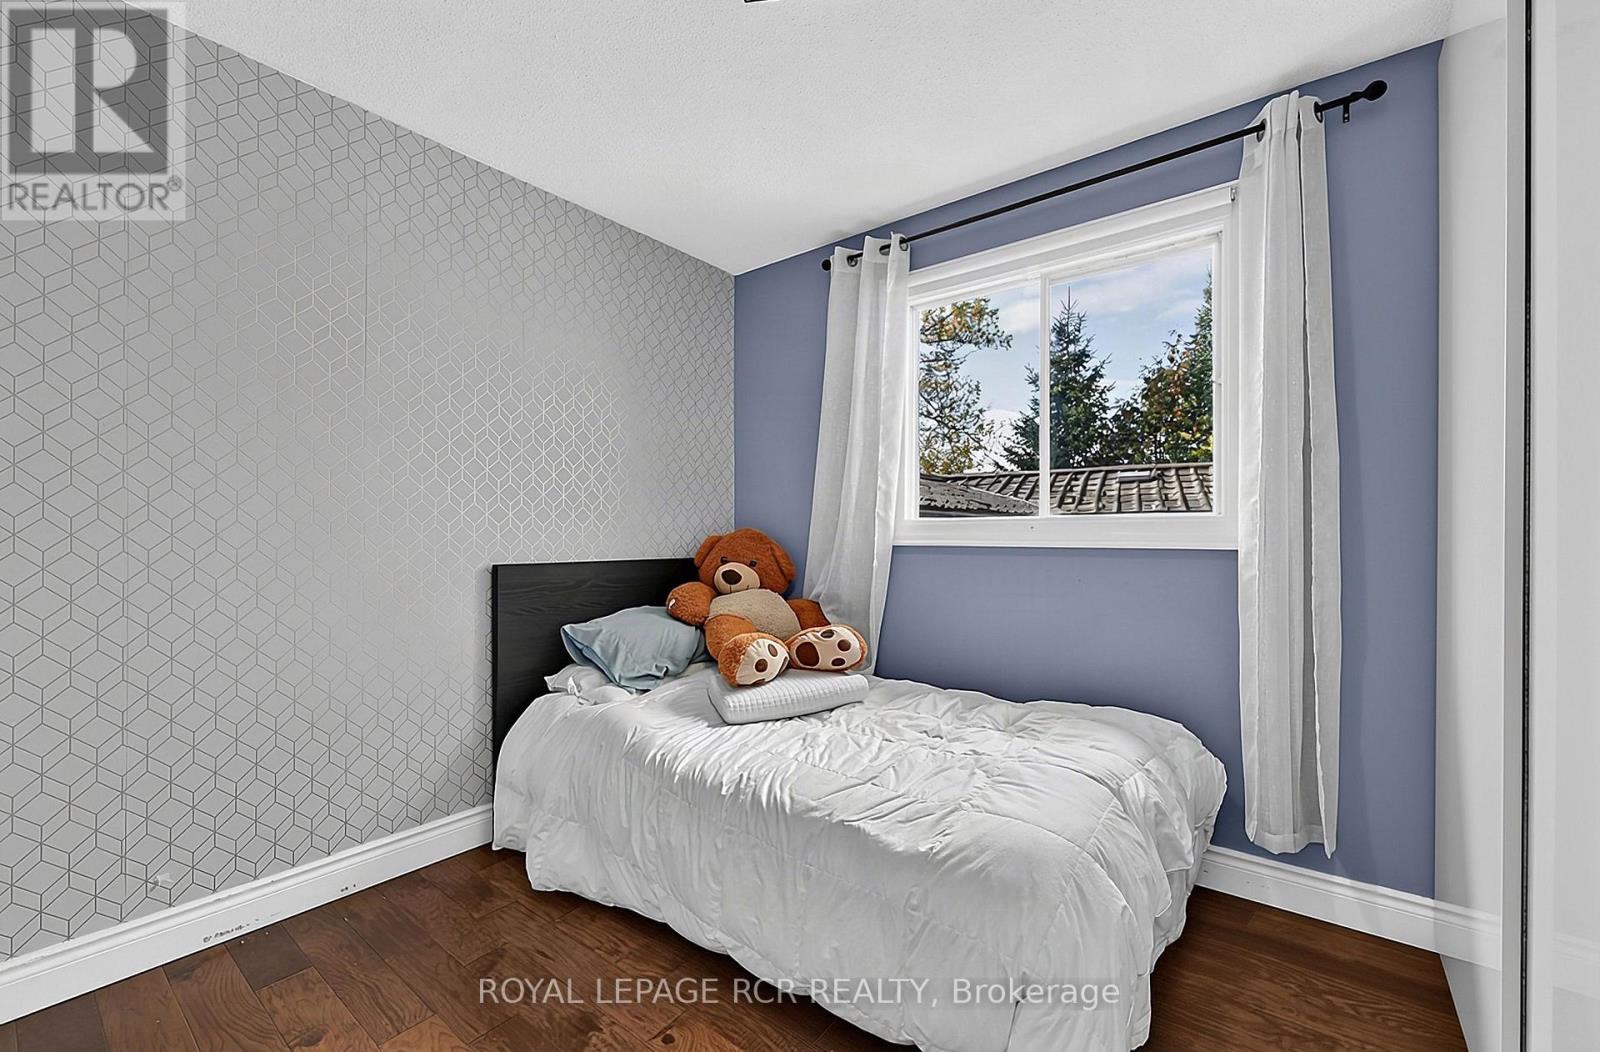
| Upper Level | Bedroom 2 | 3.03 m | 2.67 m | 3.03 m x 2.67 m |
https://www.realtor.ca/real-estate/30394903/177-king-street-s-new-tecumseth-alliston-alliston

The trademarks REALTOR®, REALTORS®, and the REALTOR® logo are controlled by The Canadian Real Estate Association (CREA) and identify real estate professionals who are members of CREA. The trademarks MLS®, Multiple Listing Service® and the associated logos are owned by The Canadian Real Estate Association (CREA) and identify the quality of services provided by real estate professionals who are members of CREA. The trademark DDF® is owned by The Canadian Real Estate Association (CREA) and identifies CREA's Data Distribution Facility (DDF®)
October 13 2026 04:58:45
Toronto Regional Real Estate Board