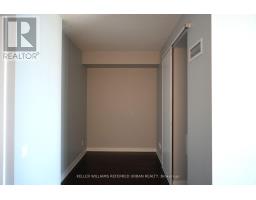
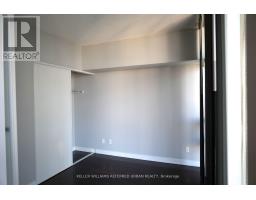
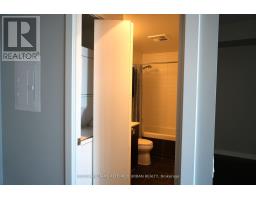
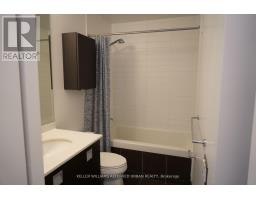
2 Bedroom
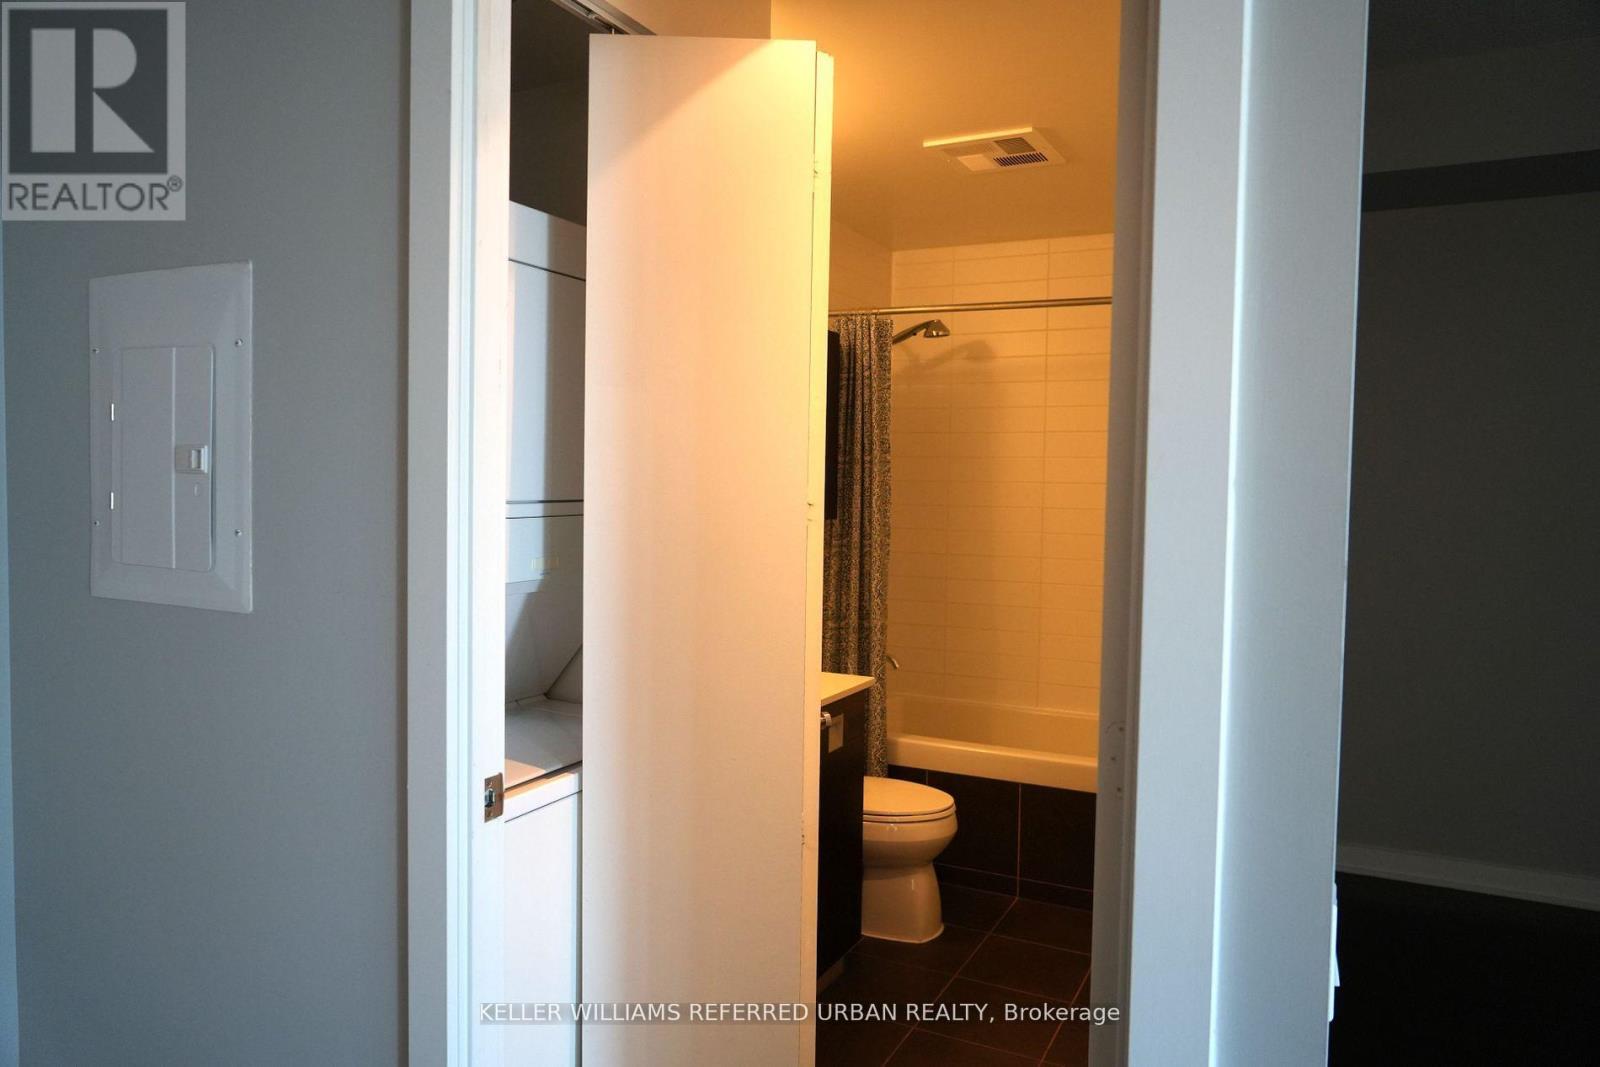
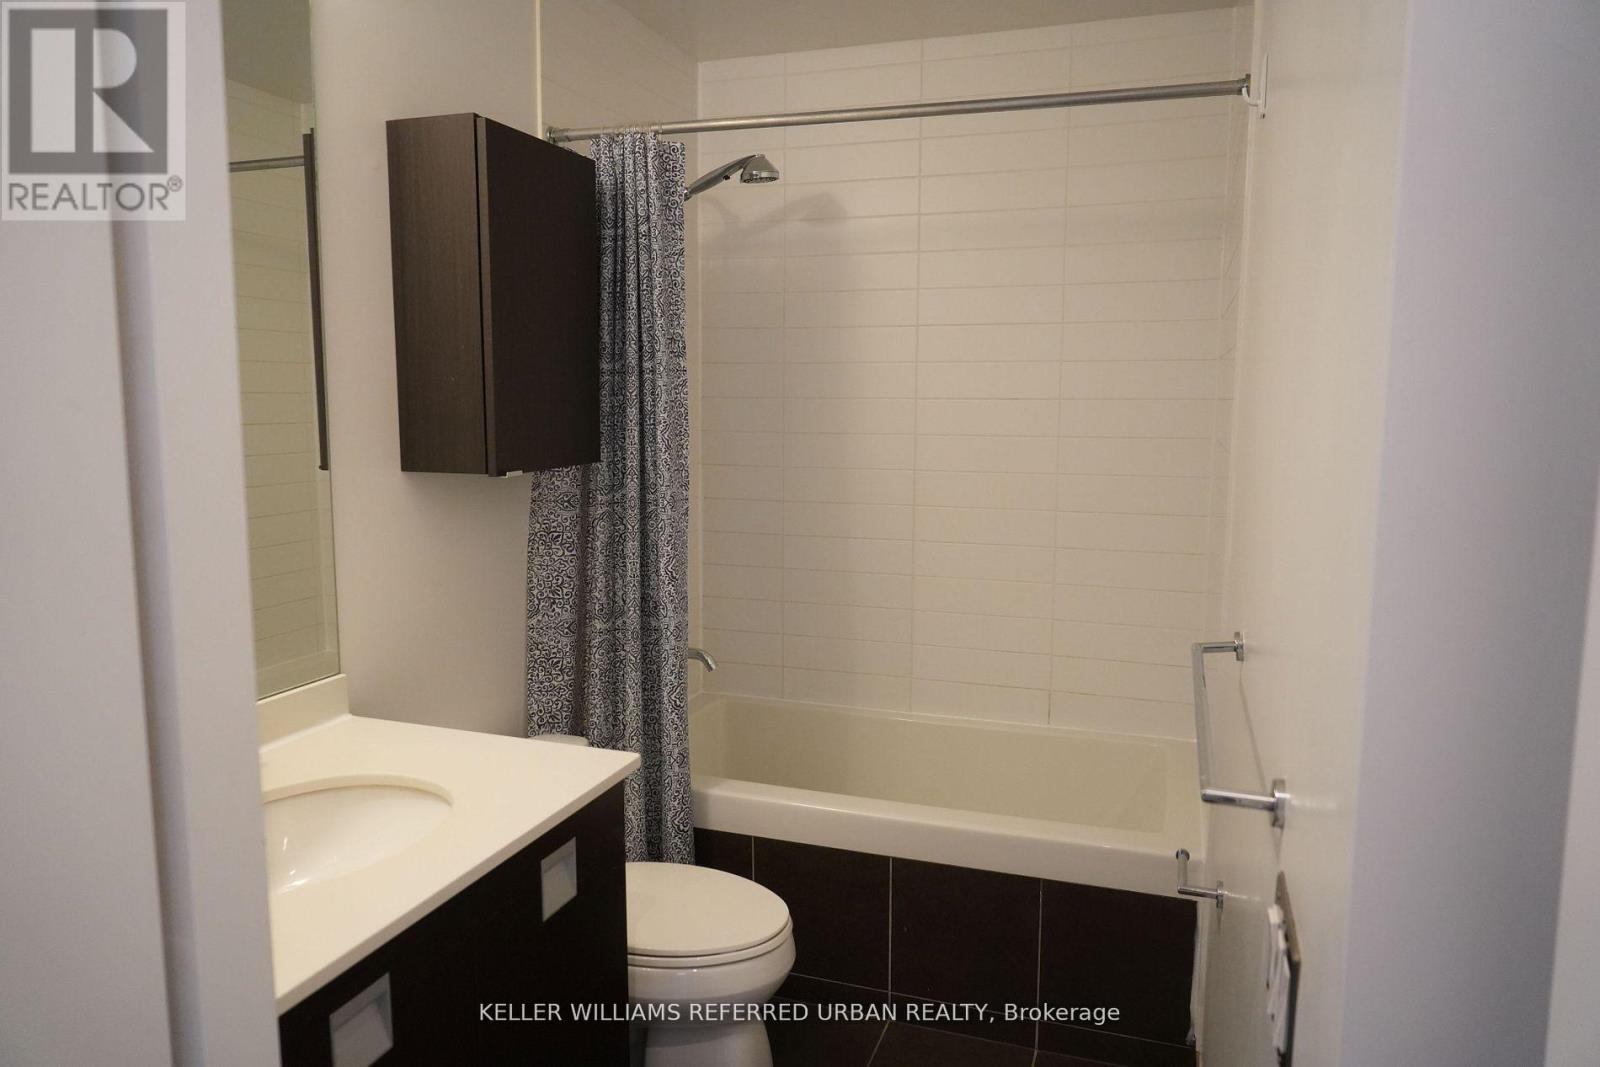
1 Bathroom
600 - 699 sqft
Central Air Conditioning
Forced Air
$2,600 Monthly
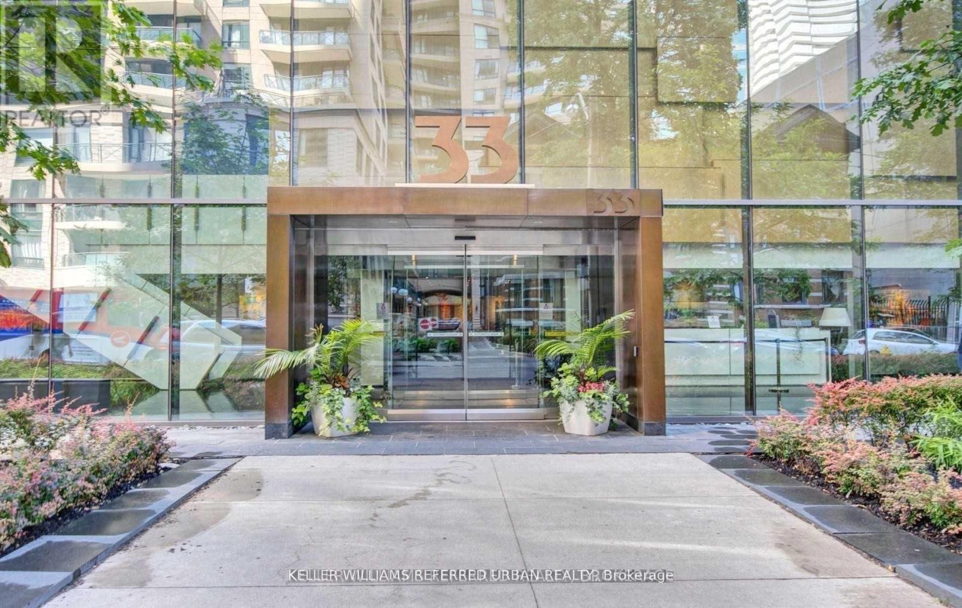
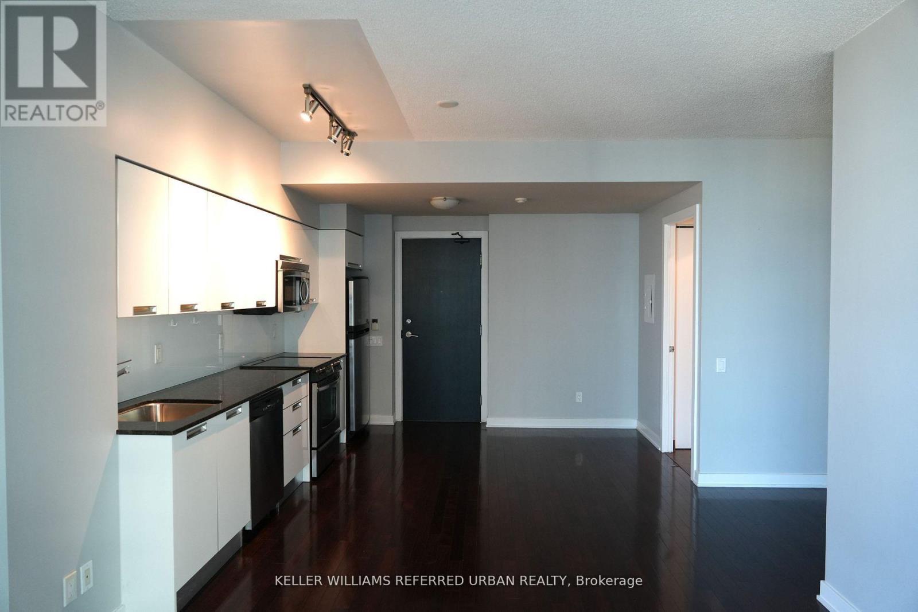
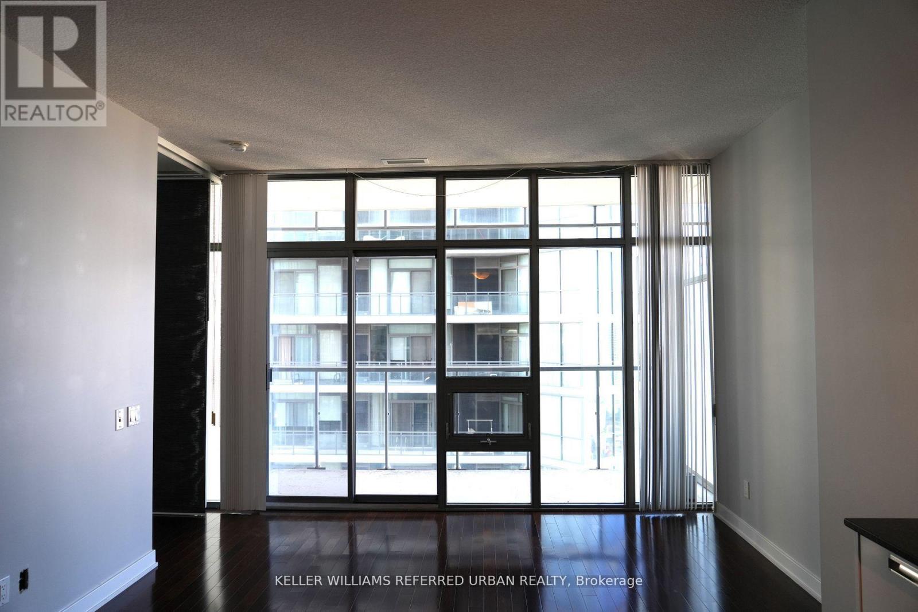
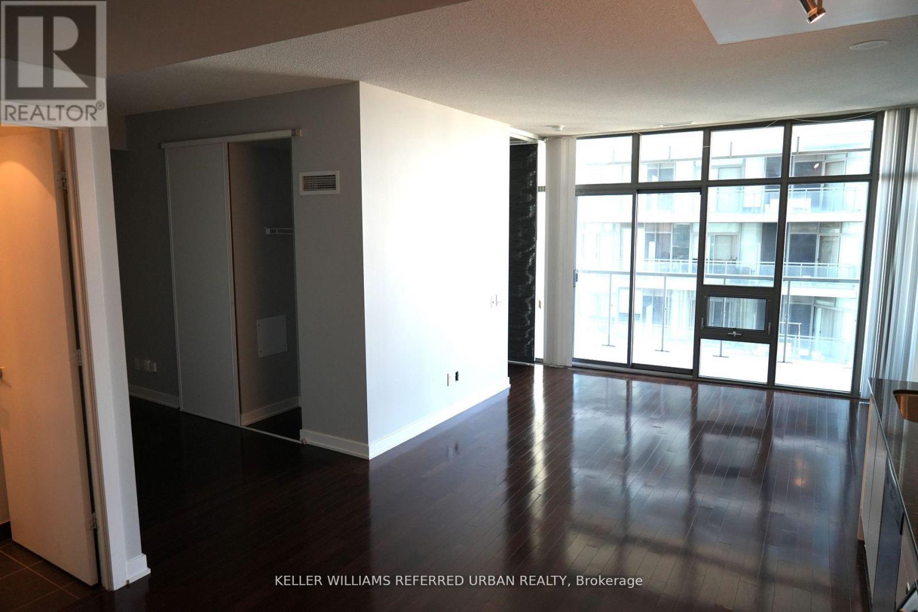
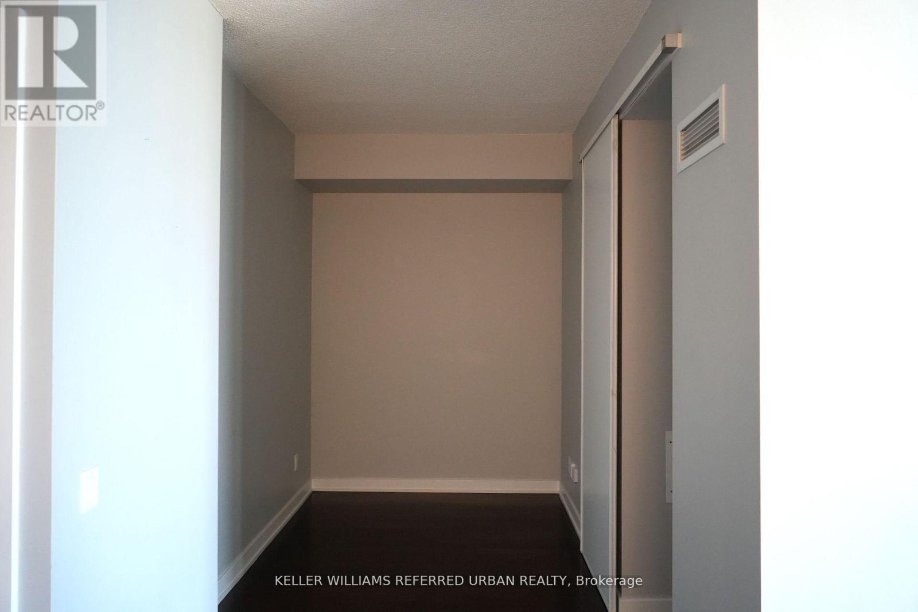
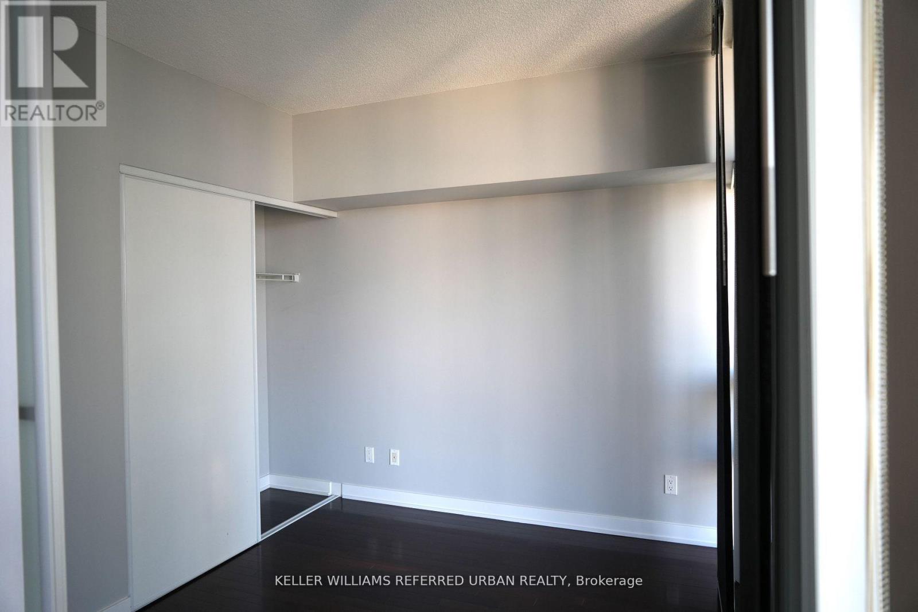
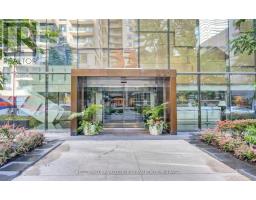
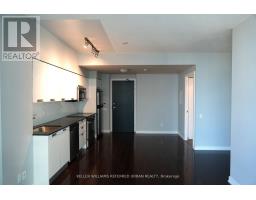
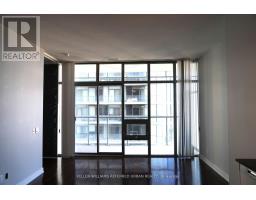
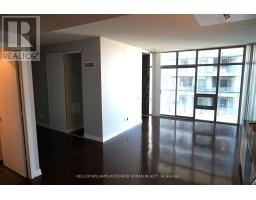
Casa Condo At Yonge/Charles! Spacious & Functional Layout, Den Can Be Used As 2nd Bedroom, 9 Ft Ceiling, Hardwood Fl, Floor To Ceiling Windows With Walkout To Huge Balcony, Walk To Yonge/Bloor Subway, Yorkville Shops, Restaurants. Top Of The Line Amenities With Pool, Hot Tub, Double Sided Outdoor Fireplace, 24 Hours Concierge. (id:47351)
Property Details
|
MLS® Number
|
C14027618 |
|
Property Type
|
Single Family |
|
Community Name
|
Church-Yonge Corridor |
|
Community Features
|
Pets Not Allowed |
|
Features
|
Balcony |
Building
|
Bathroom Total
|
1 |
|
Bedrooms Above Ground
|
1 |
|
Bedrooms Below Ground
|
1 |
|
Bedrooms Total
|
2 |
|
Amenities
|
Exercise Centre, Visitor Parking, Security/concierge |
|
Appliances
|
Blinds, Dishwasher, Dryer, Microwave, Stove, Washer, Window Coverings, Refrigerator |
|
Basement Type
|
None |
|
Cooling Type
|
Central Air Conditioning |
|
Exterior Finish
|
Concrete |
|
Flooring Type
|
Hardwood |
|
Heating Fuel
|
Natural Gas |
|
Heating Type
|
Forced Air |
|
Size Interior
|
600 - 699 Sqft |
|
Type
|
Apartment |
Parking
Land
Rooms
| Level |
Type |
Length |
Width |
Dimensions |
|
Flat |
Living Room |
7.27 m |
3.76 m |
7.27 m x 3.76 m |
|
Flat |
Dining Room |
7.27 m |
3.76 m |
7.27 m x 3.76 m |
|
Flat |
Kitchen |
3.25 m |
2.73 m |
3.25 m x 2.73 m |
|
Flat |
Bedroom |
3.3 m |
3.08 m |
3.3 m x 3.08 m |
|
Flat |
Den |
3.25 m |
2.75 m |
3.25 m x 2.75 m |
https://www.realtor.ca/real-estate/30395518/3401-33-charles-street-e-toronto-church-yonge-corridor-church-yonge-corridor