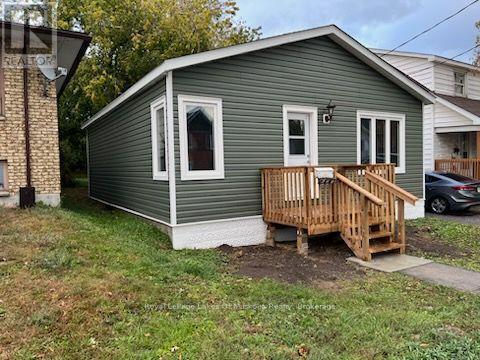
2 Bedroom
1 Bathroom
700 - 1,100 sqft
Bungalow
Heat Pump
$299,900
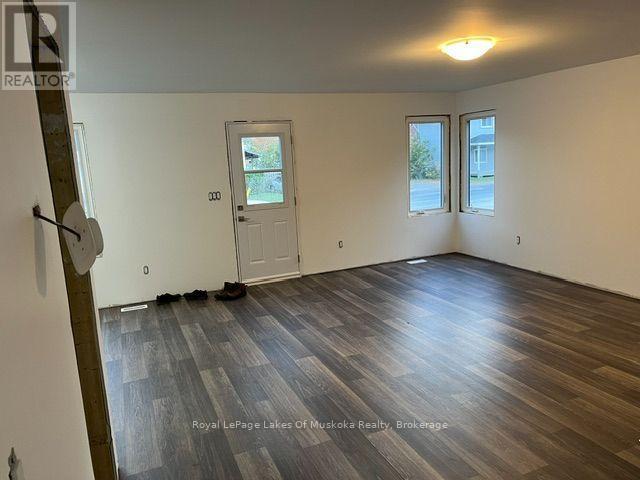
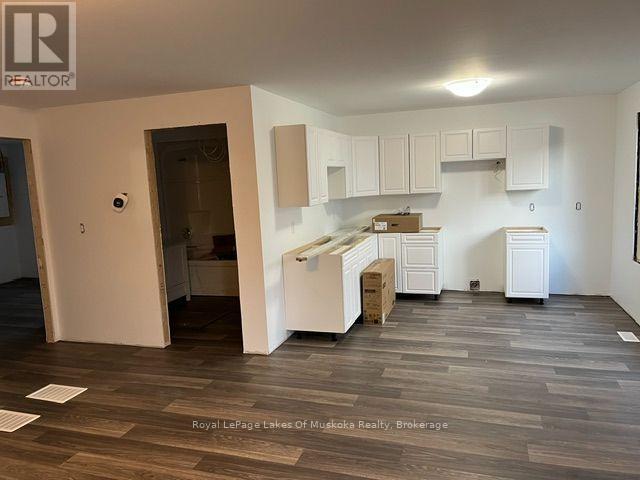
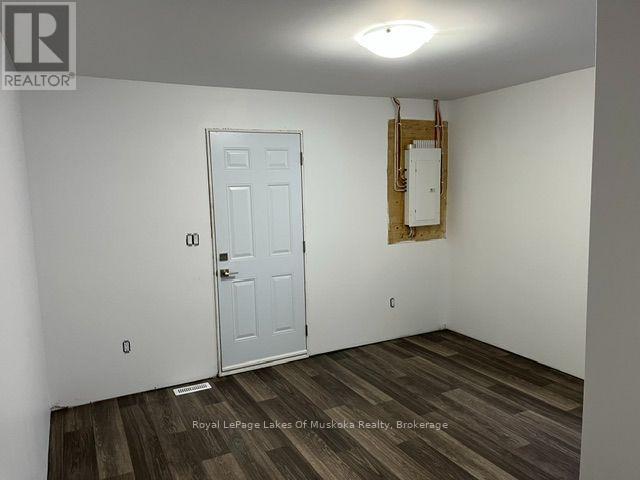
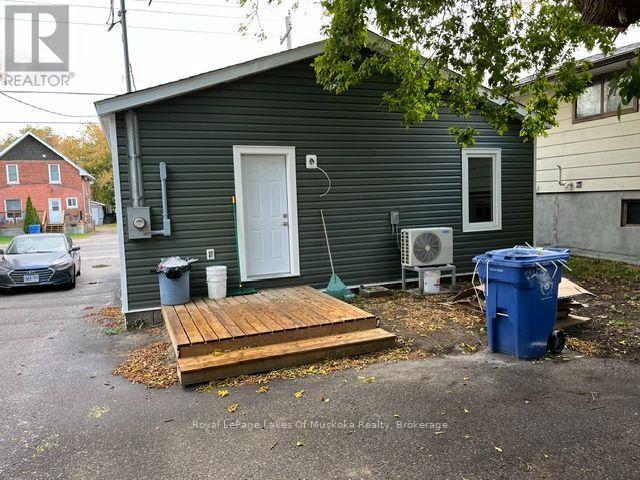
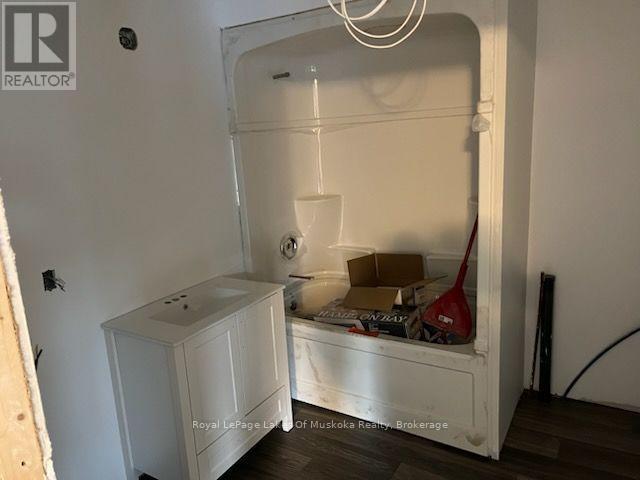
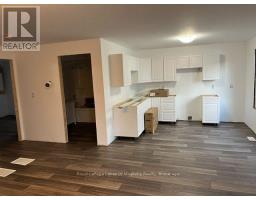
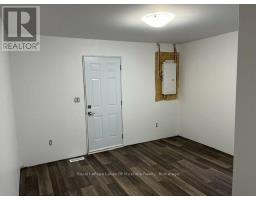
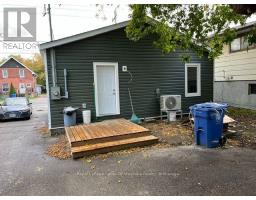
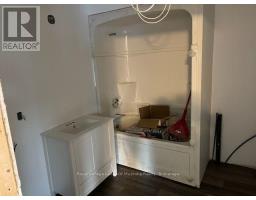
This two-bedroom downtown bungalow has been gutted to the studs and rebuilt from the ground up. New roof, new windows, new electrical, new plumbing, new drywall, new flooring, new kitchen, new bathroom - everything above the foundation has been completely replaced, and the work has been done properly. Appliances and final finishes including trim, fixtures, and countertops are being installed now. The result is a brand new, low-maintenance home at a fraction of new construction cost. The open concept main floor is straightforward and functional. Two bedrooms, a fresh kitchen, and a clean, brand new bathroom. High-efficiency heating and air conditioning mean low utility costs from day one. Everything you need, nothing complicated to maintain. Step out back and there's more yard than you'd expect from a downtown property - a deep lot with enough room to actually use it, not just look at it. Two-car parking in the rear off a shared driveway, with street parking available too. Perfect for either yourself, or as a rental! (id:47351)
Property Details
|
MLS® Number
|
X13884270 |
|
Property Type
|
Single Family |
|
Community Name
|
Central |
|
Amenities Near By
|
Place Of Worship, Public Transit |
|
Features
|
Level |
|
Parking Space Total
|
1 |
|
Structure
|
Deck |
Building
|
Bathroom Total
|
1 |
|
Bedrooms Above Ground
|
2 |
|
Bedrooms Total
|
2 |
|
Age
|
51 To 99 Years |
|
Architectural Style
|
Bungalow |
|
Basement Type
|
Crawl Space |
|
Construction Style Attachment
|
Detached |
|
Exterior Finish
|
Vinyl Siding |
|
Foundation Type
|
Block |
|
Heating Fuel
|
Natural Gas |
|
Heating Type
|
Heat Pump |
|
Stories Total
|
1 |
|
Size Interior
|
700 - 1,100 Sqft |
|
Type
|
House |
|
Utility Water
|
Municipal Water |
Parking
Land
|
Acreage
|
No |
|
Land Amenities
|
Place Of Worship, Public Transit |
|
Sewer
|
Sanitary Sewer |
|
Size Depth
|
132 Ft |
|
Size Frontage
|
33 Ft |
|
Size Irregular
|
33 X 132 Ft |
|
Size Total Text
|
33 X 132 Ft|under 1/2 Acre |
|
Zoning Description
|
Residential |
Rooms
| Level |
Type |
Length |
Width |
Dimensions |
|
Main Level |
Living Room |
5.82 m |
4.93 m |
5.82 m x 4.93 m |
|
Main Level |
Kitchen |
3.35 m |
2.74 m |
3.35 m x 2.74 m |
|
Main Level |
Bedroom |
3.79 m |
3.63 m |
3.79 m x 3.63 m |
|
Main Level |
Bedroom |
3.76 m |
3.66 m |
3.76 m x 3.66 m |
|
Main Level |
Bathroom |
2.62 m |
2.31 m |
2.62 m x 2.31 m |
Utilities
|
Cable
|
Available |
|
Electricity
|
Installed |
|
Sewer
|
Installed |
https://www.realtor.ca/real-estate/30389763/544-mcintyre-street-e-north-bay-central-central