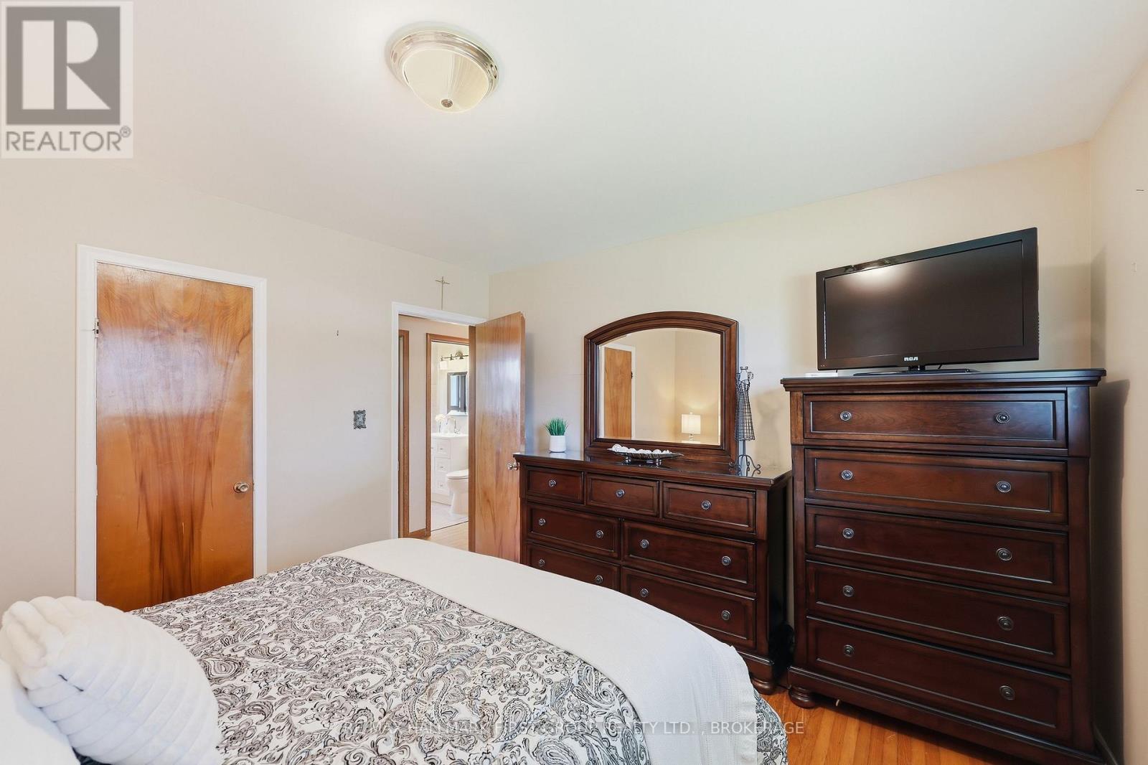
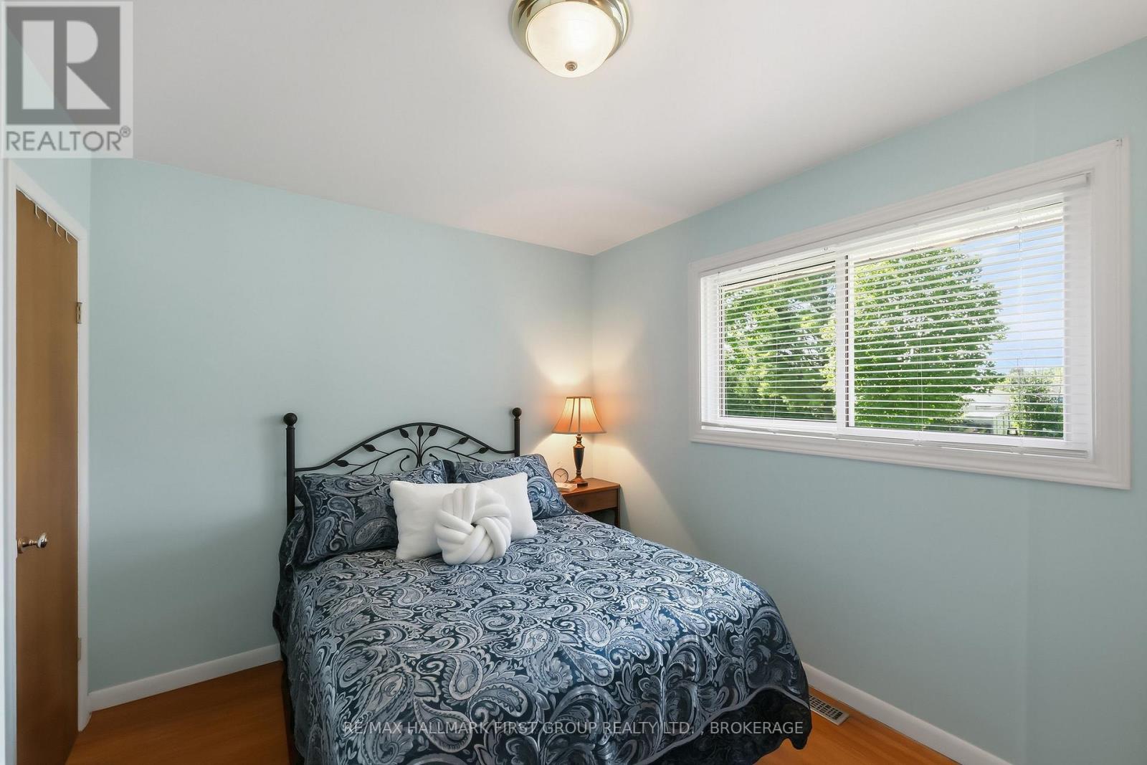
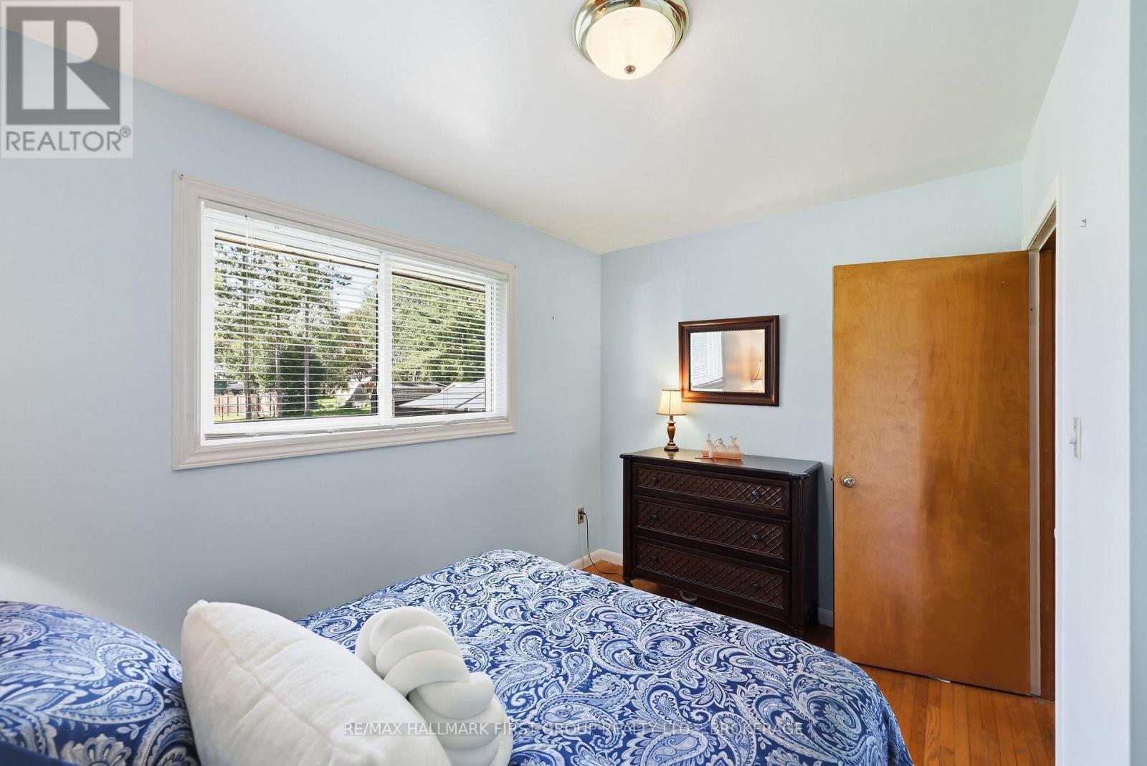
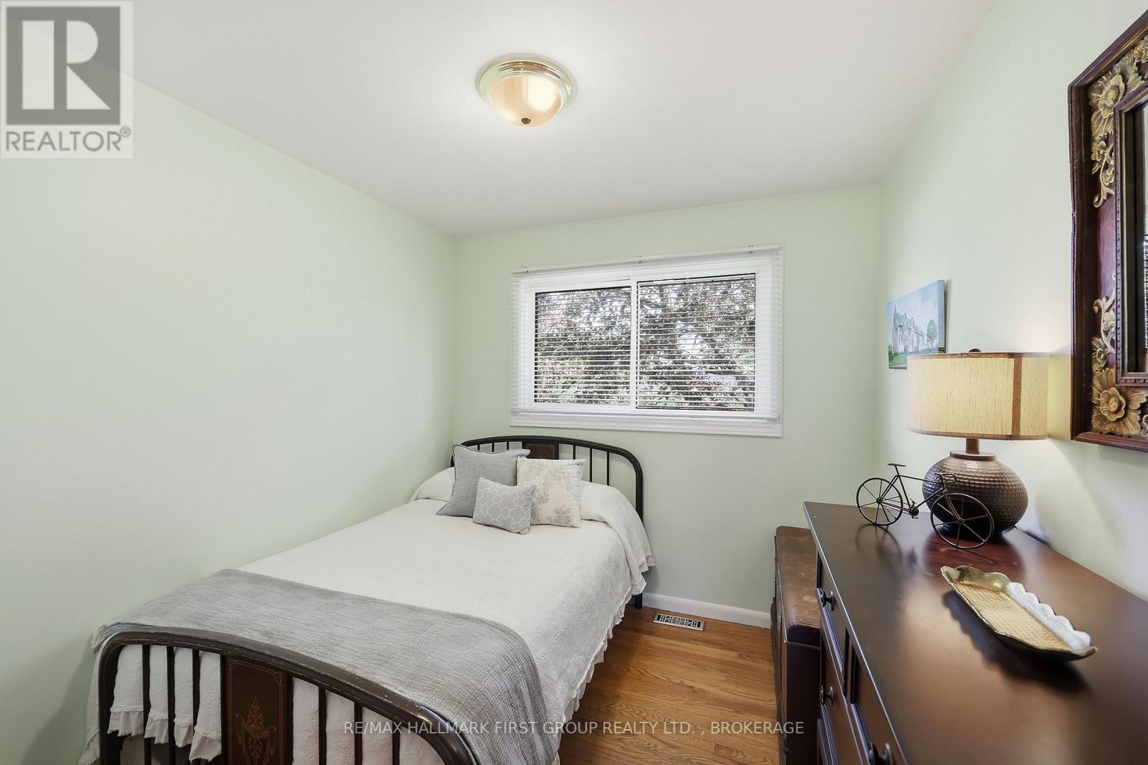
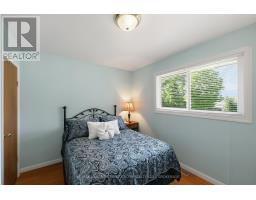
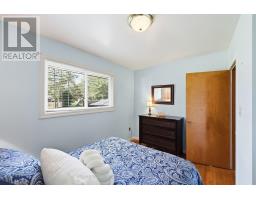
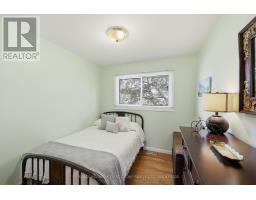
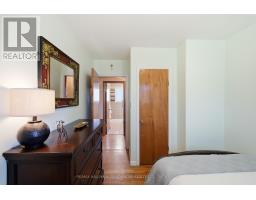
3 Bedroom
2 Bathroom
700 - 1,100 sqft
Raised Bungalow
Fireplace
Central Air Conditioning
Forced Air
$549,900
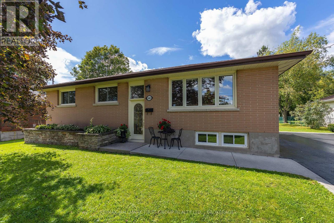
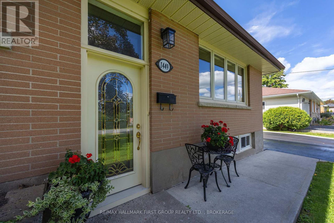
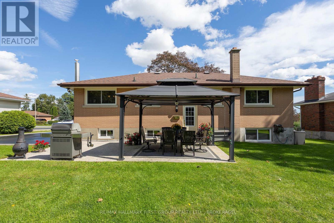
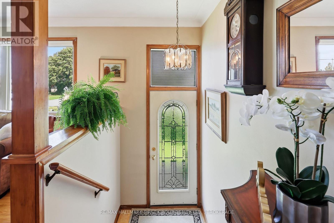
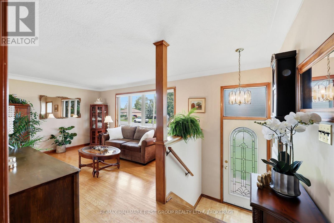
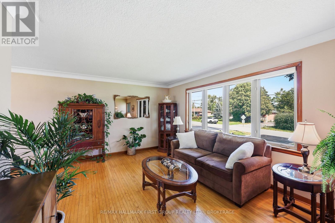
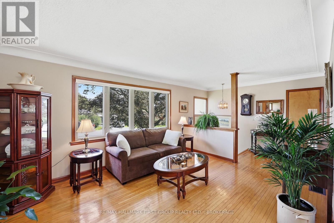
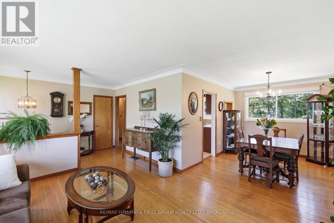
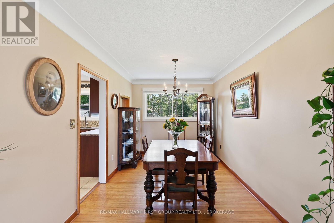
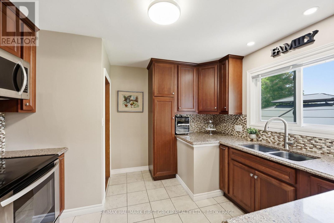
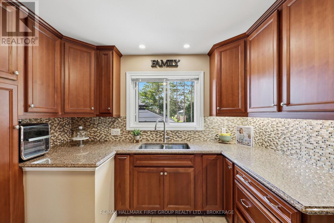
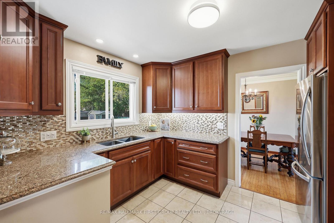
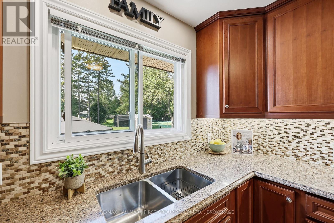
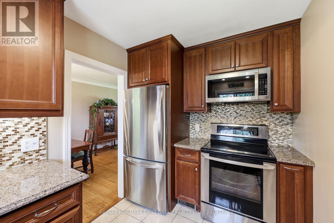
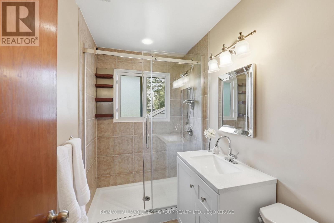
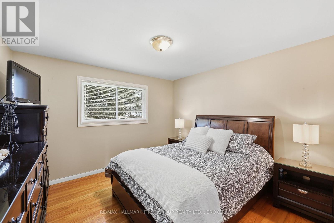
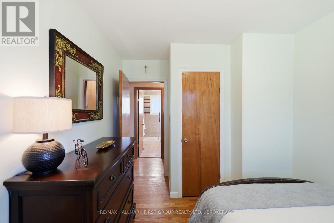
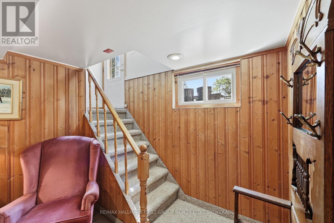
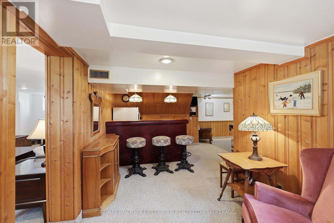
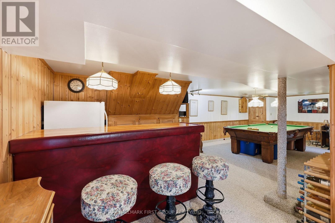
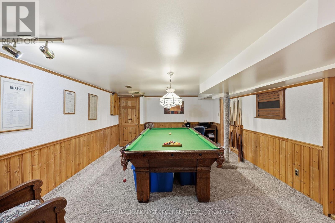
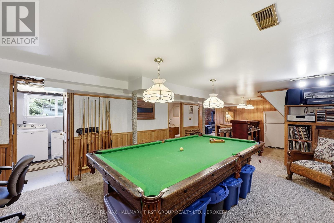
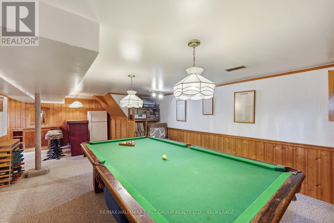
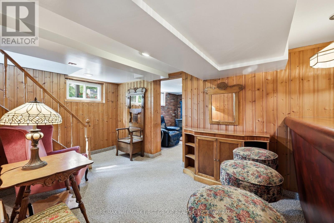
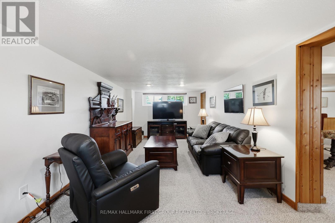
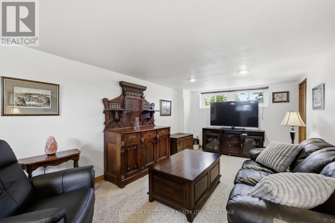
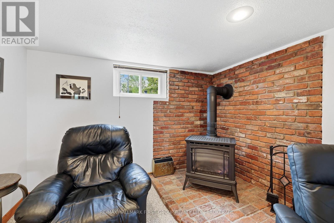
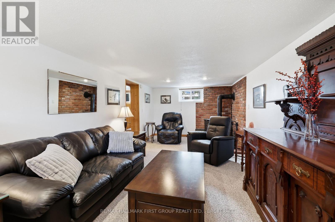
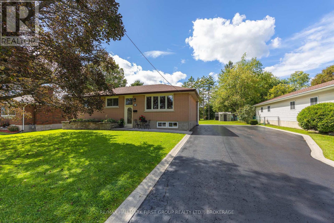
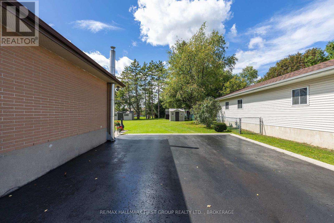
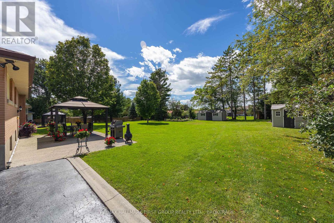
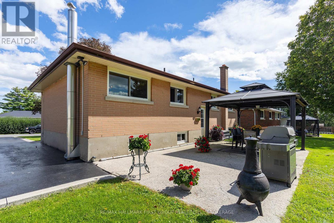
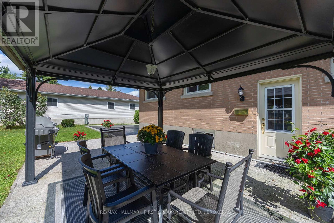
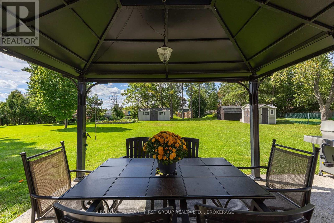
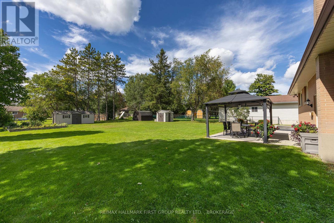
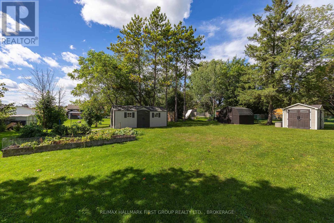
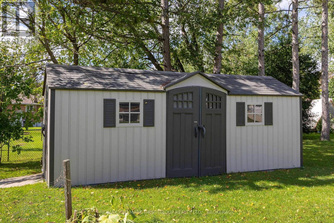
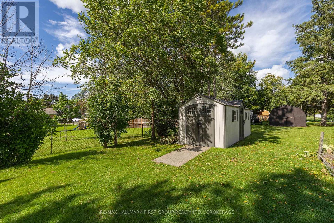
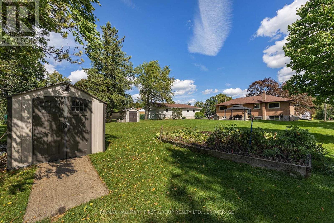
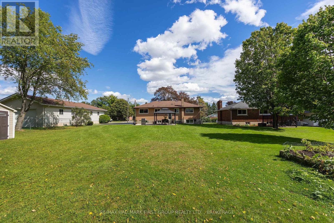
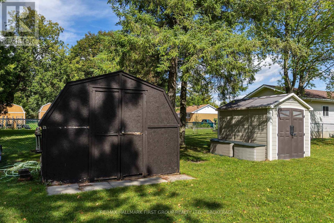
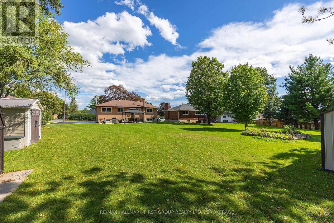
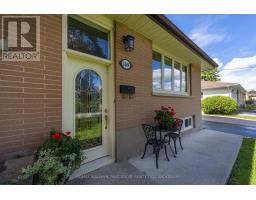
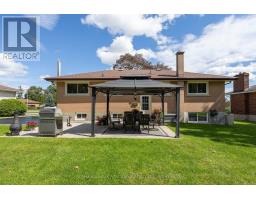
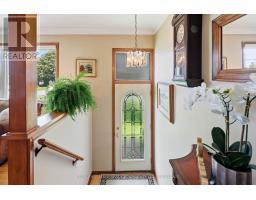
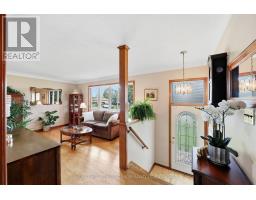
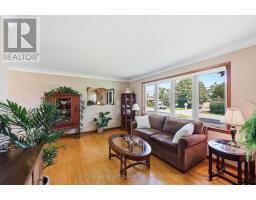
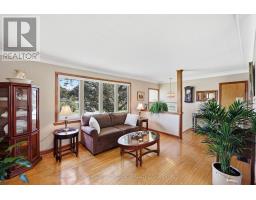
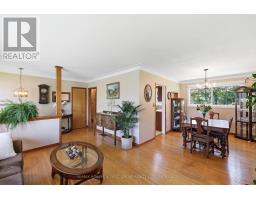
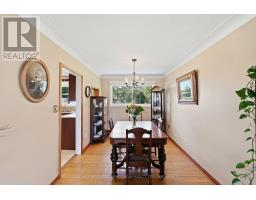
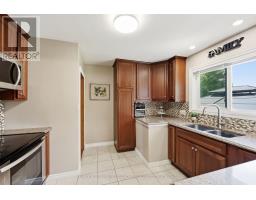
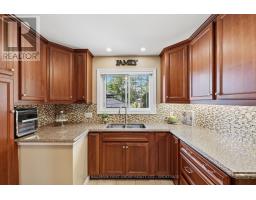
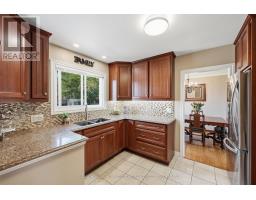
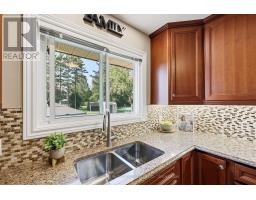
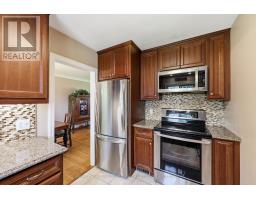
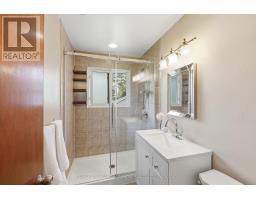
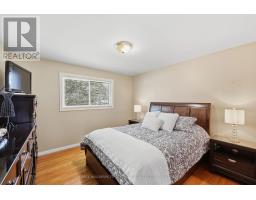
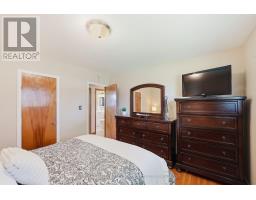
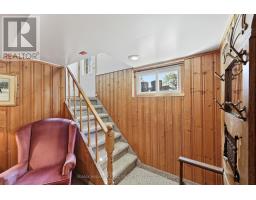
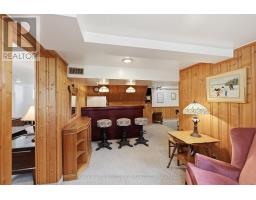
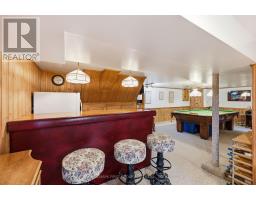
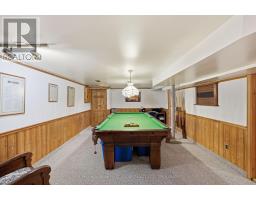
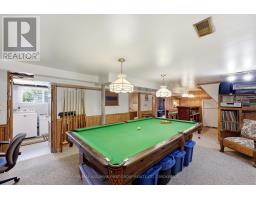
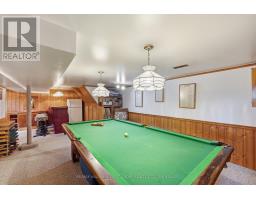
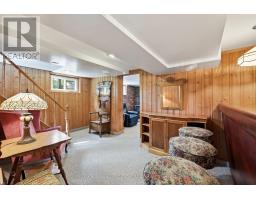
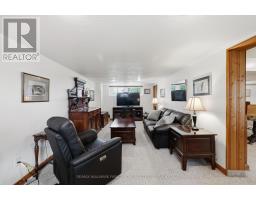
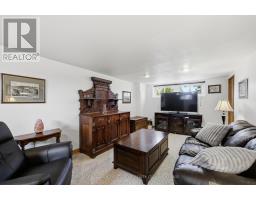
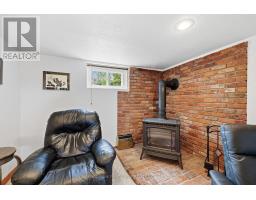
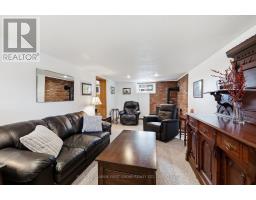
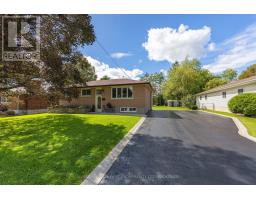
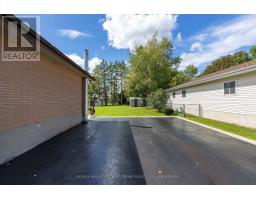
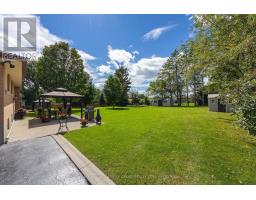
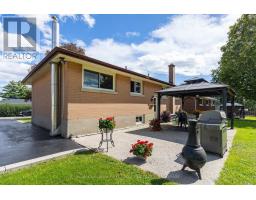
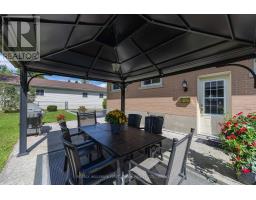
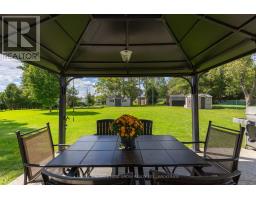
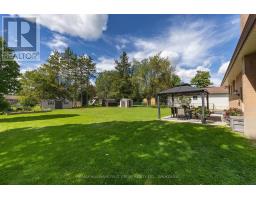
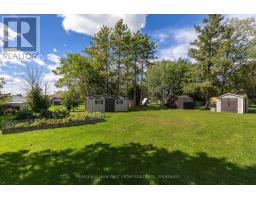
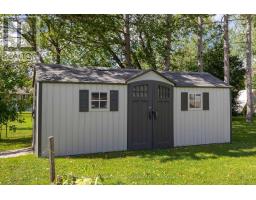
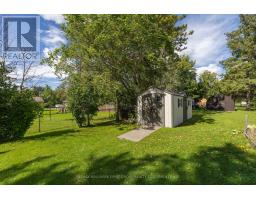
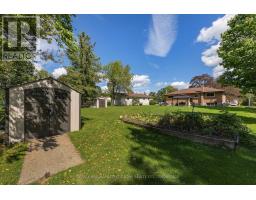
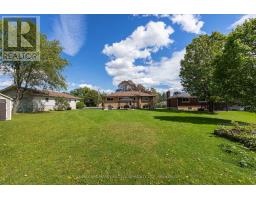
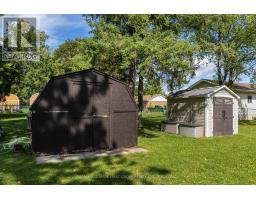
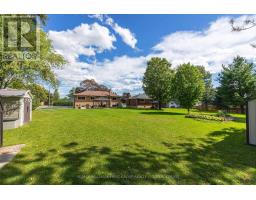
Welcome to 1449 Avondale Crescent, a beautifully maintained 3 bedroom, 2 bathroom, all brick raised bungalow nestled on a quiet street in desirable Westbrook. Offering approximately 1,700 sq. ft. of living and recreational space across two levels, this inviting bungalow provides plenty of room to relax, entertain and enjoy. Less than five minutes from Kingston's west end, this home offers the peaceful feel of a Westbrook neighbourhood while city shopping, dining and everyday conveniences are close at hand. Situated on an oversized lot, the property features lovely curb appeal, a raised front garden bed and generous parking for six vehicles. Inside, pride of ownership shines throughout. The beautifully updated kitchen showcases rich cherry cabinetry and quartz countertops, while the bright living and dining areas offer welcoming spaces for everyday living and gathering with family and friends. The finished lower level provides even more room to enjoy, featuring a cozy family room with gas fireplace and games room with bar area, perfect for entertaining or simply unwinding at the end of the day. A bright laundry room adds everyday convenience. Step outside the back entrance and discover a huge backyard with ample room to truly enjoy! A patio with gazebo provides a lovely setting for outdoor dining and summer evenings, while three storage sheds offer impressive space for tools, hobbies and seasonal belongings. Garden enthusiasts will appreciate the established vegetable garden area, enjoyed for years. Offering generous indoor and outdoor living space with exceptional pride of ownership, this wonderful bungalow is ready for its next chapter. Could this be the one? (id:47351)
Property Details
|
MLS® Number
|
X13880956 |
|
Property Type
|
Single Family |
|
Community Name
|
42 - City Northwest |
|
Features
|
Gazebo, Sump Pump |
|
Parking Space Total
|
6 |
|
Structure
|
Patio(s), Shed |
Building
|
Bathroom Total
|
2 |
|
Bedrooms Above Ground
|
3 |
|
Bedrooms Total
|
3 |
|
Age
|
51 To 99 Years |
|
Amenities
|
Fireplace(s) |
|
Appliances
|
Water Heater, Water Meter, Blinds, Dryer, Stove, Washer, Window Coverings, Refrigerator |
|
Architectural Style
|
Raised Bungalow |
|
Basement Development
|
Partially Finished |
|
Basement Type
|
Full (partially Finished) |
|
Construction Style Attachment
|
Detached |
|
Cooling Type
|
Central Air Conditioning |
|
Exterior Finish
|
Brick |
|
Fireplace Present
|
Yes |
|
Fireplace Total
|
1 |
|
Foundation Type
|
Block |
|
Half Bath Total
|
1 |
|
Heating Fuel
|
Natural Gas |
|
Heating Type
|
Forced Air |
|
Stories Total
|
1 |
|
Size Interior
|
700 - 1,100 Sqft |
|
Type
|
House |
|
Utility Water
|
Municipal Water |
Parking
Land
|
Acreage
|
No |
|
Sewer
|
Sanitary Sewer |
|
Size Depth
|
177 Ft |
|
Size Frontage
|
85 Ft |
|
Size Irregular
|
85 X 177 Ft |
|
Size Total Text
|
85 X 177 Ft|under 1/2 Acre |
Rooms
| Level |
Type |
Length |
Width |
Dimensions |
|
Basement |
Other |
2.9 m |
2.54 m |
2.9 m x 2.54 m |
|
Basement |
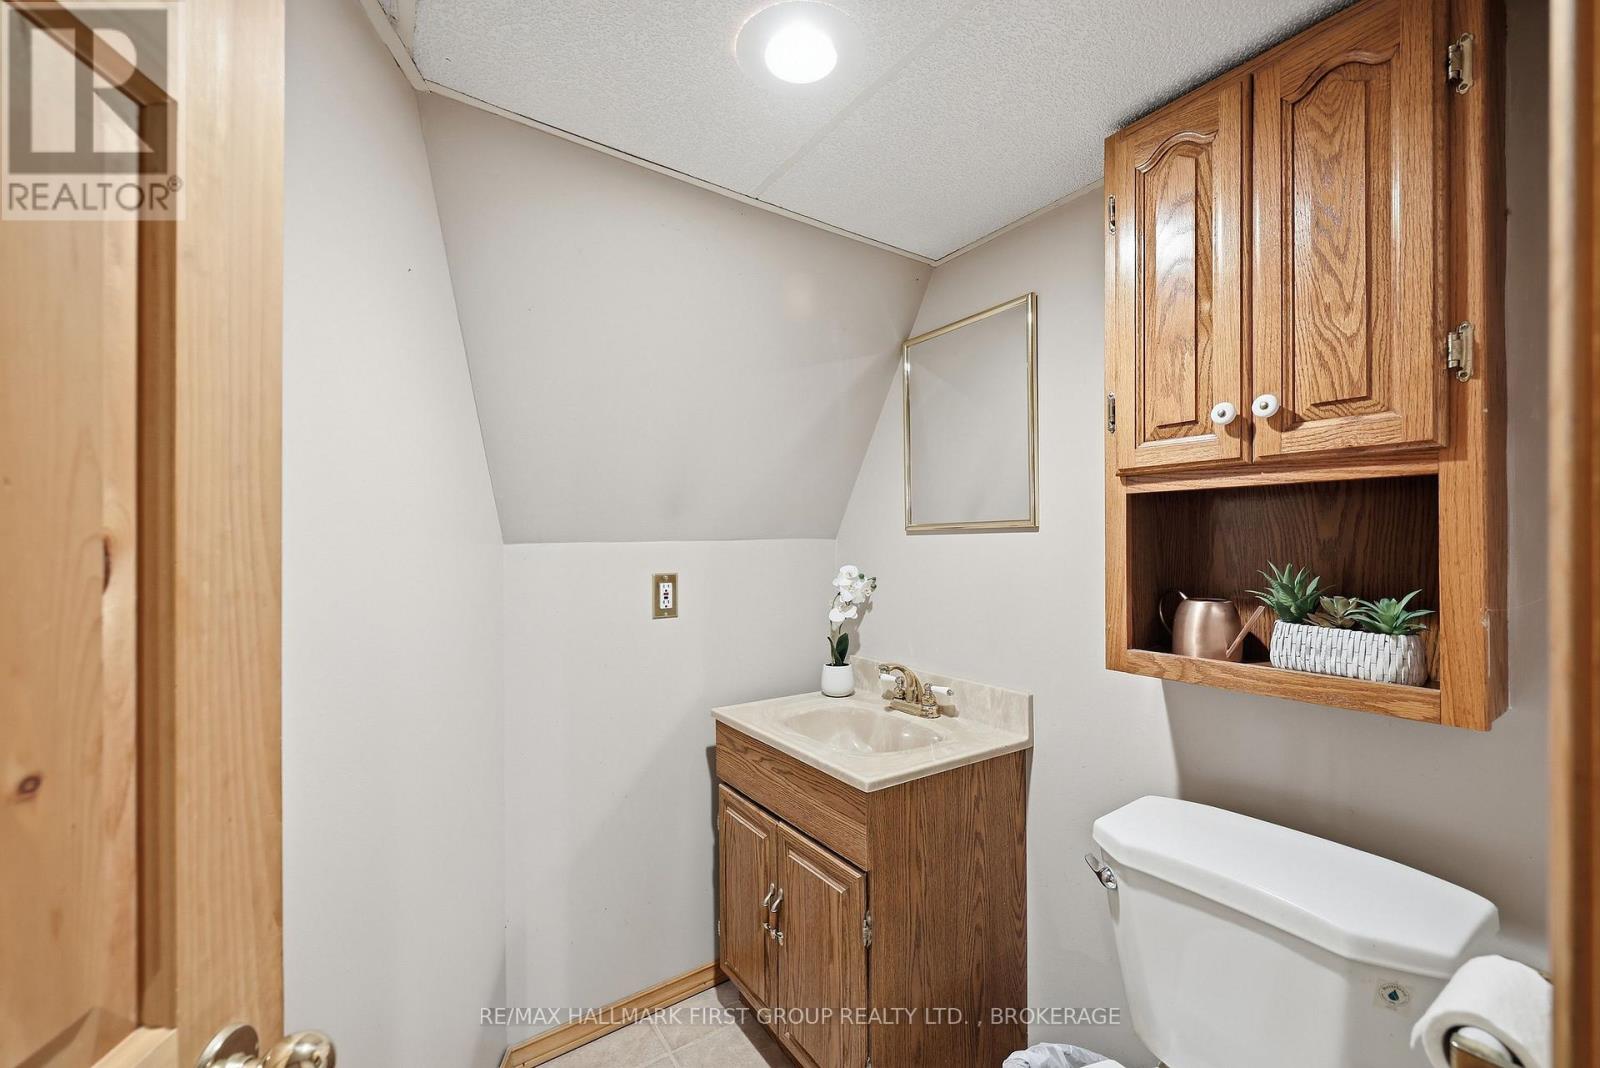
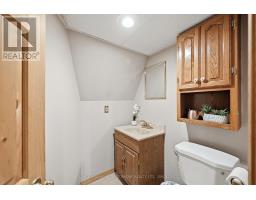
Bathroom |
1.62 m |
1.77 m |
1.62 m x 1.77 m |
|
Basement |
Family Room |
6.9 m |
3.17 m |
6.9 m x 3.17 m |
|
Basement |
Games Room |
4.05 m |
6.37 m |
4.05 m x 6.37 m |
|
Basement |
Laundry Room |
2.72 m |
5.29 m |
2.72 m x 5.29 m |
|
Main Level |
Kitchen |
3.48 m |
3.34 m |
3.48 m x 3.34 m |
|
Main Level |
Dining Room |
3.64 m |
2.89 m |
3.64 m x 2.89 m |
|
Main Level |
Living Room |
3.47 m |
4.57 m |
3.47 m x 4.57 m |
|
Main Level |
Bathroom |
2.43 m |
1.48 m |
2.43 m x 1.48 m |
|
Main Level |
Primary Bedroom |
3.48 m |
3.59 m |
3.48 m x 3.59 m |
|
Main Level |
Bedroom 2 |
2.77 m |
3.59 m |
2.77 m x 3.59 m |
|
Main Level |
Bedroom 3 |
3.47 m |
2.65 m |
3.47 m x 2.65 m |
Utilities
|
Cable
|
Installed |
|
Electricity
|
Installed |
|
Sewer
|
Installed |
https://www.realtor.ca/real-estate/30385743/1449-avondale-crescent-kingston-city-northwest-42-city-northwest