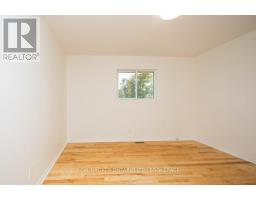
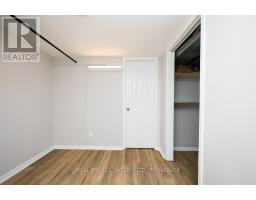
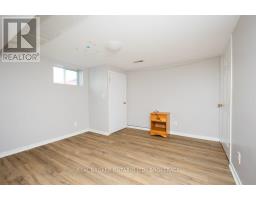
5 Bedroom
2 Bathroom
1,100 - 1,500 sqft
Bungalow
Central Air Conditioning
Forced Air
$550,000
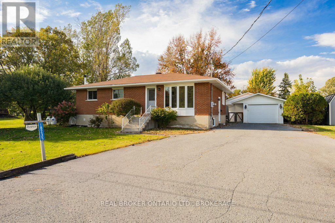
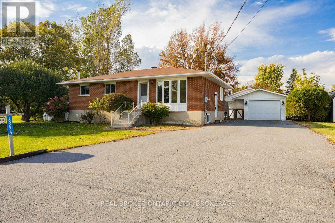
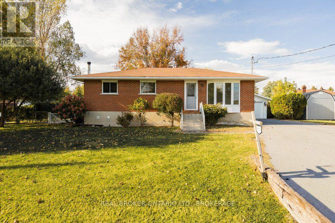
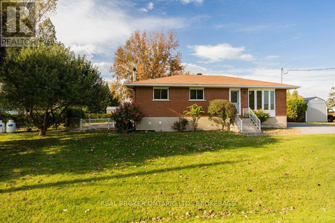
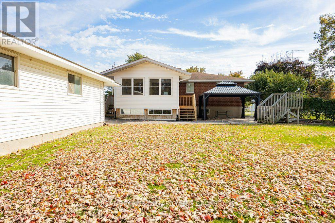
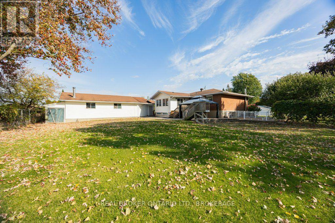
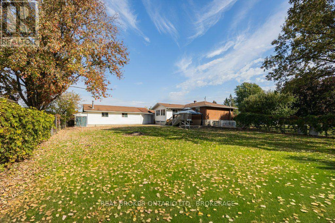
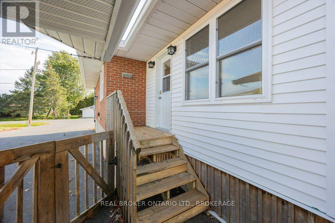
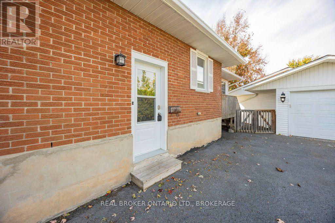
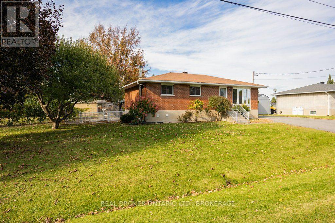
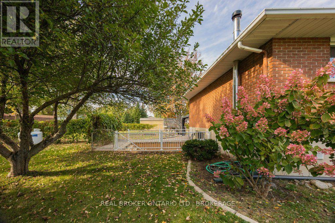
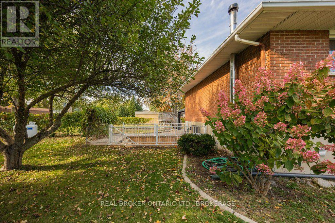
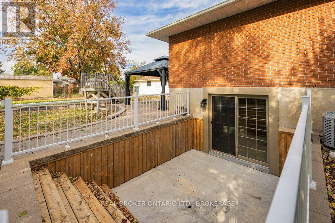
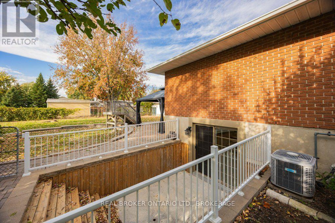
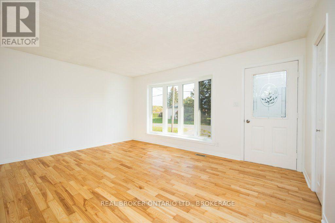
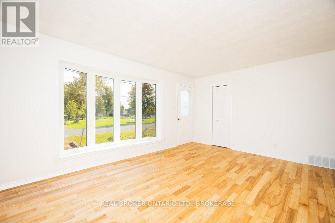
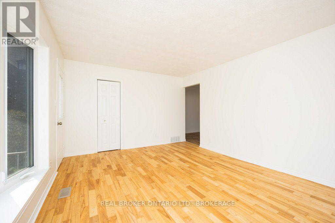
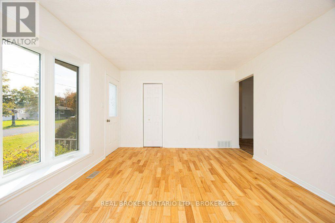
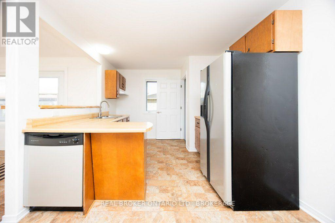
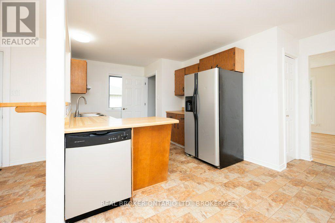
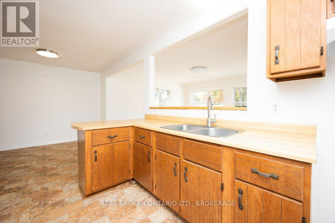
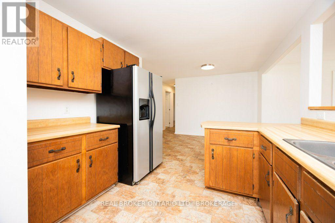
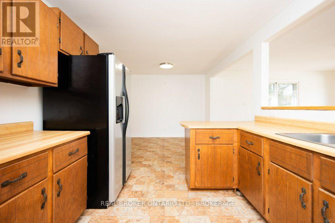
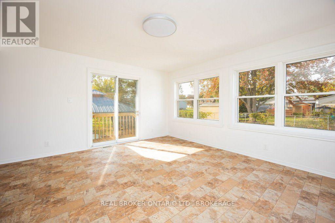
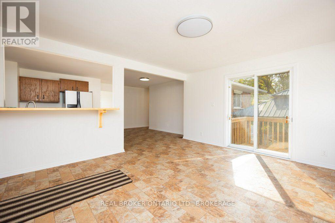
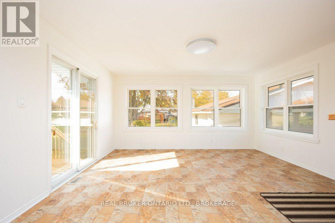
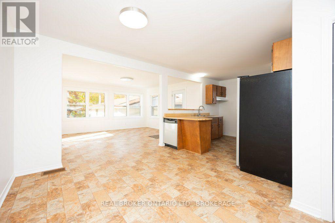
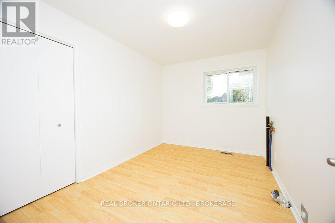
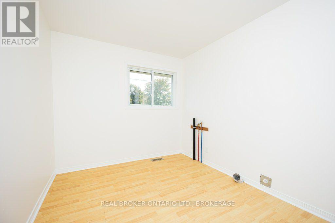
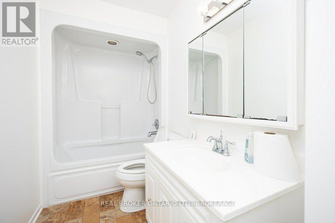
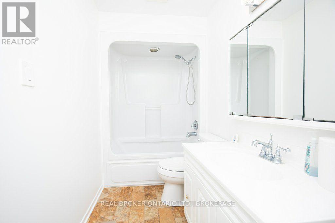
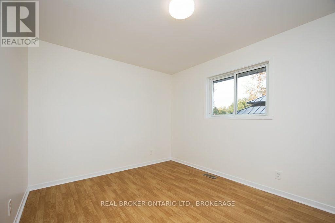
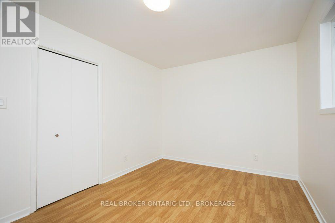
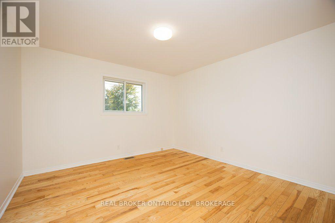
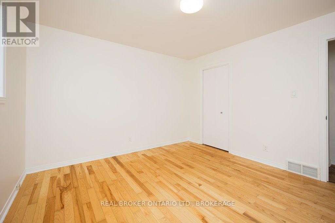
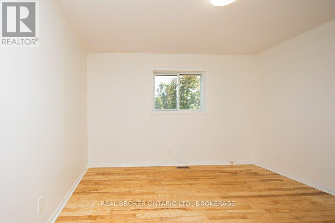
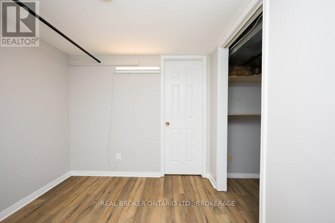
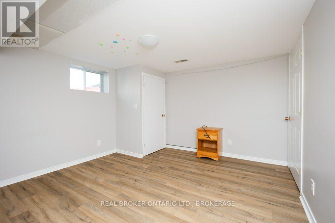
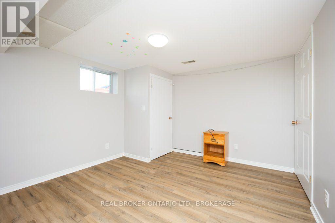
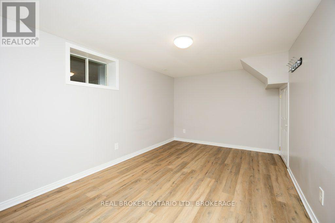
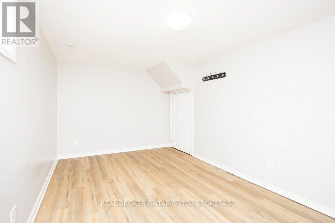
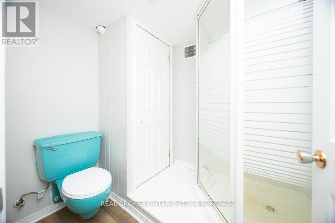
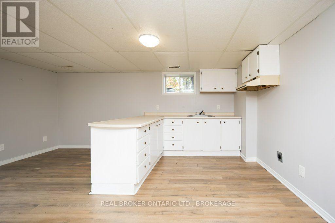
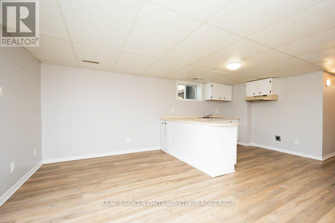
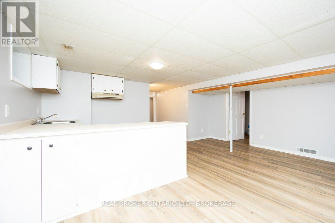
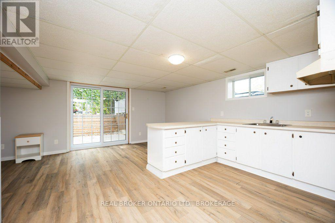
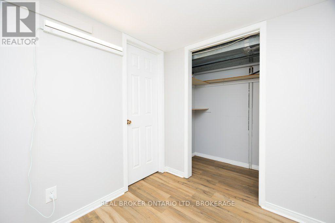
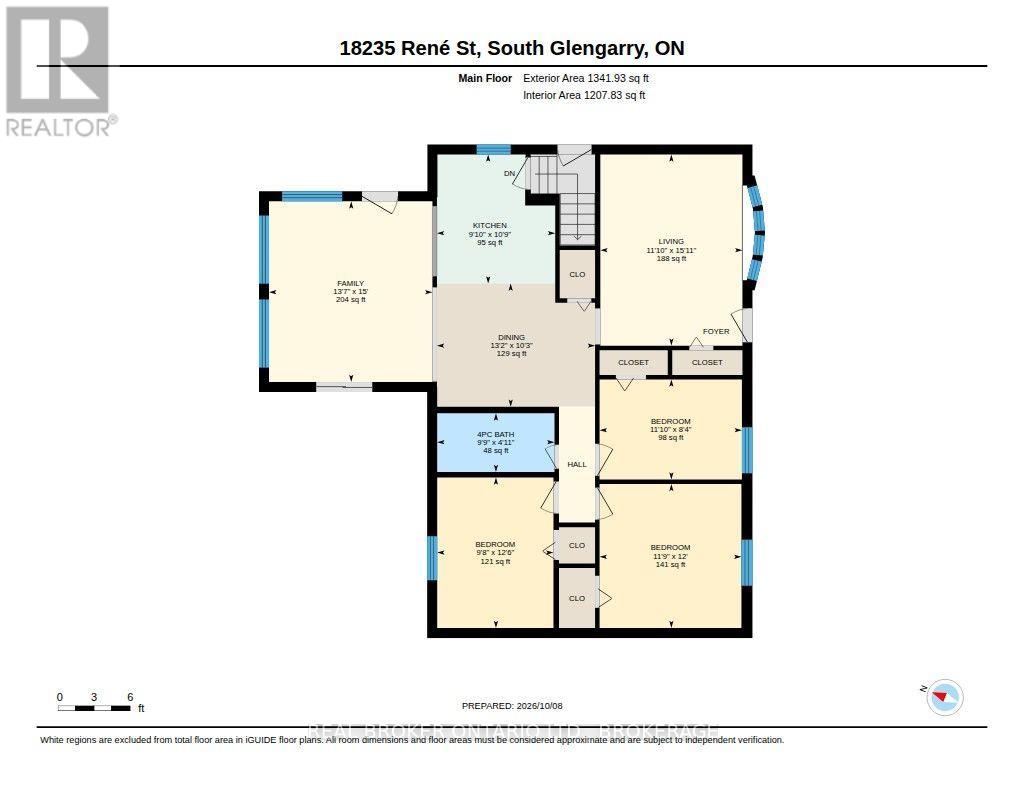
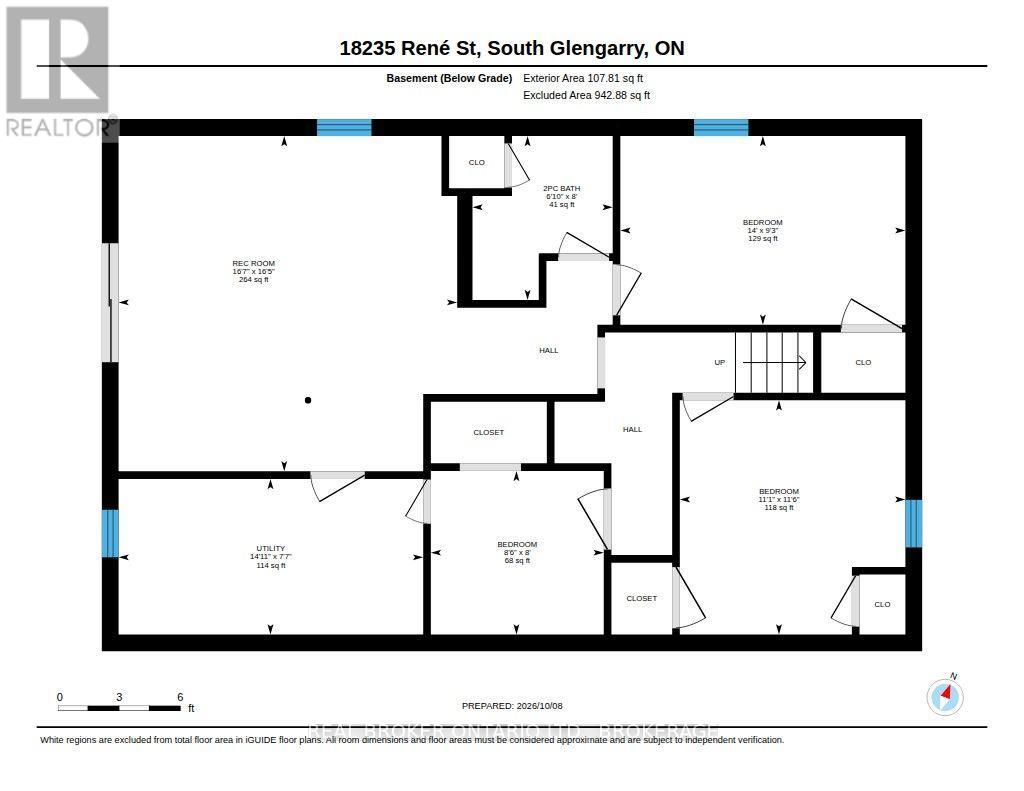
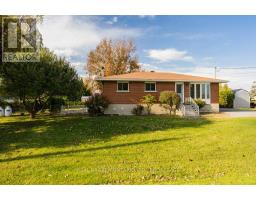
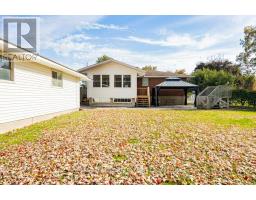
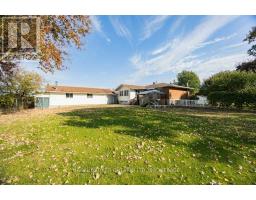
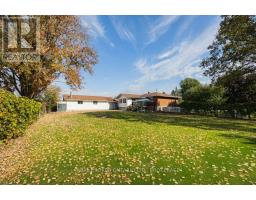
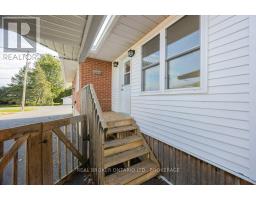
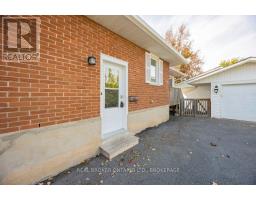
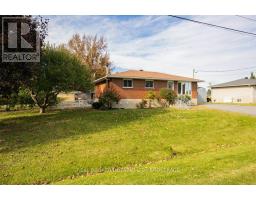
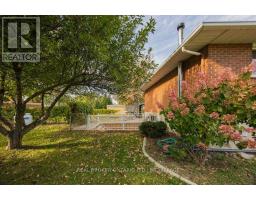
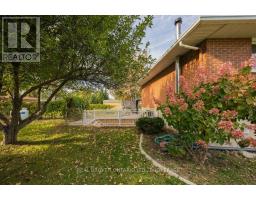
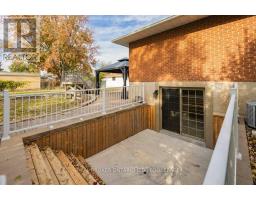
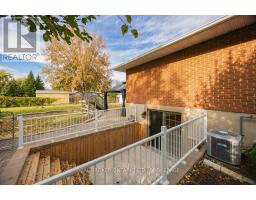
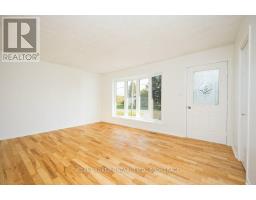
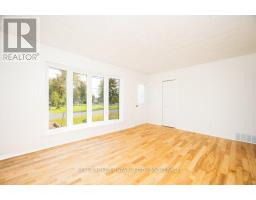
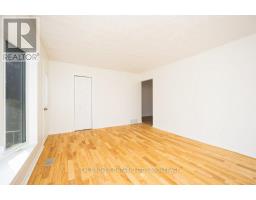
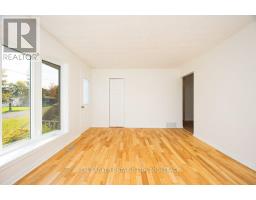
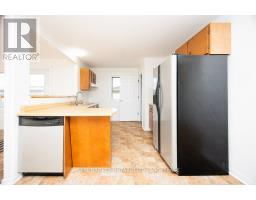
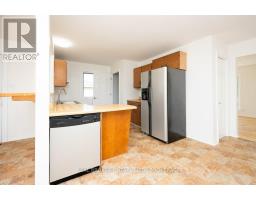
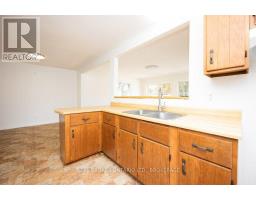
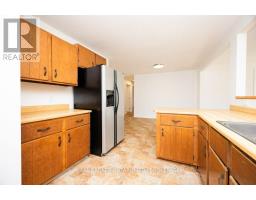
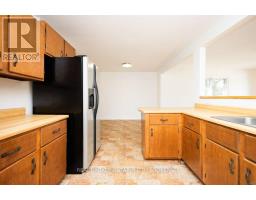
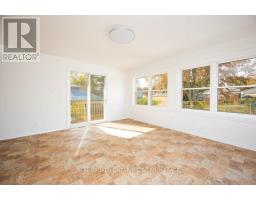
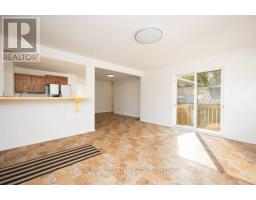
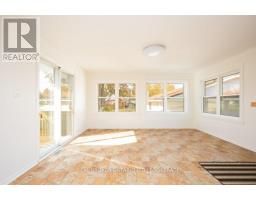
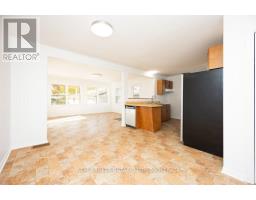
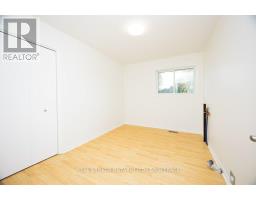
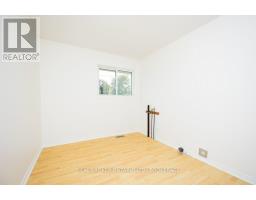
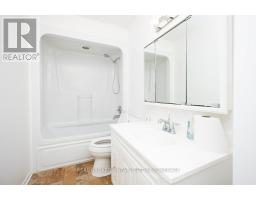
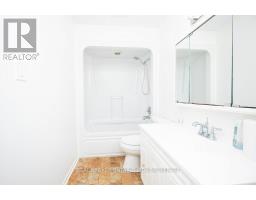
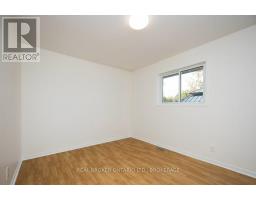
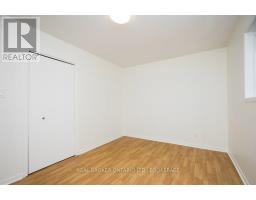
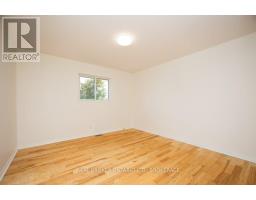
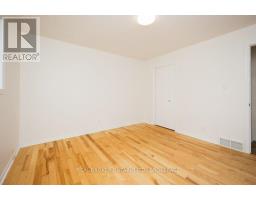
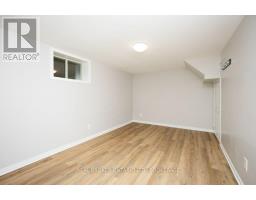
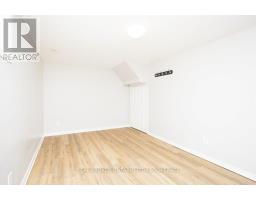
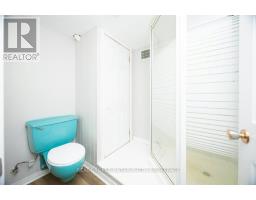
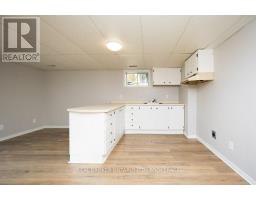
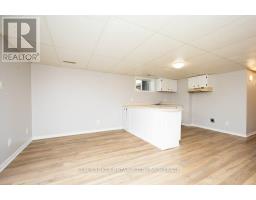
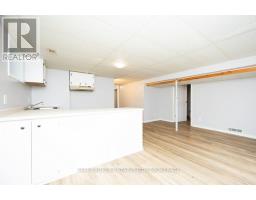
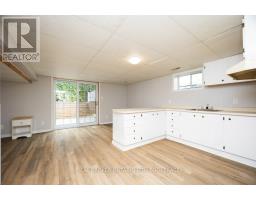
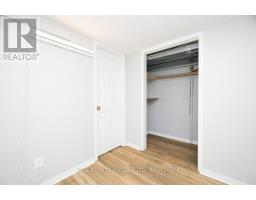
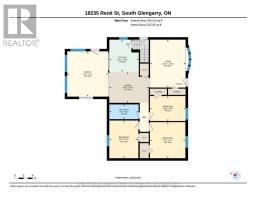
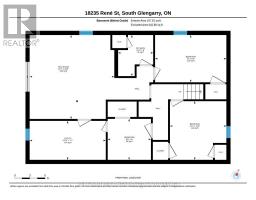
Welcome to this spacious home located in the beautiful and quiet Glendale subdivision, offering plenty of room both inside and out! The main level features 3 bedrooms, a full kitchen, bathroom, comfortable living room and a beautiful bright sunroom-a perfect space to relax and enjoy the natural light. Step outside to a fenced-in yard, offering a great space for children, pets or entertaining. The walk-out basement adds fantastic versatility and potential for extended family, or an in-law suite. The lower level features a full kitchen, bathroom, bedroom, living room, laundry room and utility room, with its own convenient walk-out access. Car enthusiasts, hobbyists or anyone needing extra storage will appreciate the large detached garage with room for up to 4 vehicles with a wood stove to keep you warm. With an extra hidden garden shed at the back of the garage. Located close to Cornwall and Highway 401, this property offers easy access for commuters and travellers. Approximately 1.5 hours to Ottawa and 1 hour to Montreal, you can enjoy the peace of a quiet neighbourhood while remaining within easy reach of major centres. A versatile property with plenty of living space, a walk-out lower level, large garage and a great location-this home has so much to offer! (id:47351)
Property Details
|
MLS® Number
|
X13879492 |
|
Property Type
|
Single Family |
|
Community Name
|
723 - South Glengarry (Charlottenburgh) Twp |
|
Equipment Type
|
Propane Tank |
|
Features
|
Carpet Free, Sump Pump |
|
Parking Space Total
|
10 |
|
Rental Equipment Type
|
Propane Tank |
Building
|
Bathroom Total
|
2 |
|
Bedrooms Above Ground
|
3 |
|
Bedrooms Below Ground
|
2 |
|
Bedrooms Total
|
5 |
|
Appliances
|
Garage Door Opener Remote(s), Water Softener, Dishwasher, Hood Fan |
|
Architectural Style
|
Bungalow |
|
Basement Development
|
Finished |
|
Basement Features
|
Walk Out |
|
Basement Type
|
N/a (finished), Full |
|
Construction Style Attachment
|
Detached |
|
Cooling Type
|
Central Air Conditioning |
|
Exterior Finish
|
Brick |
|
Foundation Type
|
Concrete |
|
Heating Fuel
|
Propane |
|
Heating Type
|
Forced Air |
|
Stories Total
|
1 |
|
Size Interior
|
1,100 - 1,500 Sqft |
|
Type
|
House |
Parking
Land
|
Acreage
|
No |
|
Sewer
|
Septic System |
|
Size Depth
|
125 Ft |
|
Size Frontage
|
127 Ft |
|
Size Irregular
|
127 X 125 Ft |
|
Size Total Text
|
127 X 125 Ft |
Rooms
| Level |
Type |
Length |
Width |
Dimensions |
|
Basement |
Other |
2.44 m |
2.59 m |
2.44 m x 2.59 m |
|
Basement |
Bedroom |
3.51 m |
3.38 m |
3.51 m x 3.38 m |
|
Basement |
Living Room |
5 m |
5.06 m |
5 m x 5.06 m |
|
Basement |
Utility Room |
2.31 m |
4.55 m |
2.31 m x 4.55 m |
|
Basement |
Bedroom |
2.82 m |
4.27 m |
2.82 m x 4.27 m |
|
Main Level |
Bathroom |
2.97 m |
1.5 m |
2.97 m x 1.5 m |
|
Main Level |
Bedroom |
3.38 m |
2.54 m |
3.38 m x 2.54 m |
|
Main Level |
Bedroom 2 |
3.58 m |
3.66 m |
3.58 m x 3.66 m |
|
Main Level |
Bedroom 3 |
2.95 m |
3.81 m |
2.95 m x 3.81 m |
|
Main Level |
Dining Room |
4.02 m |
3.12 m |
4.02 m x 3.12 m |
|
Main Level |
Family Room |
4.14 m |
4.57 m |
4.14 m x 4.57 m |
|
Main Level |
Kitchen |
2.77 m |
3.28 m |
2.77 m x 3.28 m |
|
Main Level |
Living Room |
3.38 m |
4.85 m |
3.38 m x 4.85 m |
Utilities
|
Cable
|
Available |
|
Electricity
|
Available |
https://www.realtor.ca/real-estate/30384493/18235-rene-street-south-glengarry-723-south-glengarry-charlottenburgh-twp