418 Brock Street Sudbury, Ontario P3B 2G7
$350,000
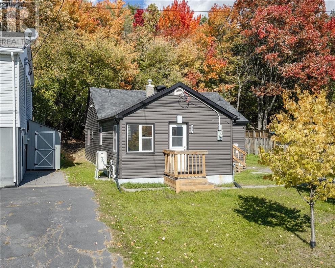
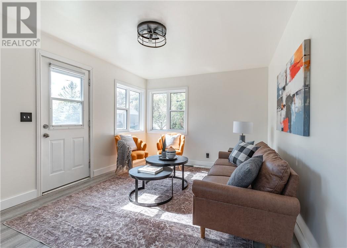
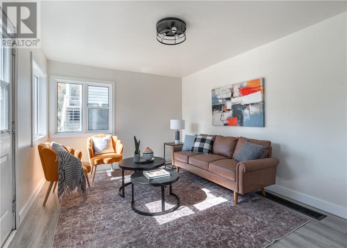
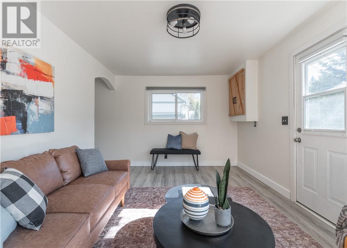
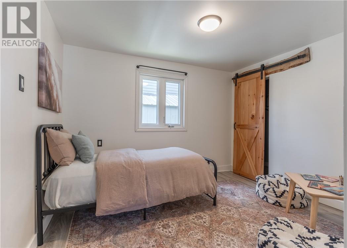
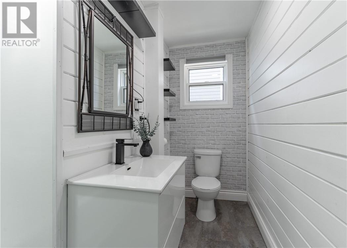
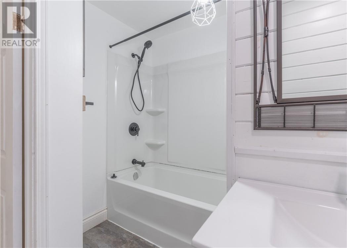
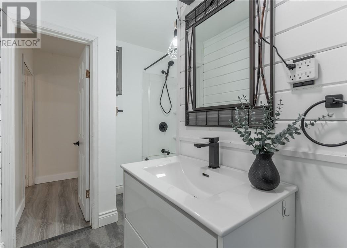
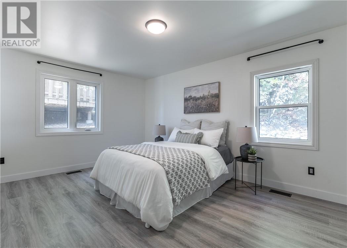
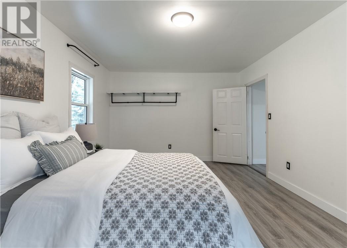
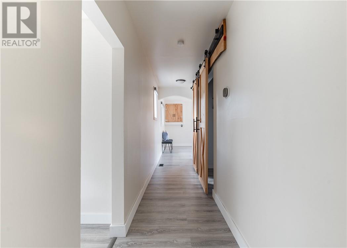
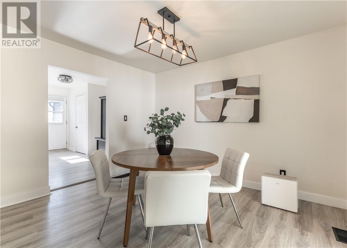
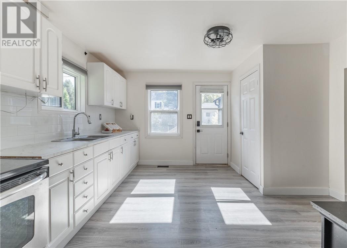
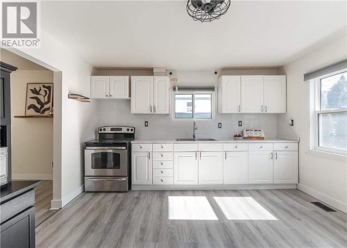
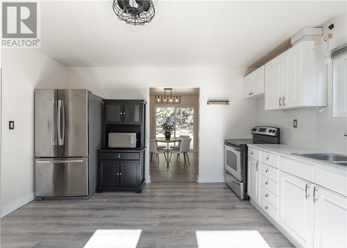
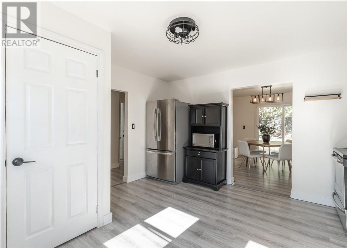
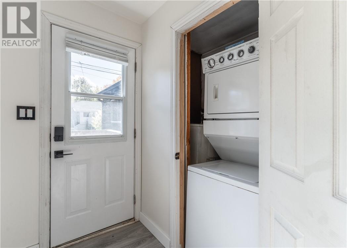
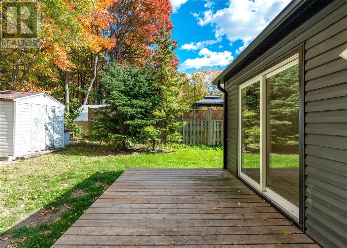
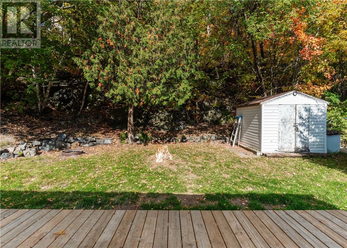
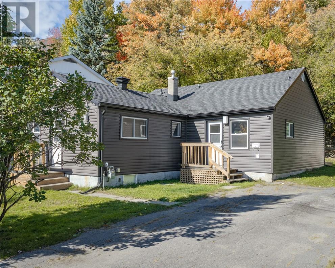
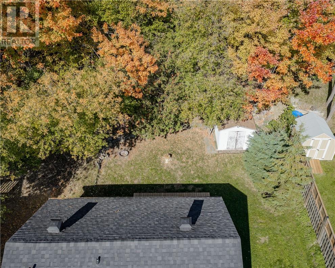
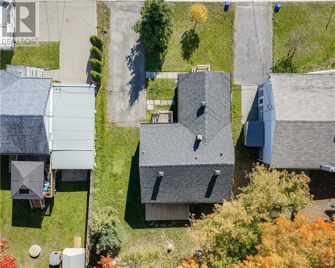
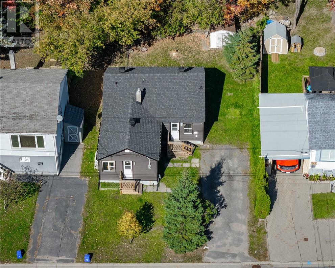
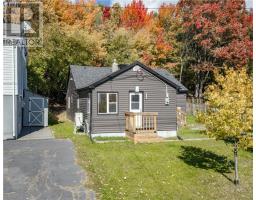
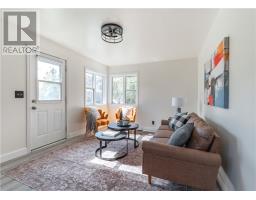
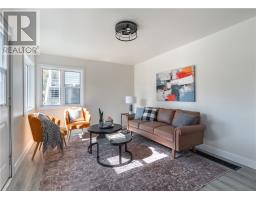
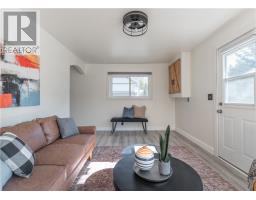
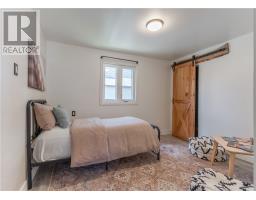
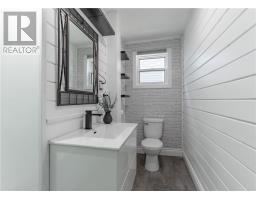
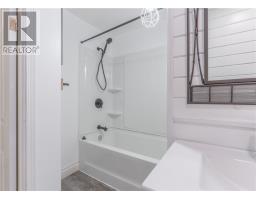
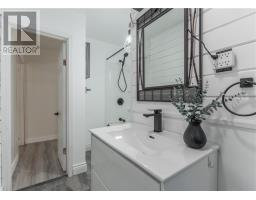
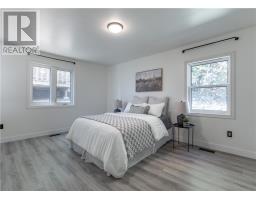
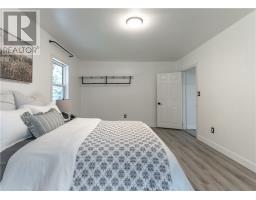
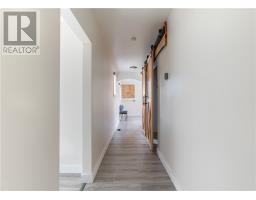
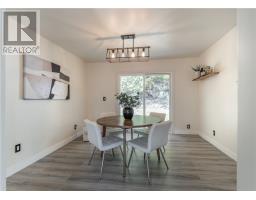
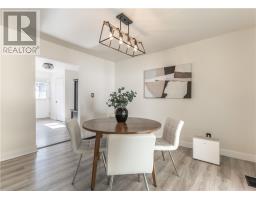
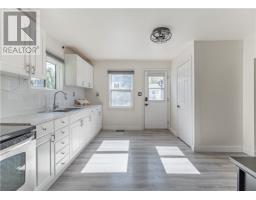
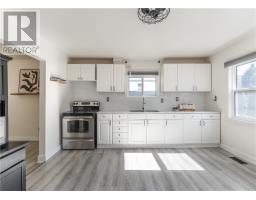
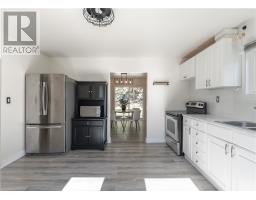
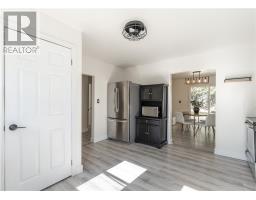
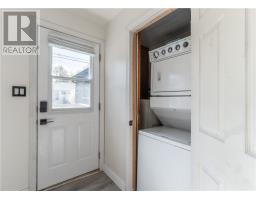
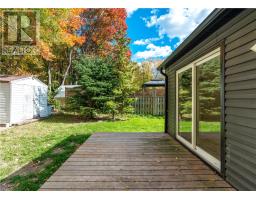
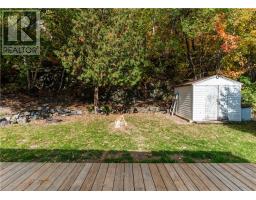
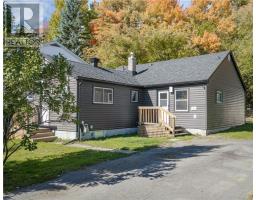
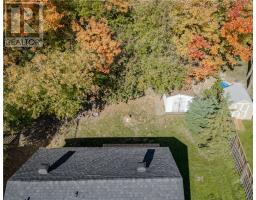
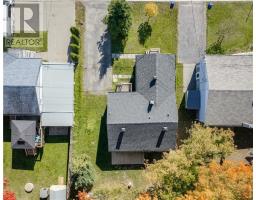
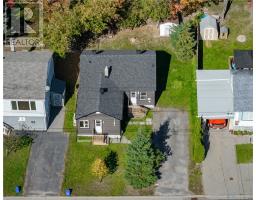
Welcome to 418 Brock Street! Located on a quiet dead-end street in the heart of the city, this 2-bedroom, 1-bath home offers comfortable one-level living with a bright, neutral interior, spacious kitchen, and inviting outdoor deck. Updates include a furnace and A/C (2023), newer windows, shingles, siding, and electrical panel. With no rear neighbours and convenient access to city amenities, enjoy comfortable, low-maintenance living in a peaceful setting. (id:47351)
Property Details
| MLS® Number | 2130838 |
| Property Type | Single Family |
| Amenities Near By | Hospital, Park, Schools, Shopping |
| Equipment Type | Unknown |
| Rental Equipment Type | Unknown |
| Road Type | Paved Road |
| Structure | Shed |
Building
| Bathroom Total | 1 |
| Bedrooms Total | 2 |
| Architectural Style | Bungalow |
| Basement Type | Crawl Space |
| Cooling Type | Central Air Conditioning |
| Exterior Finish | Vinyl Siding |
| Foundation Type | Block, Concrete |
| Heating Type | Forced Air |
| Roof Material | Asphalt Shingle |
| Roof Style | Unknown |
| Stories Total | 1 |
| Size Interior | 700 - 1,100 Sqft |
| Type | House |
| Utility Water | Municipal Water |
Land
| Acreage | No |
| Land Amenities | Hospital, Park, Schools, Shopping |
| Sewer | Municipal Sewage System |
| Size Frontage | 50 Ft |
| Size Total Text | Under 1/2 Acre |
| Zoning Description | R2-2 |
Rooms
| Level | Type | Length | Width | Dimensions |
|---|---|---|---|---|
| Main Level | Primary Bedroom | 11’6 x 16’8 | ||
| Main Level | Bedroom | 9’4 x 11’3 | ||
| Main Level | Bathroom | 9’2 x 7’5 | ||
| Main Level | Living Room | 15’7 x 10’5 | ||
| Main Level | Kitchen | 12’11 x 13’2 | ||
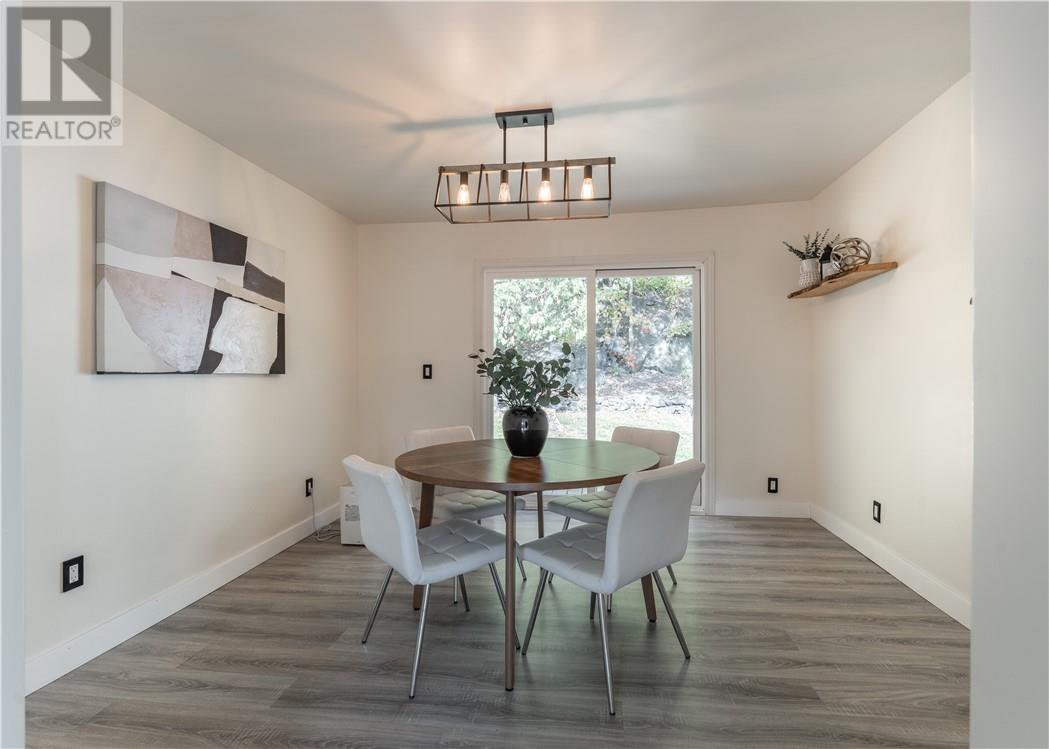
| Main Level | Dining Room | 11’8 x 11’11 |
https://www.realtor.ca/real-estate/30384708/418-brock-street-sudbury

The trademarks REALTOR®, REALTORS®, and the REALTOR® logo are controlled by The Canadian Real Estate Association (CREA) and identify real estate professionals who are members of CREA. The trademarks MLS®, Multiple Listing Service® and the associated logos are owned by The Canadian Real Estate Association (CREA) and identify the quality of services provided by real estate professionals who are members of CREA. The trademark DDF® is owned by The Canadian Real Estate Association (CREA) and identifies CREA's Data Distribution Facility (DDF®)
October 09 2026 02:15:47
Sudbury Real Estate Board