106 Wedgewood Avenue Chatham, Ontario N7M 5T4
$274,900
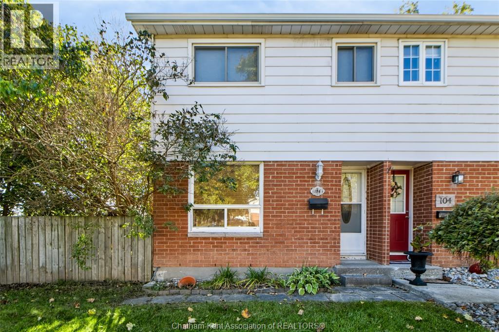
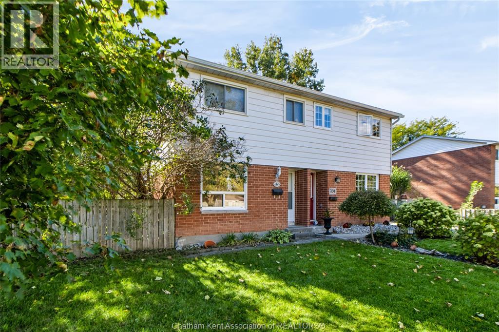
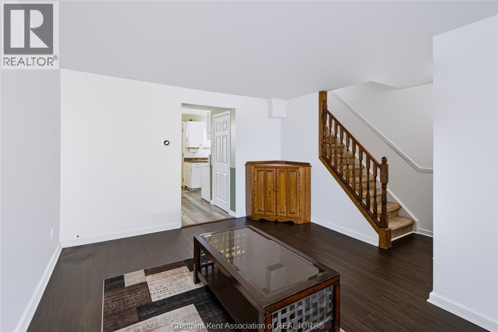
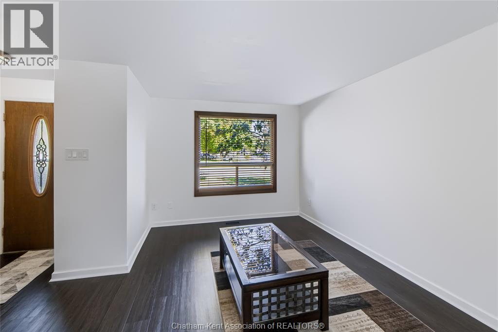
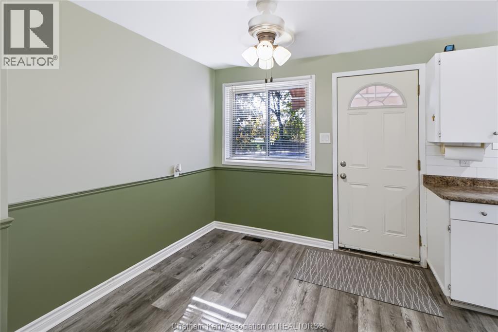
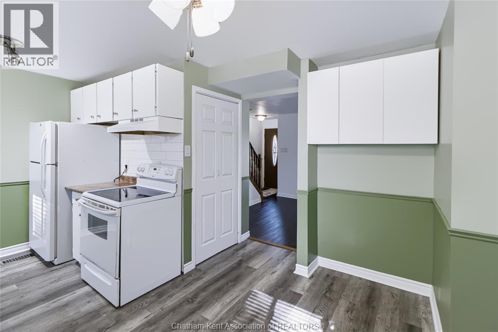
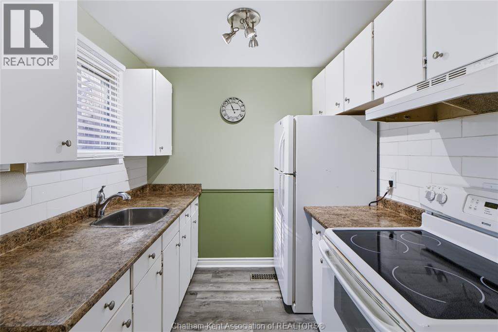
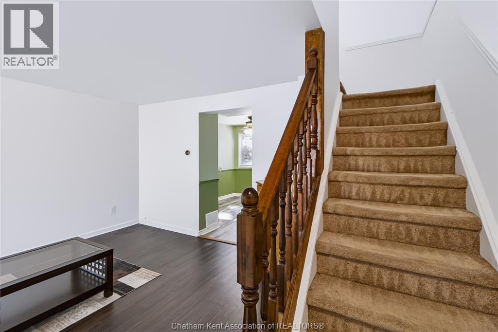
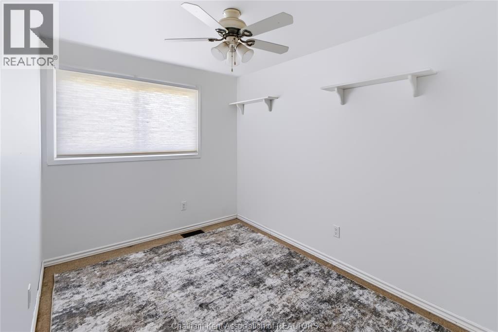
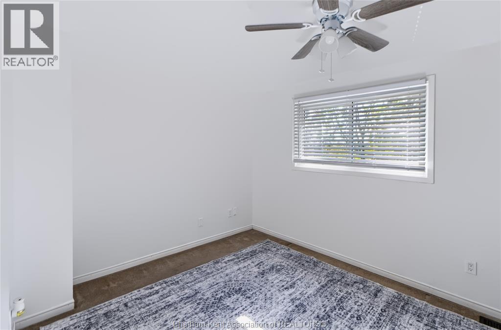
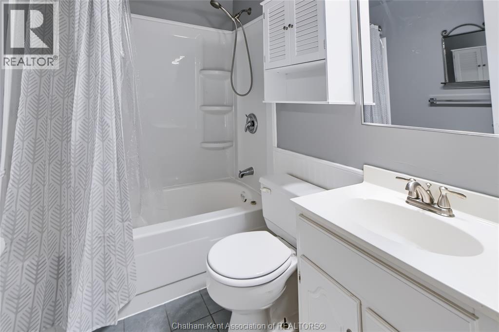
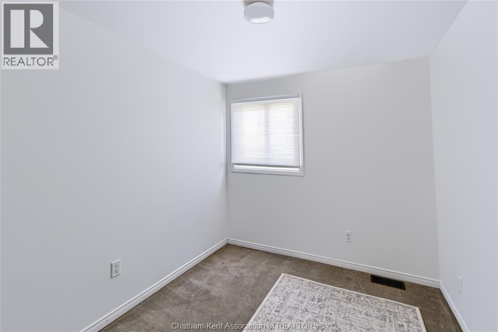
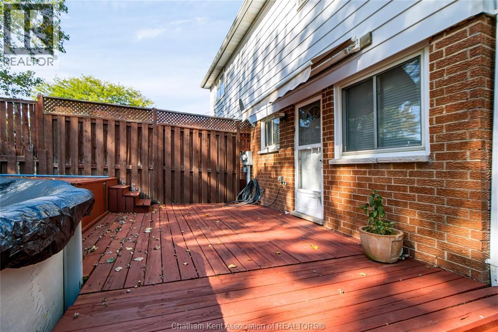
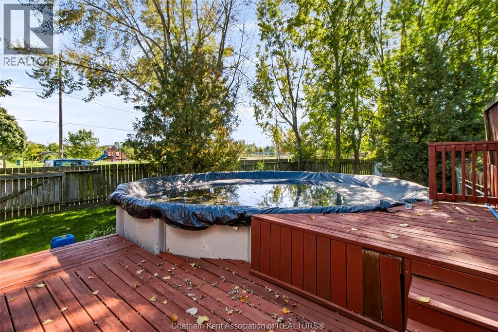
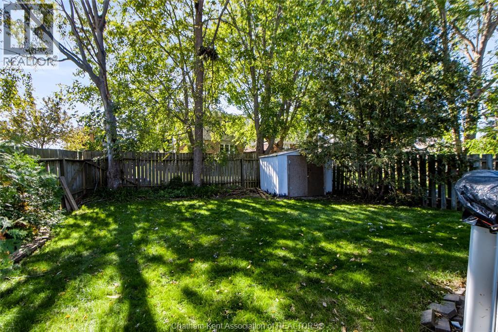
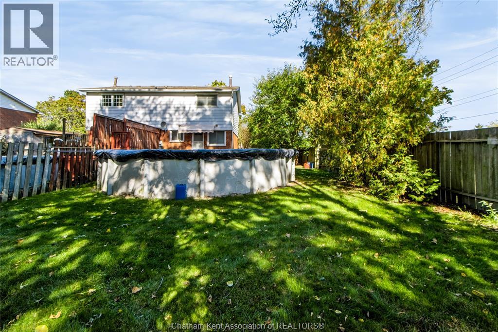
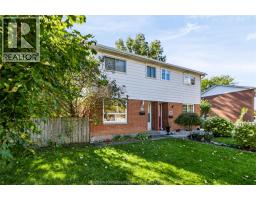
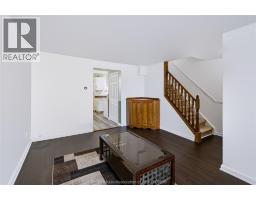
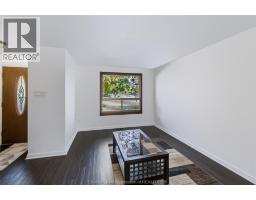
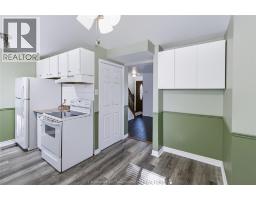
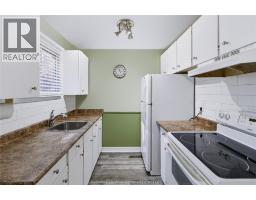
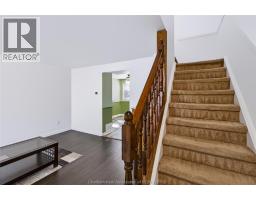
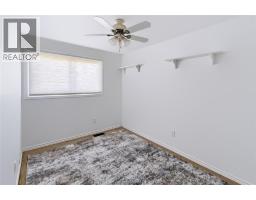
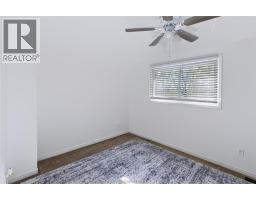
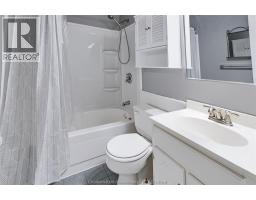
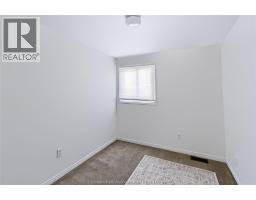
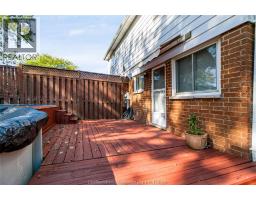
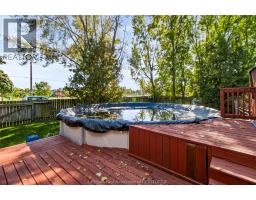
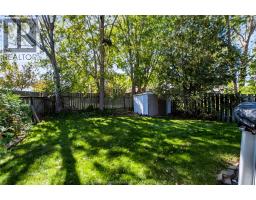
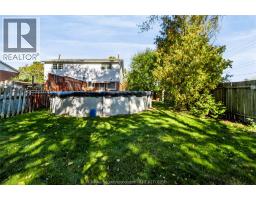
Welcome to 106 Wedgewood Avenue in Chatham, Ontario—a fantastic, move-in ready, semi-attached home perfect for families, first-time buyers, or investors. This beautifully laid-out property features 3 spacious bedrooms and 1 full bathroom, offering a comfortable and functional living environment. The bright, welcoming layout provides plenty of room to unwind and entertain. Step out into your private backyard, featuring a fully fenced-in yard that ensures a safe space for children and pets to play. Beat the summer heat and enjoy endless weekend fun with your very own above-ground pool and a deck area ready for outdoor dining and barbecues. Location is everything, and this home truly delivers. Situated in a family-friendly neighbourhood, you are just steps away from a local playground and a network of scenic walking trails, making it effortless to enjoy the outdoors. (id:47351)
Property Details
| MLS® Number | 26024515 |
| Property Type | Single Family |
| Features | Side Driveway |
Building
| Bathroom Total | 1 |
| Bedrooms Above Ground | 3 |
| Bedrooms Total | 3 |
| Constructed Date | 1974 |
| Cooling Type | Fully Air Conditioned |
| Exterior Finish | Aluminum/vinyl, Brick |
| Flooring Type | Carpeted, Laminate |
| Foundation Type | Concrete |
| Heating Fuel | Natural Gas |
| Heating Type | Furnace |
| Stories Total | 2 |
| Type | Row / Townhouse |
Land
| Acreage | No |
| Size Irregular | 35 X 120 |
| Size Total Text | 35 X 120 |
| Zoning Description | Rl2 |
Rooms
| Level | Type | Length | Width | Dimensions |
|---|---|---|---|---|
| Second Level | 4pc Bathroom | 7 ft ,7 in | 4 ft ,11 in | 7 ft ,7 in x 4 ft ,11 in |
| Second Level | Bedroom | 7 ft ,8 in | 10 ft ,5 in | 7 ft ,8 in x 10 ft ,5 in |
| Second Level | Bedroom | 9 ft ,6 in | 8 ft | 9 ft ,6 in x 8 ft |
| Second Level | Primary Bedroom | 9 ft ,1 in | 13 ft ,11 in | 9 ft ,1 in x 13 ft ,11 in |
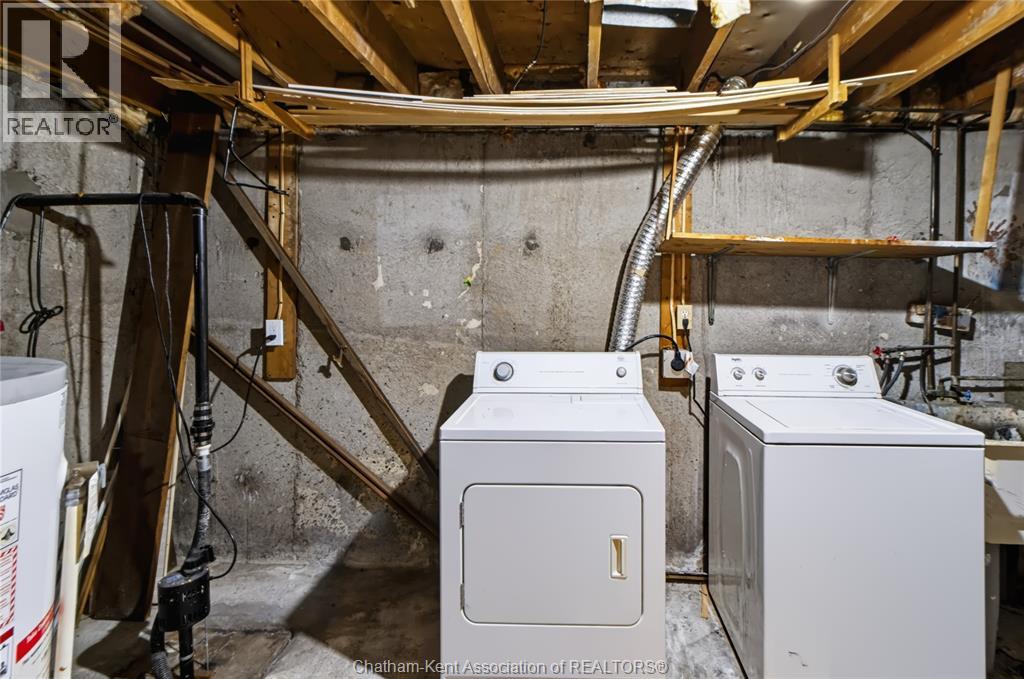
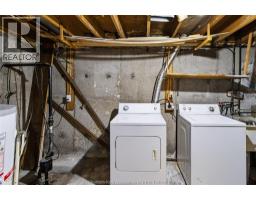
| Basement | Utility Room | 11 ft | 15 ft ,6 in | 11 ft x 15 ft ,6 in |
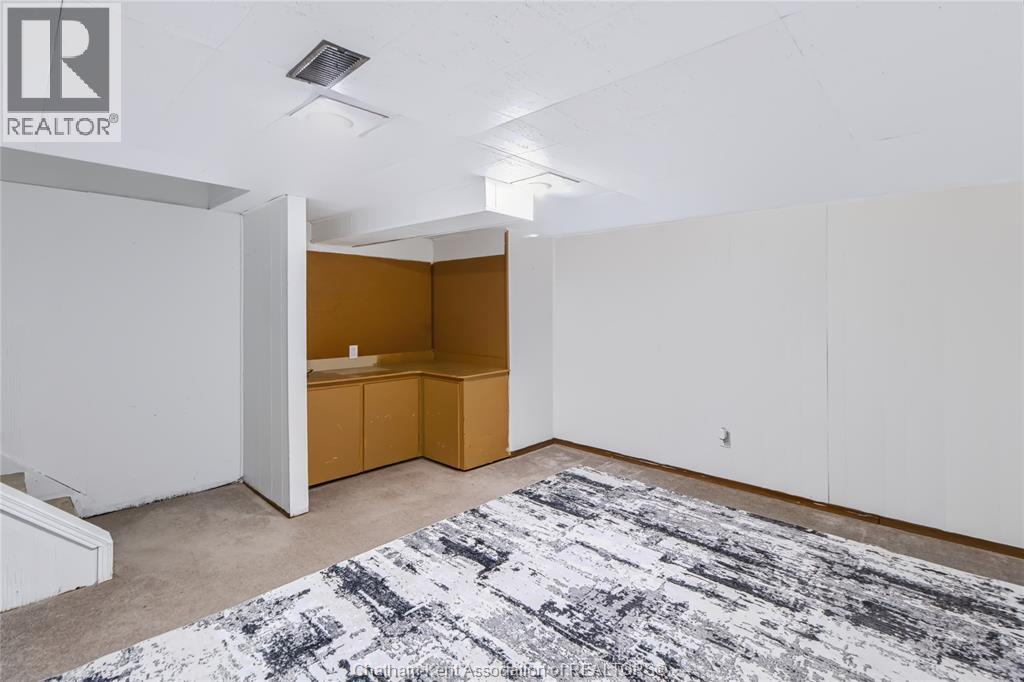
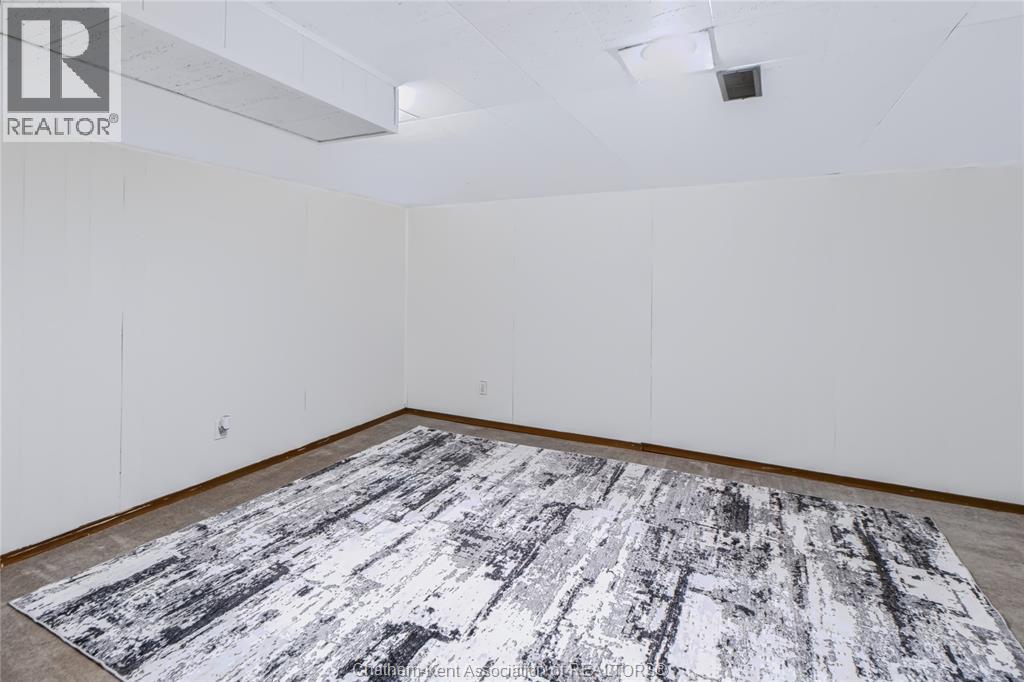
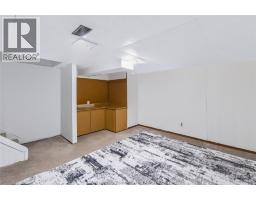
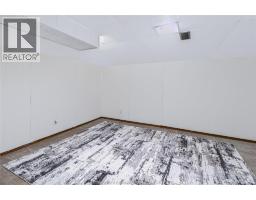
| Basement | Recreation Room | 15 ft ,2 in | 15 ft ,3 in | 15 ft ,2 in x 15 ft ,3 in |
| Main Level | Living Room | 15 ft ,1 in | 12 ft ,2 in | 15 ft ,1 in x 12 ft ,2 in |
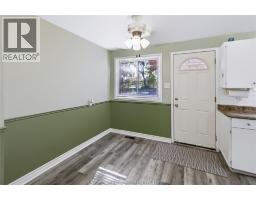
| Main Level | Kitchen/dining Room | 15 ft ,6 in | 7 ft ,1 in | 15 ft ,6 in x 7 ft ,1 in |
https://www.realtor.ca/real-estate/30384988/106-wedgewood-avenue-chatham

The trademarks REALTOR®, REALTORS®, and the REALTOR® logo are controlled by The Canadian Real Estate Association (CREA) and identify real estate professionals who are members of CREA. The trademarks MLS®, Multiple Listing Service® and the associated logos are owned by The Canadian Real Estate Association (CREA) and identify the quality of services provided by real estate professionals who are members of CREA. The trademark DDF® is owned by The Canadian Real Estate Association (CREA) and identifies CREA's Data Distribution Facility (DDF®)
October 09 2026 02:22:25
Chatham Kent Association of REALTORS®