A - 173 Crestway Drive Ottawa, Ontario K2G 7C8
$2,000 Monthly
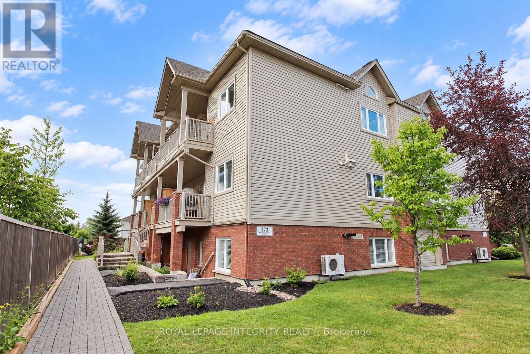
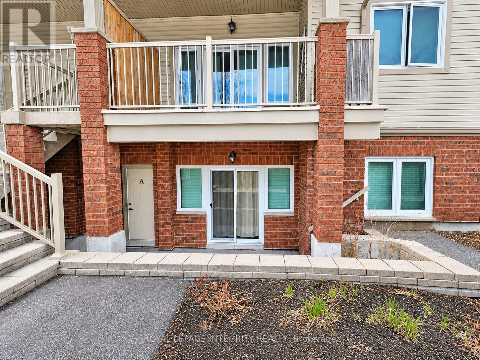
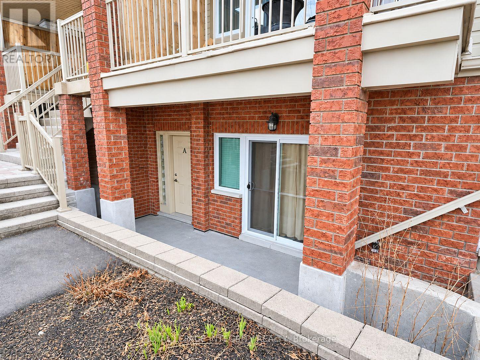
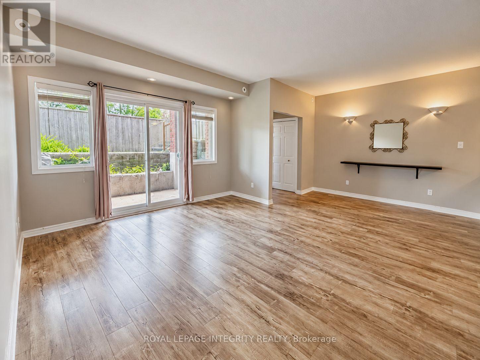
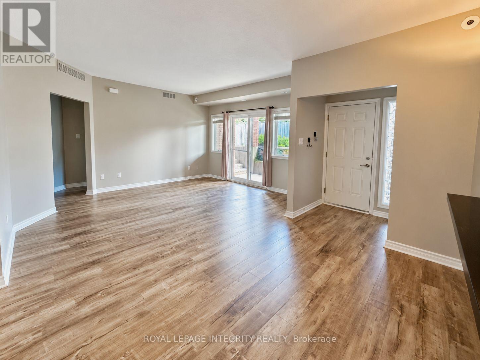
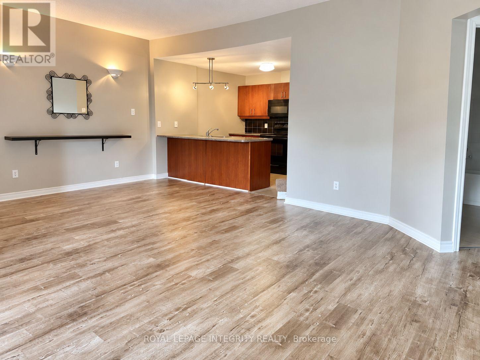
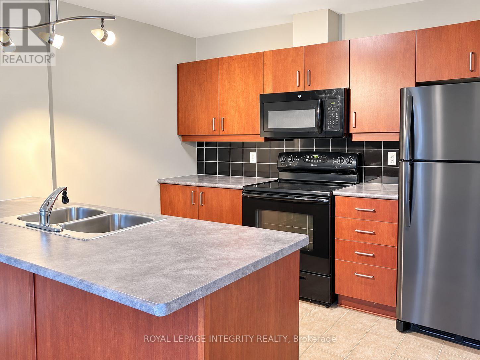
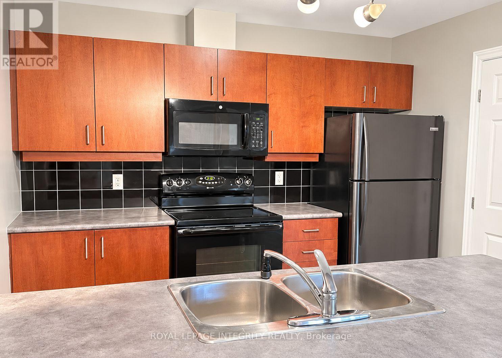
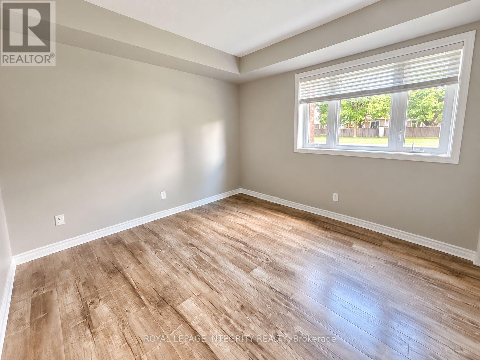
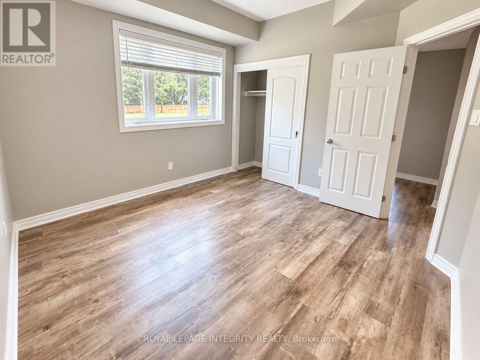
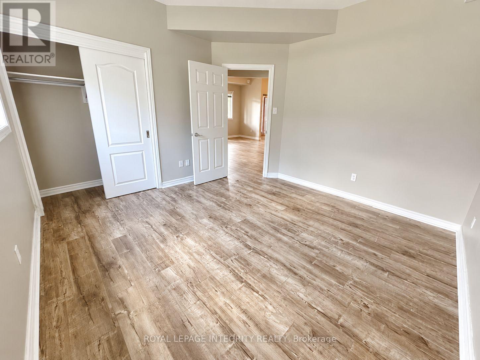
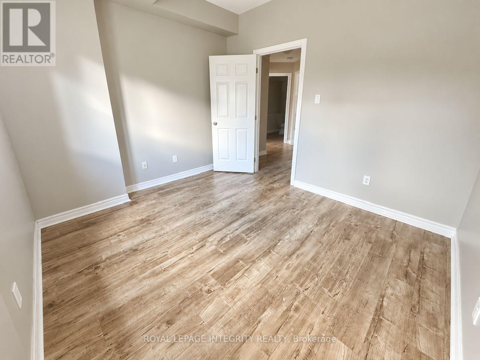
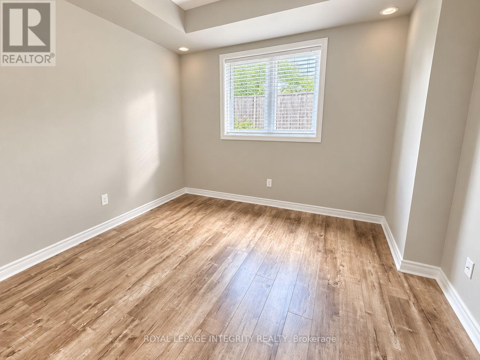
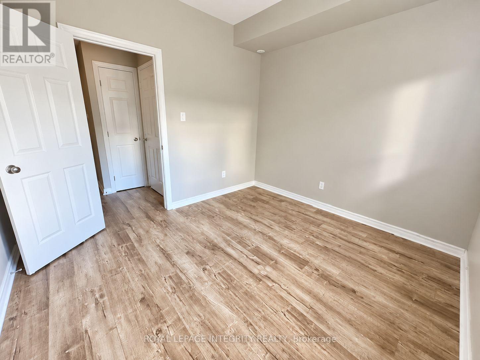
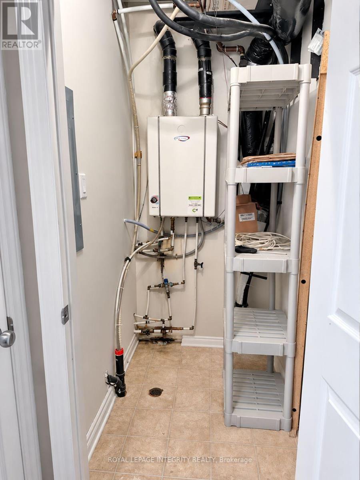
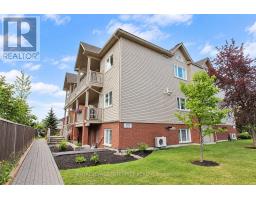
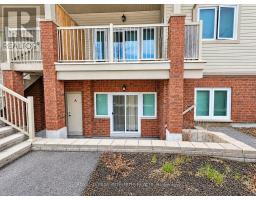
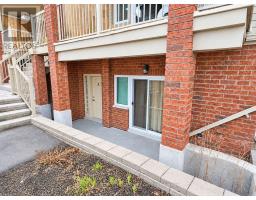
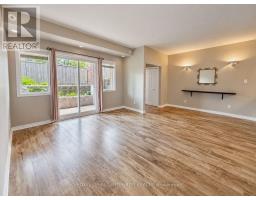
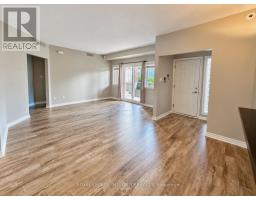
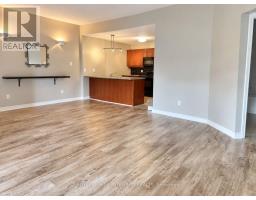
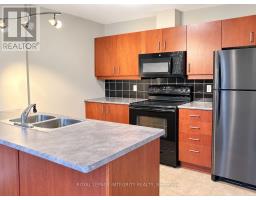
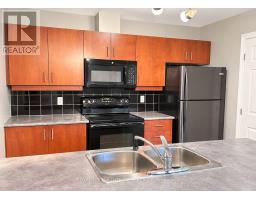
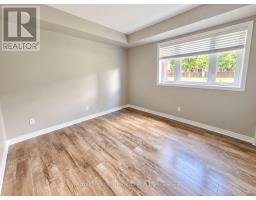
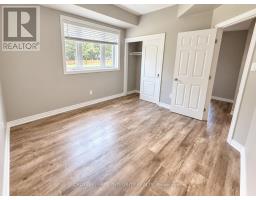
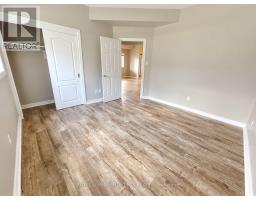
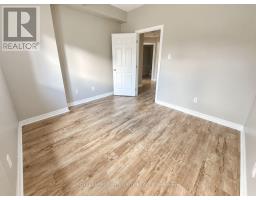
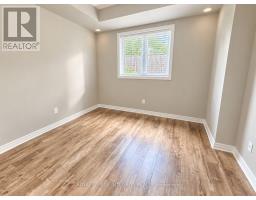
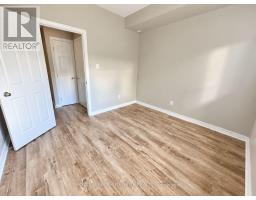
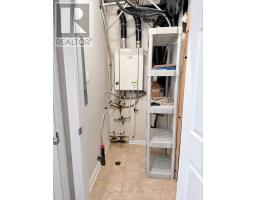
Welcome to this cozy, open-concept 2-bedroom, 1-bathroom home designed for effortless daily living. The bright, open living and dining area features brand-new vinyl flooring (2026) and seamlessly connects to a functional open kitchen with a convenient breakfast bar. Step through the patio doors onto your oversized private terrace-featuring a natural gas BBQ hook-up perfect for outdoor dining and entertaining. Key Features & Updates: In-unit stackable washer & dryer (2025), owned on-demand tankless hot water heater, ample in-unit storage space, dedicated parking spot just steps from your front door, and smoke-free building & pet-friendly (small pets welcome). Unbeatable Location: Minutes from top-tier local amenities including Movati Athletic, grocery stores, dining, reputable schools, and scenic parks. Photos digitally enhanced. Don't miss out on this fantastic turn-key rental! (id:47351)
Property Details
| MLS® Number | X13880044 |
| Property Type | Single Family |
| Community Name | 7710 - Barrhaven East |
| Amenities Near By | Public Transit, Park |
| Community Features | Pets Allowed With Restrictions |
| Features | Carpet Free |
| Parking Space Total | 1 |
Building
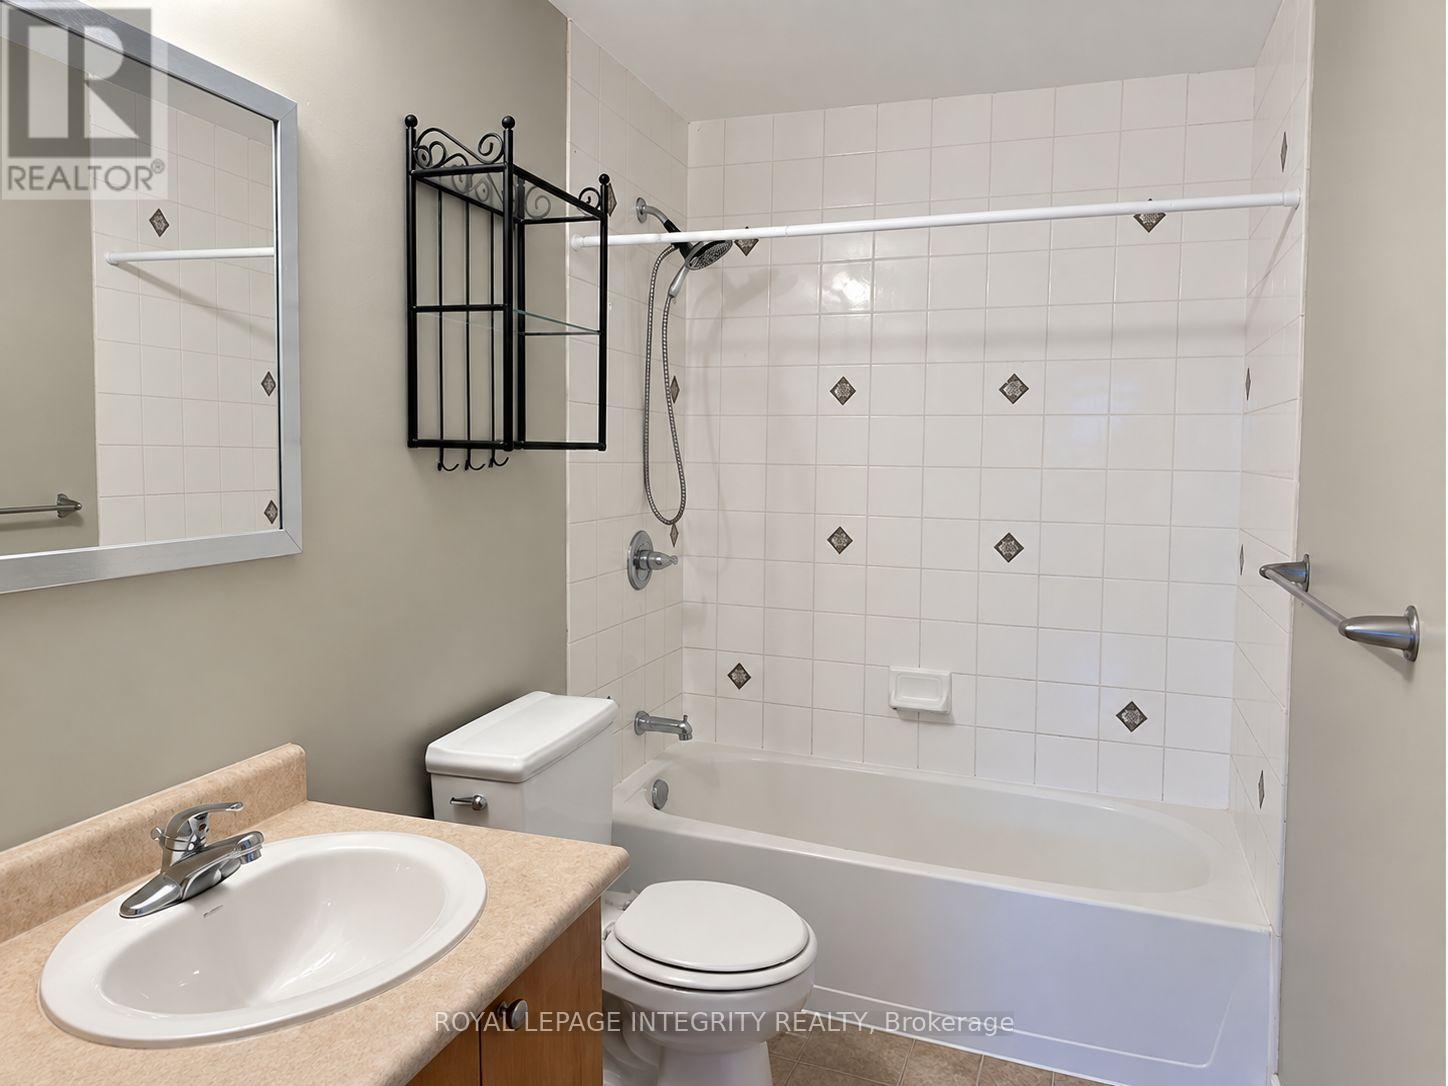
| Bathroom Total | 1 |
| Bedrooms Below Ground | 2 |
| Bedrooms Total | 2 |
| Appliances | Water Heater - Tankless, Dishwasher, Dryer, Hood Fan, Microwave, Stove, Washer, Refrigerator |
| Basement Type | None, None |
| Cooling Type | Central Air Conditioning |
| Heating Fuel | Natural Gas |
| Heating Type | Forced Air |
| Size Interior | 800 - 899 Sqft |
| Type | Apartment |
Parking
| No Garage |
Land
| Acreage | No |
| Land Amenities | Public Transit, Park |
Rooms
| Level | Type | Length | Width | Dimensions |
|---|---|---|---|---|
| Lower Level | Living Room | 3.66 m | 4.57 m | 3.66 m x 4.57 m |
| Lower Level | Dining Room | 3.66 m | 3.05 m | 3.66 m x 3.05 m |
| Lower Level | Primary Bedroom | 3.35 m | 3.54 m | 3.35 m x 3.54 m |
| Lower Level | Bedroom | 2.96 m | 3.25 m | 2.96 m x 3.25 m |
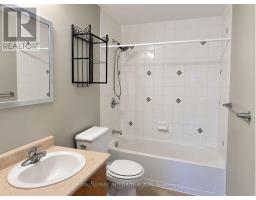
| Lower Level | Bathroom | 1.52 m | 2.74 m | 1.52 m x 2.74 m |
| Lower Level | Laundry Room | 1.04 m | 2.62 m | 1.04 m x 2.62 m |
| Lower Level | Kitchen | 2.96 m | 2.74 m | 2.96 m x 2.74 m |
https://www.realtor.ca/real-estate/30385111/a-173-crestway-drive-ottawa-7710-barrhaven-east

The trademarks REALTOR®, REALTORS®, and the REALTOR® logo are controlled by The Canadian Real Estate Association (CREA) and identify real estate professionals who are members of CREA. The trademarks MLS®, Multiple Listing Service® and the associated logos are owned by The Canadian Real Estate Association (CREA) and identify the quality of services provided by real estate professionals who are members of CREA. The trademark DDF® is owned by The Canadian Real Estate Association (CREA) and identifies CREA's Data Distribution Facility (DDF®)
October 09 2026 02:33:20
Ottawa Real Estate Board