4 Bedroom
2 Bathroom
700 - 1,100 sqft
Bungalow
Central Air Conditioning
Forced Air
$489,777
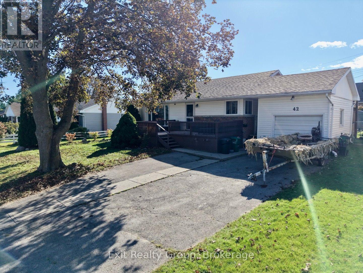
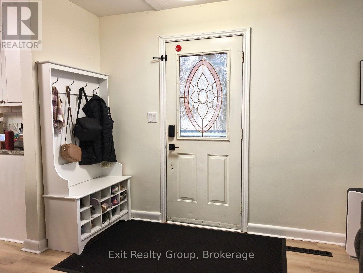
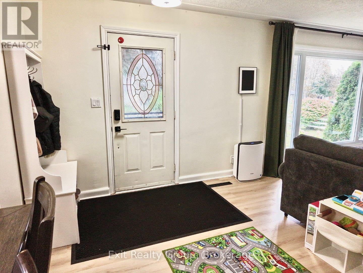
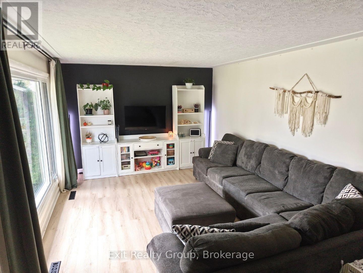
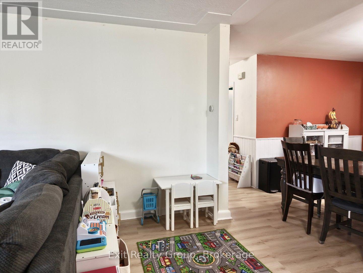
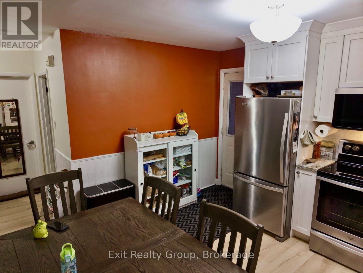
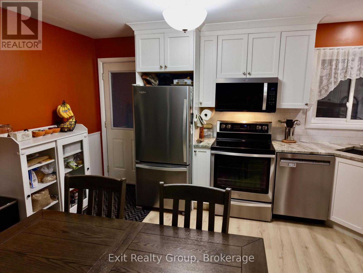
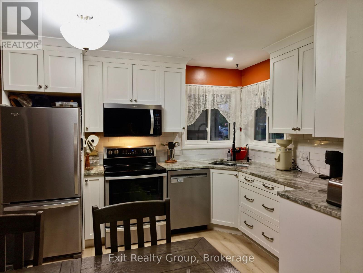
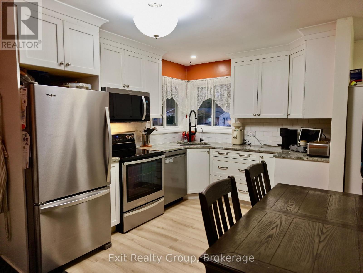
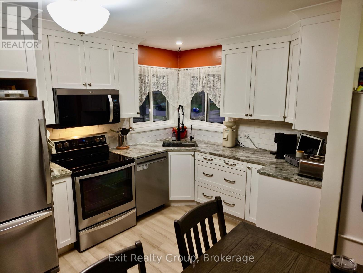
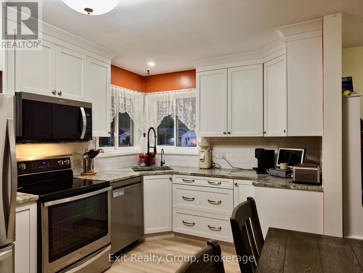
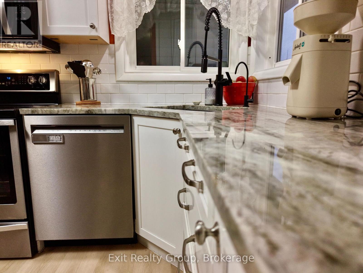
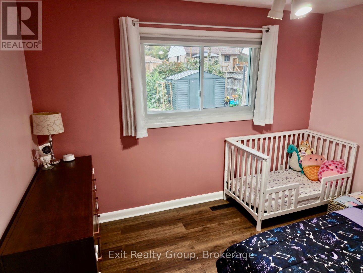
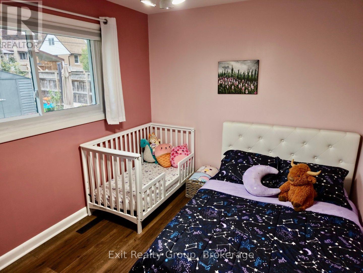
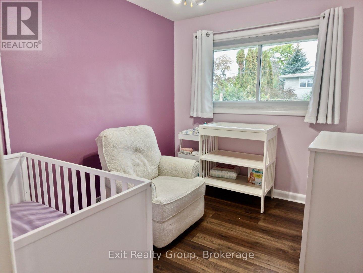
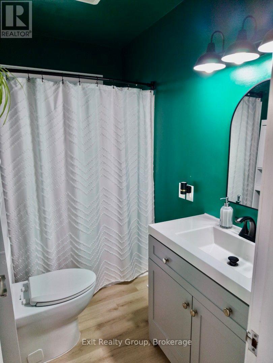
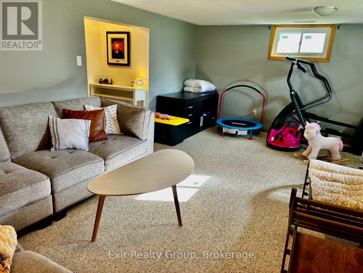
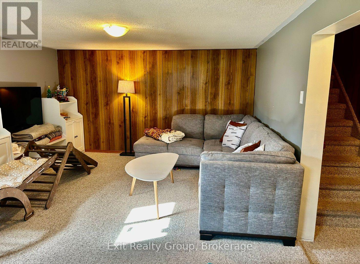
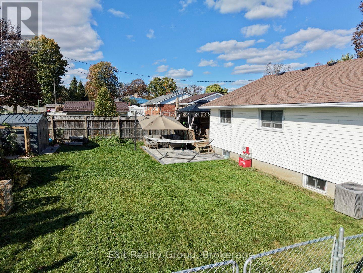
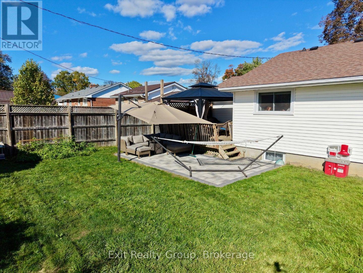
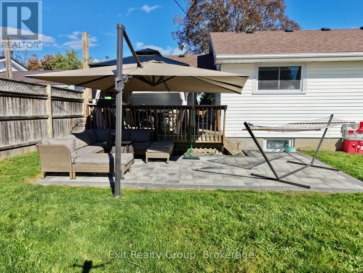
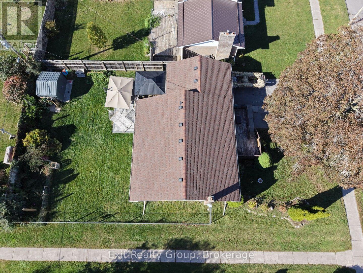
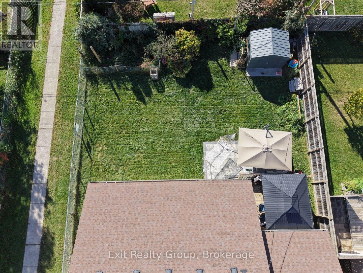
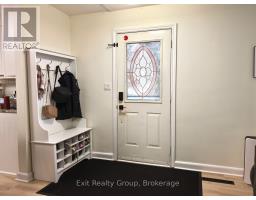
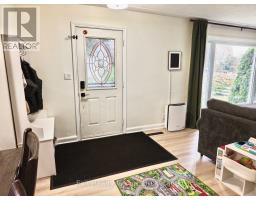
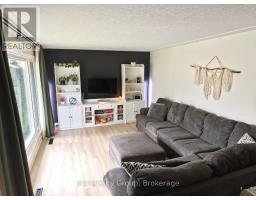
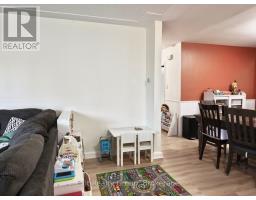
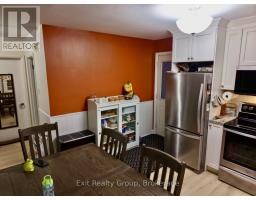
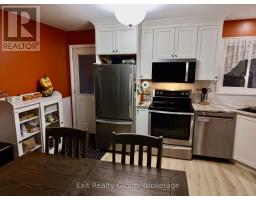
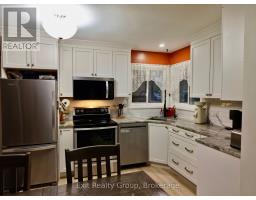
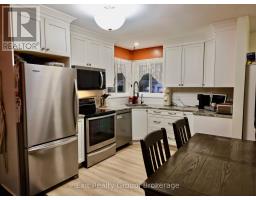
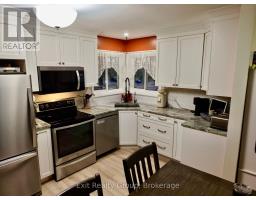
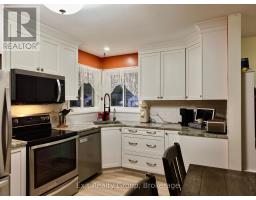
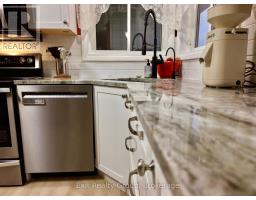
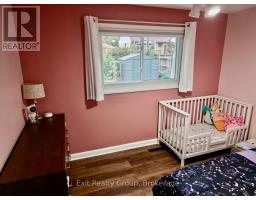
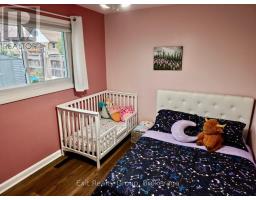
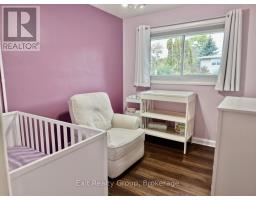
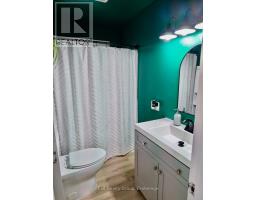
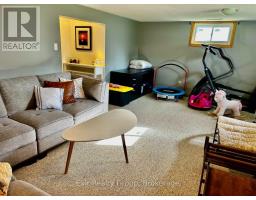
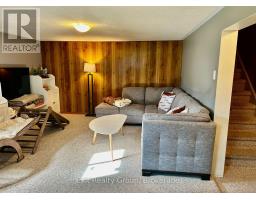
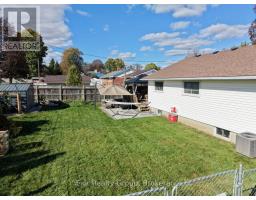
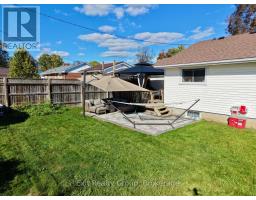
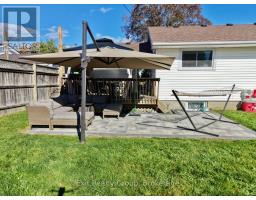
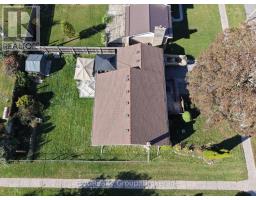
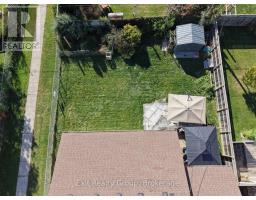
Welcome to this beautifully renovated, move-in-ready bungalow nestled in a sought-after neighbourhood! Offering 3+1 bedrooms and two bathrooms, this home provides a wonderful blend of comfort, style, and functionality. Thoughtfully updated throughout, the home is ready for you to move in and enjoy. The versatile layout offers plenty of space for families, guests, or a home office. Step outside to a nicely finished backyard featuring a deck, perfect for relaxing, entertaining, and enjoying the outdoors. A detached one-car garage with a convenient breezeway adds extra functionality and sheltered access. Ideally located close to schools and neighbourhood amenities, this charming bungalow is an excellent opportunity for those seeking a beautifully updated home in a desirable location. Don't miss your chance to make this inviting property your own! (id:47351)
Property Details
|
MLS® Number
|
X13880576 |
|
Property Type
|
Single Family |
|
Community Name
|
Trenton Ward |
|
Parking Space Total
|
5 |
Building
|
Bathroom Total
|
2 |
|
Bedrooms Above Ground
|
3 |
|
Bedrooms Below Ground
|
1 |
|
Bedrooms Total
|
4 |
|
Age
|
51 To 99 Years |
|
Appliances
|
Water Heater, Dishwasher, Hood Fan, Microwave, Stove, Refrigerator |
|
Architectural Style
|
Bungalow |
|
Basement Development
|
Finished |
|
Basement Type
|
N/a (finished) |
|
Construction Style Attachment
|
Detached |
|
Cooling Type
|
Central Air Conditioning |
|
Exterior Finish
|
Vinyl Siding |
|
Foundation Type
|
Poured Concrete |
|
Heating Fuel
|
Natural Gas |
|
Heating Type
|
Forced Air |
|
Stories Total
|
1 |
|
Size Interior
|
700 - 1,100 Sqft |
|
Type
|
House |
|
Utility Water
|
Municipal Water |
Parking
Land
|
Acreage
|
No |
|
Sewer
|
Septic System |
|
Size Depth
|
127 Ft ,2 In |
|
Size Frontage
|
56 Ft ,1 In |
|
Size Irregular
|
56.1 X 127.2 Ft ; 127.17 Ft X 56.07ft X 127.32ft X 56.07ft |
|
Size Total Text
|
56.1 X 127.2 Ft ; 127.17 Ft X 56.07ft X 127.32ft X 56.07ft|under 1/2 Acre |
Rooms
| Level |
Type |
Length |
Width |
Dimensions |
|
Basement |
Utility Room |
2.47 m |
1.64 m |
2.47 m x 1.64 m |
|
Basement |
Recreational, Games Room |
5.43 m |
3.54 m |
5.43 m x 3.54 m |
|
Basement |
Bedroom 4 |
4.25 m |
3.77 m |
4.25 m x 3.77 m |
|
Basement |
Bathroom |
2.71 m |
2.05 m |
2.71 m x 2.05 m |
|
Basement |
Laundry Room |
2.71 m |
2.13 m |
2.71 m x 2.13 m |
|
Ground Level |
Kitchen |
4.4 m |
2.76 m |
4.4 m x 2.76 m |
|
Ground Level |
Living Room |
7.43 m |
3.68 m |
7.43 m x 3.68 m |
|
Ground Level |
Primary Bedroom |
4.39 m |
3.04 m |
4.39 m x 3.04 m |
|
Ground Level |
Bedroom 2 |
3.54 m |
2.7 m |
3.54 m x 2.7 m |
|
Ground Level |
Bedroom 3 |
3.04 m |
2.51 m |
3.04 m x 2.51 m |
|
Ground Level |
Bathroom |
2.41 m |
1.57 m |
2.41 m x 1.57 m |
Utilities
|
Cable
|
Installed |
|
Electricity
|
Installed |
|
Sewer
|
Installed |
https://www.realtor.ca/real-estate/30385586/42-third-avenue-quinte-west-trenton-ward-trenton-ward