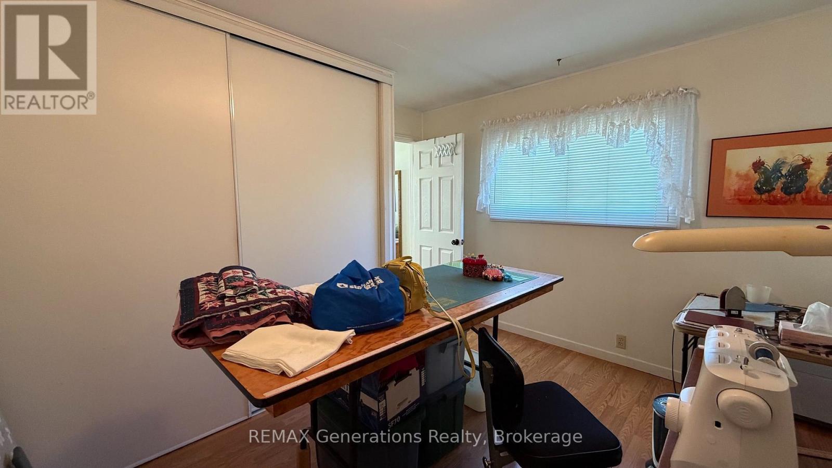
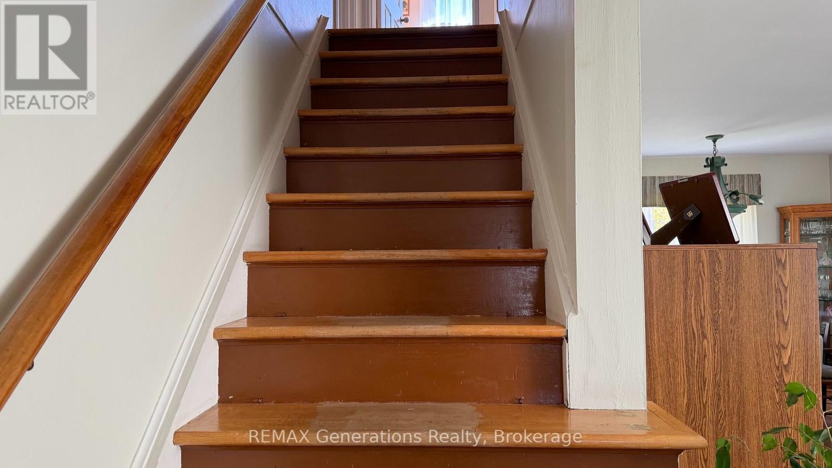
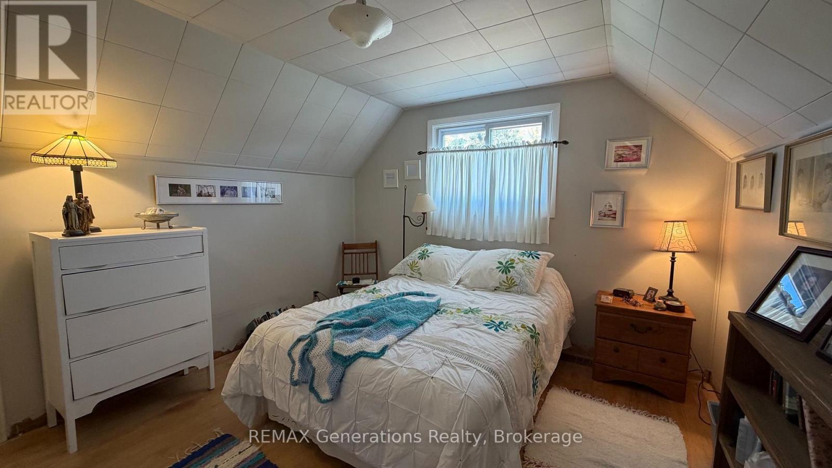
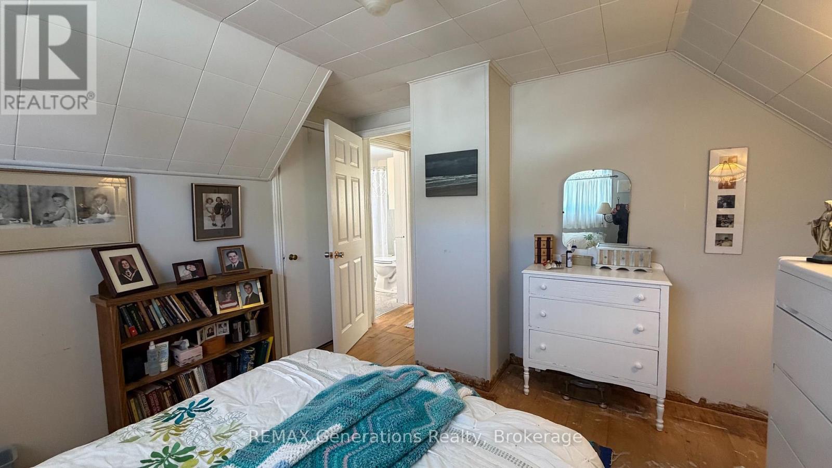
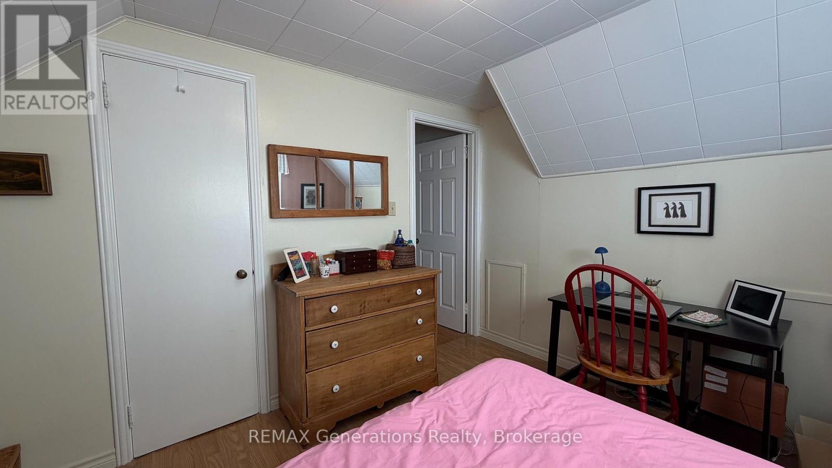
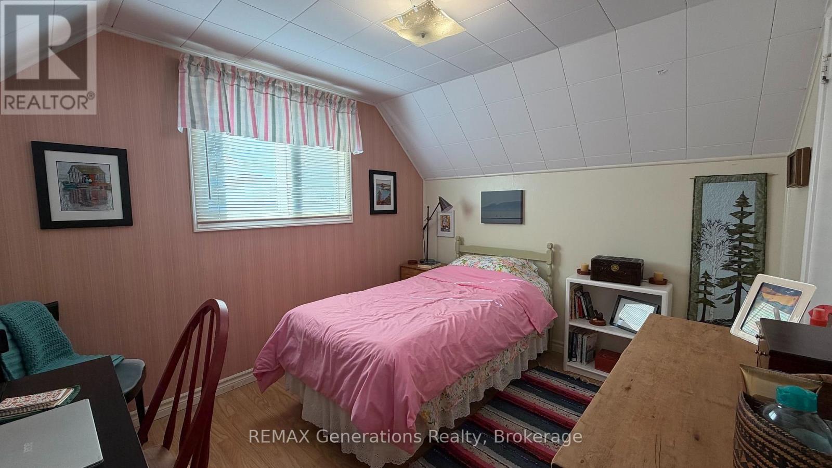
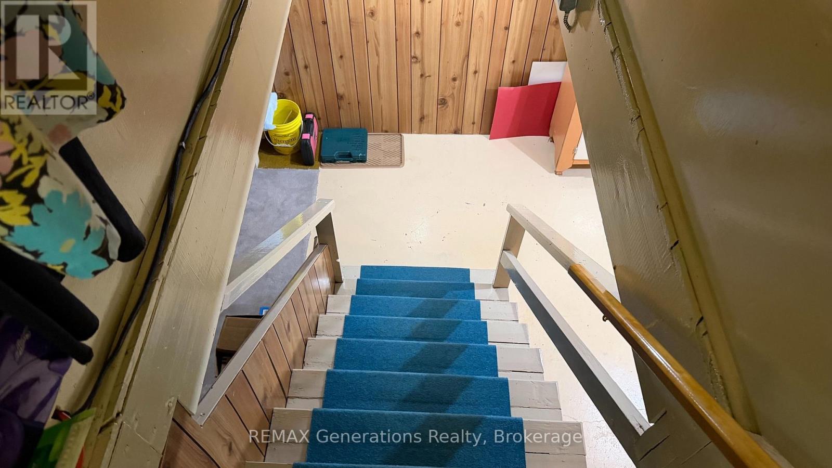
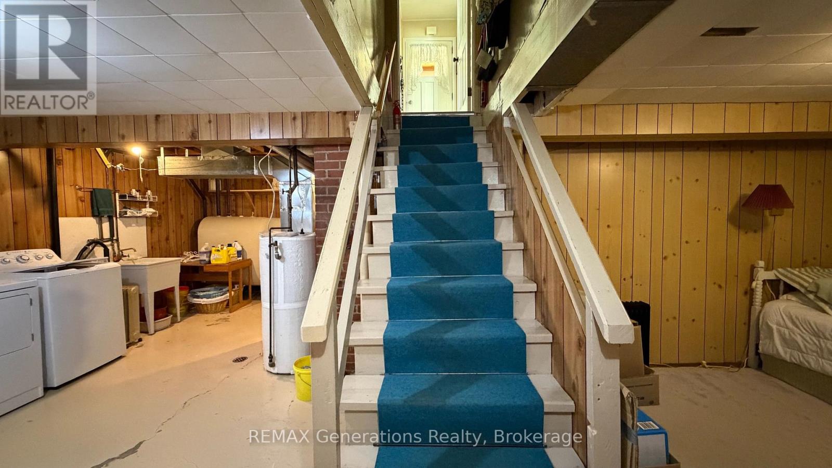
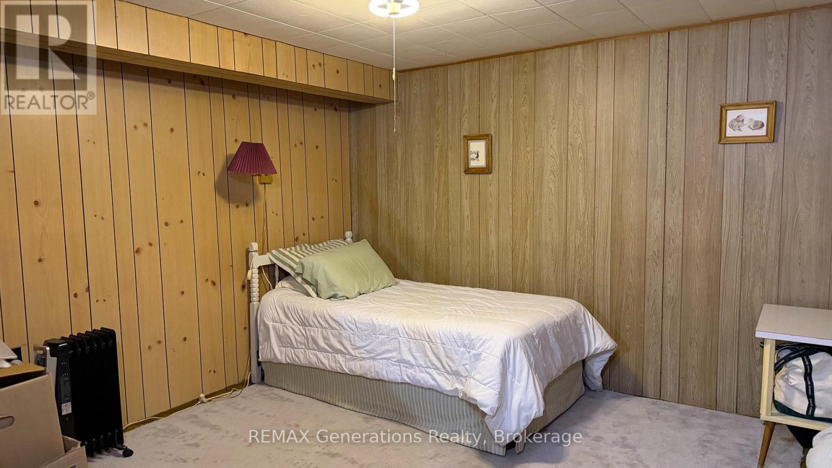
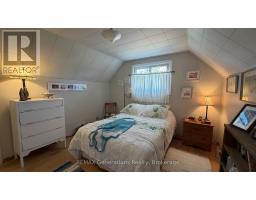
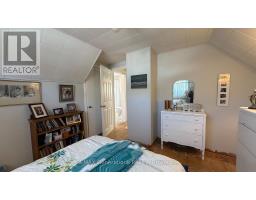
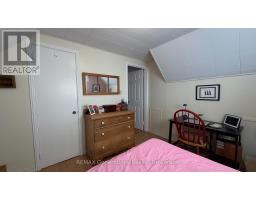
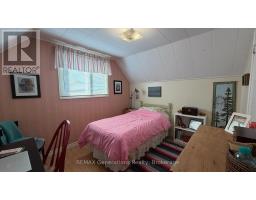
3 Bedroom
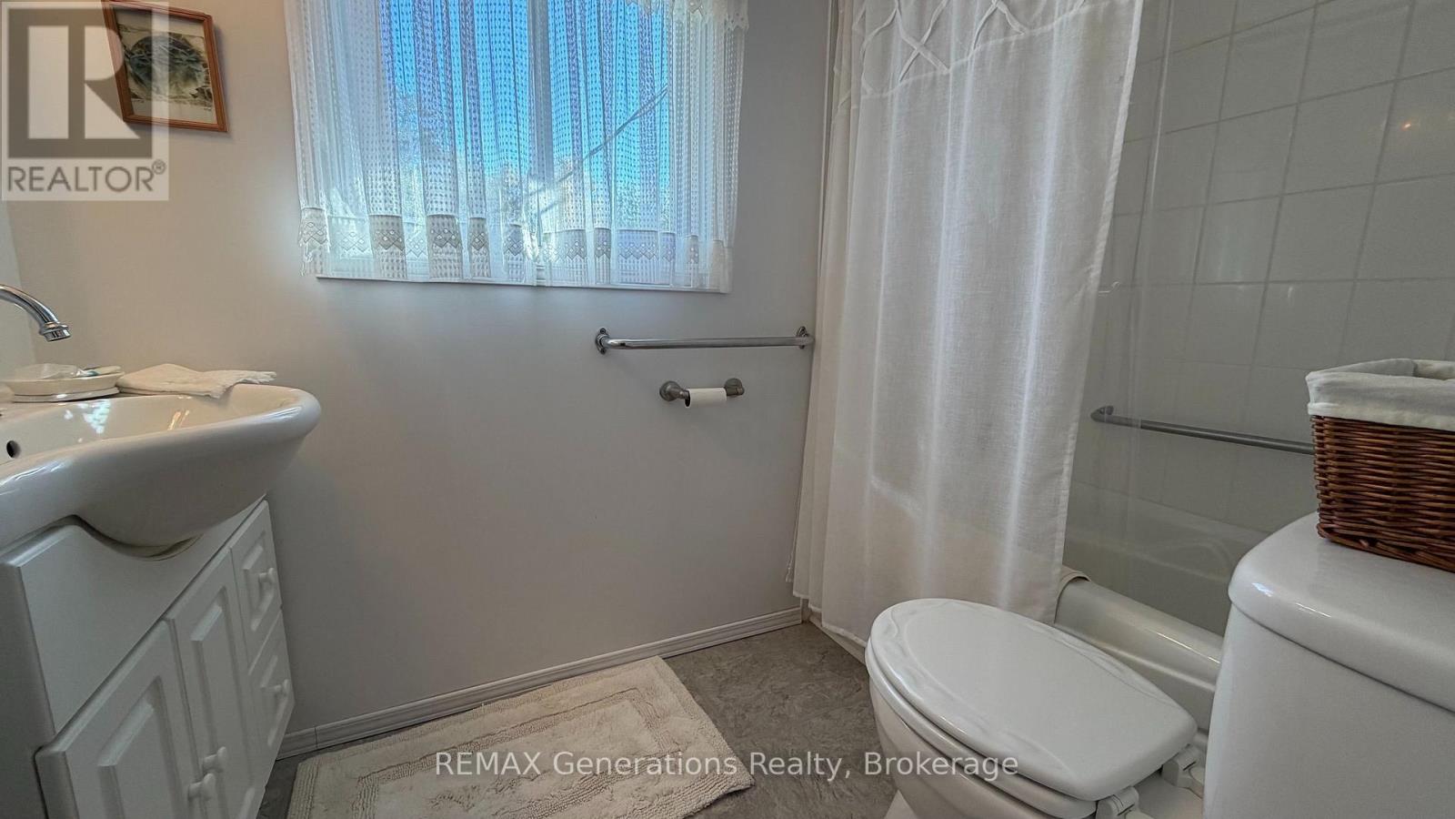
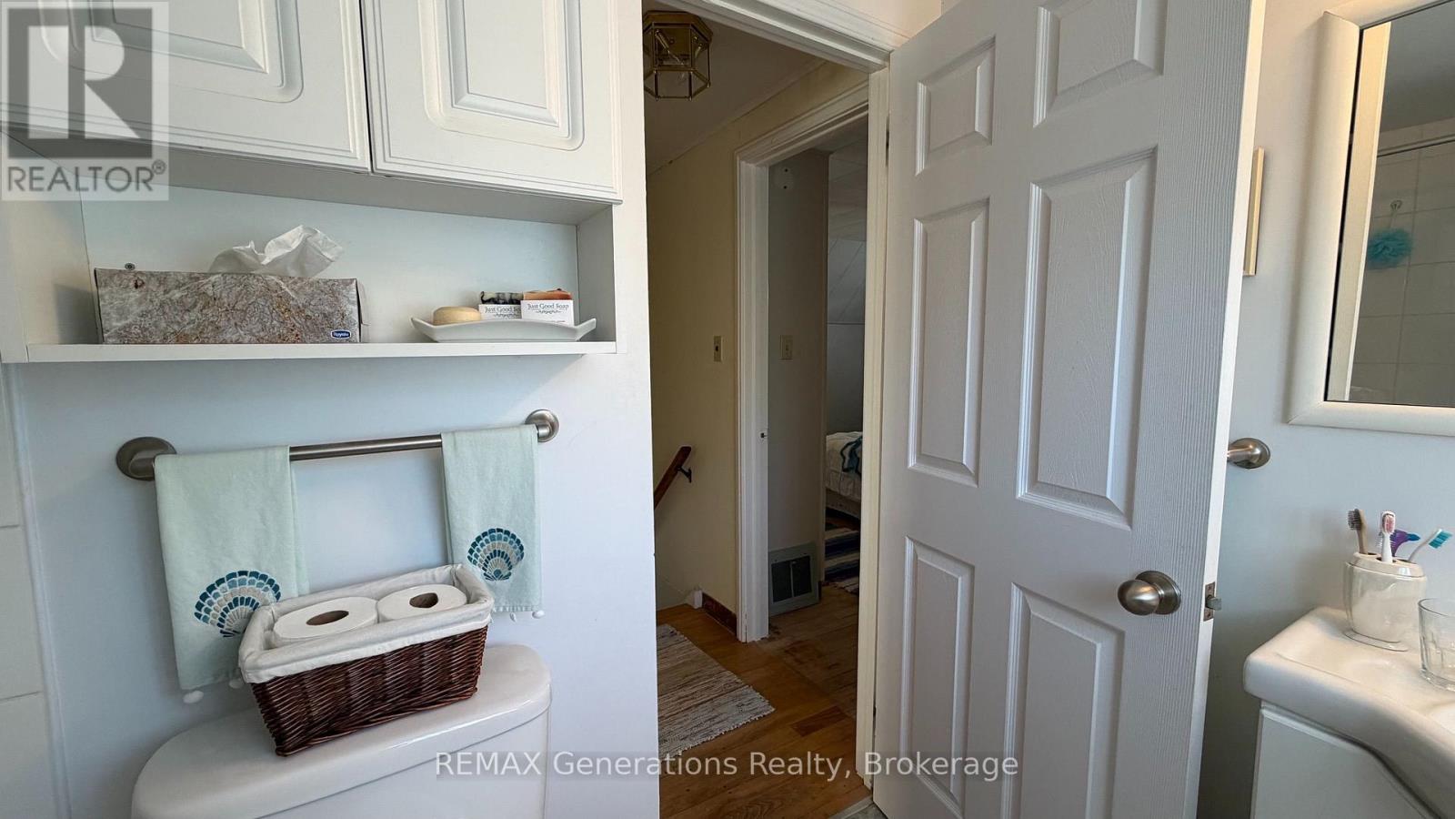
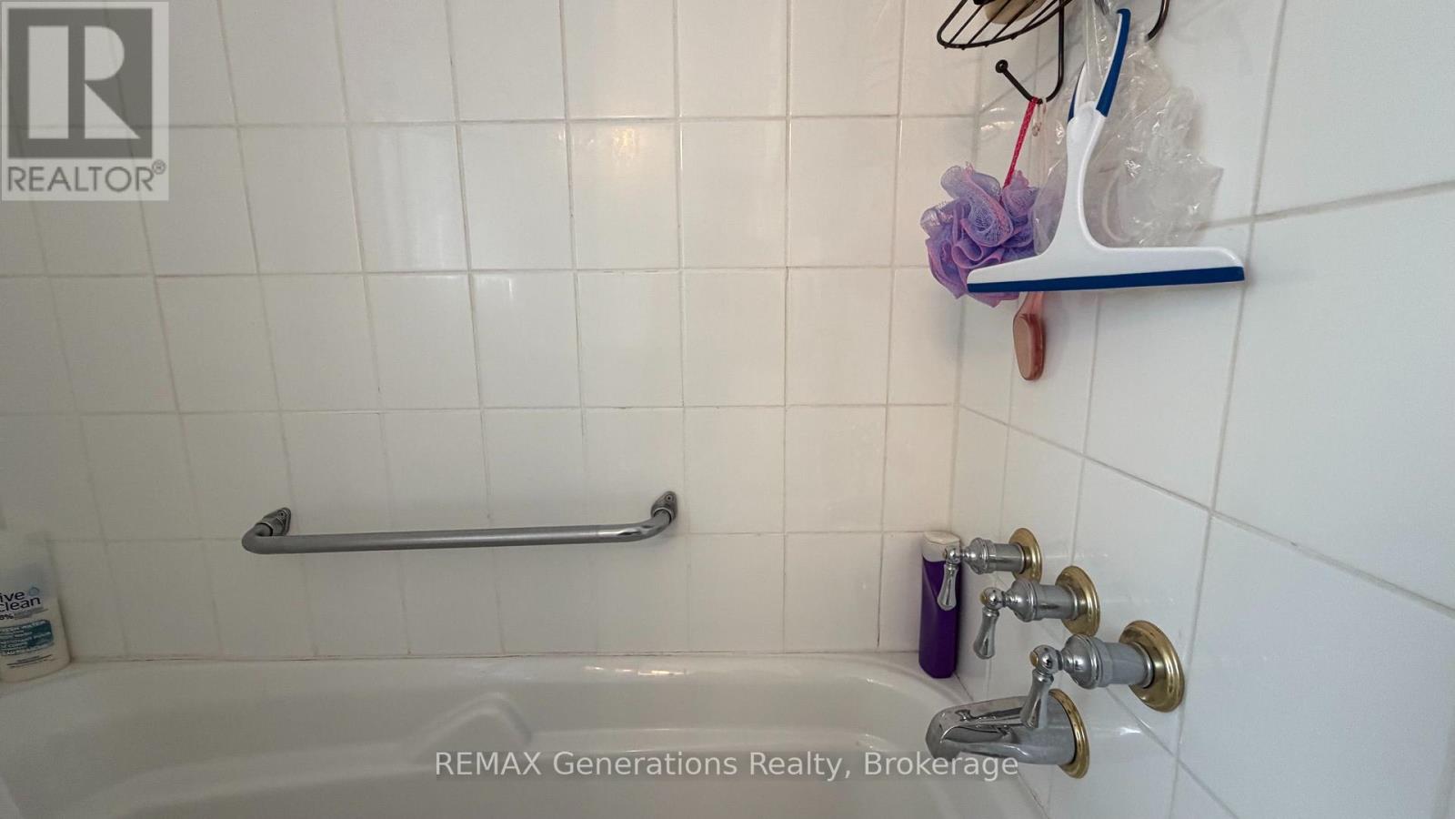
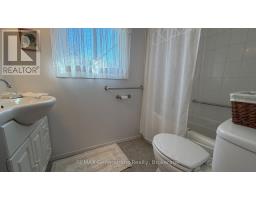
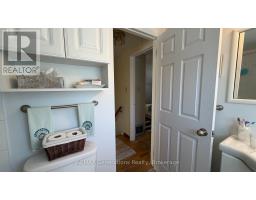
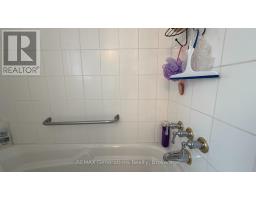
2 Bathroom
700 - 1,100 sqft
None
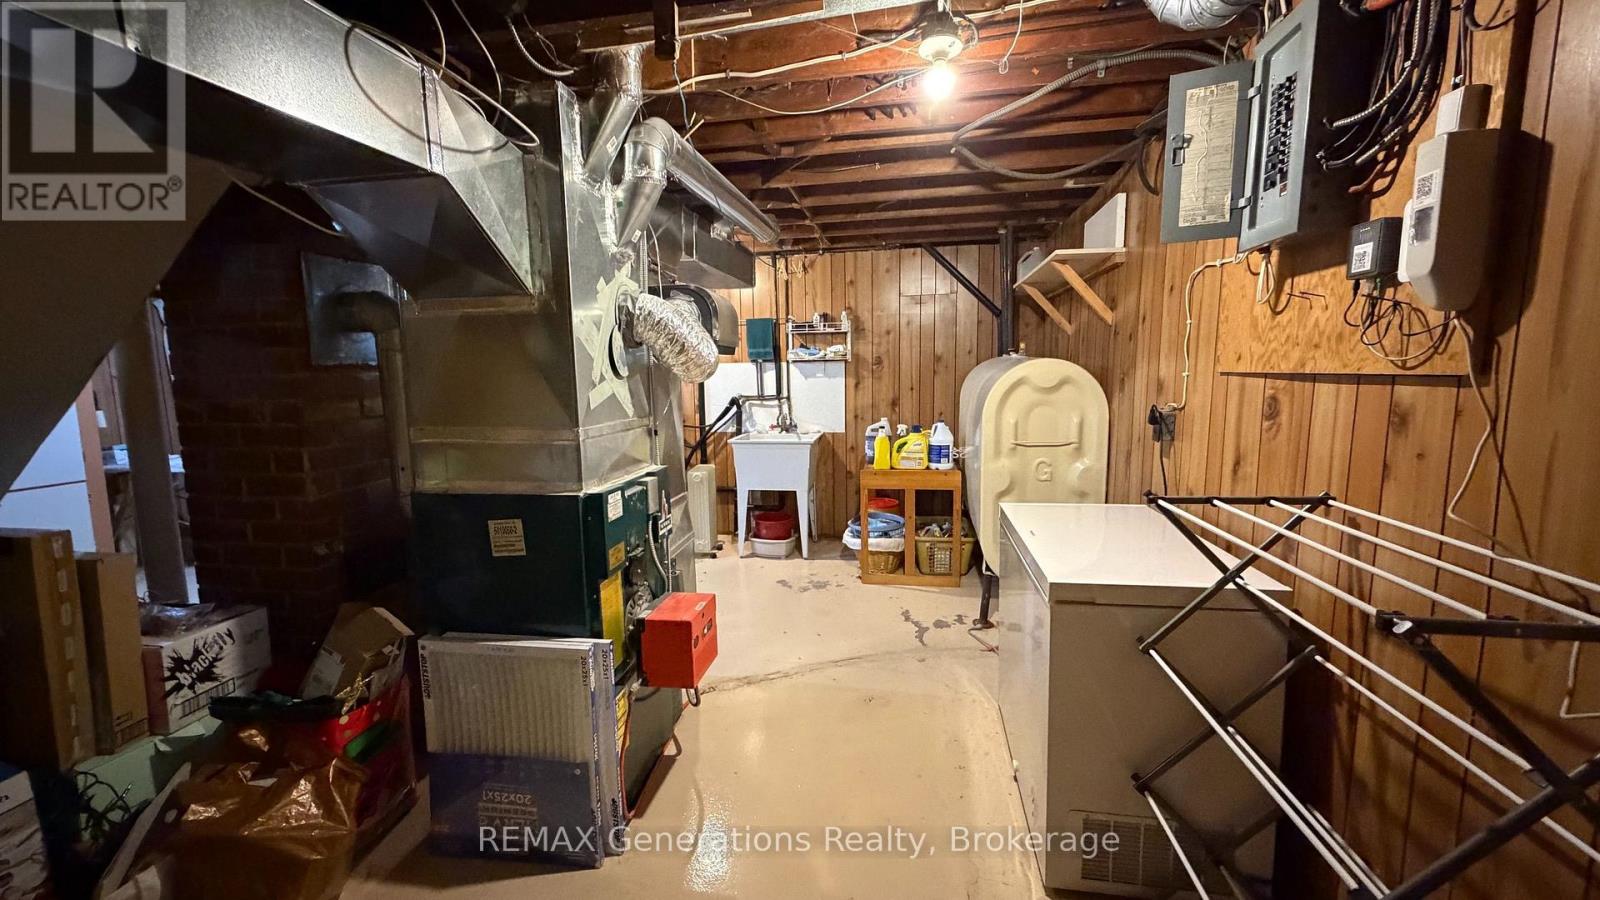
Forced Air
$139,900
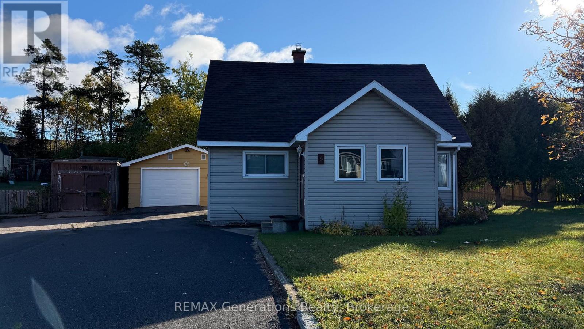
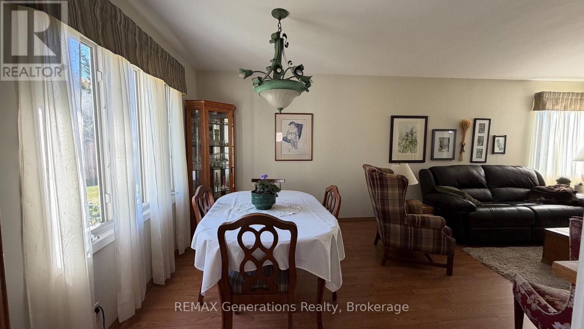
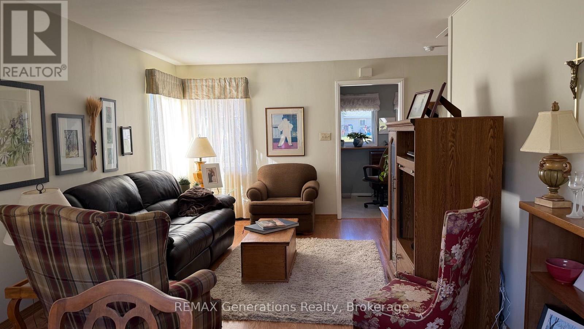
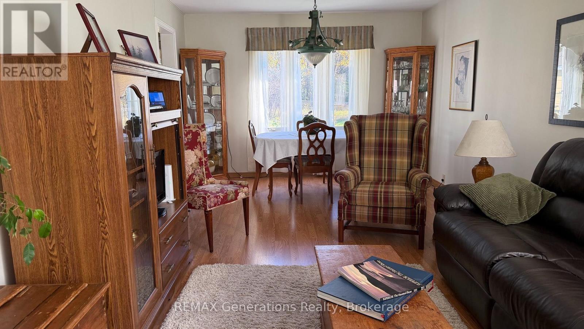
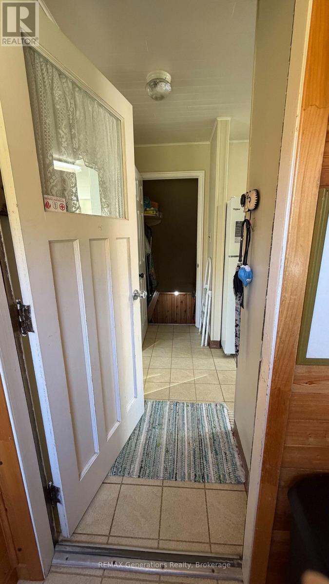
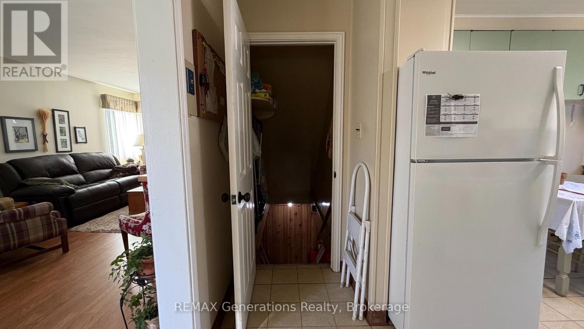
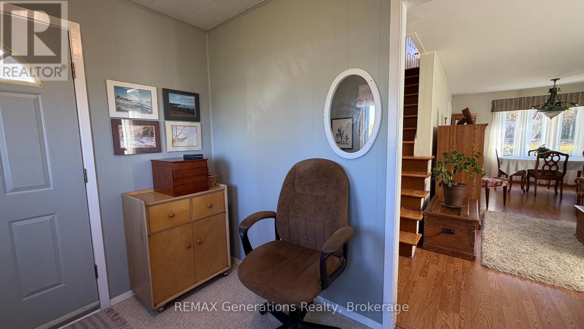
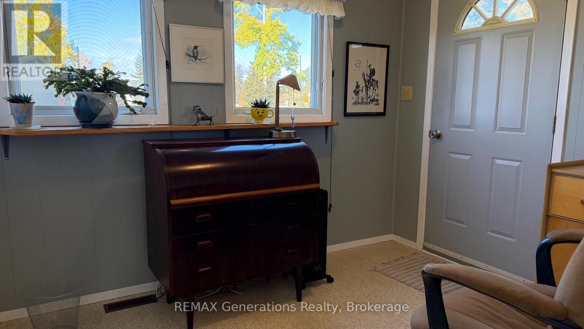
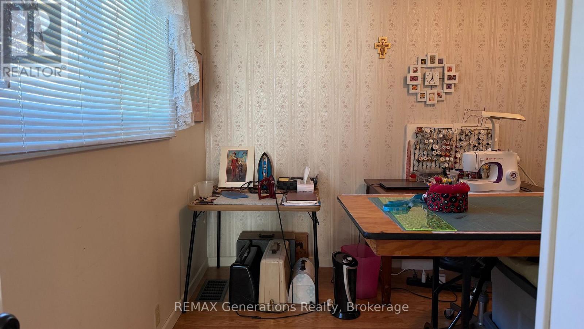
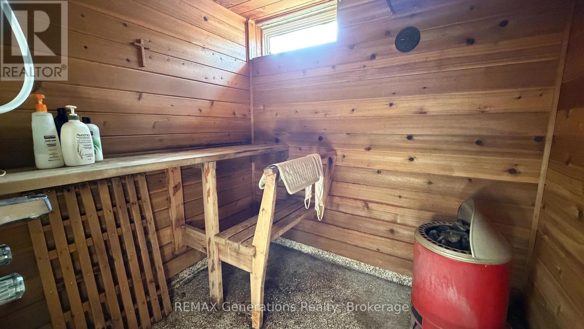
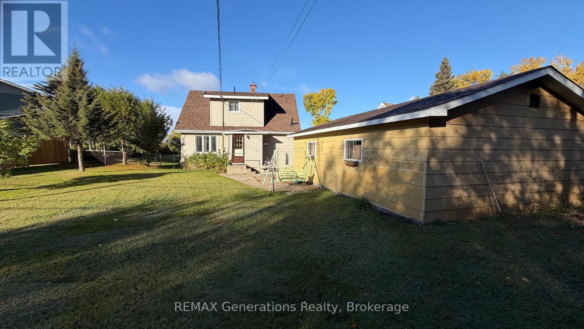
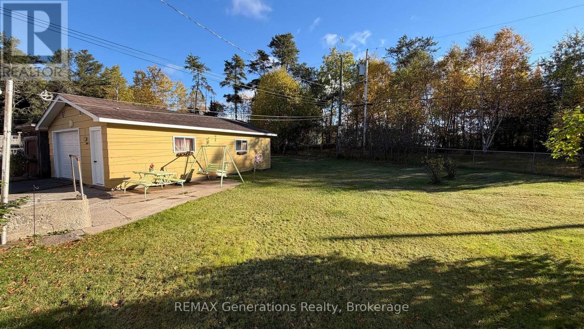
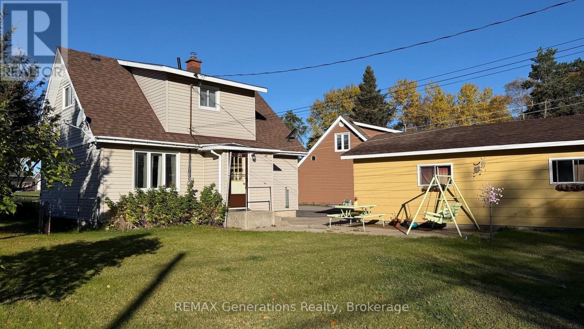
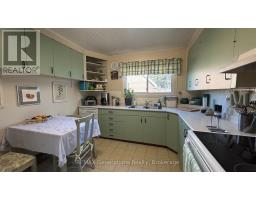
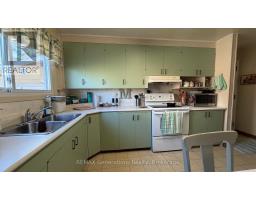
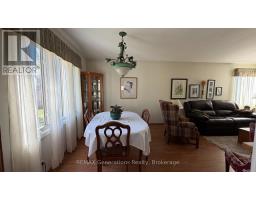
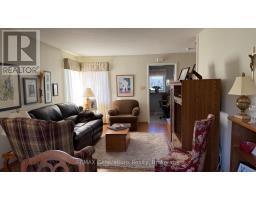
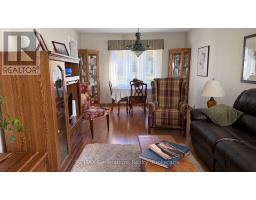
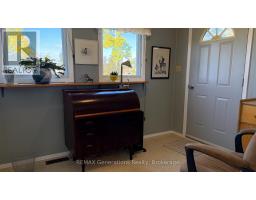
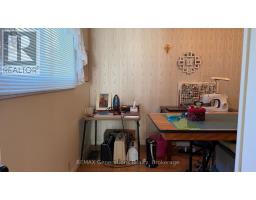
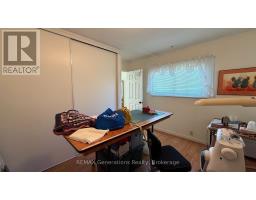
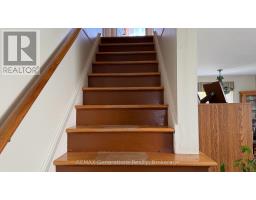
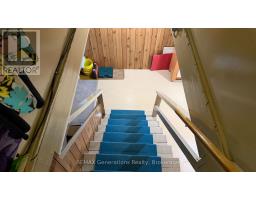
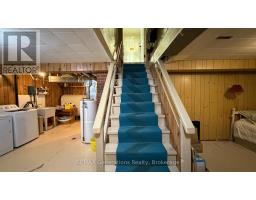
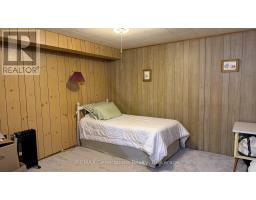
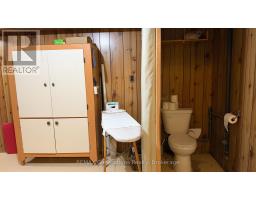
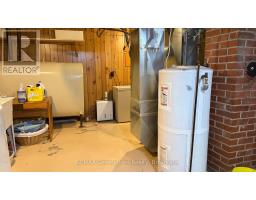
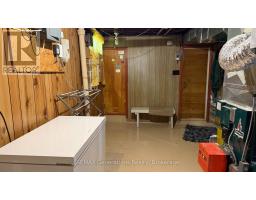
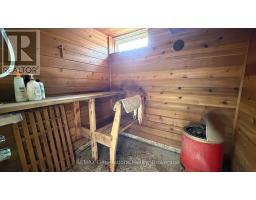
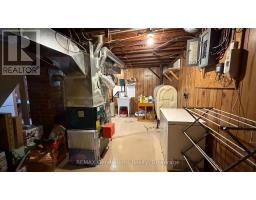
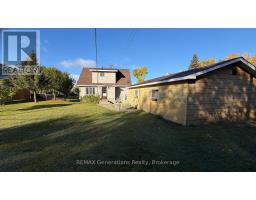
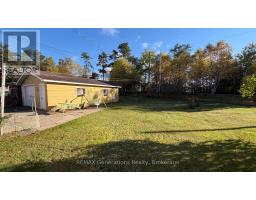
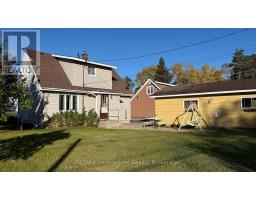
Welcome home to this well-kept 3-bedroom, 2-bathroom home offering plenty of space inside and out! Enjoy a private sauna, a fenced yard perfect for kids or pets, and the added privacy of backing onto greenspace. A detached garage provides great space for parking, storage, or a workshop. A comfortable home in a peaceful setting with nature right in your backyard! (id:47351)
Property Details
|
MLS® Number
|
X13880852 |
|
Property Type
|
Single Family |
|
Features
|
Sauna |
|
Parking Space Total
|
2 |
Building
|
Bathroom Total
|
2 |
|
Bedrooms Above Ground
|
3 |
|
Bedrooms Total
|
3 |
|
Age
|
51 To 99 Years |
|
Appliances
|
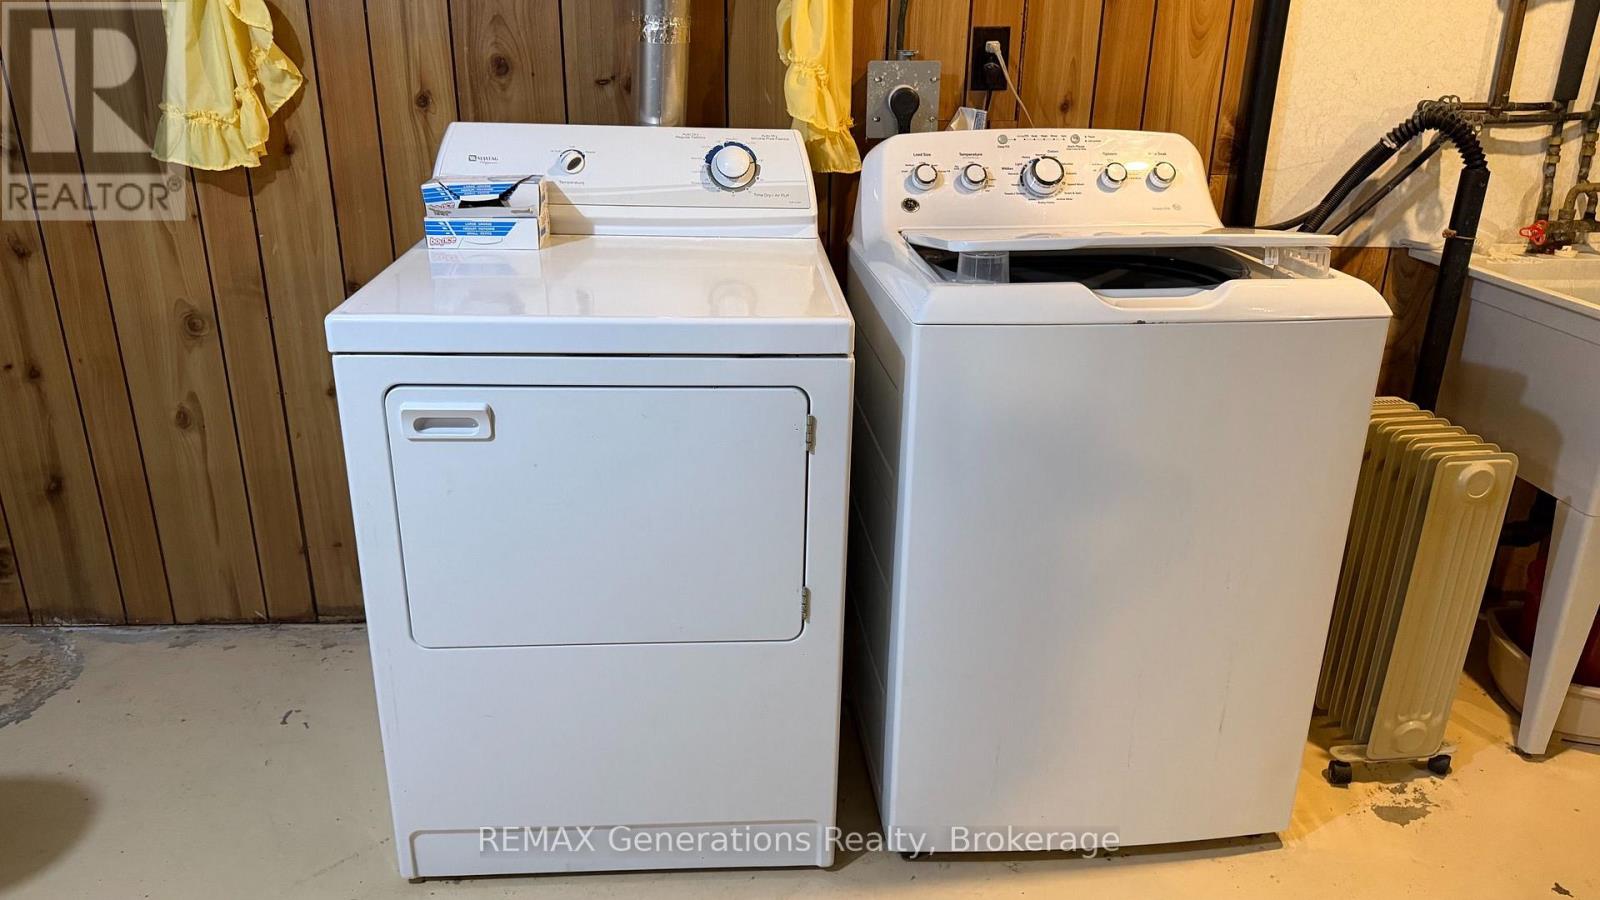
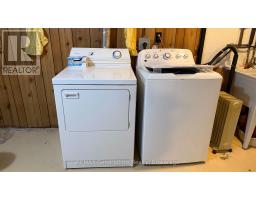
Blinds, Dryer, Freezer, Garage Door Opener Remote(s), Stove, Washer, Window Coverings, Refrigerator |
|
Basement Type
|
Full |
|
Construction Style Attachment
|
Detached |
|
Cooling Type
|
None |
|
Exterior Finish
|
Vinyl Siding |
|
Foundation Type
|
Block |
|
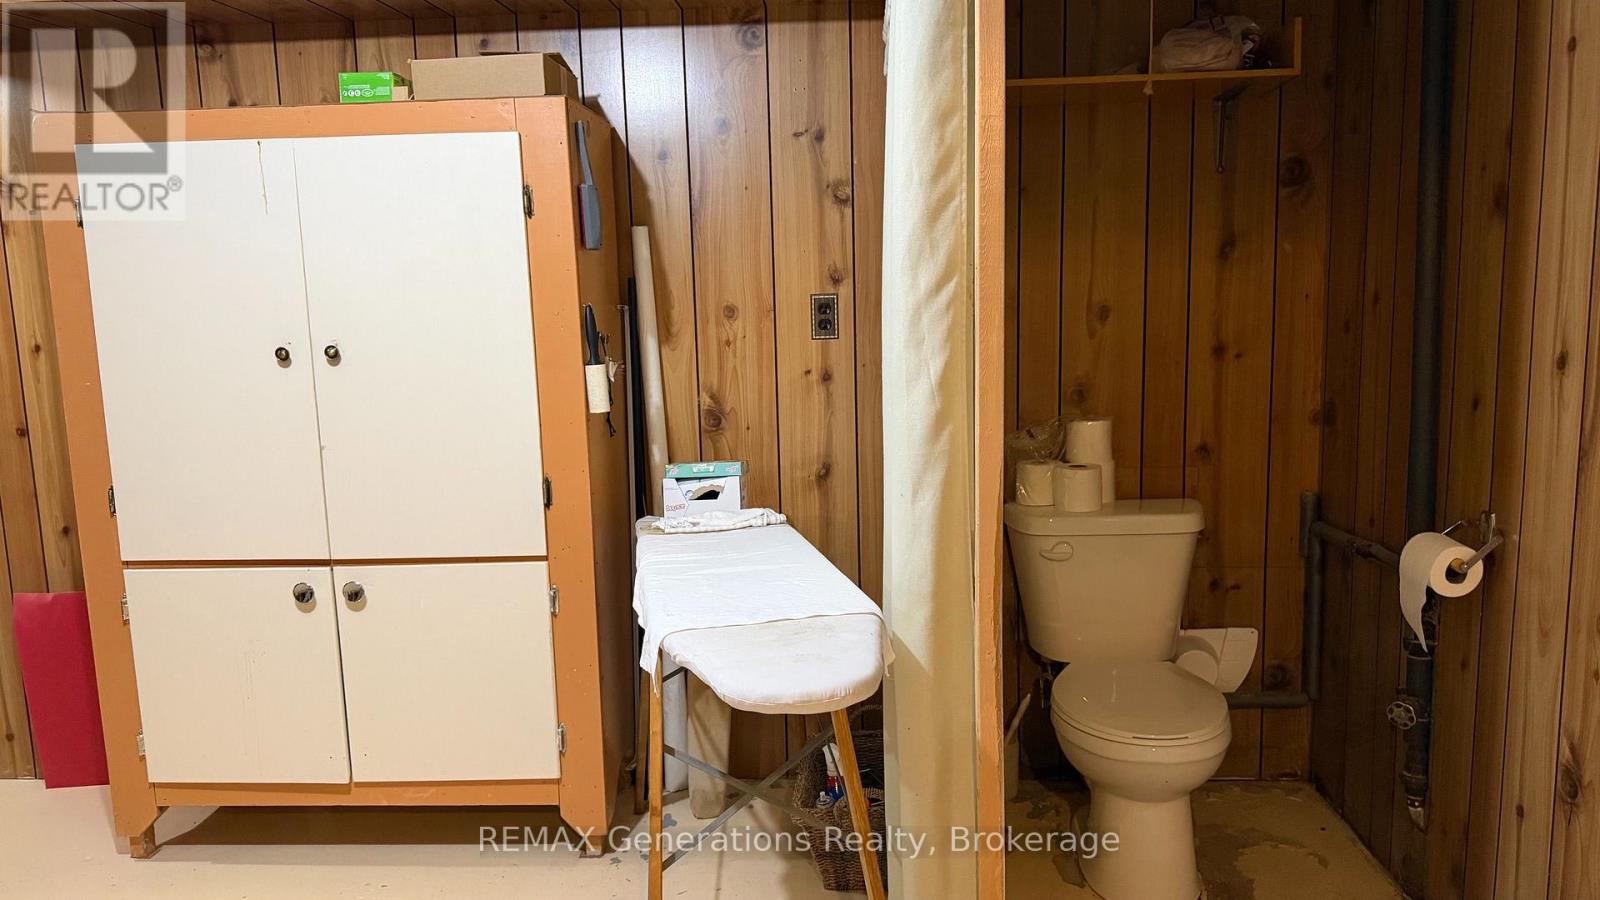
Half Bath Total
|
1 |
|
Heating Fuel
|
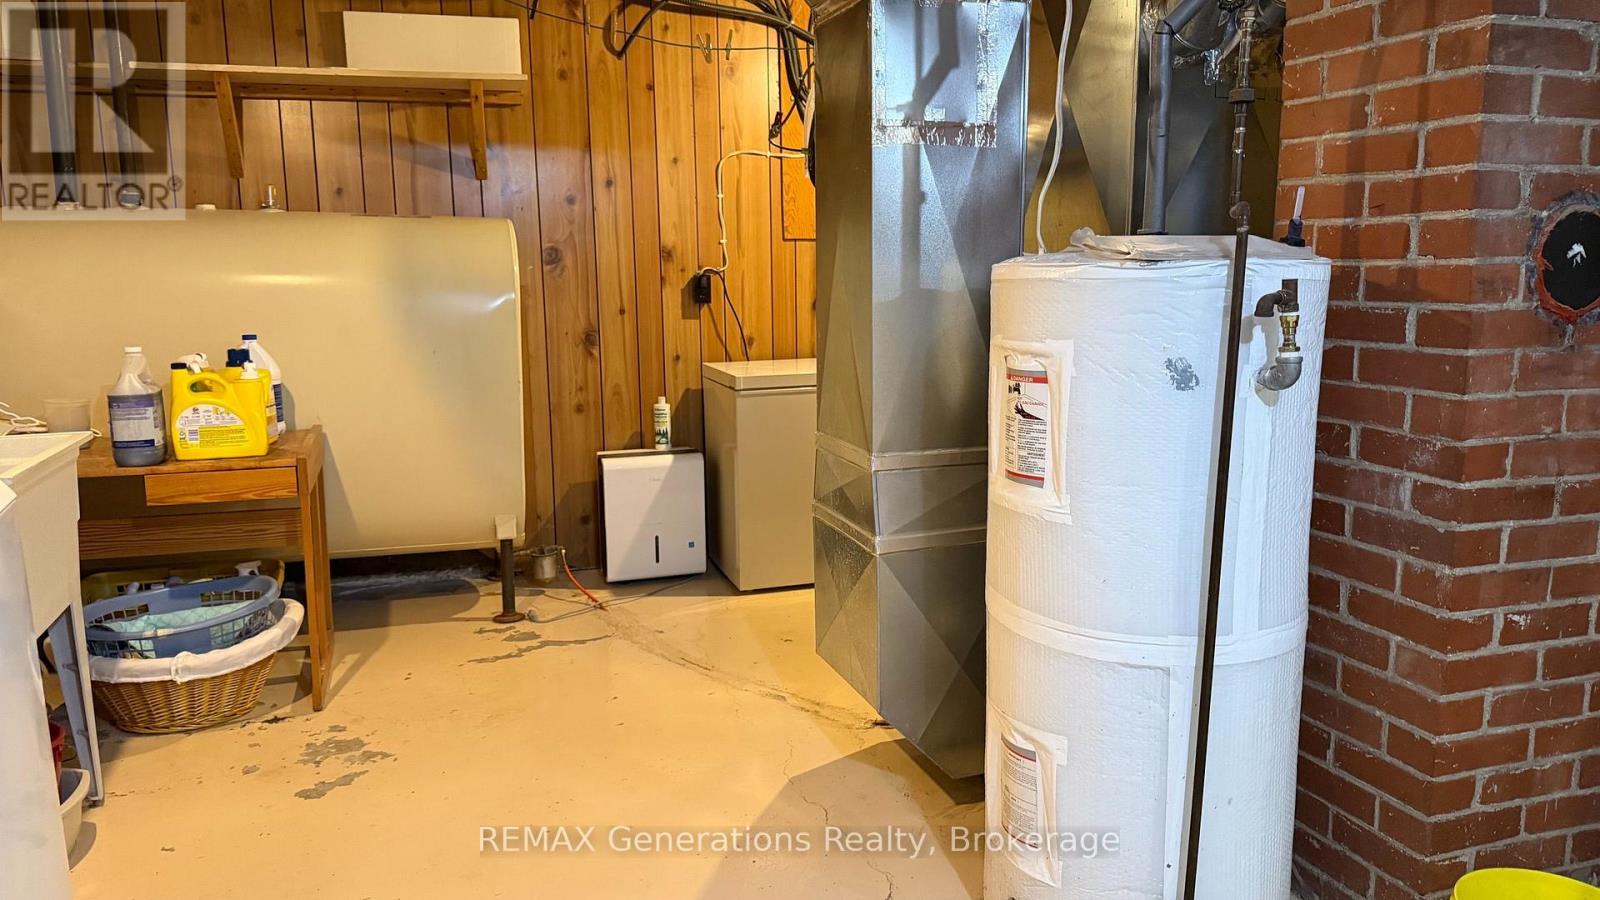
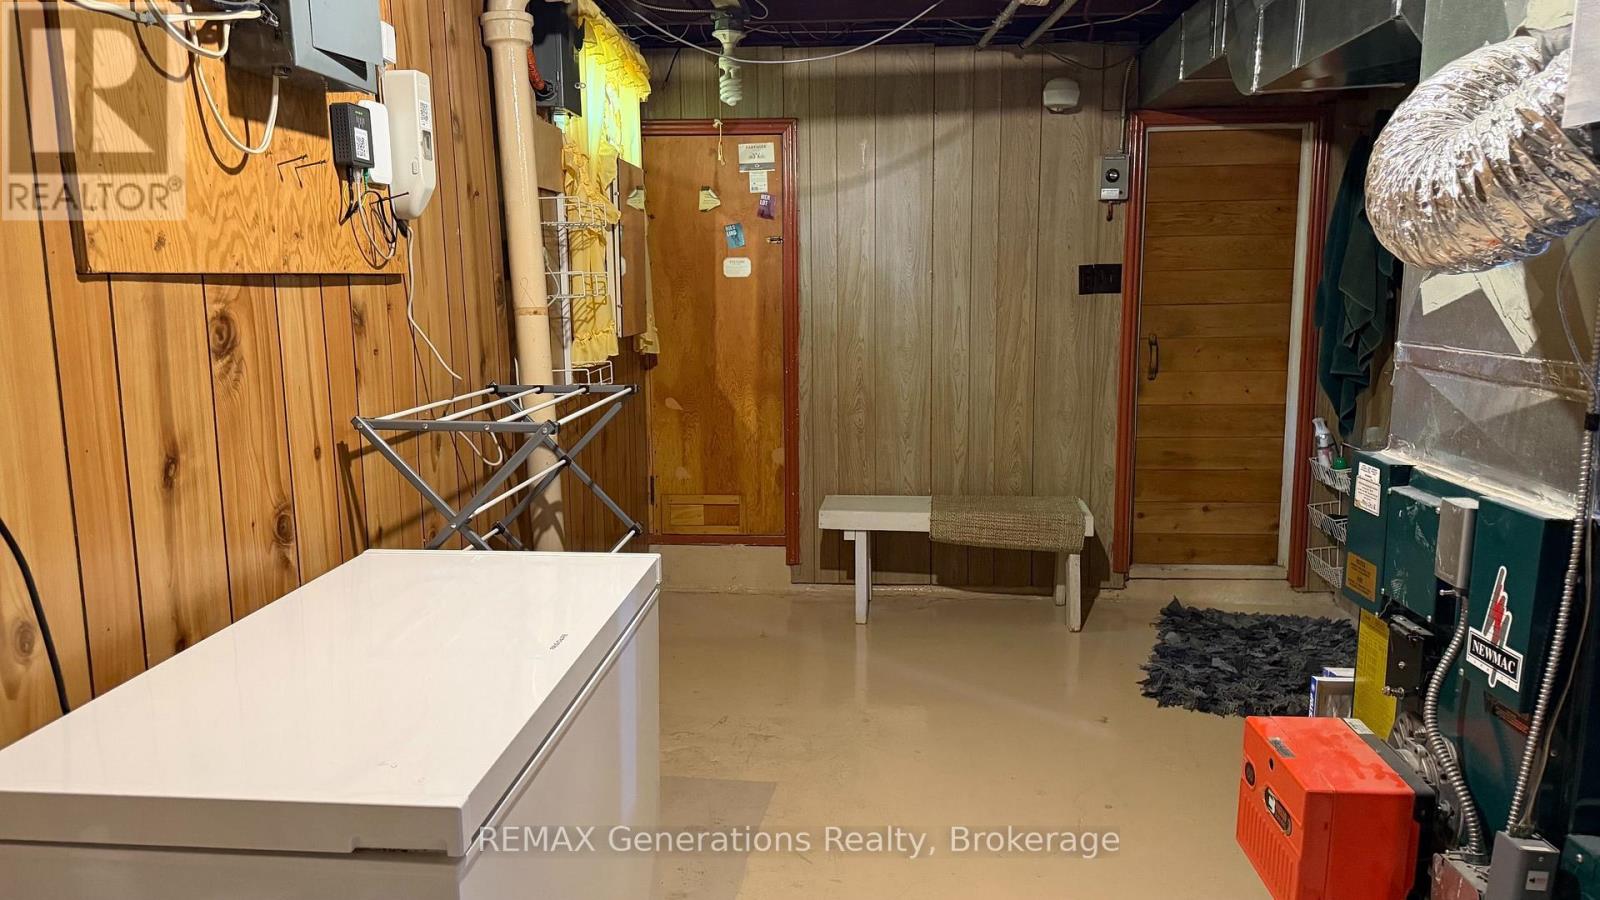
Oil |
|
Heating Type
|
Forced Air |
|
Stories Total
|
2 |
|
Size Interior
|
700 - 1,100 Sqft |
|
Type
|
House |
|
Utility Water
|
Municipal Water |
Parking
Land
|
Acreage
|
No |
|
Sewer
|
Sanitary Sewer |
|
Size Depth
|
118 Ft ,1 In |
|
Size Frontage
|
57 Ft ,2 In |
|
Size Irregular
|
57.2 X 118.1 Ft |
|
Size Total Text
|
57.2 X 118.1 Ft |
Rooms
| Level |
Type |
Length |
Width |
Dimensions |
|
Second Level |
Bedroom |
3.08 m |
2.77 m |
3.08 m x 2.77 m |
|
Second Level |
Bedroom |
3.35 m |
2.75 m |
3.35 m x 2.75 m |
|
Main Level |
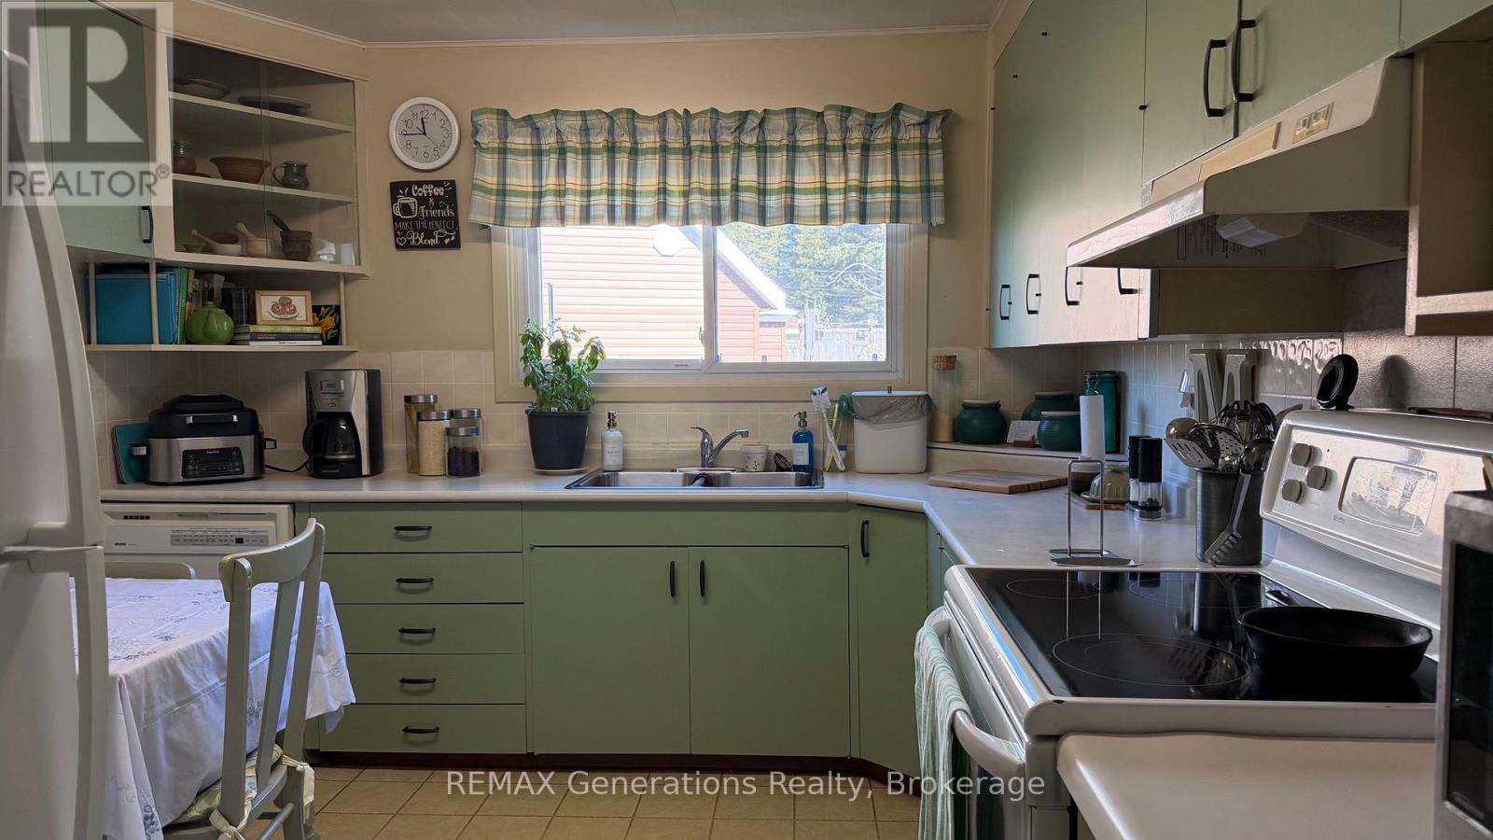
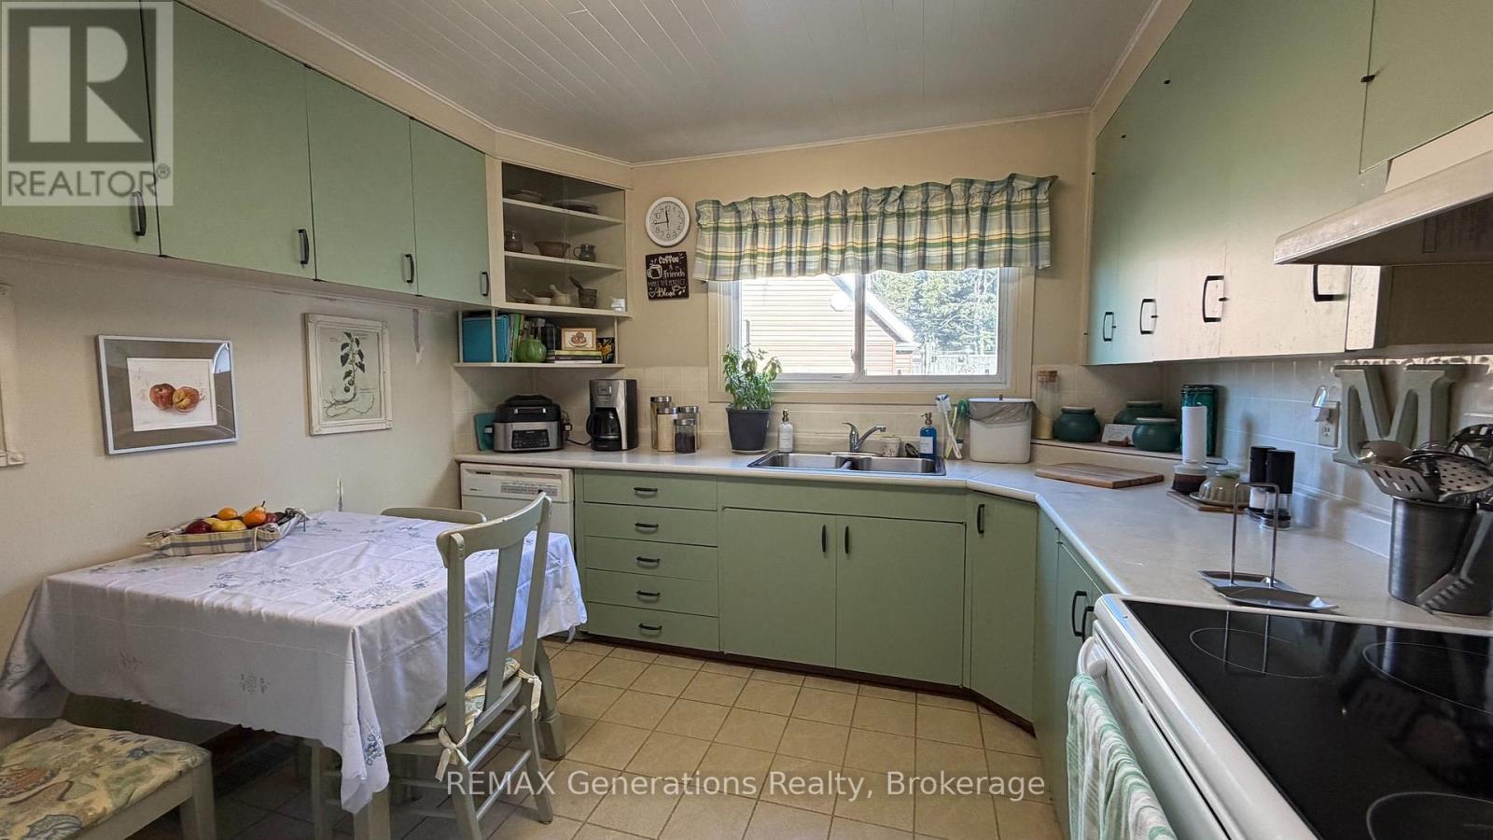
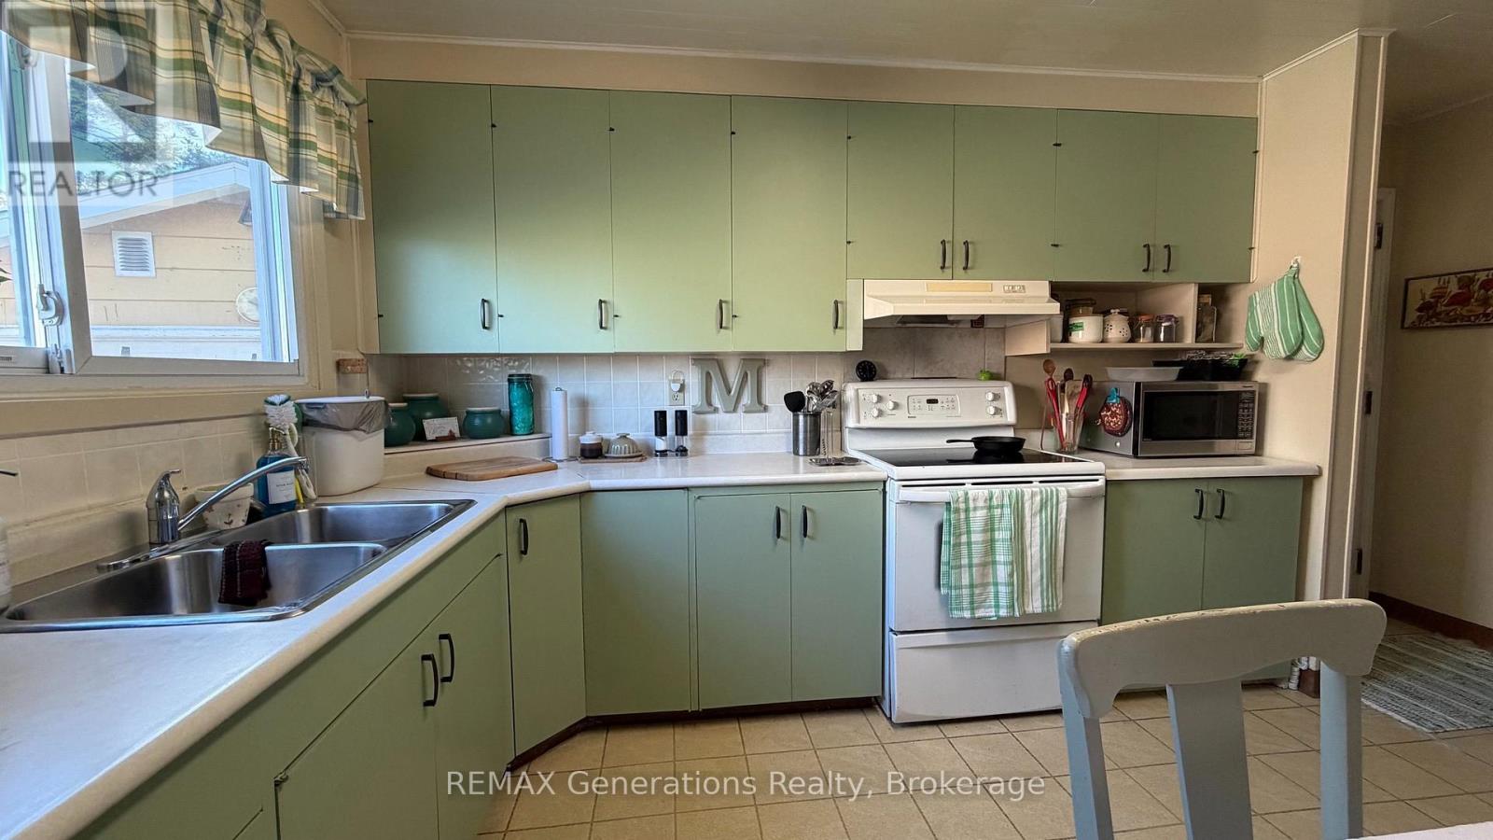
Kitchen |
3.37 m |
3.06 m |
3.37 m x 3.06 m |
|
Main Level |
Living Room |
3.36 m |
6.73 m |
3.36 m x 6.73 m |
|
Main Level |
Primary Bedroom |
3.37 m |
2.75 m |
3.37 m x 2.75 m |
|
Main Level |
Office |
2.77 m |
2.17 m |
2.77 m x 2.17 m |
Utilities
|
Electricity
|
Installed |
|
Sewer
|
Installed |
https://www.realtor.ca/real-estate/30385754/6-kenogami-road-terrace-bay