1213 Burns Drive Laurentian Valley, Ontario K8A 7M9
$584,900
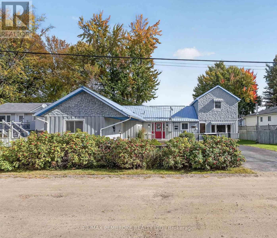
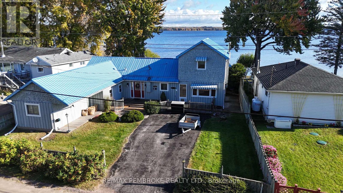
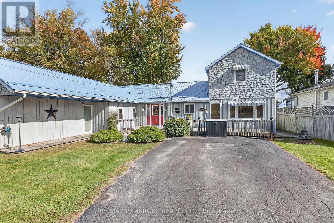
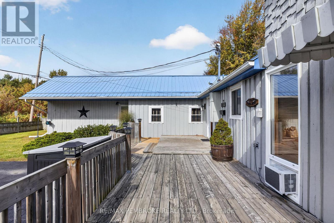
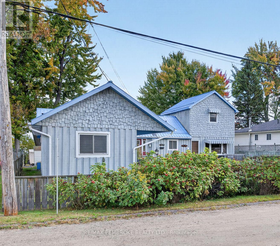
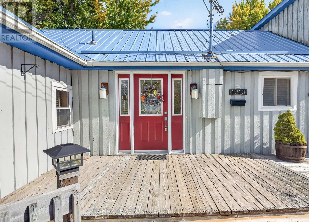
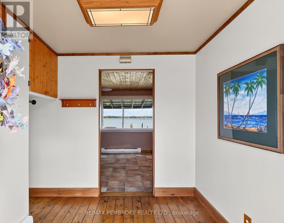
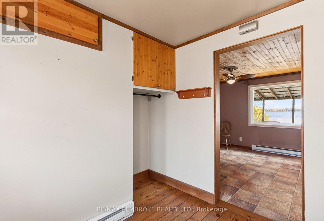
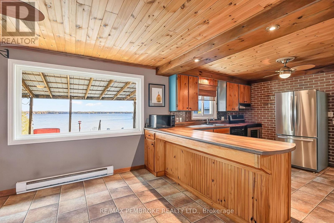
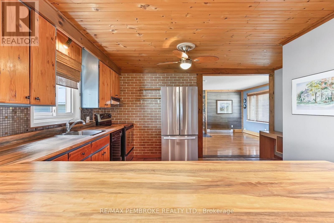
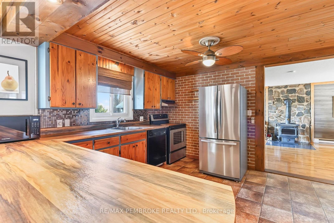
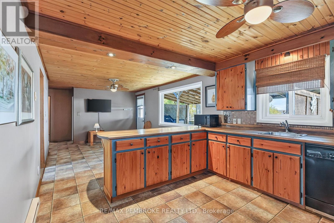
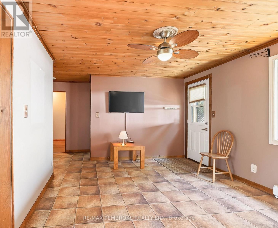
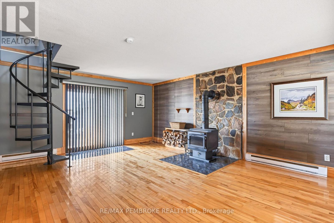
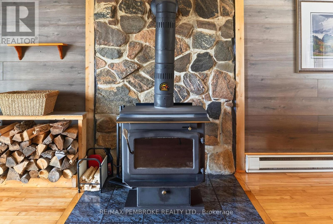
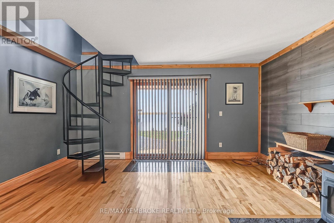
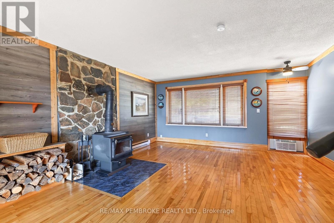
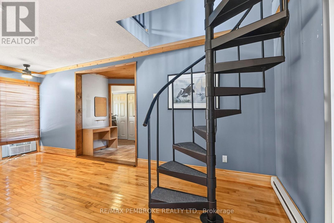
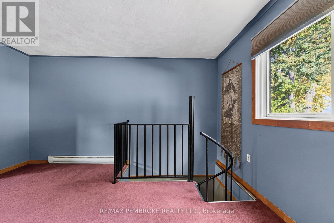
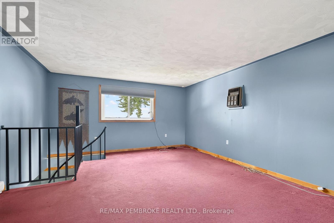
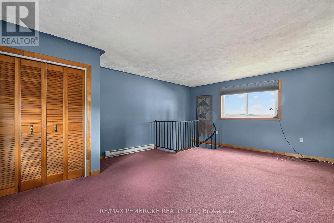
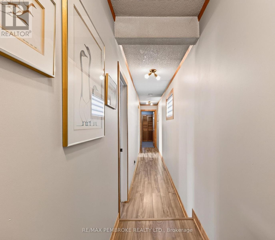
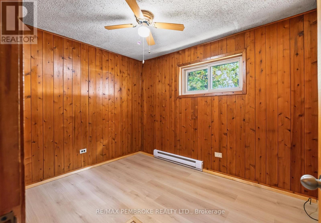
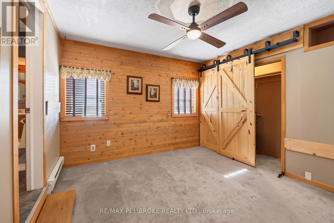
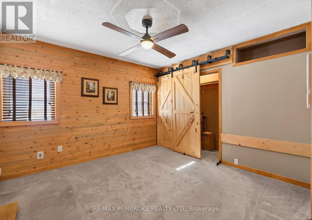
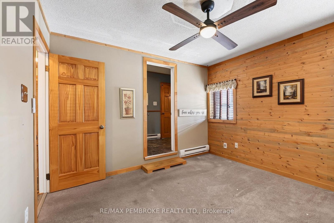
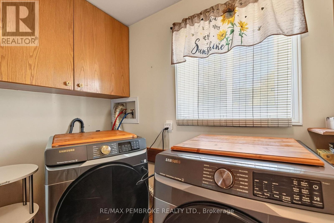
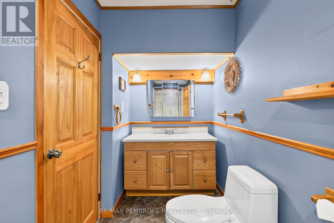
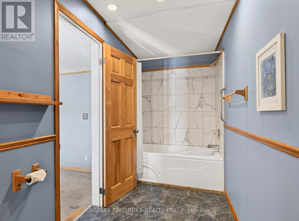
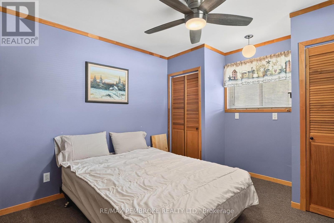
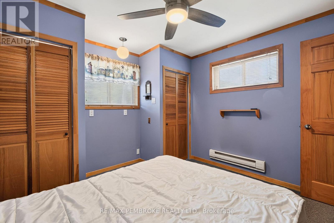
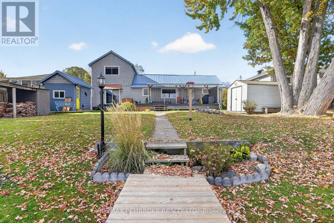
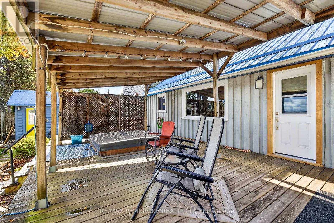
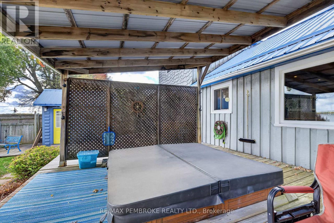
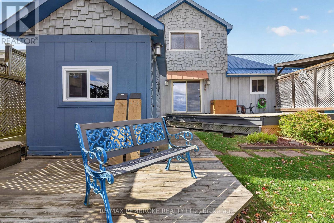
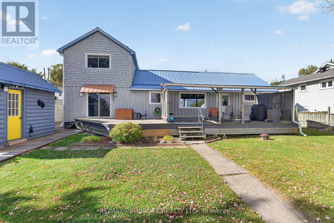
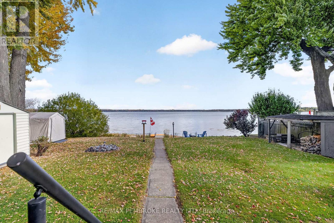
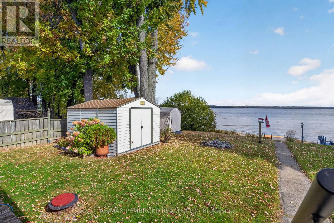
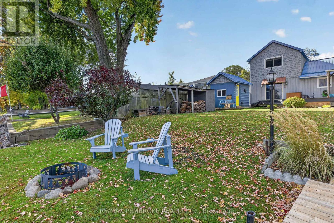
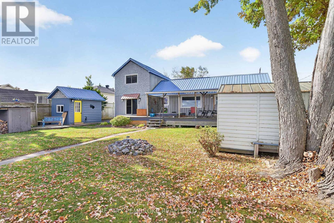
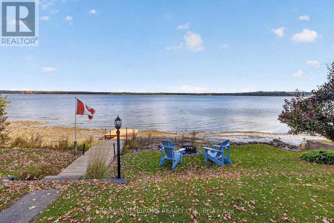
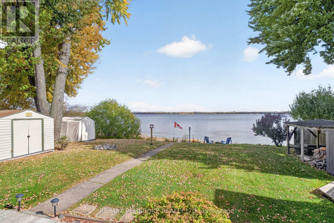
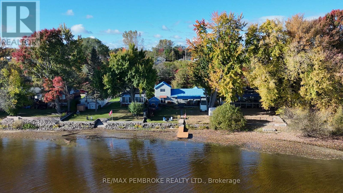
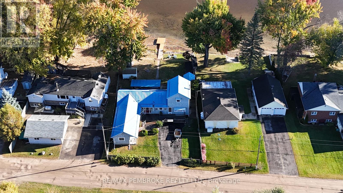
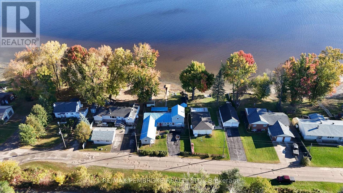
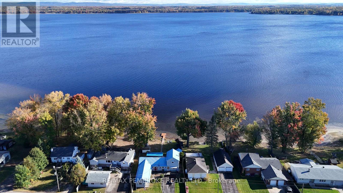
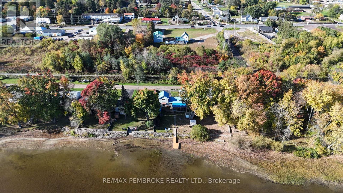
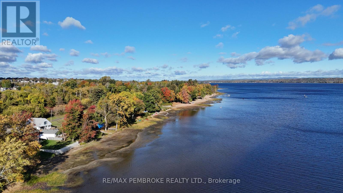
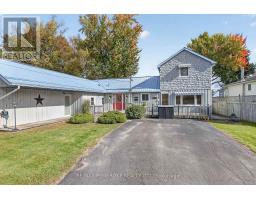
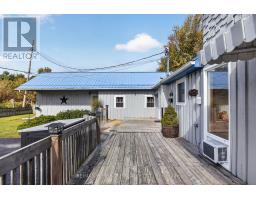
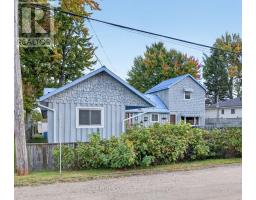
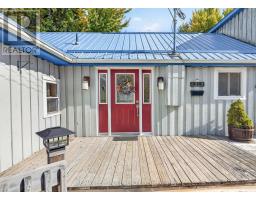
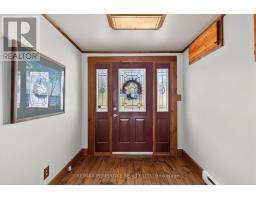
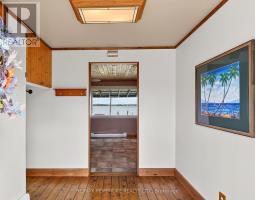
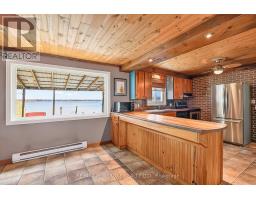
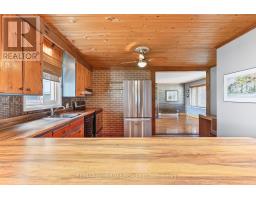
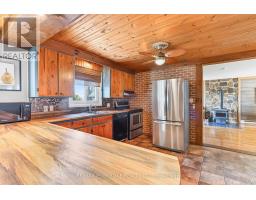
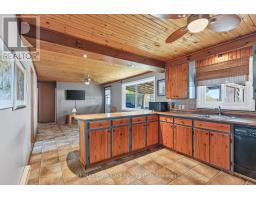
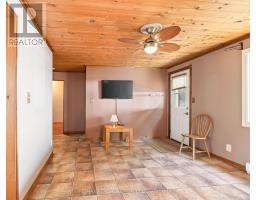
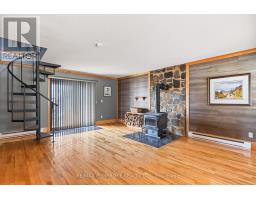
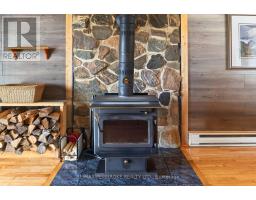
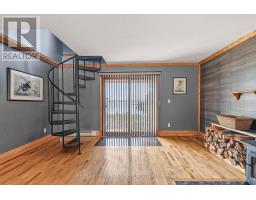
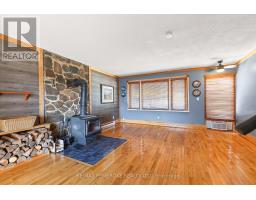
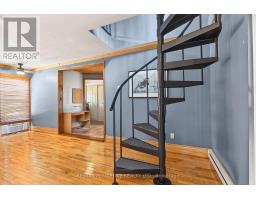
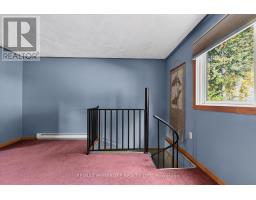
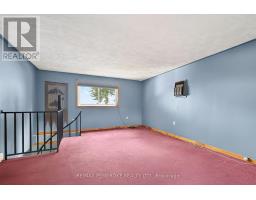
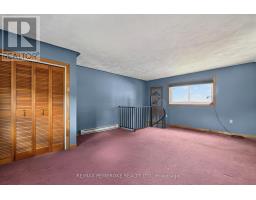
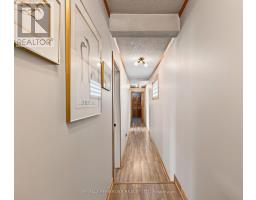
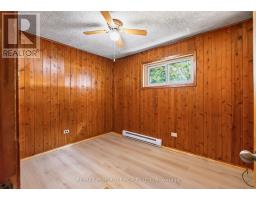
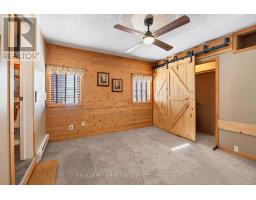
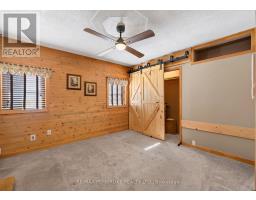
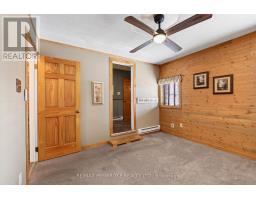
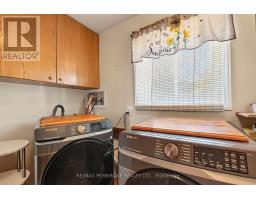
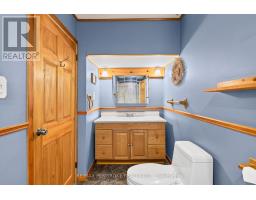
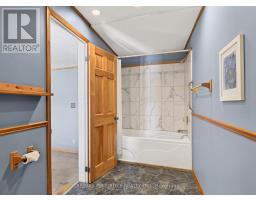
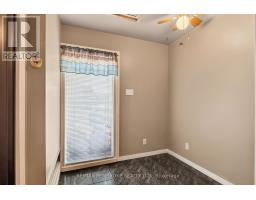
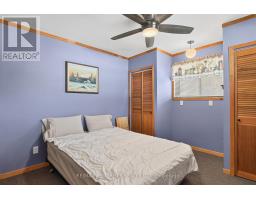
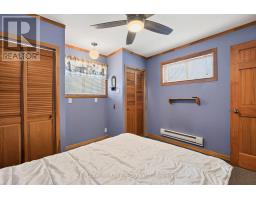
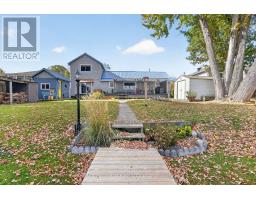
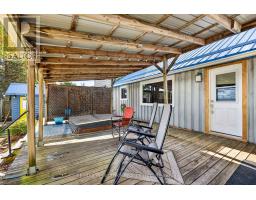
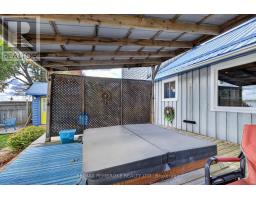
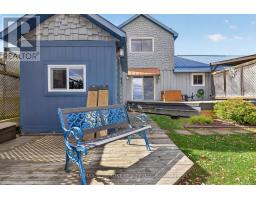
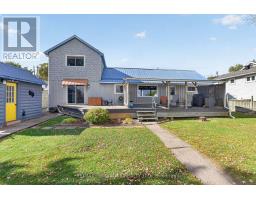
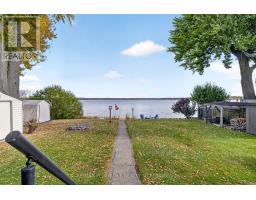
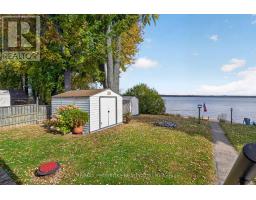
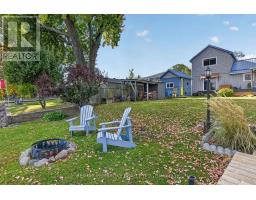
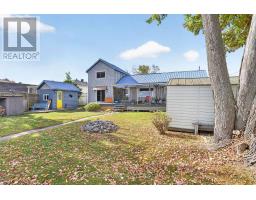
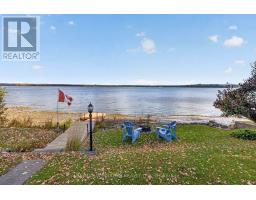
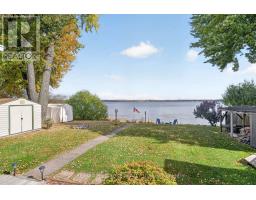
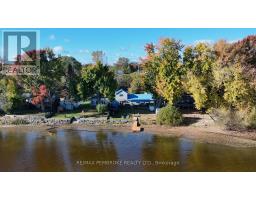
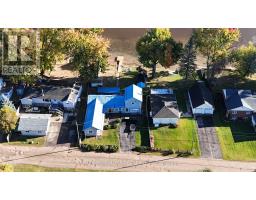
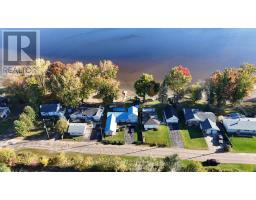
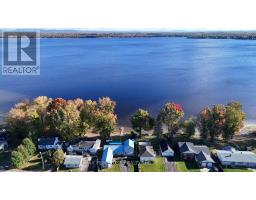
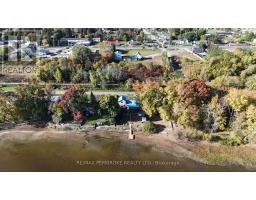
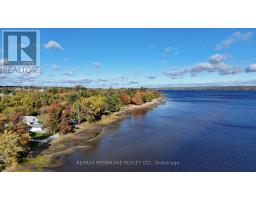
Ottawa River Waterfront Living at an Affordable Price! Welcome to your own waterfront retreat, where breathtaking Ottawa River views, beautiful gardens, and comfortable living come together in a wonderful setting! This well-maintained 3-bedroom home offers an exceptional opportunity to enjoy the waterfront lifestyle without compromising on convenience or affordability.The inviting main level features a stylish, functional kitchen with generous counter space and an adjoining dining area, perfect for everyday living and entertaining. The spacious living room is truly the heart of the home, showcasing spectacular river views and a cozy wood stove to enjoy on cooler evenings. A charming circular staircase leads to a generous upper-level family room overlooking the river, offering a peaceful escape, additional entertaining space, or the flexibility of a fourth bedroom.Three comfortable bedrooms, a full bathroom with convenient cheater access from the primary bedroom, and main-floor laundry complete the practical layout.The outdoor living space is where this property truly shines! Step onto the expansive waterfront deck, featuring a sunken hot tub where you can relax while taking in the magnificent river views and beautifully tended gardens. Imagine morning coffee overlooking the water, summer evenings entertaining friends, or simply enjoying the tranquility of your own private retreat. For boating and outdoor enthusiasts, the property offers solid docking for easy access to fishing, kayaking, and endless adventures on the Ottawa River. A stone-reinforced shoreline, several spacious storage sheds, and a generator add to the property's functionality and appeal.Waterfront serenity meets everyday convenience! Ideally situated within walking distance of theEast End Mall, shopping, dining, and amenities are all close at hand.Whether you're searching for a year-round residence or your very own waterfront escape, this inviting property offers an incredible lifestyle (id:47351)
Property Details
| MLS® Number | X13881498 |
| Property Type | Single Family |
| Community Name | 531 - Laurentian Valley |
| Easement | Unknown |
| Equipment Type | Water Heater |
| Parking Space Total | 4 |
| Rental Equipment Type | Water Heater |
| View Type | Direct Water View |
| Water Front Name | Ottawa River |
| Water Front Type | Waterfront On River |
Building
| Bathroom Total | 1 |
| Bedrooms Above Ground | 3 |
| Bedrooms Total | 3 |
| Appliances | Dishwasher, Microwave, Stove, Refrigerator |
| Architectural Style | Bungalow |
| Basement Type | Crawl Space |
| Construction Style Attachment | Detached |
| Cooling Type | Wall Unit |
| Exterior Finish | Wood |
| Fireplace Present | Yes |
| Fireplace Total | 1 |
| Foundation Type | Concrete, Slab |
| Heating Fuel | Electric |
| Heating Type | Baseboard Heaters |
| Stories Total | 1 |
| Size Interior | 1,500 - 2,000 Sqft |
| Type | House |
Parking
| No Garage |
Land
| Access Type | Private Road, Private Docking |
| Acreage | No |
| Sewer | Septic System |
| Size Depth | 158 Ft ,1 In |
| Size Frontage | 70 Ft |
| Size Irregular | 70 X 158.1 Ft |
| Size Total Text | 70 X 158.1 Ft |
Rooms
| Level | Type | Length | Width | Dimensions |
|---|---|---|---|---|
| Main Level | Kitchen | 3.57 m | 4.39 m | 3.57 m x 4.39 m |
| Main Level | Dining Room | 4.45 m | 3.42 m | 4.45 m x 3.42 m |
| Main Level | Living Room | 4.62 m | 6.12 m | 4.62 m x 6.12 m |
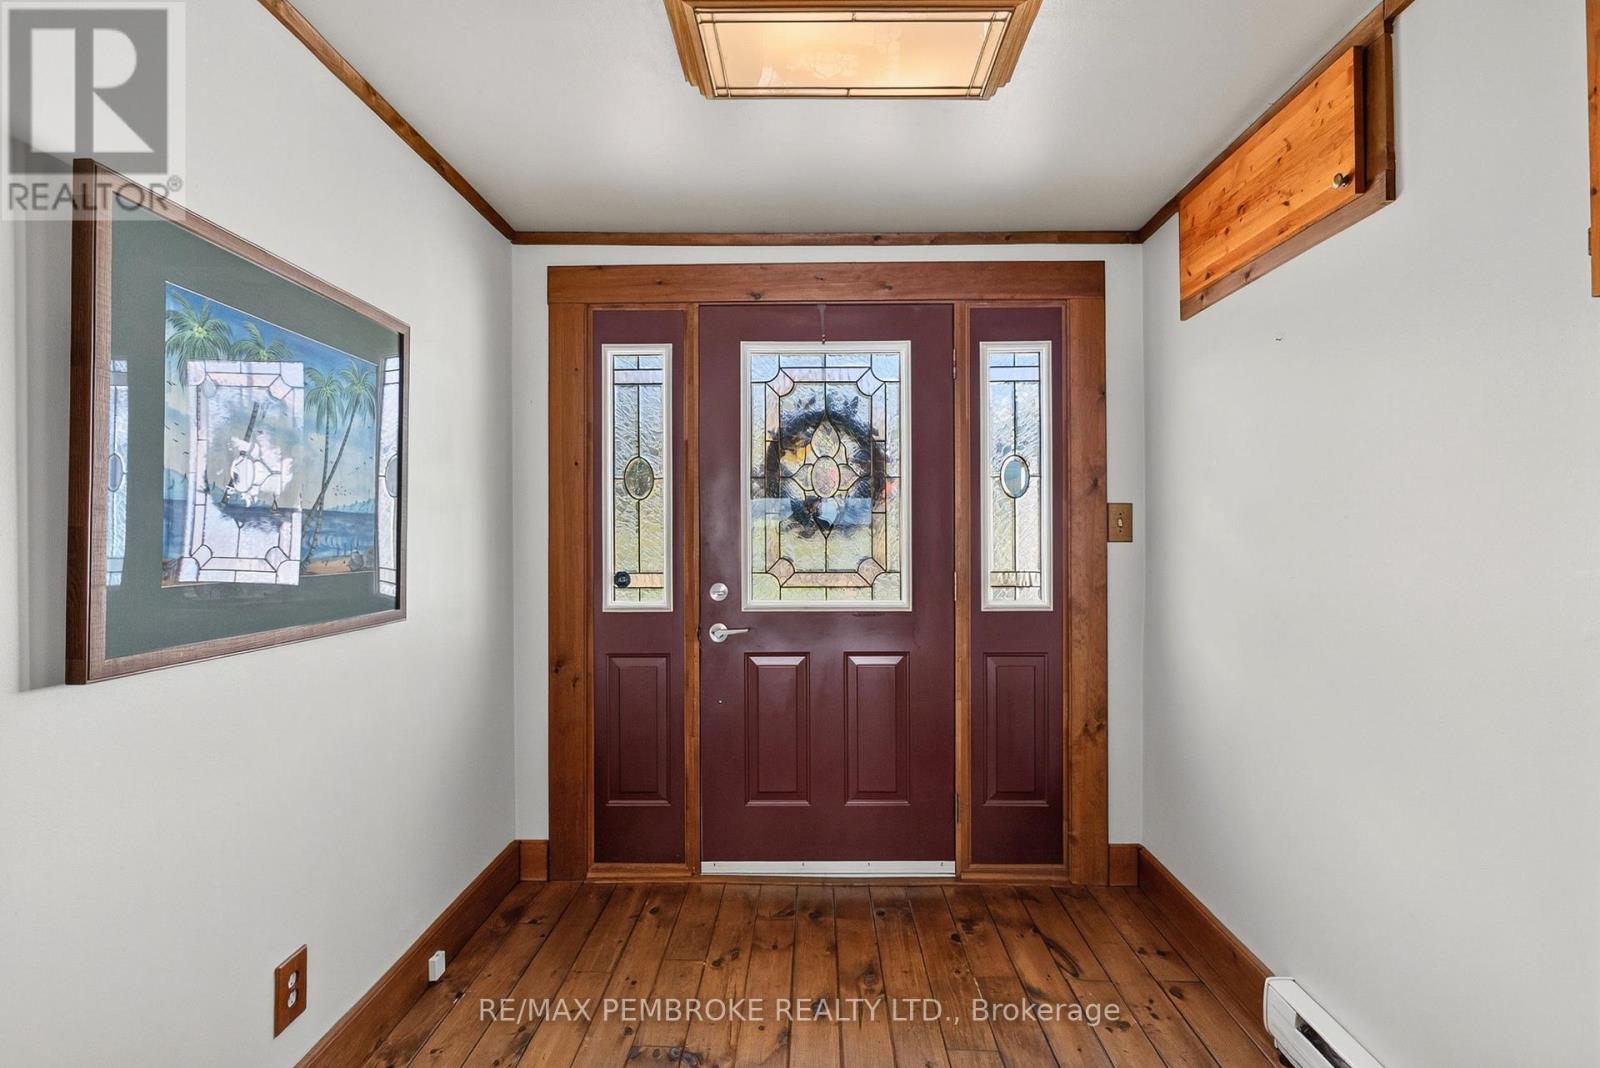
| Main Level | Foyer | 2.24 m | 2.5 m | 2.24 m x 2.5 m |
| Main Level | Primary Bedroom | 3.27 m | 3.15 m | 3.27 m x 3.15 m |
| Main Level | Bedroom 2 | 3.39 m | 3.58 m | 3.39 m x 3.58 m |
| Main Level | Bedroom 3 | 3.44 m | 2.67 m | 3.44 m x 2.67 m |
| Main Level | Bathroom | 4.43 m | 1.49 m | 4.43 m x 1.49 m |
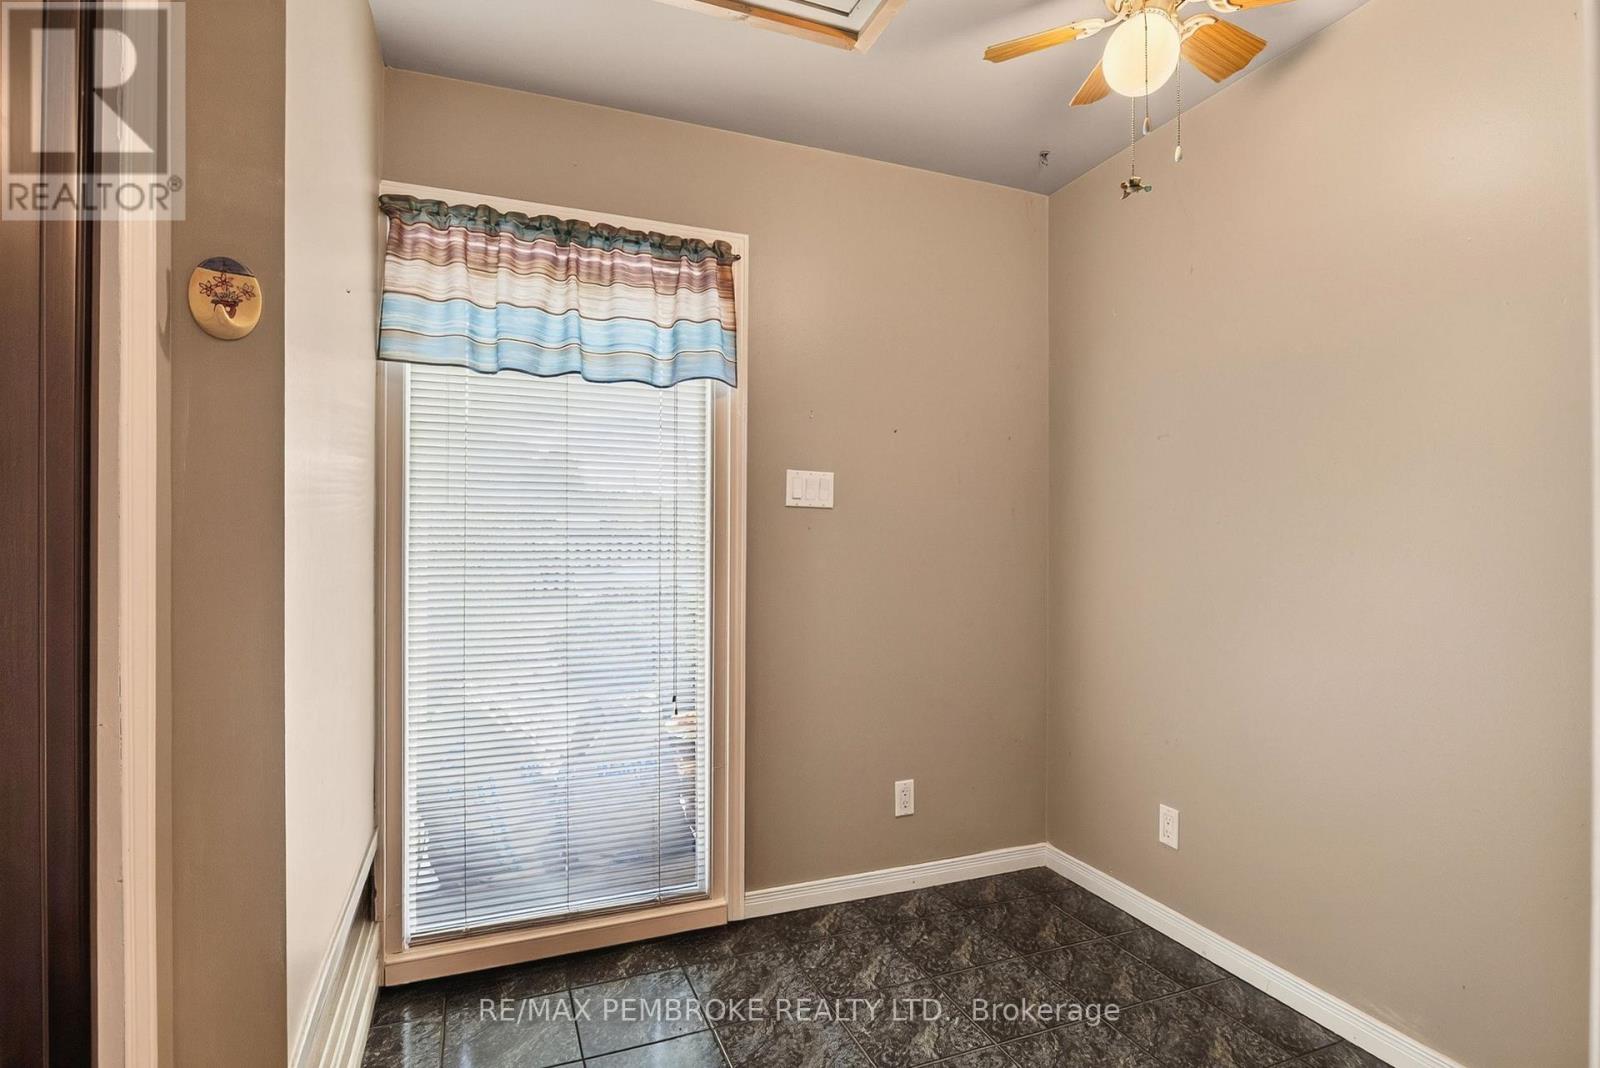
| Main Level | Laundry Room | 2.47 m | 2.15 m | 2.47 m x 2.15 m |
| Upper Level | Family Room | 4.63 m | 6.12 m | 4.63 m x 6.12 m |
https://www.realtor.ca/real-estate/30386584/1213-burns-drive-laurentian-valley-531-laurentian-valley

The trademarks REALTOR®, REALTORS®, and the REALTOR® logo are controlled by The Canadian Real Estate Association (CREA) and identify real estate professionals who are members of CREA. The trademarks MLS®, Multiple Listing Service® and the associated logos are owned by The Canadian Real Estate Association (CREA) and identify the quality of services provided by real estate professionals who are members of CREA. The trademark DDF® is owned by The Canadian Real Estate Association (CREA) and identifies CREA's Data Distribution Facility (DDF®)
October 09 2026 05:32:09
Renfrew County Real Estate Board