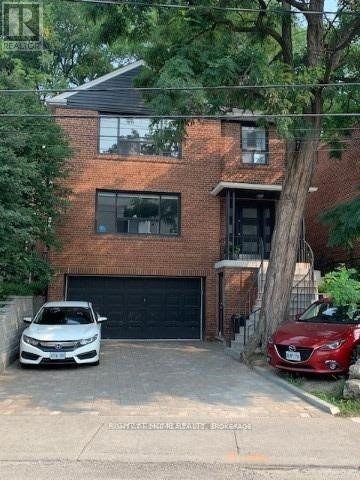
2nd Floor - 576 Davenport Road Toronto, Ontario M5R 1K9
$3,500 Monthly
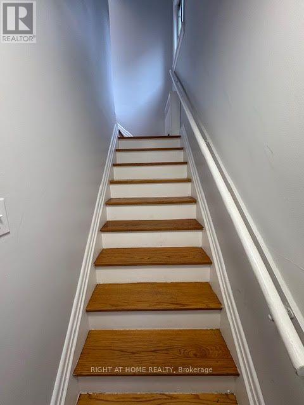
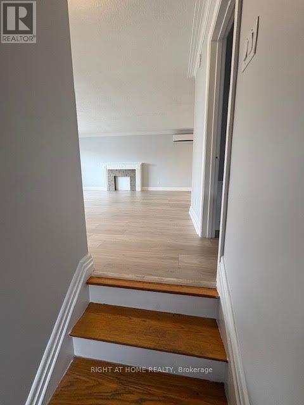
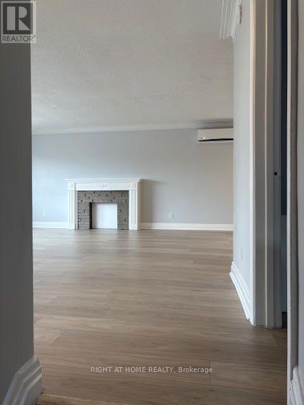
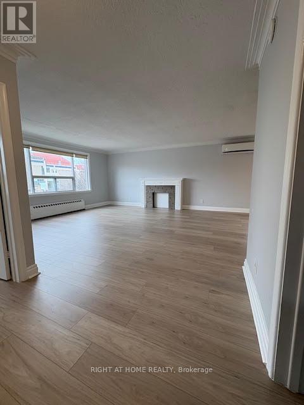
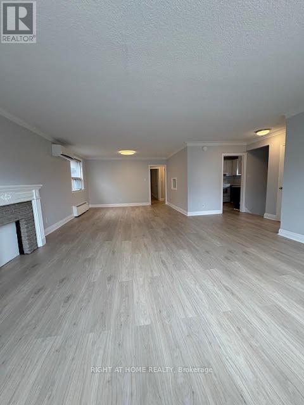
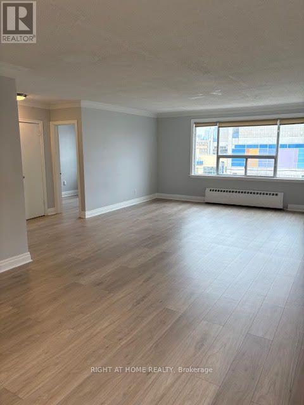
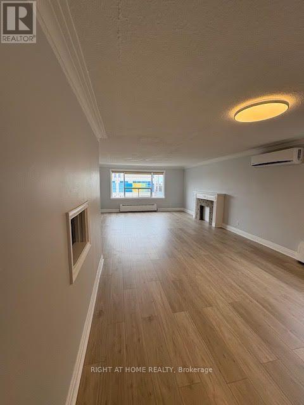
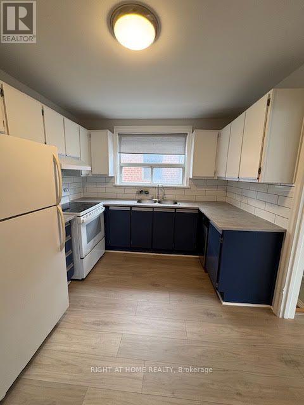
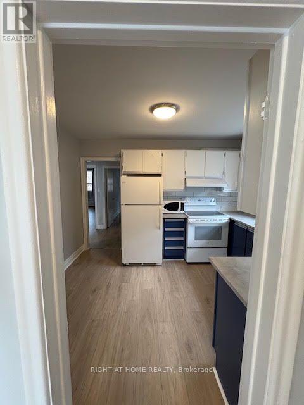
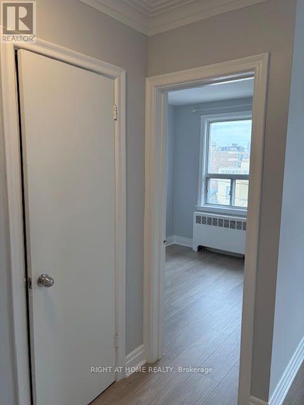
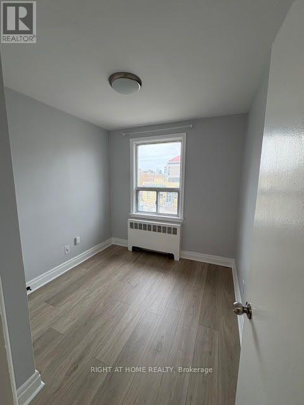
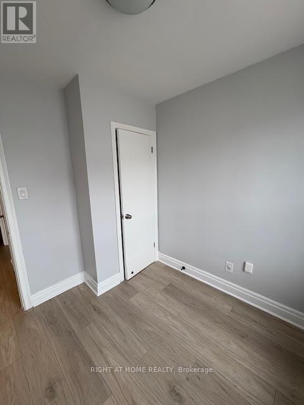
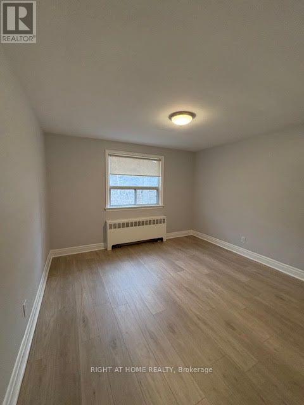
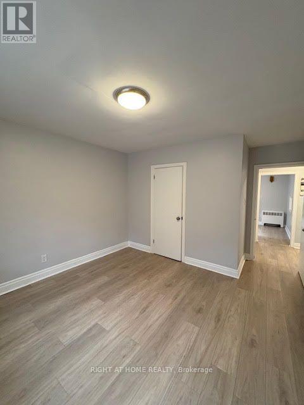
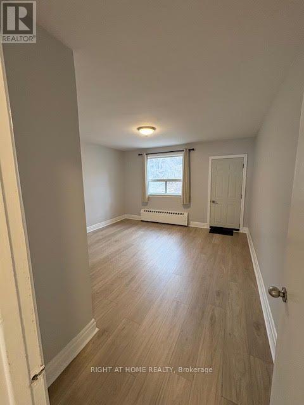
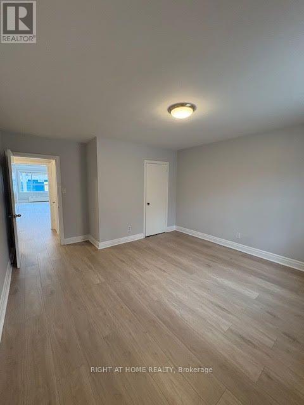
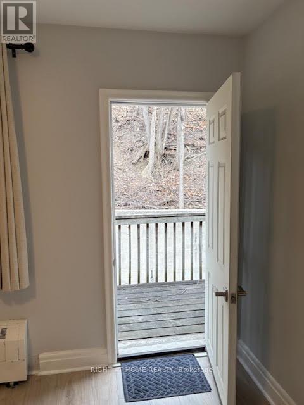
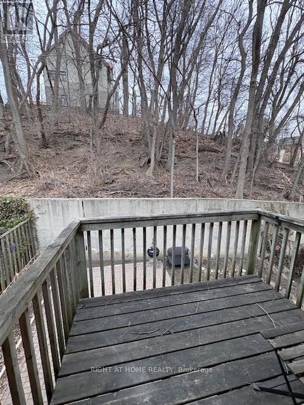
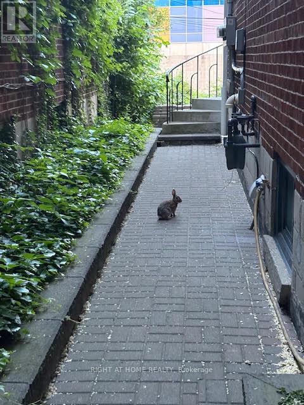
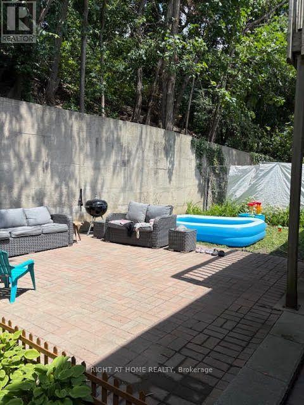
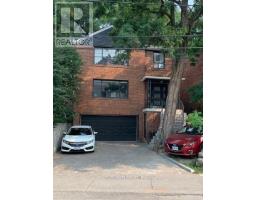
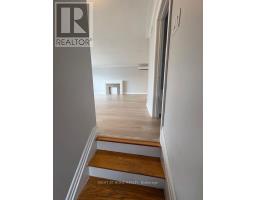
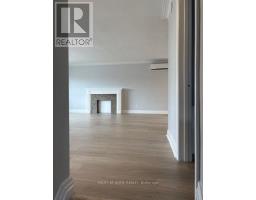
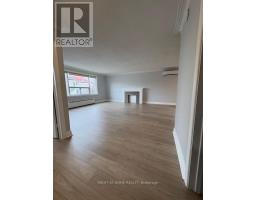
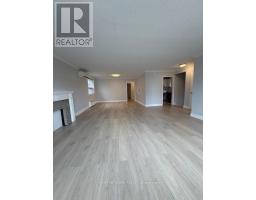
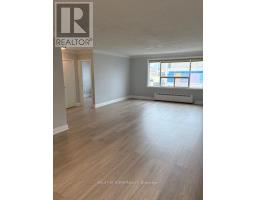
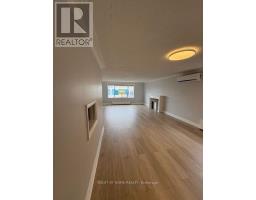
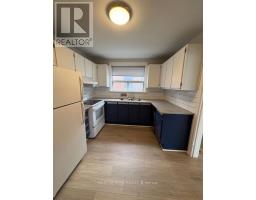
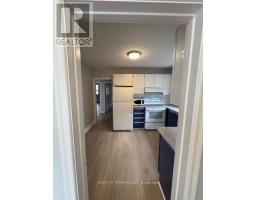
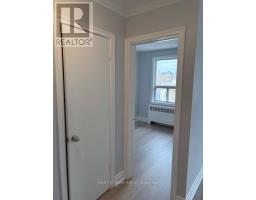
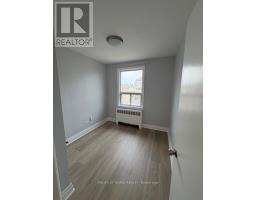
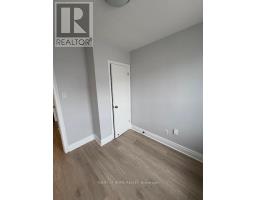
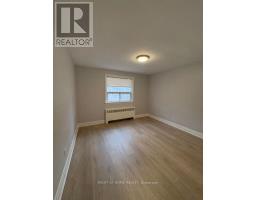
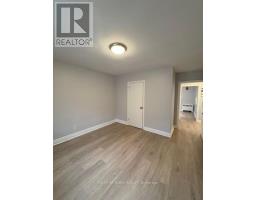
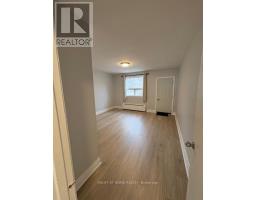
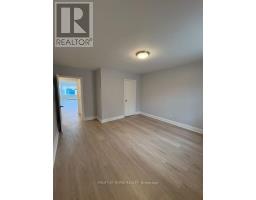
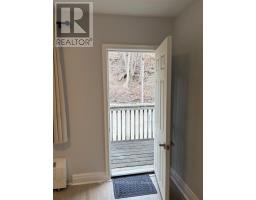
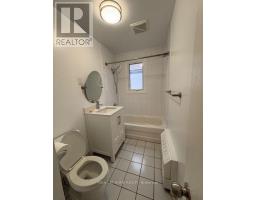
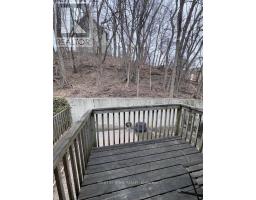
Bright & Spacious 2-Bedroom + Den Suite in a Prime Location. Welcome to this bright and inviting open-concept unit featuring two spacious bedrooms plus a versatile den, perfect for a home office or additional living space. Enjoy an abundance of natural light, ample closet space, and brand new laminate flooring throughout. Step out onto a private balcony directly from one of the bedrooms and enjoy the outdoors.Ideally located just steps from the iconic Casa Loma, scenic walking trails, George Brown College, and Dupont Subway Station, this unit offers the perfect blend of comfort, convenience, and neighbourhood charm. Situated in a lovely residential community, you'll enjoy easy access to transit, green spaces, and everyday essentials.Additional features include one parking space and access to a shared laundry room in the basement. A wonderful opportunity to enjoy comfortable living in one of Toronto's charming and well connected neighbourhoods. (id:47351)
Property Details
| MLS® Number | C13882058 |
| Property Type | Single Family |
| Community Name | Casa Loma |
| Amenities Near By | Park, Public Transit, Schools |
| Community Features | Community Centre, School Bus |
| Features | Carpet Free |
| Parking Space Total | 1 |
Building
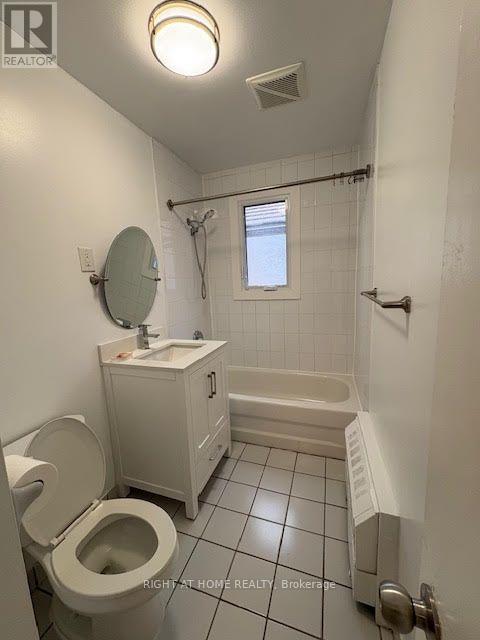
| Bathroom Total | 1 |
| Bedrooms Above Ground | 2 |
| Bedrooms Below Ground | 1 |
| Bedrooms Total | 3 |
| Appliances | Dishwasher, Microwave, Hood Fan, Stove, Refrigerator |
| Basement Development | Finished |
| Basement Features | Apartment In Basement, Walk Out, Separate Entrance |
| Basement Type | N/a, N/a (finished), N/a |
| Construction Style Attachment | Detached |
| Cooling Type | Wall Unit |
| Exterior Finish | Brick |
| Flooring Type | Laminate |
| Foundation Type | Block |
| Heating Fuel | Natural Gas |
| Heating Type | Radiant Heat |
| Stories Total | 2 |
| Size Interior | 1,100 - 1,500 Sqft |
| Type | House |
| Utility Water | Municipal Water |
Parking
| Garage |
Land
| Acreage | No |
| Land Amenities | Park, Public Transit, Schools |
| Sewer | Sanitary Sewer |
Rooms
| Level | Type | Length | Width | Dimensions |
|---|---|---|---|---|
| Second Level | Living Room | 5.4 m | 5.11 m | 5.4 m x 5.11 m |
| Second Level | Dining Room | 3.07 m | 3.98 m | 3.07 m x 3.98 m |
| Second Level | Kitchen | 2.92 m | 3.63 m | 2.92 m x 3.63 m |
| Second Level | Den | 2.74 m | 2.51 m | 2.74 m x 2.51 m |
| Second Level | Bedroom | 4.62 m | 3.99 m | 4.62 m x 3.99 m |
| Second Level | Bedroom 2 | 4.62 m | 3.63 m | 4.62 m x 3.63 m |
https://www.realtor.ca/real-estate/30387056/2nd-floor-576-davenport-road-toronto-casa-loma-casa-loma

The trademarks REALTOR®, REALTORS®, and the REALTOR® logo are controlled by The Canadian Real Estate Association (CREA) and identify real estate professionals who are members of CREA. The trademarks MLS®, Multiple Listing Service® and the associated logos are owned by The Canadian Real Estate Association (CREA) and identify the quality of services provided by real estate professionals who are members of CREA. The trademark DDF® is owned by The Canadian Real Estate Association (CREA) and identifies CREA's Data Distribution Facility (DDF®)
October 09 2026 07:00:41
Toronto Regional Real Estate Board