D - 50 Cascade Boulevard Belleville, Ontario K8P 4W1
$349,999Maintenance, Water, Parking
$515 Monthly
Maintenance, Water, Parking
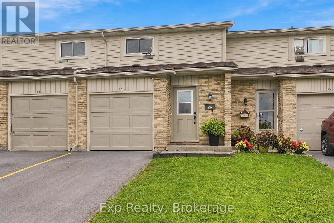
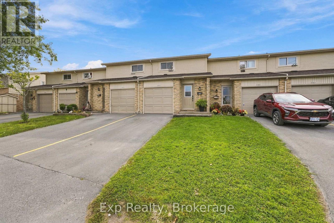
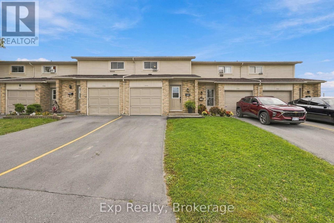
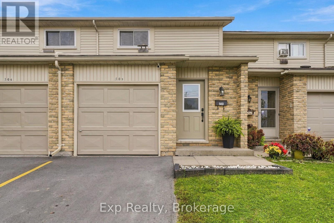
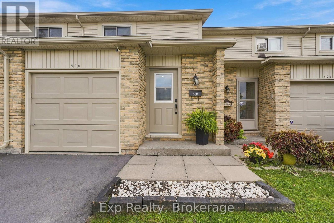
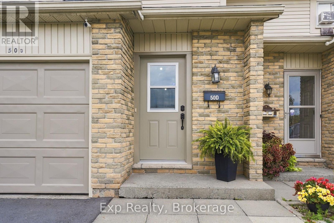
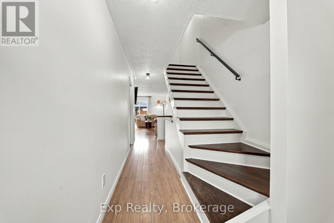
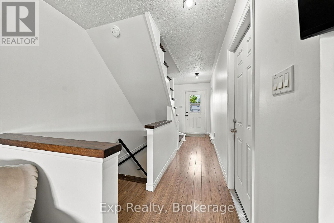
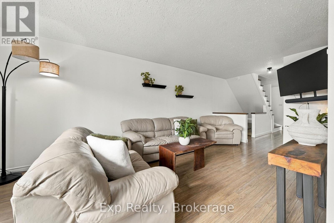
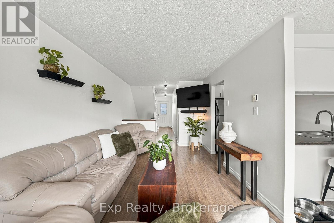
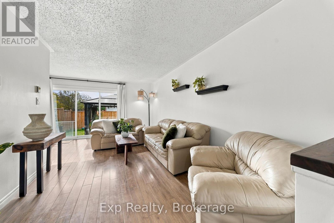
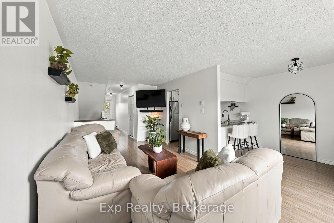
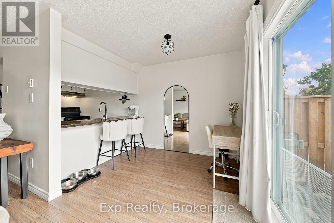
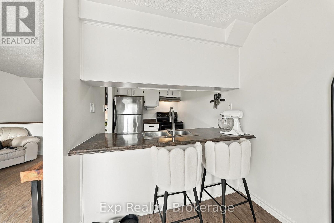
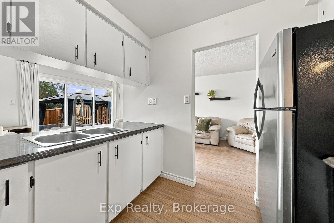
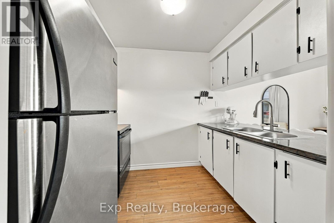
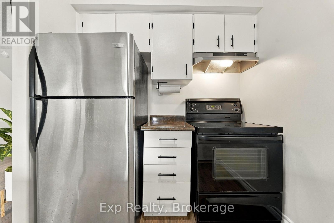
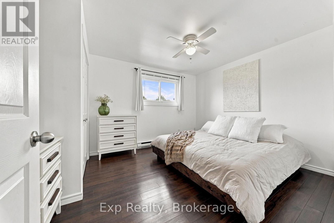
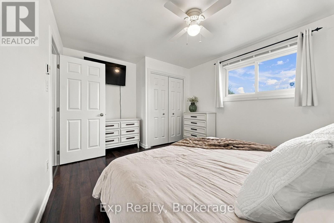
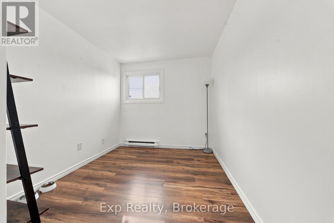
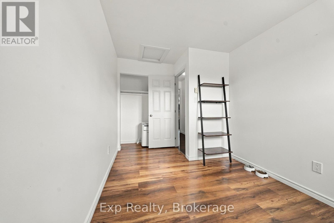
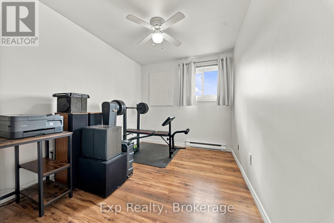
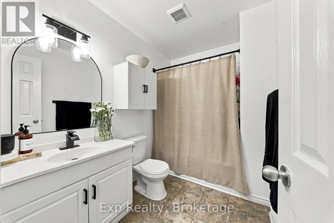
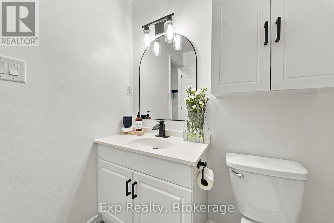
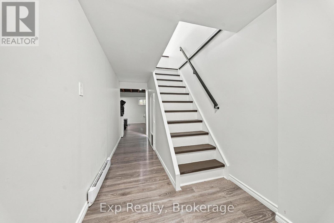
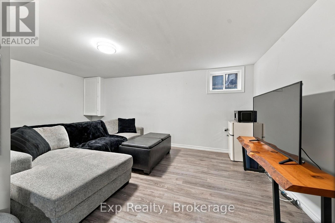
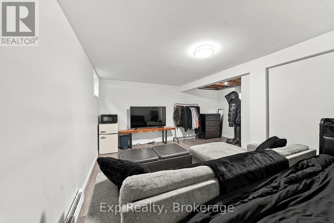
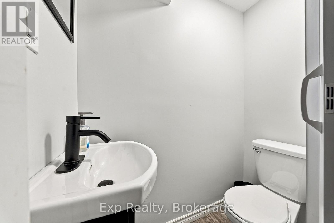
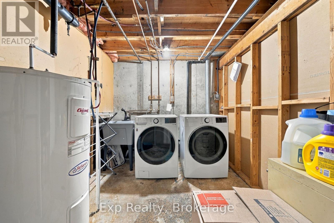
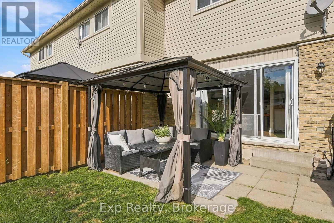
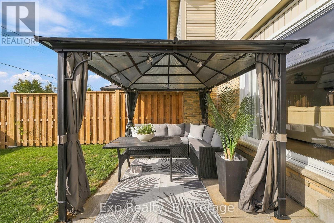
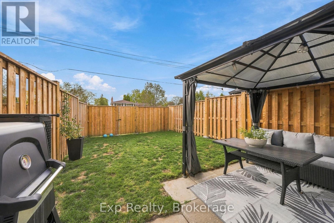
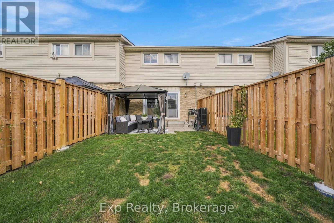
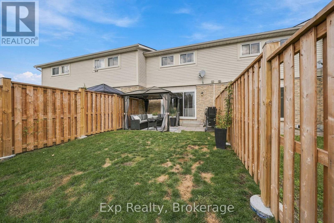
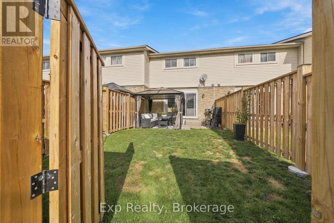
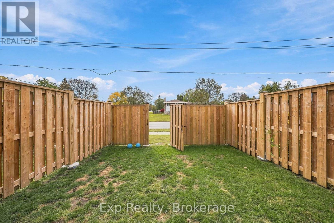
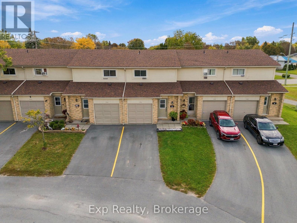
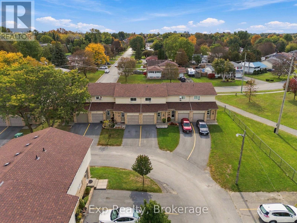
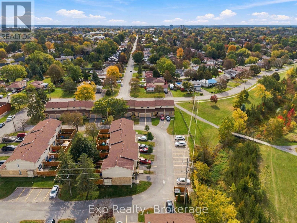
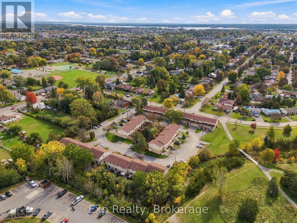
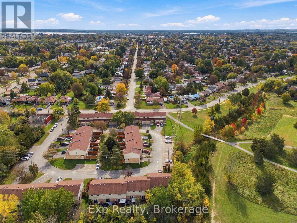
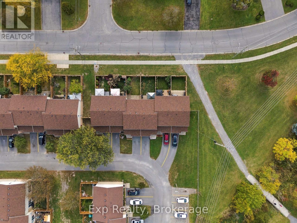
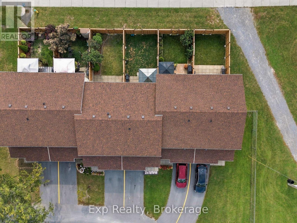
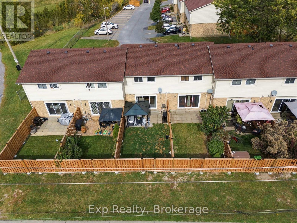
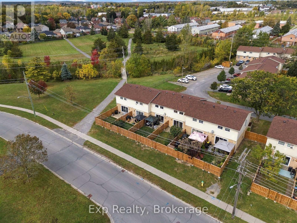
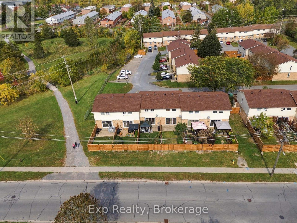
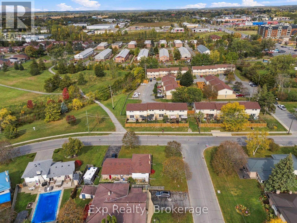
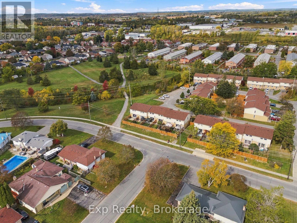
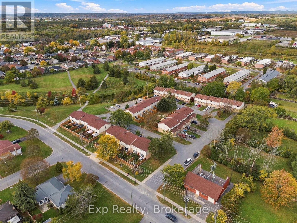
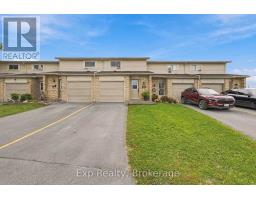
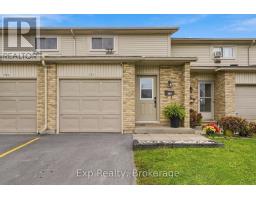
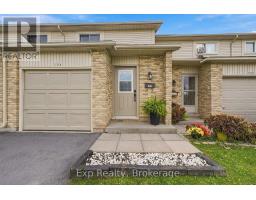
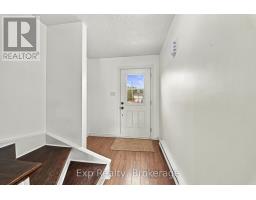
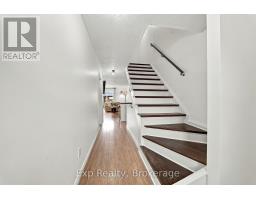
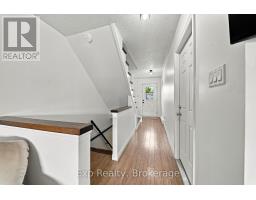
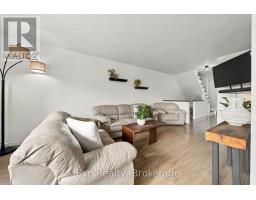
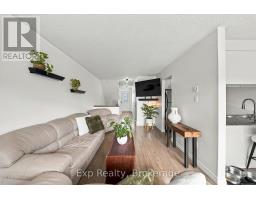
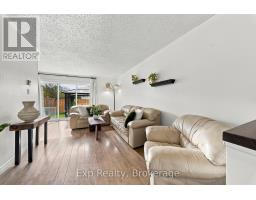
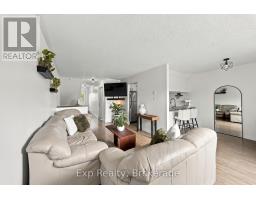
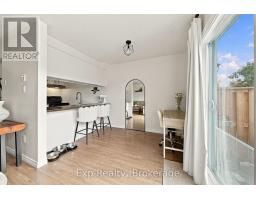
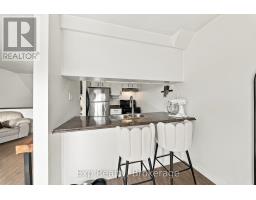
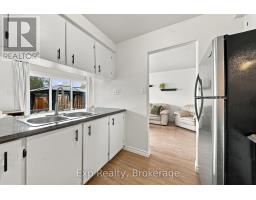
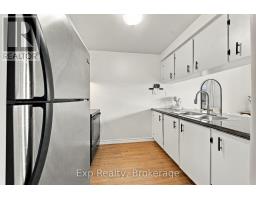
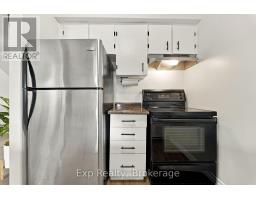
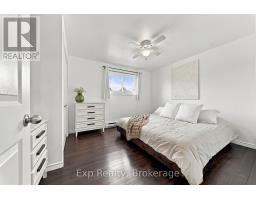
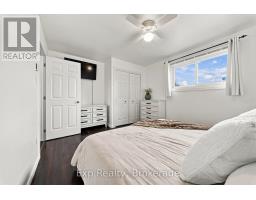
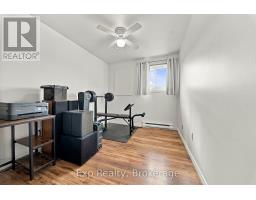
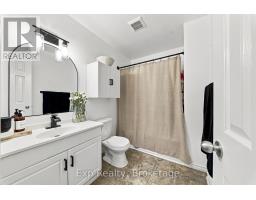
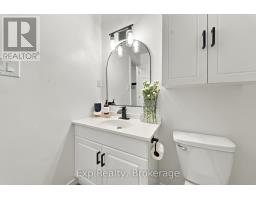
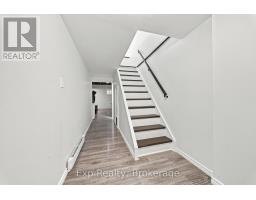
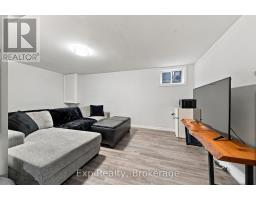
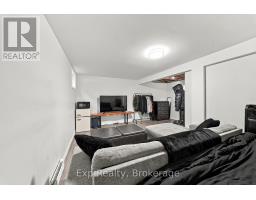
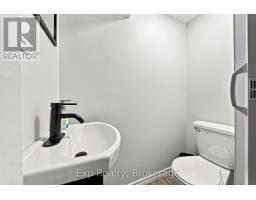
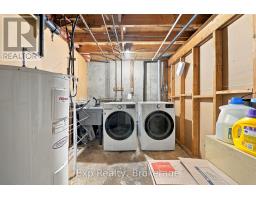
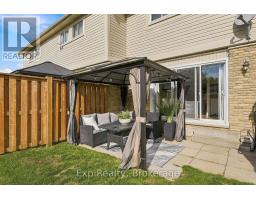
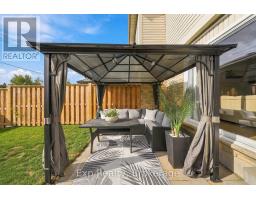
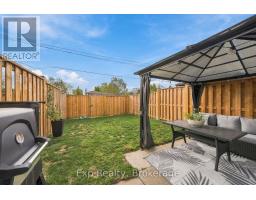
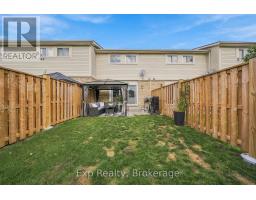
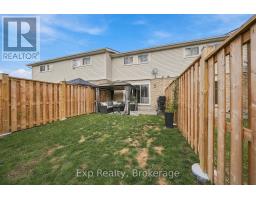
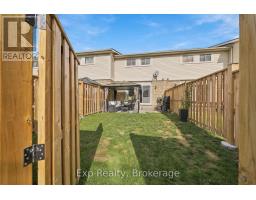
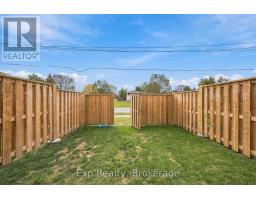
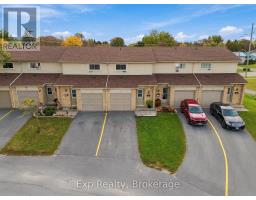
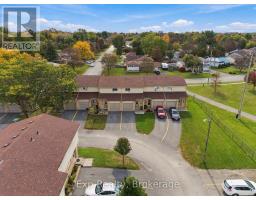
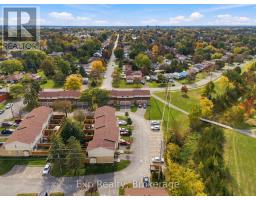
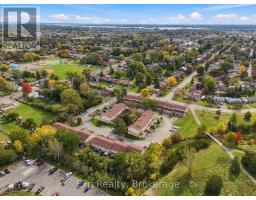
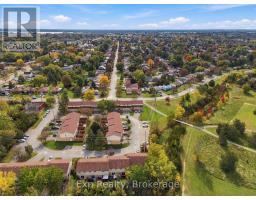
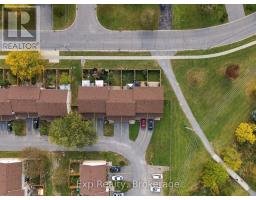
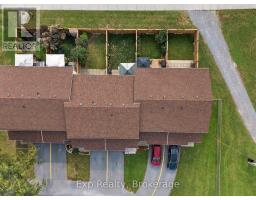
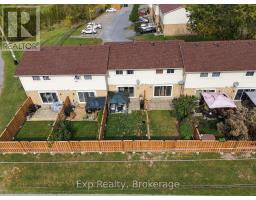
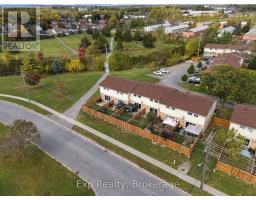
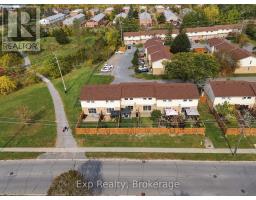
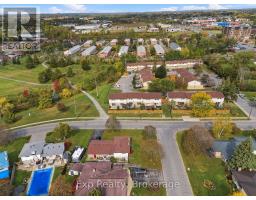
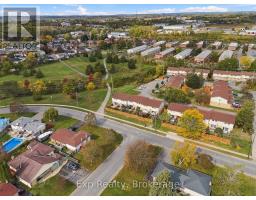
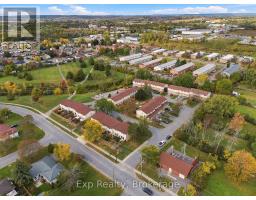
$515 MonthlyWelcome to 50 Cascade Boulevard, Unit D, a well-maintained condo townhouse offering comfortable living and low-maintenance ownership in a convenient Belleville location. This spacious two-storey home features a functional layout with plenty of room for everyday living. The main level offers a bright and welcoming living area, a practical kitchen with ample cabinetry and workspace, and a dining area ideal for everyday meals. Upstairs, you'll find three comfortable bedrooms and a 4-piece bathroom, providing flexibility for families, guests, or a home office. The finished lower level adds valuable living space with a versatile recreation area, convenient 2-piece bathroom, and dedicated laundry room. Step outside to a charming back patio overlooking a generously sized backyard, offering a lovely space to relax, enjoy the outdoors, or entertain family and friends. An attached single-car garage adds further convenience. The monthly condo fee covers water and sewer, windows and doors, exterior maintenance of the home and grounds, including lawn care, landscaping, and snow removal, along with garbage disposal, roof and driveway maintenance, and parking, allowing you to enjoy the benefits of homeownership with less day-to-day upkeep. Ideally located close to Belleville's shopping, restaurants, schools, parks, and everyday amenities, this condo townhouse is an excellent opportunity for first-time buyers, families, or downsizers seeking a comfortable home with the benefits of low-maintenance living. (id:47351)
Property Details
| MLS® Number | X13882200 |
| Property Type | Single Family |
| Community Name | Belleville Ward |
| Community Features | Pets Allowed With Restrictions |
| Equipment Type | Water Heater |
| Features | In Suite Laundry |
| Parking Space Total | 2 |
| Rental Equipment Type | Water Heater |
Building
| Bathroom Total | 2 |
| Bedrooms Above Ground | 3 |
| Bedrooms Total | 3 |
| Age | 31 To 50 Years |
| Appliances | Dryer, Freezer, Microwave, Stove, Washer, Refrigerator |
| Basement Development | Finished |
| Basement Type | Full (finished) |
| Cooling Type | None |
| Exterior Finish | Brick, Vinyl Siding |
| Half Bath Total | 1 |
| Heating Fuel | Electric |
| Heating Type | Baseboard Heaters |
| Stories Total | 2 |
| Size Interior | 1,000 - 1,199 Sqft |
| Type | Row / Townhouse |
Parking
| Attached Garage | |
| Garage |
Land
| Acreage | No |
| Zoning Description | R5 |
Rooms
| Level | Type | Length | Width | Dimensions |
|---|---|---|---|---|
| Second Level | Primary Bedroom | 4.25 m | 3.4 m | 4.25 m x 3.4 m |
| Second Level | Bedroom 2 | 2.53 m | 3.75 m | 2.53 m x 3.75 m |
| Second Level | Bedroom 3 | 2.67 m | 3.75 m | 2.67 m x 3.75 m |
| Second Level | Bathroom | 2.68 m | 1.84 m | 2.68 m x 1.84 m |
| Lower Level | Laundry Room | 2.61 m | 2.43 m | 2.61 m x 2.43 m |
| Lower Level | Recreational, Games Room | 5.21 m | 5.53 m | 5.21 m x 5.53 m |
| Lower Level | Bathroom | 0.85 m | 1.49 m | 0.85 m x 1.49 m |
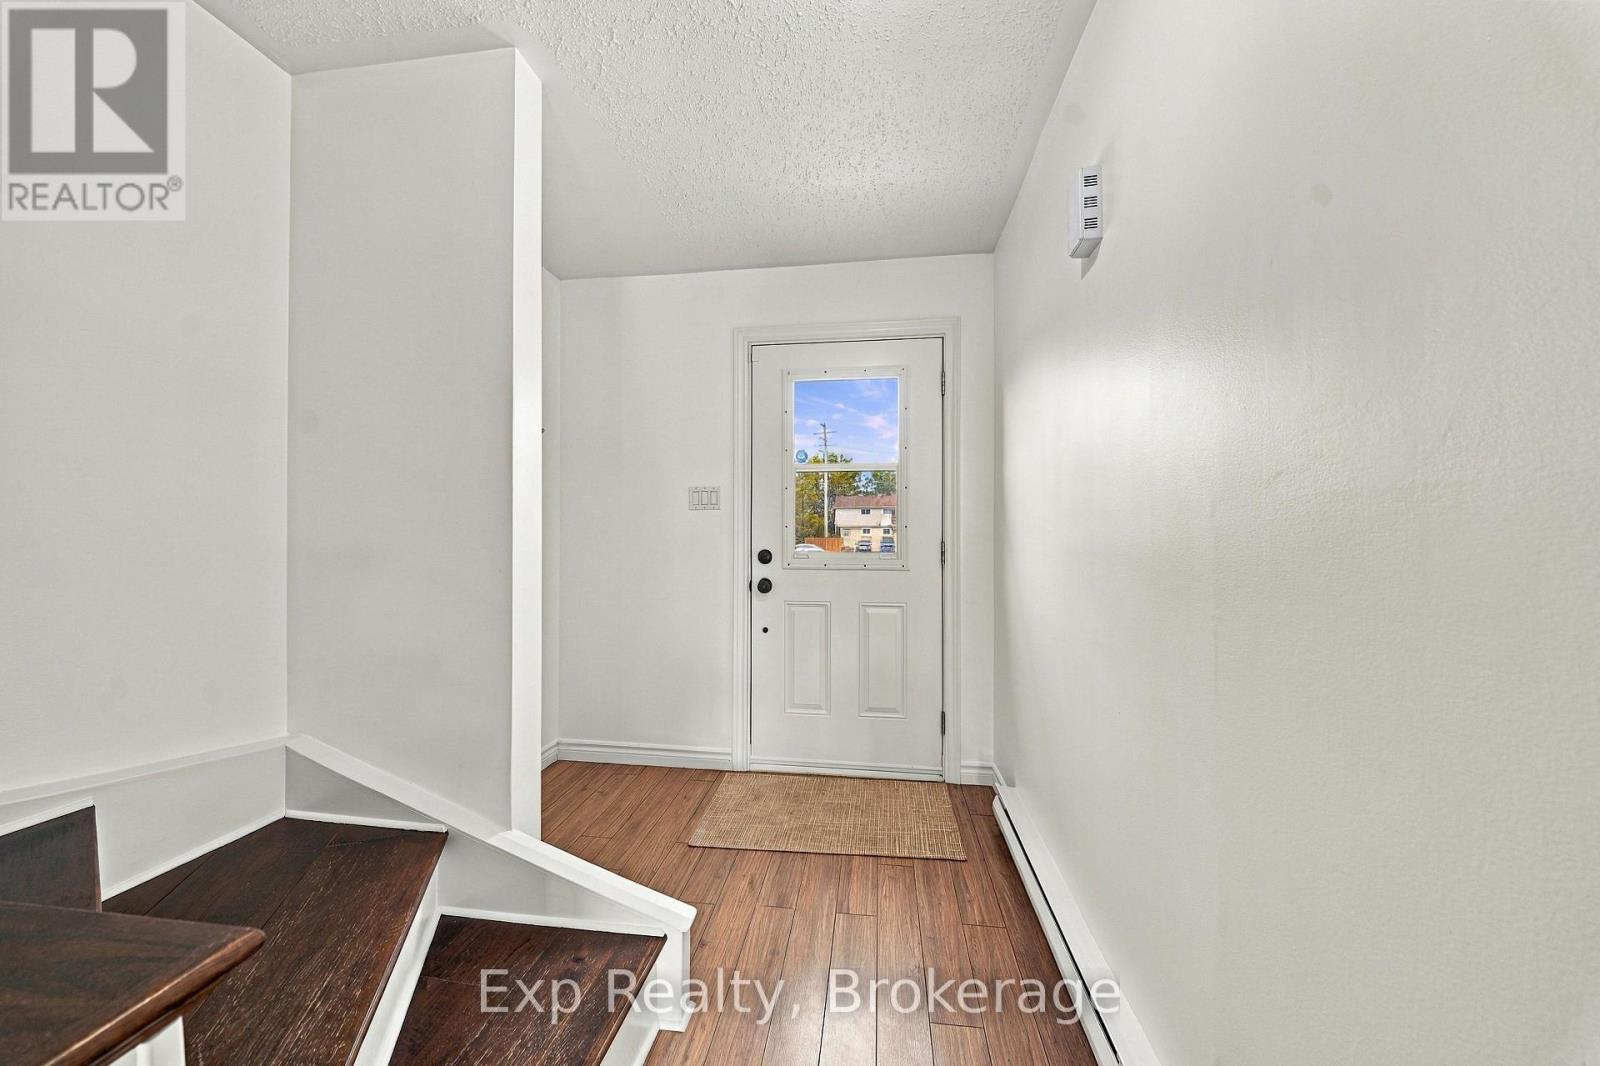
| Main Level | Foyer | 2.21 m | 5.44 m | 2.21 m x 5.44 m |
| Main Level | Living Room | 3.14 m | 5.53 m | 3.14 m x 5.53 m |
| Main Level | Kitchen | 2.16 m | 3.07 m | 2.16 m x 3.07 m |
| Main Level | Dining Room | 2.16 m | 2.46 m | 2.16 m x 2.46 m |

The trademarks REALTOR®, REALTORS®, and the REALTOR® logo are controlled by The Canadian Real Estate Association (CREA) and identify real estate professionals who are members of CREA. The trademarks MLS®, Multiple Listing Service® and the associated logos are owned by The Canadian Real Estate Association (CREA) and identify the quality of services provided by real estate professionals who are members of CREA. The trademark DDF® is owned by The Canadian Real Estate Association (CREA) and identifies CREA's Data Distribution Facility (DDF®)
October 09 2026 07:01:13
Central Lakes Association of REALTORS®