5 Bedroom
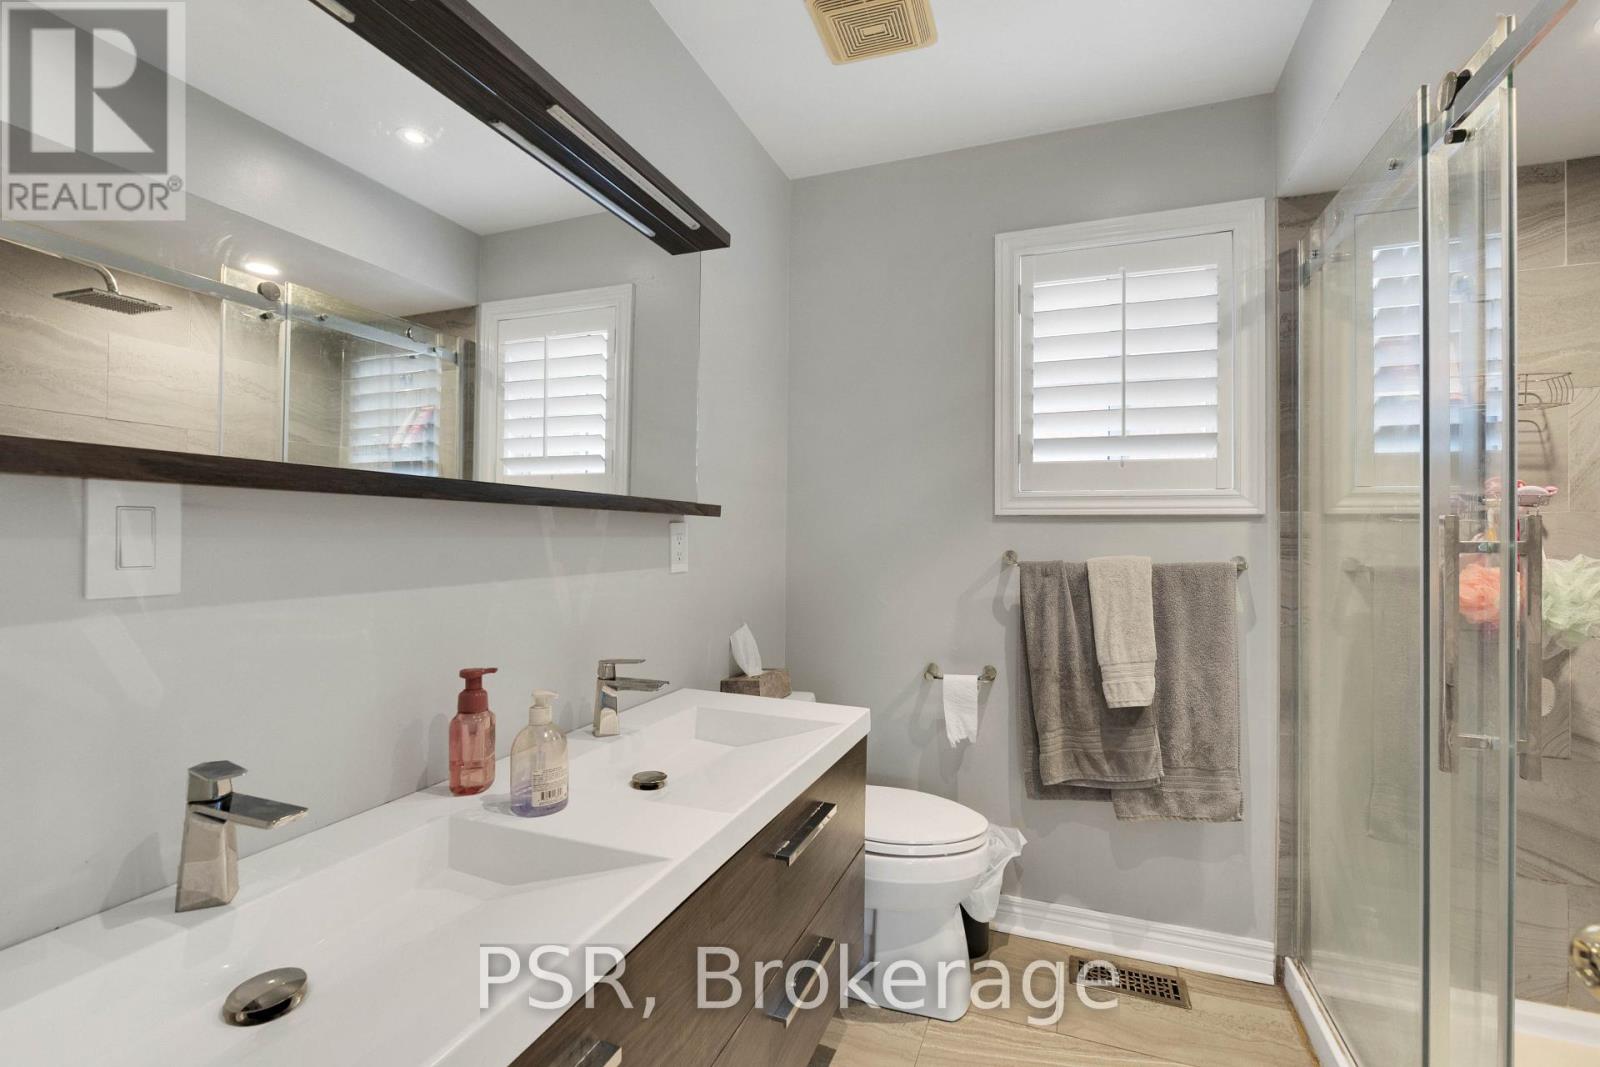
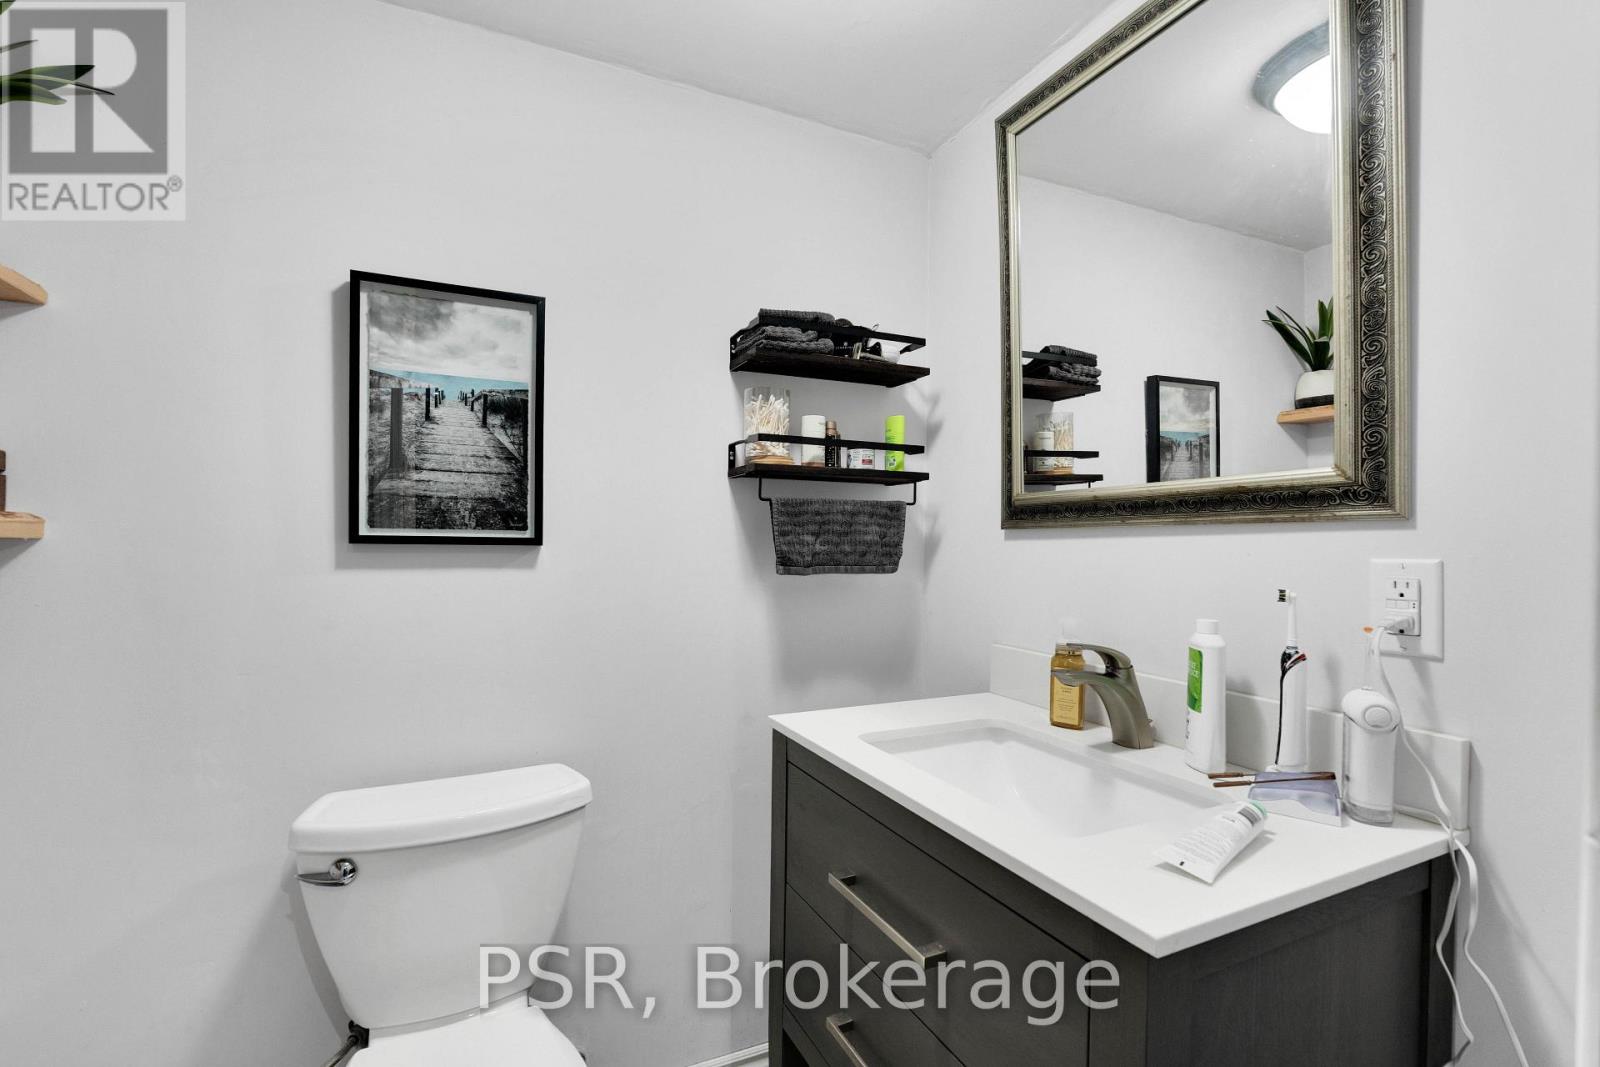
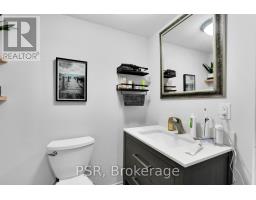
4 Bathroom
2,000 - 2,500 sqft
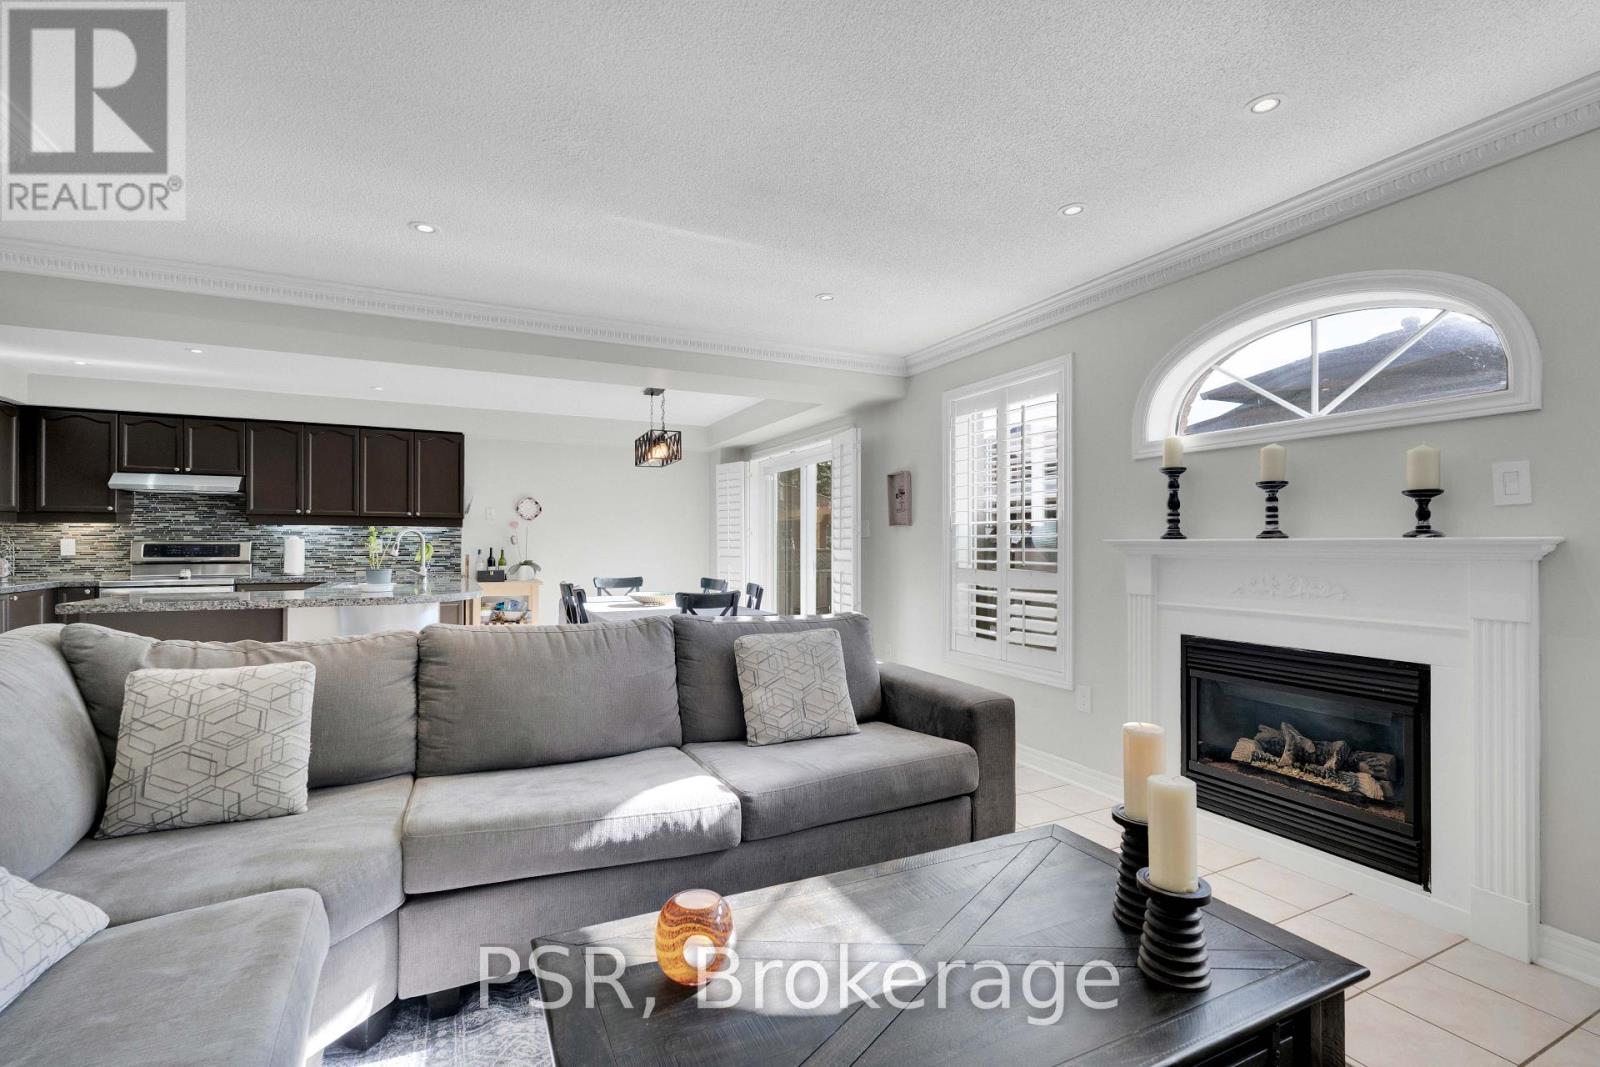
Fireplace
Central Air Conditioning
Forced Air
$1,099,000
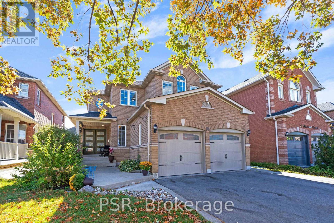
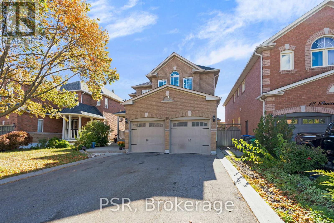
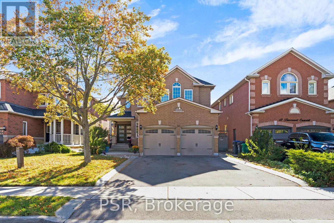
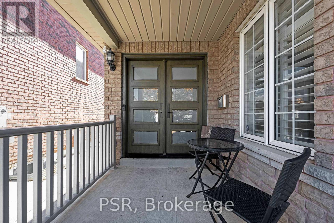
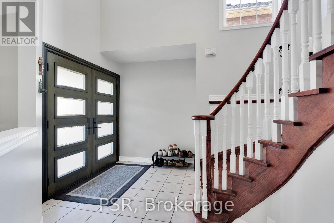
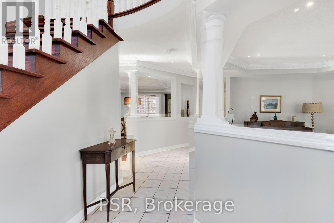
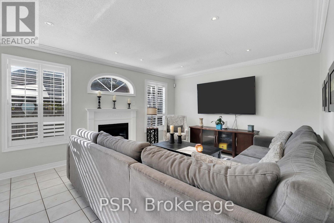
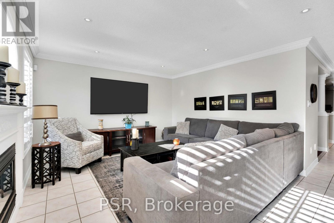
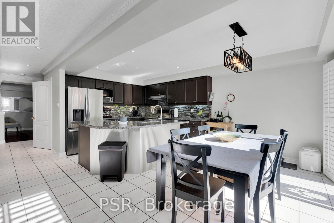
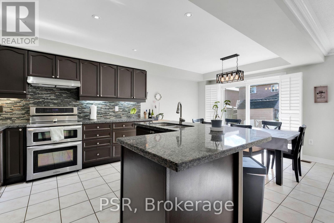
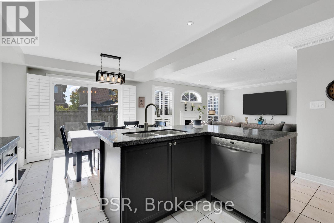
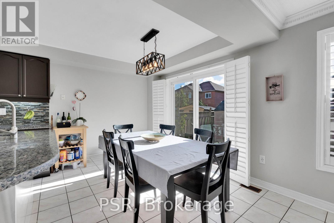
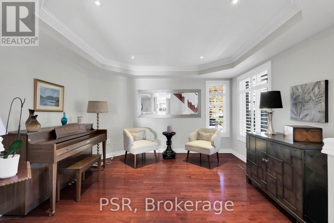
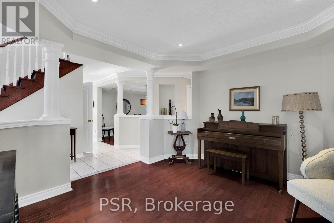
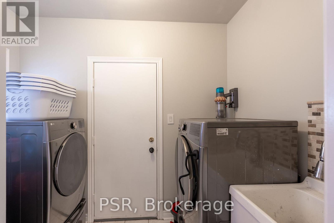
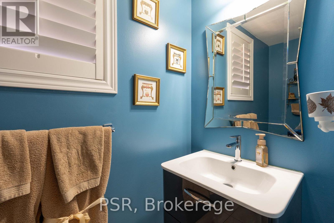
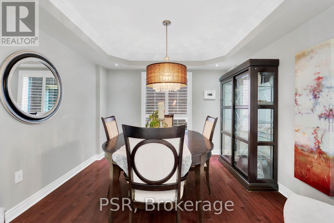
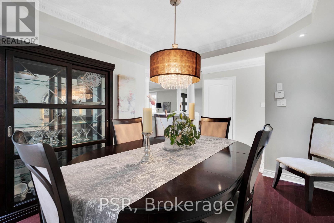
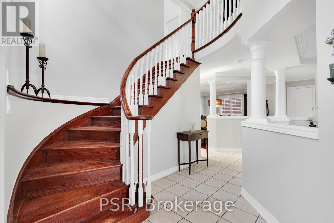
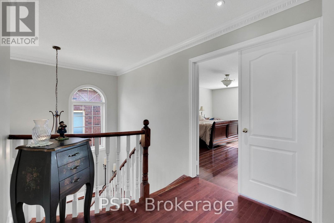
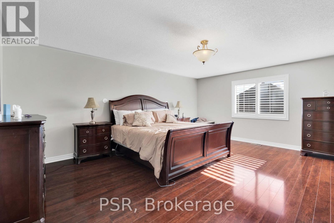
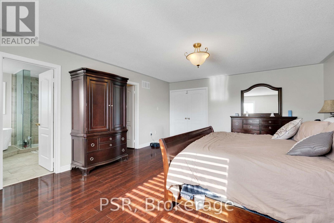
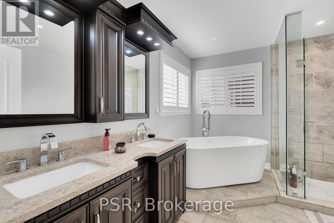
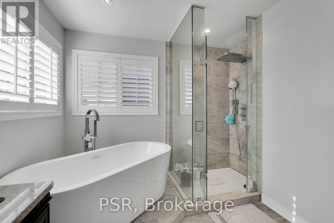
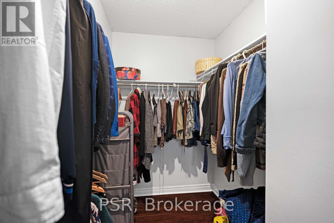
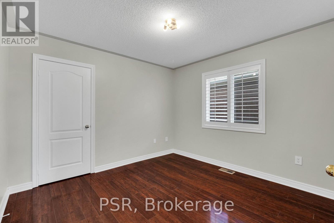
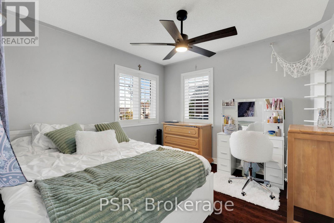
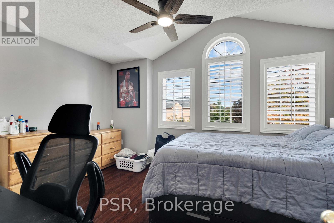
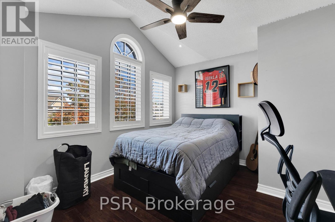
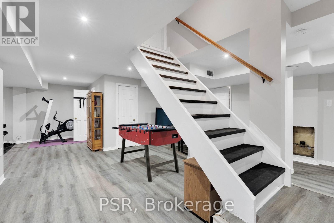
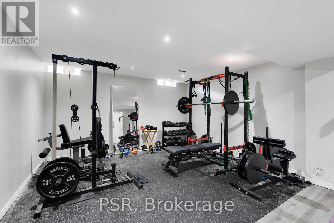
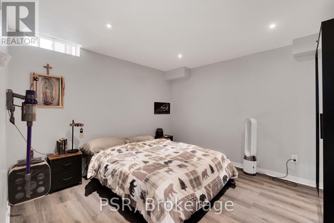
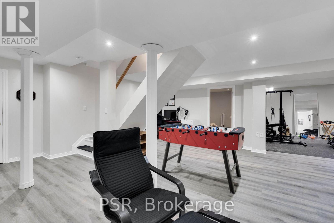
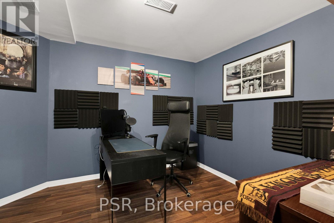
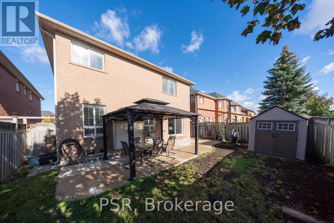
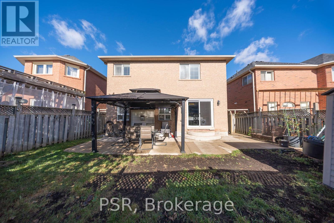
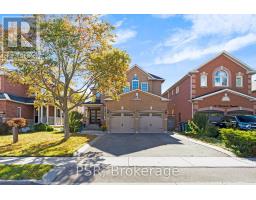
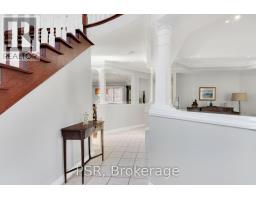
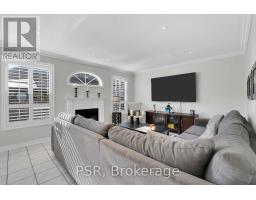
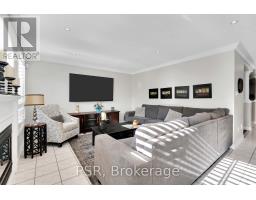
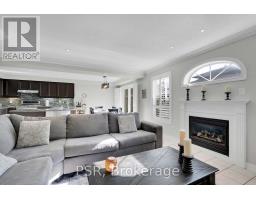
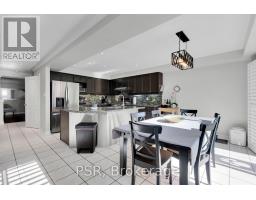
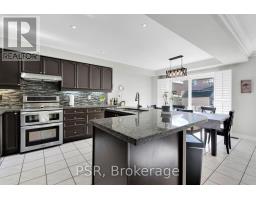
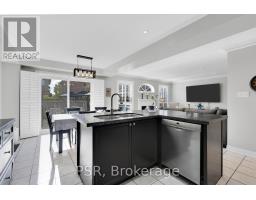
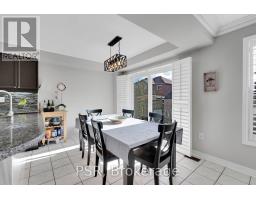
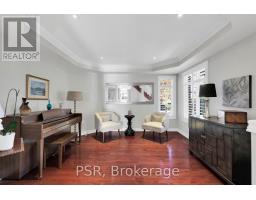
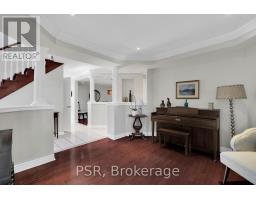
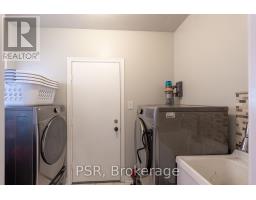
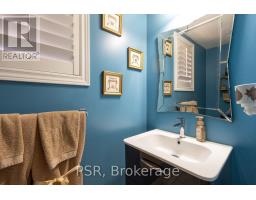
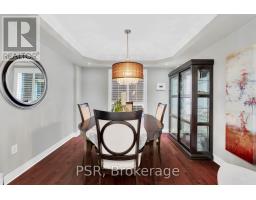
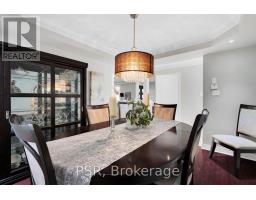
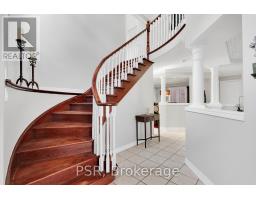
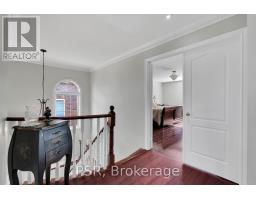
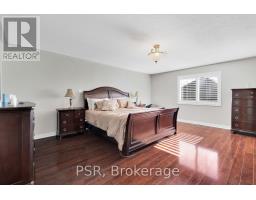
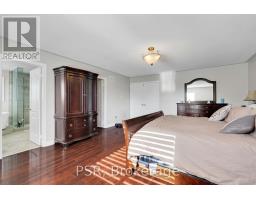
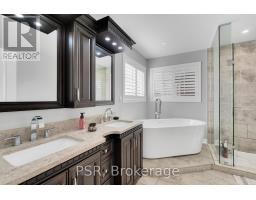
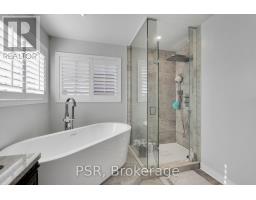
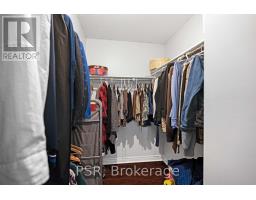
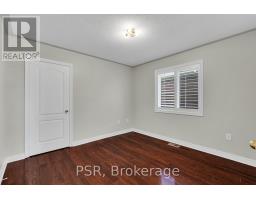
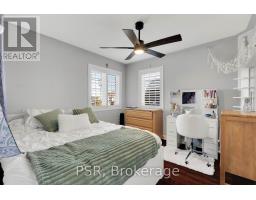
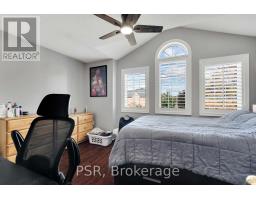
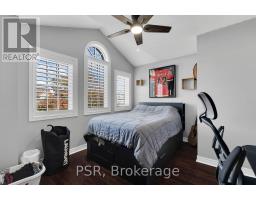
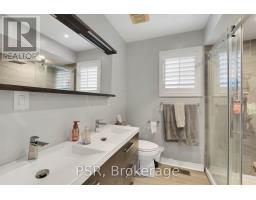
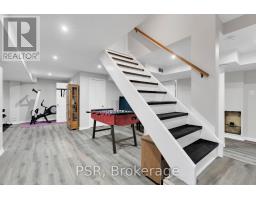
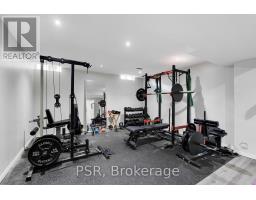
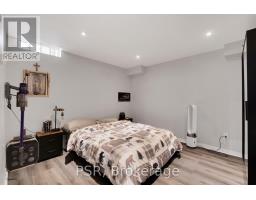
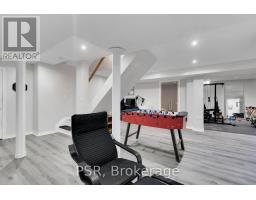
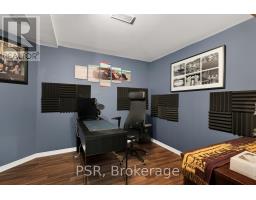
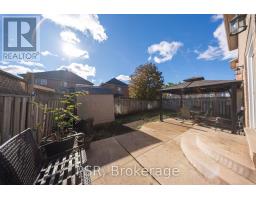
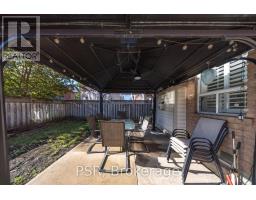
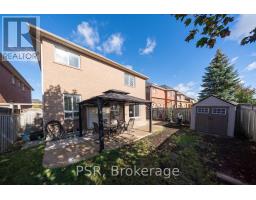
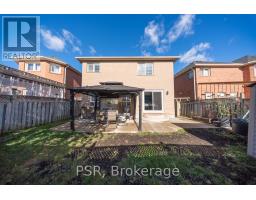
An excellent opportunity to make this beautiful property your next family home. Nestled on a quiet crescent, this immaculate 2399 square foot, four bedroom, four bathroom home showcases true proud of home ownership. With a spacious functional layout, upgraded features throughout with an extensive kitchen, upgraded, including stainless steel appliances, granite counters and pot lights. Huge value here with a finished basement equipped with a gym area, bedroom and office. Close proximity to many amenities, schools, transit and shopping. This turnkey home is ready for you to move in, settle down and enjoy. (id:47351)
Property Details
|
MLS® Number
|
W13877988 |
|
Property Type
|
Single Family |
|
Community Name
|
Snelgrove |
|
Amenities Near By
|
Park, Place Of Worship, Public Transit, Schools |
|
Equipment Type
|
Water Heater |
|
Parking Space Total
|
6 |
|
Rental Equipment Type
|
Water Heater |
Building
|
Bathroom Total
|
4 |
|
Bedrooms Above Ground
|
4 |
|
Bedrooms Below Ground
|
1 |
|
Bedrooms Total
|
5 |
|
Age
|
31 To 50 Years |
|
Amenities
|
Fireplace(s) |
|
Appliances
|
Central Vacuum, Water Heater, Water Meter |
|
Basement Development
|
Finished |
|
Basement Type
|
N/a (finished) |
|
Construction Style Attachment
|
Detached |
|
Cooling Type
|
Central Air Conditioning |
|
Exterior Finish
|
Brick |
|
Fireplace Present
|
Yes |
|
Flooring Type
|
Hardwood, Laminate, Tile |
|
Foundation Type
|
Poured Concrete |
|
Half Bath Total
|
2 |
|
Heating Fuel
|
Natural Gas |
|
Heating Type
|
Forced Air |
|
Stories Total
|
2 |
|
Size Interior
|
2,000 - 2,500 Sqft |
|
Type
|
House |
|
Utility Water
|
Municipal Water |
Parking
Land
|
Acreage
|
No |
|
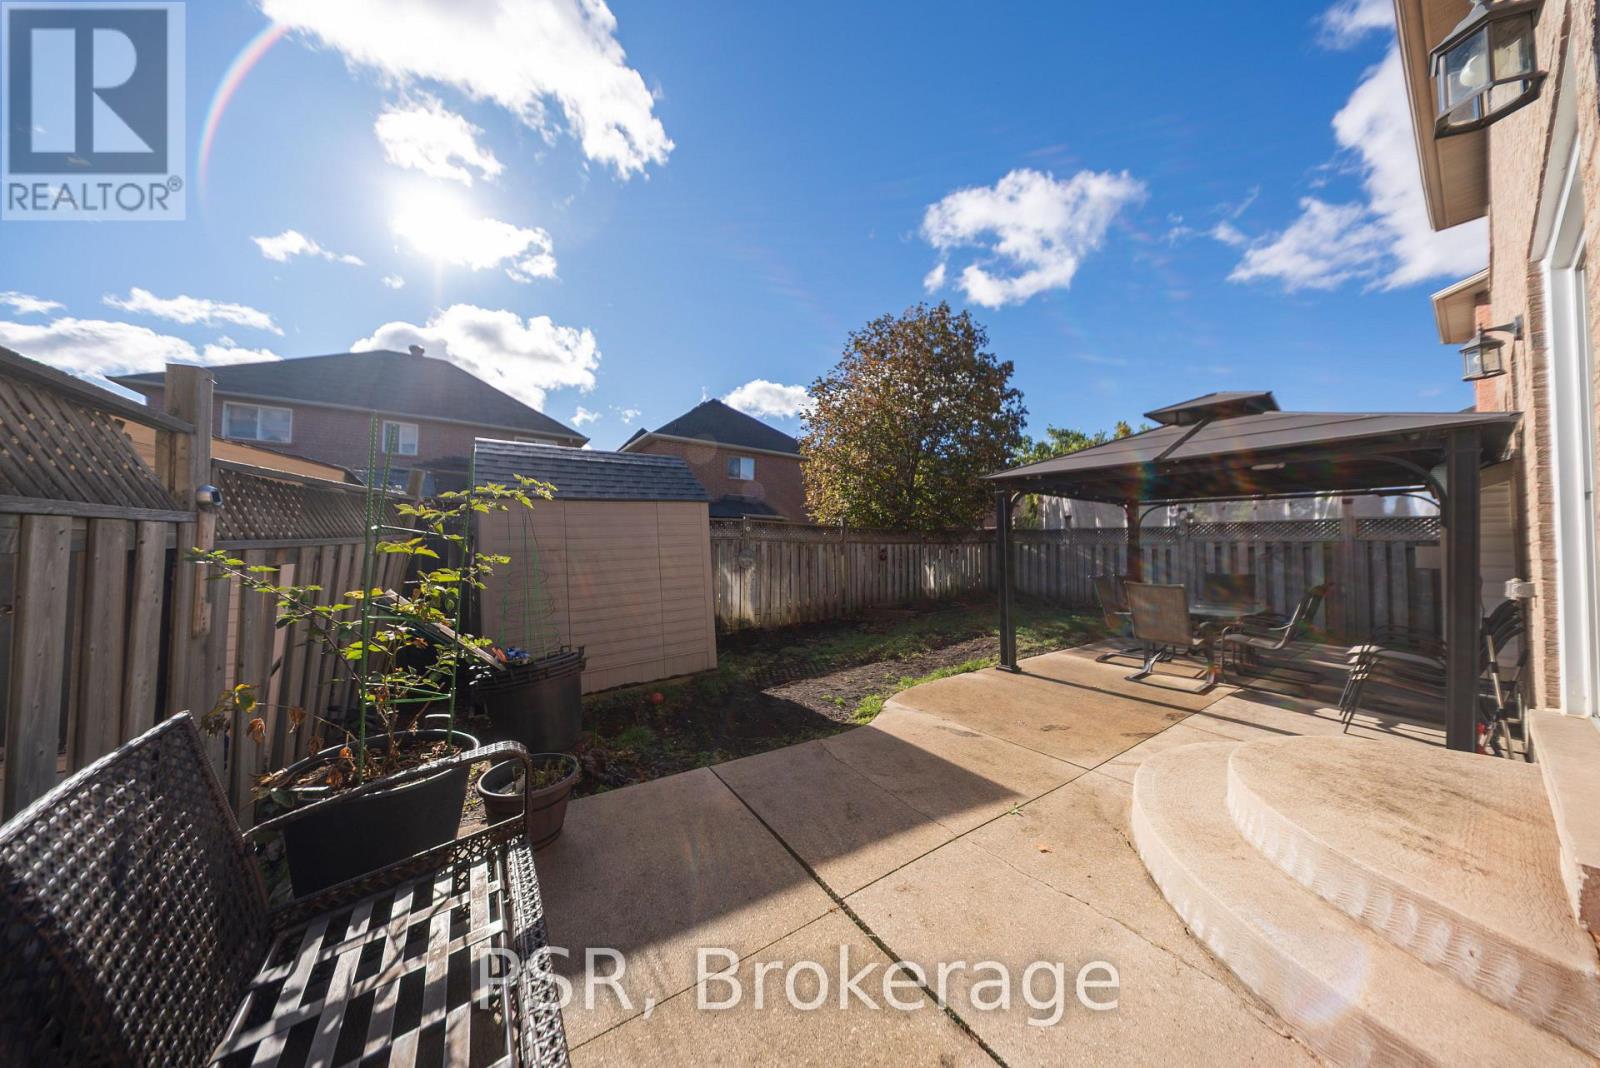
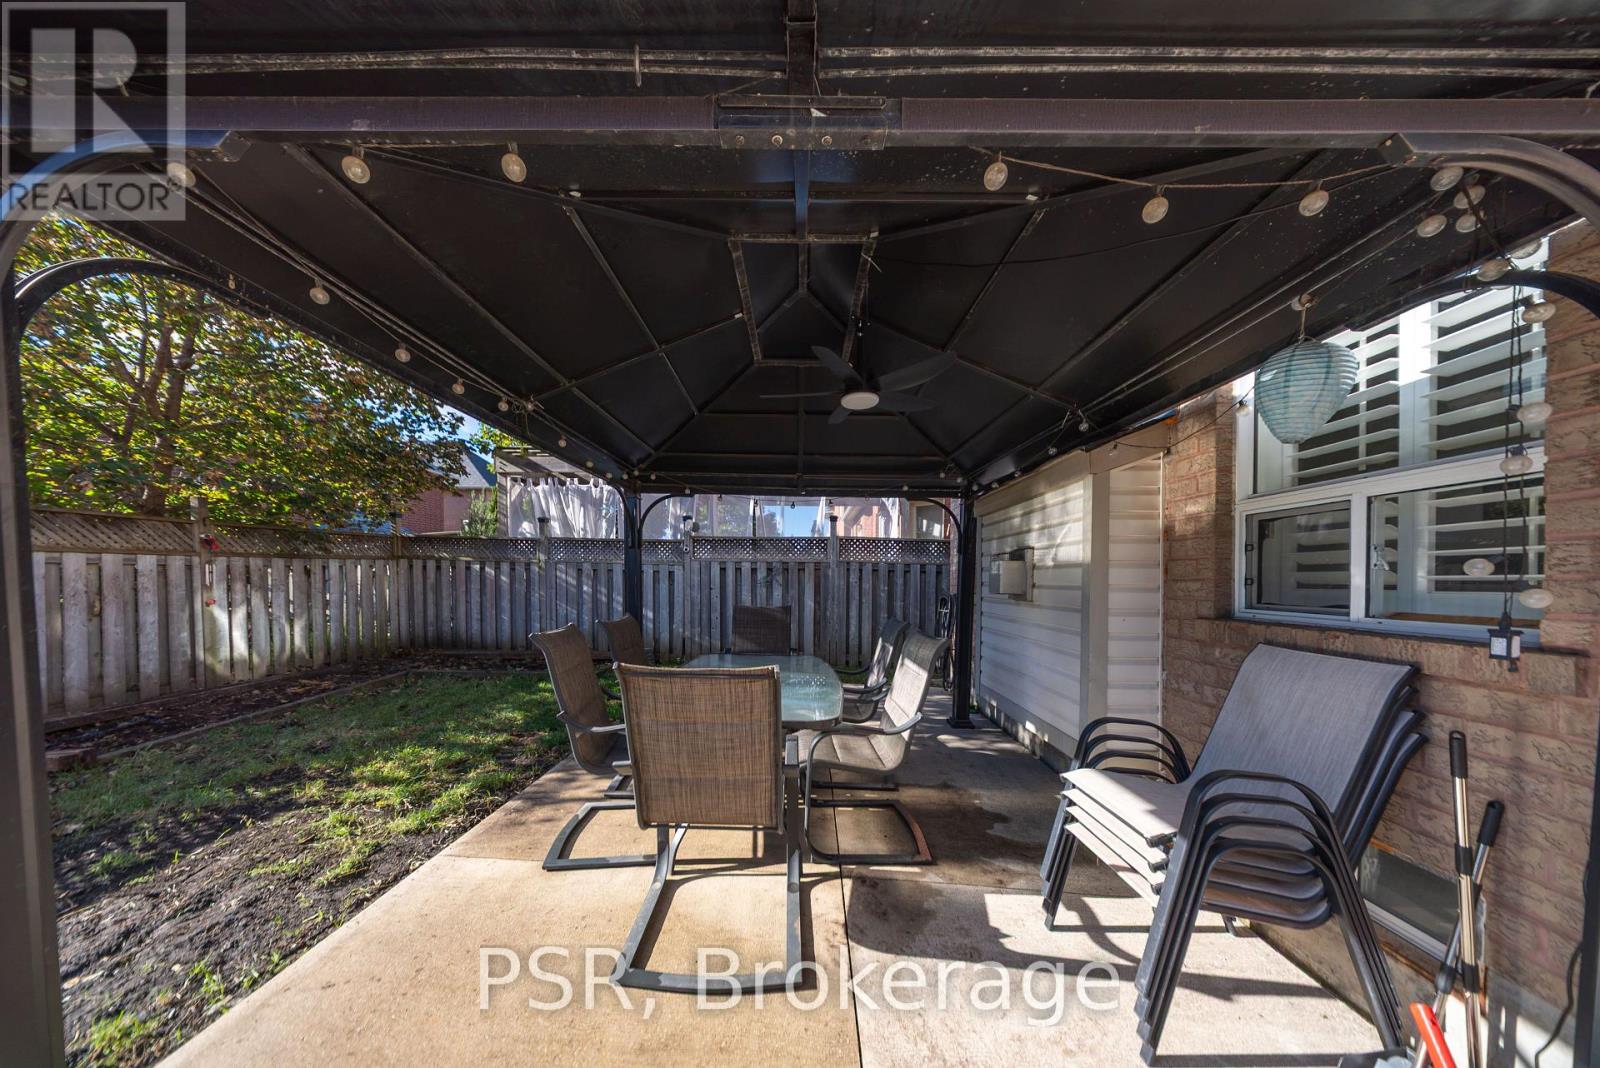
Fence Type
|
Fenced Yard |
|
Land Amenities
|
Park, Place Of Worship, Public Transit, Schools |
|
Sewer
|
Sanitary Sewer |
|
Size Depth
|
105 Ft ,2 In |
|
Size Frontage
|
39 Ft ,4 In |
|
Size Irregular
|
39.4 X 105.2 Ft |
|
Size Total Text
|
39.4 X 105.2 Ft |
Rooms
| Level |
Type |
Length |
Width |
Dimensions |
|
Second Level |
Primary Bedroom |
5.52 m |
4.75 m |
5.52 m x 4.75 m |
|
Second Level |
Bedroom 2 |
3.06 m |
3.06 m |
3.06 m x 3.06 m |
|
Second Level |
Bedroom 3 |
3.06 m |
3.06 m |
3.06 m x 3.06 m |
|
Second Level |
Bedroom 4 |
3.08 m |
3.08 m |
3.08 m x 3.08 m |
|
Basement |
Exercise Room |
4.27 m |
3.38 m |
4.27 m x 3.38 m |
|
Basement |
Recreational, Games Room |
5.64 m |
4.27 m |
5.64 m x 4.27 m |
|
Basement |
Office |
3.35 m |
2.92 m |
3.35 m x 2.92 m |
|
Basement |
Bedroom |
3.38 m |
3.08 m |
3.38 m x 3.08 m |
|
Ground Level |
Kitchen |
3.08 m |
3.06 m |
3.08 m x 3.06 m |
|
Ground Level |
Eating Area |
3.08 m |
2.62 m |
3.08 m x 2.62 m |
|
Ground Level |
Living Room |
3.84 m |
3.69 m |
3.84 m x 3.69 m |
|
Ground Level |
Dining Room |
3.38 m |
3.08 m |
3.38 m x 3.08 m |
|
Ground Level |
Family Room |
3.9 m |
3.72 m |
3.9 m x 3.72 m |
Utilities
|
Cable
|
Installed |
|
Electricity
|
Installed |
|
Sewer
|
Installed |
https://www.realtor.ca/real-estate/30382401/10-baccarat-crescent-brampton-snelgrove-snelgrove