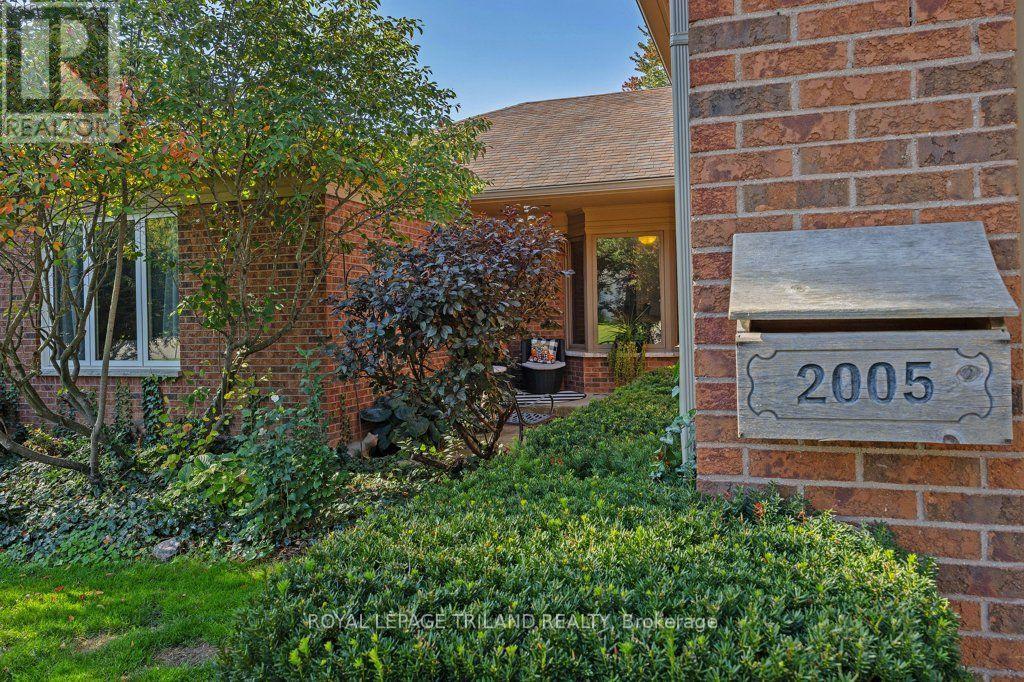
2005 Arva Street Middlesex Centre, Ontario N0M 1C0
$749,900
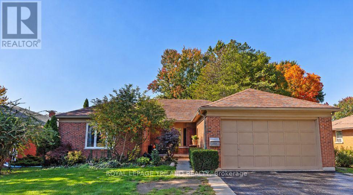
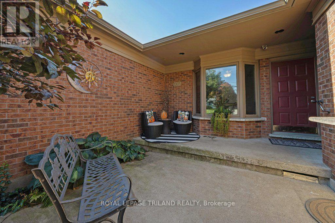
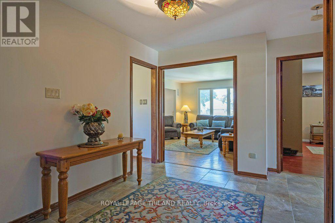
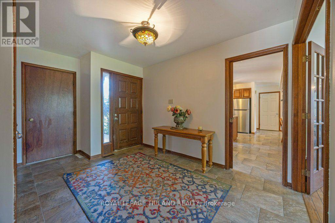
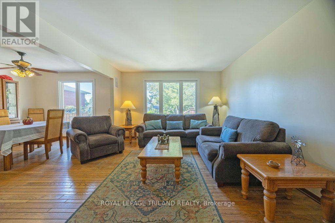
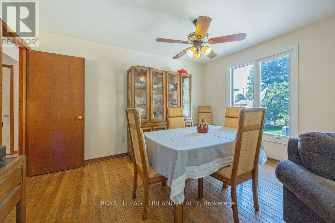
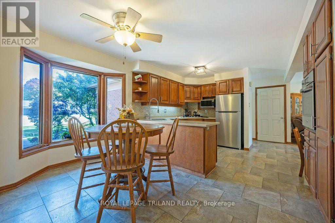
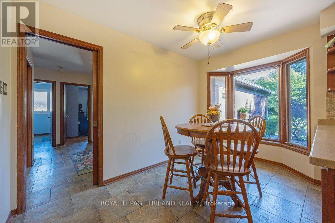
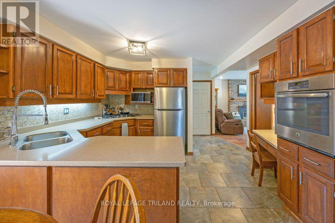
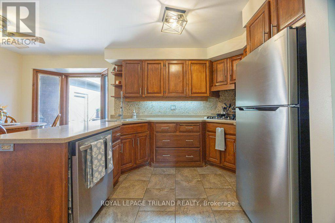
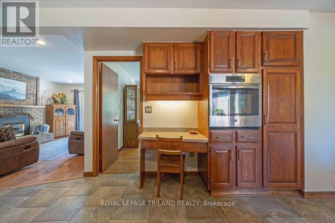
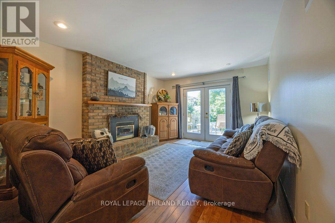
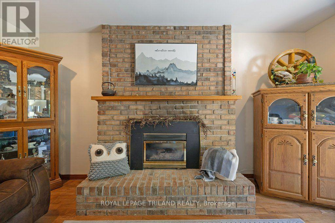
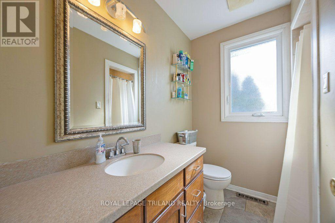
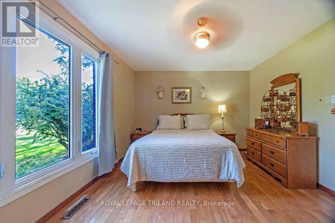
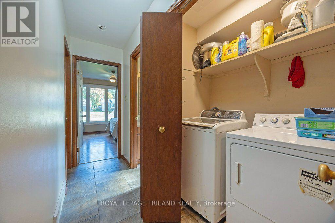
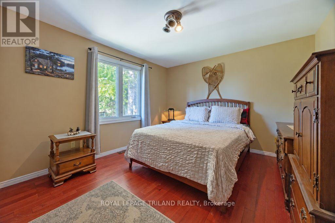
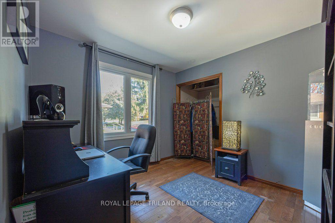
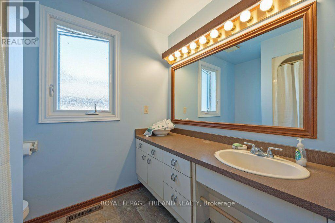
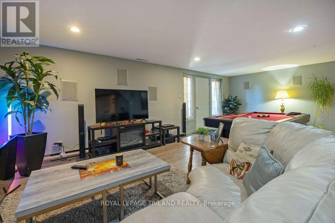
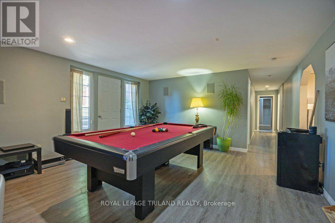
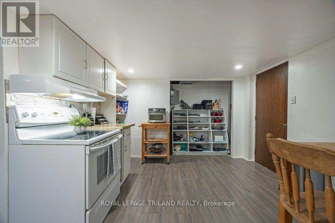
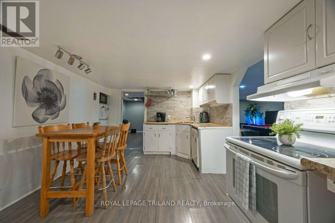
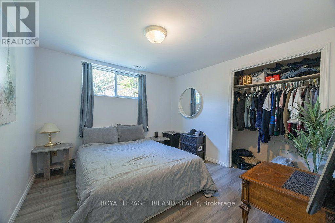
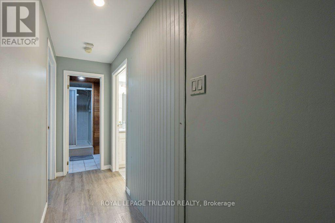
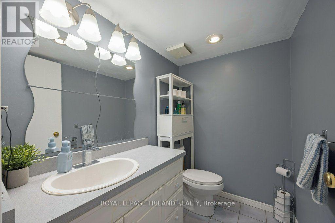
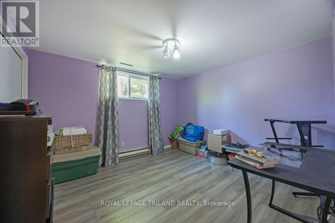
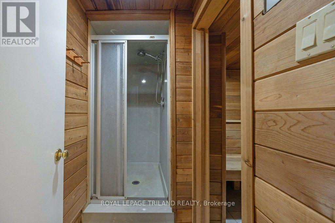
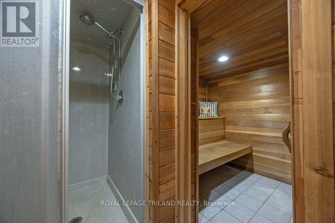
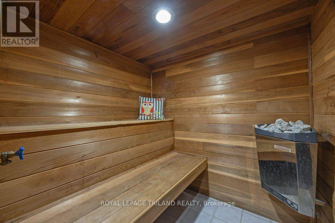
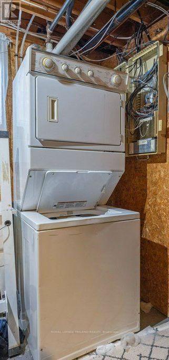
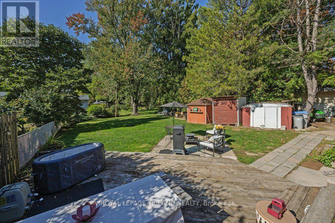
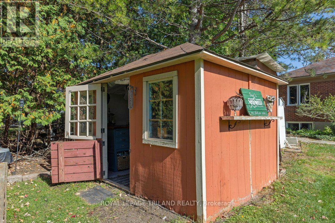
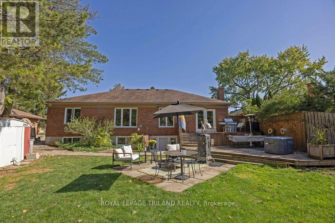
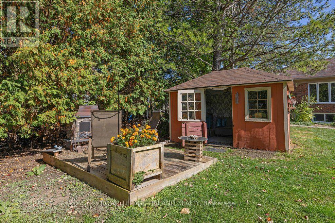
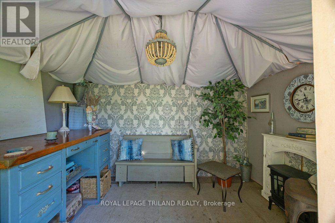
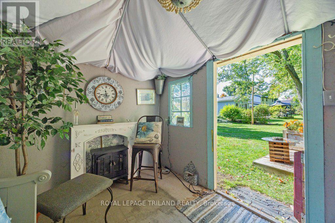
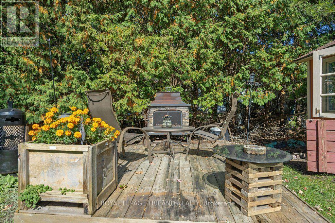
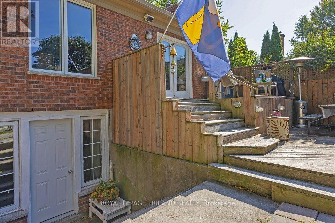
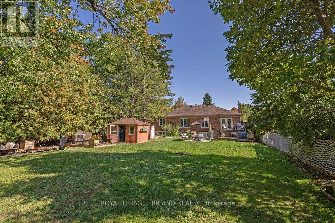
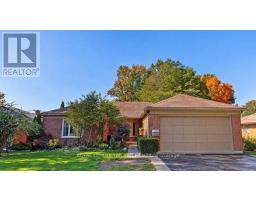
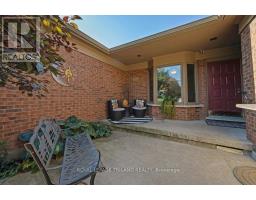
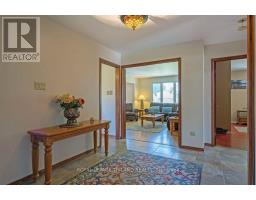
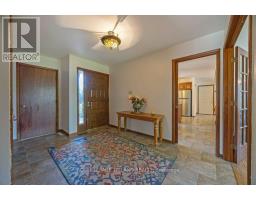
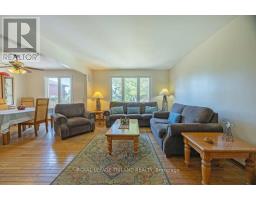
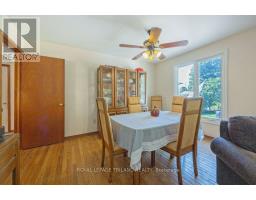
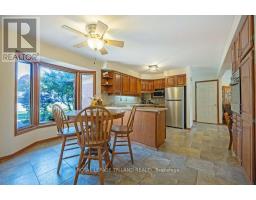
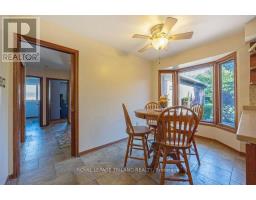
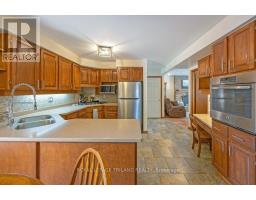
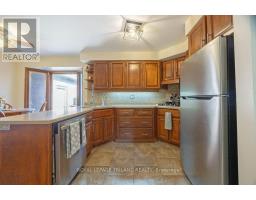
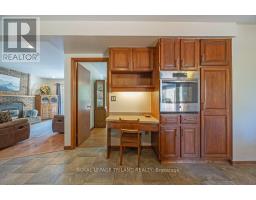
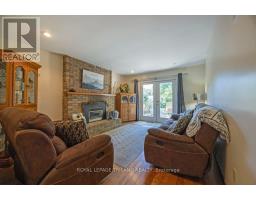
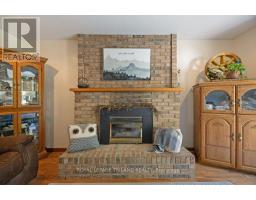
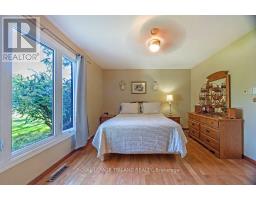
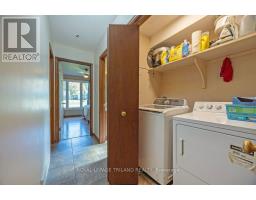
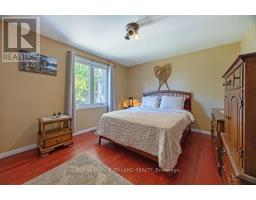
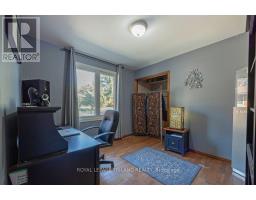
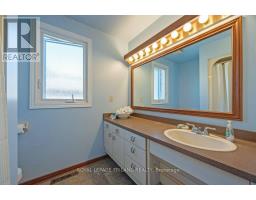
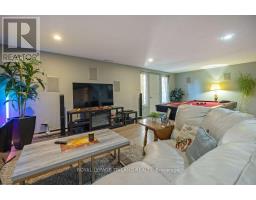
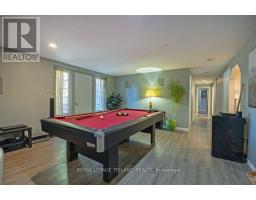
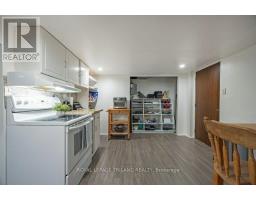
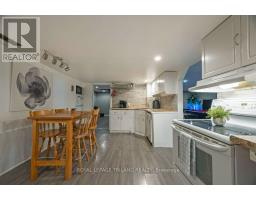
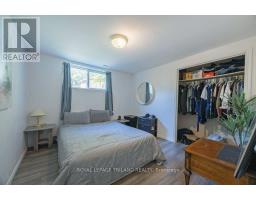
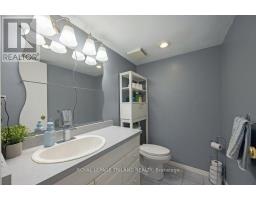
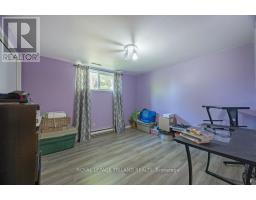
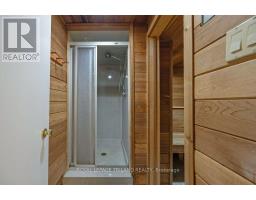
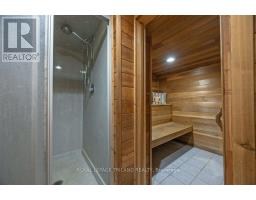
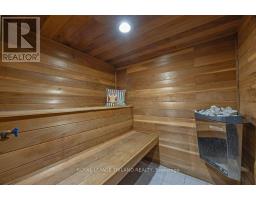
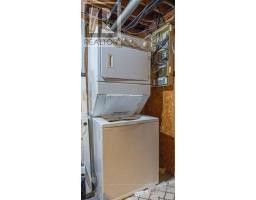
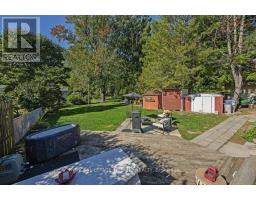
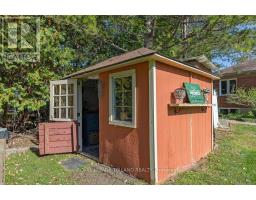
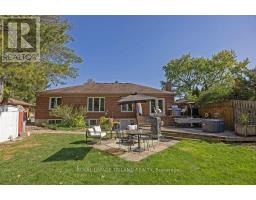
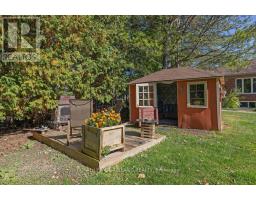
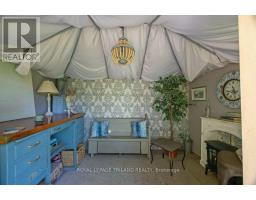
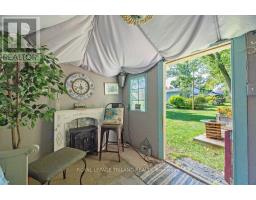
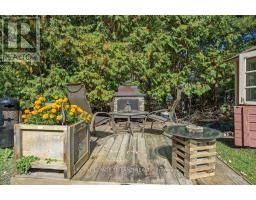
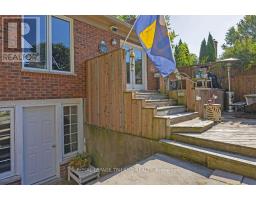
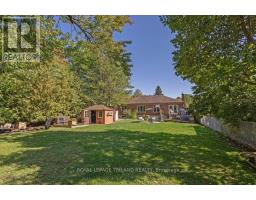
Location location. PRIME Arva bungalow adjacent to Weldon Park. This 3 plus 2 bedroom bunglaow is way bigger than it's roadside profile and sits on a park like lot. Spacious foyer with ceramic. Two bedrooms in one wing of the house with hardwood floors. Full bath. The primary is in it's own wing with full bath and a separate walk in closet. Gourmet kitchen was updated in 2018, with maple cupboards. Built in oven. Gas stovetop. Living and dining room with hardwood. Great room with maple HW floors and gas fireplace. Main floor laundry. Lower has family room and a separate apartment with double access to garage and back yard. Separate laundry for that unit included. Bathroom has separate full sized sauna. The backyard is park like with lots of landscaping and trees. Don't miss the garden she shed that would be awesome for a home based business or just a spot to hang out with the girls. Electric fireplace. Wood deck with outdoor fireplace. Chimney repointed 2021. South side shingles 2021 (others are 50 year) 2021 soffits and eaves. AC 2024. Windows all changed except two 2025. Gas line to BBQ. (id:47351)
Property Details
| MLS® Number | X13878270 |
| Property Type | Single Family |
| Community Name | Arva |
| Amenities Near By | Park |
| Equipment Type | None |
| Features | Wooded Area, Irregular Lot Size, Sump Pump |
| Parking Space Total | 6 |
| Rental Equipment Type | None |
| Structure | Shed |
Building
| Bathroom Total | 4 |
| Bedrooms Above Ground | 3 |
| Bedrooms Below Ground | 2 |
| Bedrooms Total | 5 |
| Age | 31 To 50 Years |
| Amenities | Fireplace(s) |
| Appliances | Central Vacuum, Dryer, Oven, Sauna, Stove, Washer, Refrigerator |
| Architectural Style | Bungalow |
| Basement Features | Walk-up |
| Basement Type | N/a |
| Construction Style Attachment | Detached |
| Cooling Type | Central Air Conditioning |
| Exterior Finish | Brick |
| Fireplace Present | Yes |
| Fireplace Total | 1 |
| Foundation Type | Concrete |
| Half Bath Total | 2 |
| Heating Fuel | Natural Gas |
| Heating Type | Forced Air |
| Stories Total | 1 |
| Size Interior | 1,500 - 2,000 Sqft |
| Type | House |
| Utility Water | Municipal Water |
Parking
| Attached Garage | |
| Garage |
Land
| Acreage | No |
| Land Amenities | Park |
| Sewer | Sanitary Sewer |
| Size Depth | 190 Ft ,7 In |
| Size Frontage | 65 Ft ,1 In |
| Size Irregular | 65.1 X 190.6 Ft ; 190.62ft X 65.16ft X 190.62ft X 65.14ft |
| Size Total Text | 65.1 X 190.6 Ft ; 190.62ft X 65.16ft X 190.62ft X 65.14ft|under 1/2 Acre |
| Zoning Description | Hr1 |
Rooms
| Level | Type | Length | Width | Dimensions |
|---|---|---|---|---|
| Basement | Bathroom | 2.48 m | 1.28 m | 2.48 m x 1.28 m |
| Basement | Bathroom | 1.4 m | 1.99 m | 1.4 m x 1.99 m |
| Basement | Bedroom | 3.64 m | 3.32 m | 3.64 m x 3.32 m |
| Basement | Bedroom | 3.15 m | 3.34 m | 3.15 m x 3.34 m |
| Basement | Cold Room | 5.73 m | 1.5 m | 5.73 m x 1.5 m |
| Basement | Family Room | 7.1 m | 4.51 m | 7.1 m x 4.51 m |
| Basement | Kitchen | 5.22 m | 3.35 m | 5.22 m x 3.35 m |
| Basement | Other | 5.05 m | 3.68 m | 5.05 m x 3.68 m |
| Main Level | Bathroom | 2.1 m | 1.95 m | 2.1 m x 1.95 m |
| Main Level | Primary Bedroom | 4.32 m | 3.52 m | 4.32 m x 3.52 m |
| Main Level | Bathroom | 3.02 m | 2.31 m | 3.02 m x 2.31 m |
| Main Level | Bedroom | 4.33 m | 4.14 m | 4.33 m x 4.14 m |
| Main Level | Bedroom | 3.02 m | 3.57 m | 3.02 m x 3.57 m |
| Main Level | Eating Area | 2.08 m | 3.86 m | 2.08 m x 3.86 m |
| Main Level | Dining Room | 3.11 m | 3.99 m | 3.11 m x 3.99 m |
| Main Level | Family Room | 3.63 m | 4.59 m | 3.63 m x 4.59 m |
| Main Level | Foyer | 3.29 m | 4.55 m | 3.29 m x 4.55 m |
| Main Level | Kitchen | 4.62 m | 4.01 m | 4.62 m x 4.01 m |
| Main Level | Living Room | 3.65 m | 4.61 m | 3.65 m x 4.61 m |
https://www.realtor.ca/real-estate/30382632/2005-arva-street-middlesex-centre-arva-arva

The trademarks REALTOR®, REALTORS®, and the REALTOR® logo are controlled by The Canadian Real Estate Association (CREA) and identify real estate professionals who are members of CREA. The trademarks MLS®, Multiple Listing Service® and the associated logos are owned by The Canadian Real Estate Association (CREA) and identify the quality of services provided by real estate professionals who are members of CREA. The trademark DDF® is owned by The Canadian Real Estate Association (CREA) and identifies CREA's Data Distribution Facility (DDF®)
October 08 2026 08:21:37
London and St. Thomas Association of REALTORS®