4 Bedroom
2 Bathroom
1,100 - 1,500 sqft
Bungalow
None
Forced Air
$179,000
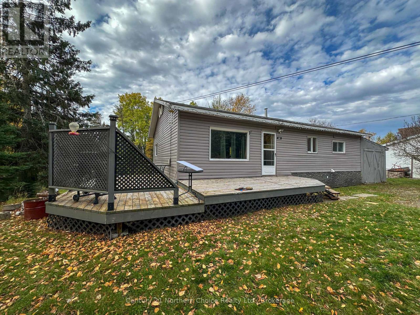
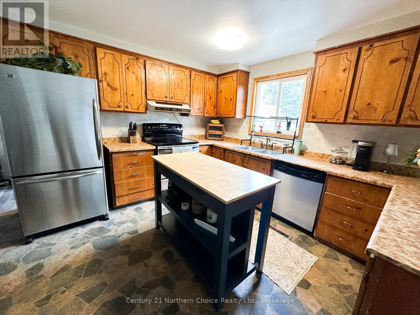
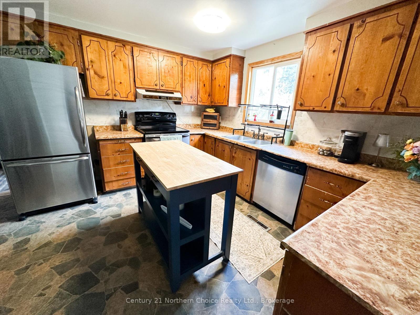
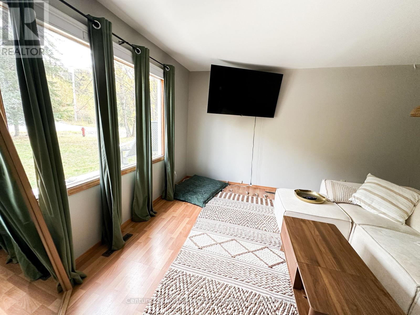
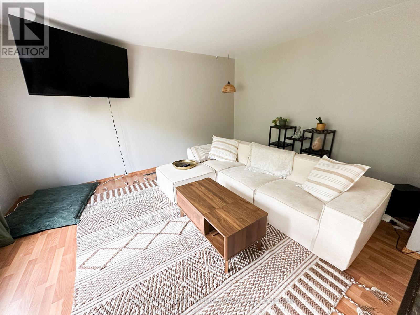
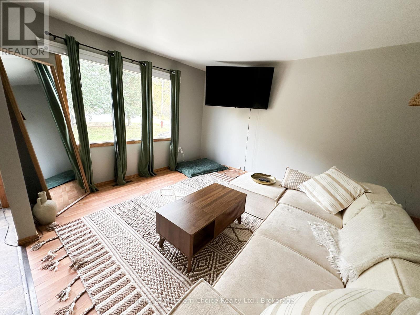
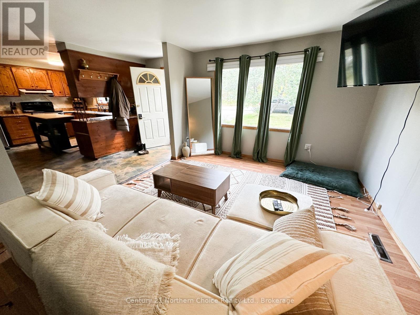
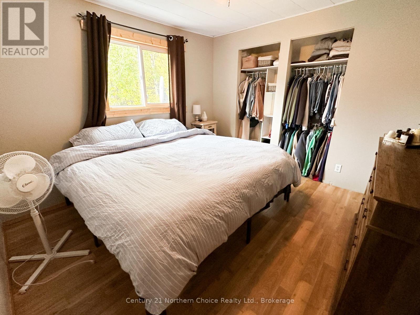
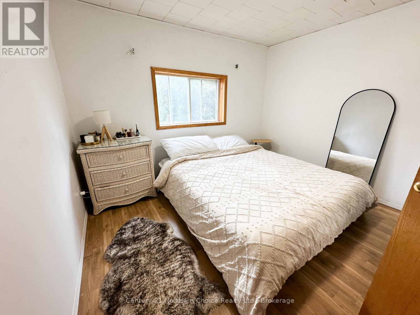
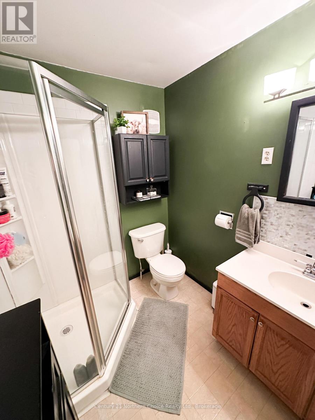
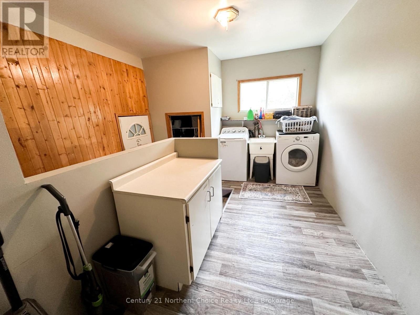
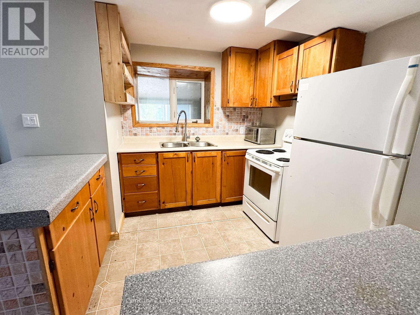
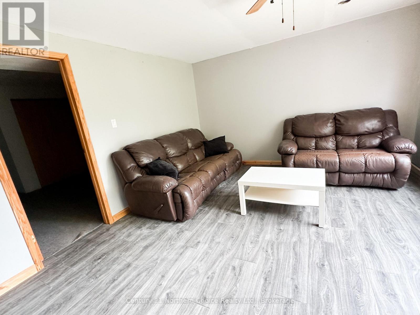
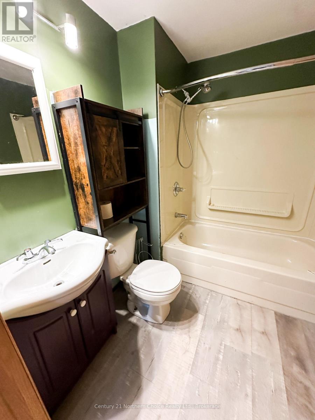
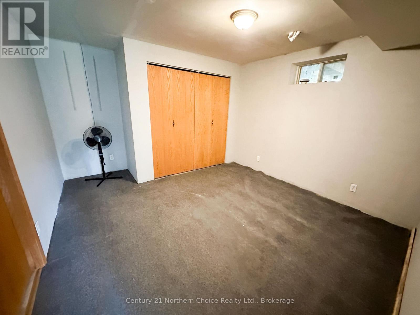
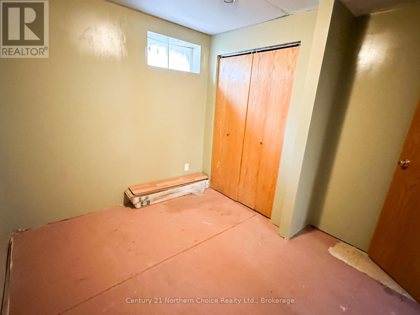
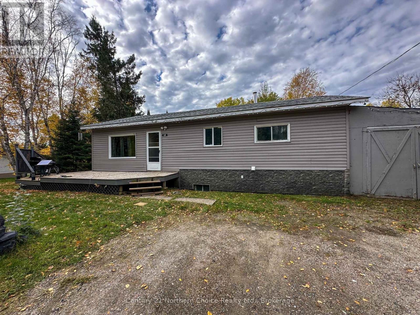
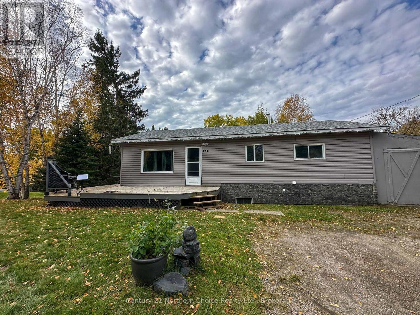
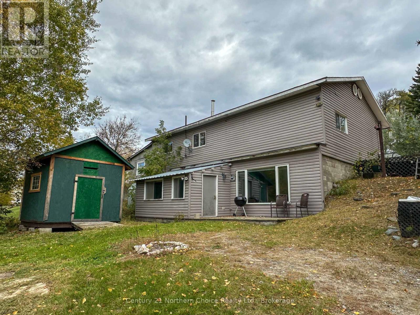
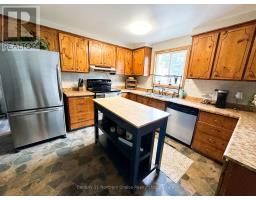
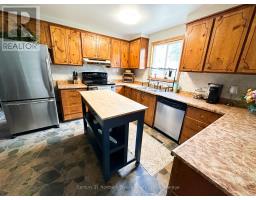
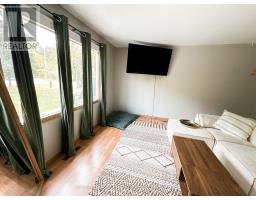
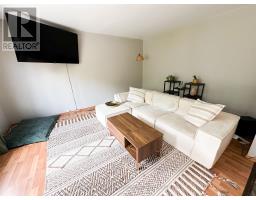
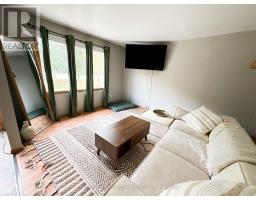
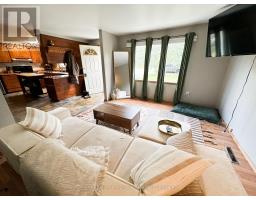
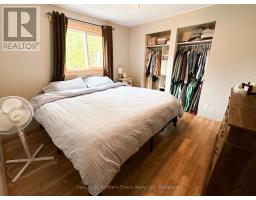
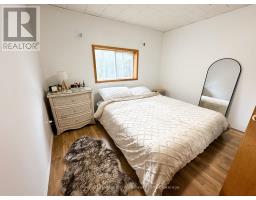
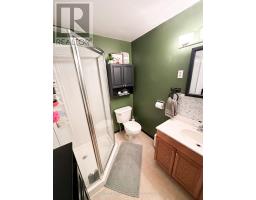
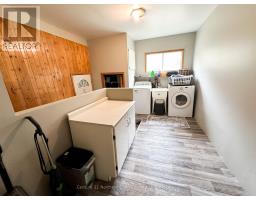
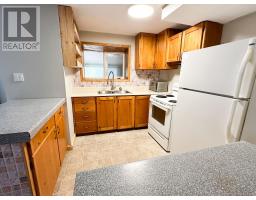
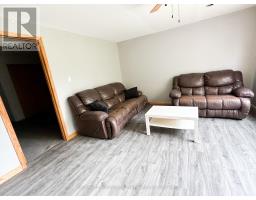
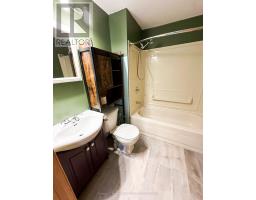
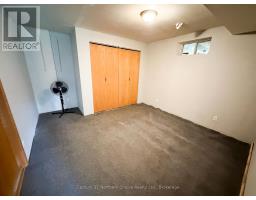
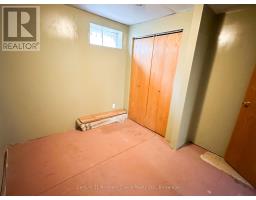
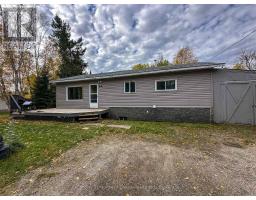
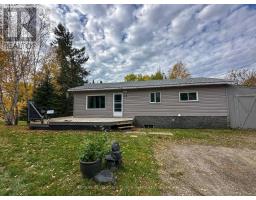
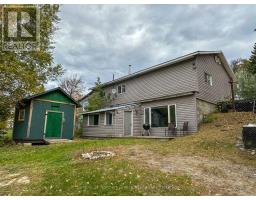
Space, privacy and plenty of potential in Ear Falls. Located in a quiet subdivision neighbourhood backing onto green space, this home offers a large, private backyard, a front deck, a single attached garage and two sheds for extra storage.Inside, the open-concept kitchen, dining and living area creates a welcoming space for everyday living. The main floor includes three bedrooms, a full bathroom and a dedicated laundry room, keeping the essentials conveniently on one level.The walk-out basement adds flexibility, with a second kitchen, living room, bedroom and full bathroom, plus a bonus room and storage space with room for another washer and dryer. It even has its own separate entrance, and so, offers possibilities for extended family or future rental income .With your finishing touches, this generous layout, private setting and versatile lower level make it an excellent opportunity for buyers ready to add value and make it their own. (id:47351)
Property Details
|
MLS® Number
|
X13877182 |
|
Property Type
|
Single Family |
|
Equipment Type
|
Water Heater |
|
Parking Space Total
|
5 |
|
Rental Equipment Type
|
Water Heater |
Building
|
Bathroom Total
|
2 |
|
Bedrooms Above Ground
|
4 |
|
Bedrooms Total
|
4 |
|
Age
|
51 To 99 Years |
|
Appliances
|
Dishwasher, Dryer, Stove, Washer, Refrigerator |
|
Architectural Style
|
Bungalow |
|
Basement Features
|
Apartment In Basement |
|
Basement Type
|
N/a |
|
Construction Style Attachment
|
Detached |
|
Cooling Type
|
None |
|
Exterior Finish
|
Vinyl Siding |
|
Foundation Type
|
Block |
|
Heating Fuel
|
Oil |
|
Heating Type
|
Forced Air |
|
Stories Total
|
1 |
|
Size Interior
|
1,100 - 1,500 Sqft |
|
Type
|
House |
|
Utility Water
|
Municipal Water |
Parking
Land
|
Acreage
|
No |
|
Sewer
|
Septic System |
|
Size Depth
|
222 Ft ,2 In |
|
Size Frontage
|
100 Ft |
|
Size Irregular
|
100 X 222.2 Ft |
|
Size Total Text
|
100 X 222.2 Ft |
Rooms
| Level |
Type |
Length |
Width |
Dimensions |
|
Basement |
Kitchen |
3.35 m |
2.9 m |
3.35 m x 2.9 m |
|
Basement |
Living Room |
4.12 m |
3.66 m |
4.12 m x 3.66 m |
|
Basement |
Bedroom 4 |
2.74 m |
2.74 m |
2.74 m x 2.74 m |
|
Main Level |
Living Room |
3.51 m |
4.27 m |
3.51 m x 4.27 m |
|
Main Level |
Kitchen |
3.51 m |
4.27 m |
3.51 m x 4.27 m |
|
Main Level |
Bedroom |
3.35 m |
3.35 m |
3.35 m x 3.35 m |
|
Main Level |
Bedroom 2 |
3.35 m |
3.2 m |
3.35 m x 3.2 m |
|
Other |
Bedroom 3 |
3.2 m |
2.9 m |
3.2 m x 2.9 m |
Utilities
|
Cable
|
Available |
|
Electricity
|
Installed |
https://www.realtor.ca/real-estate/30381318/64-nymark-drive-ear-falls