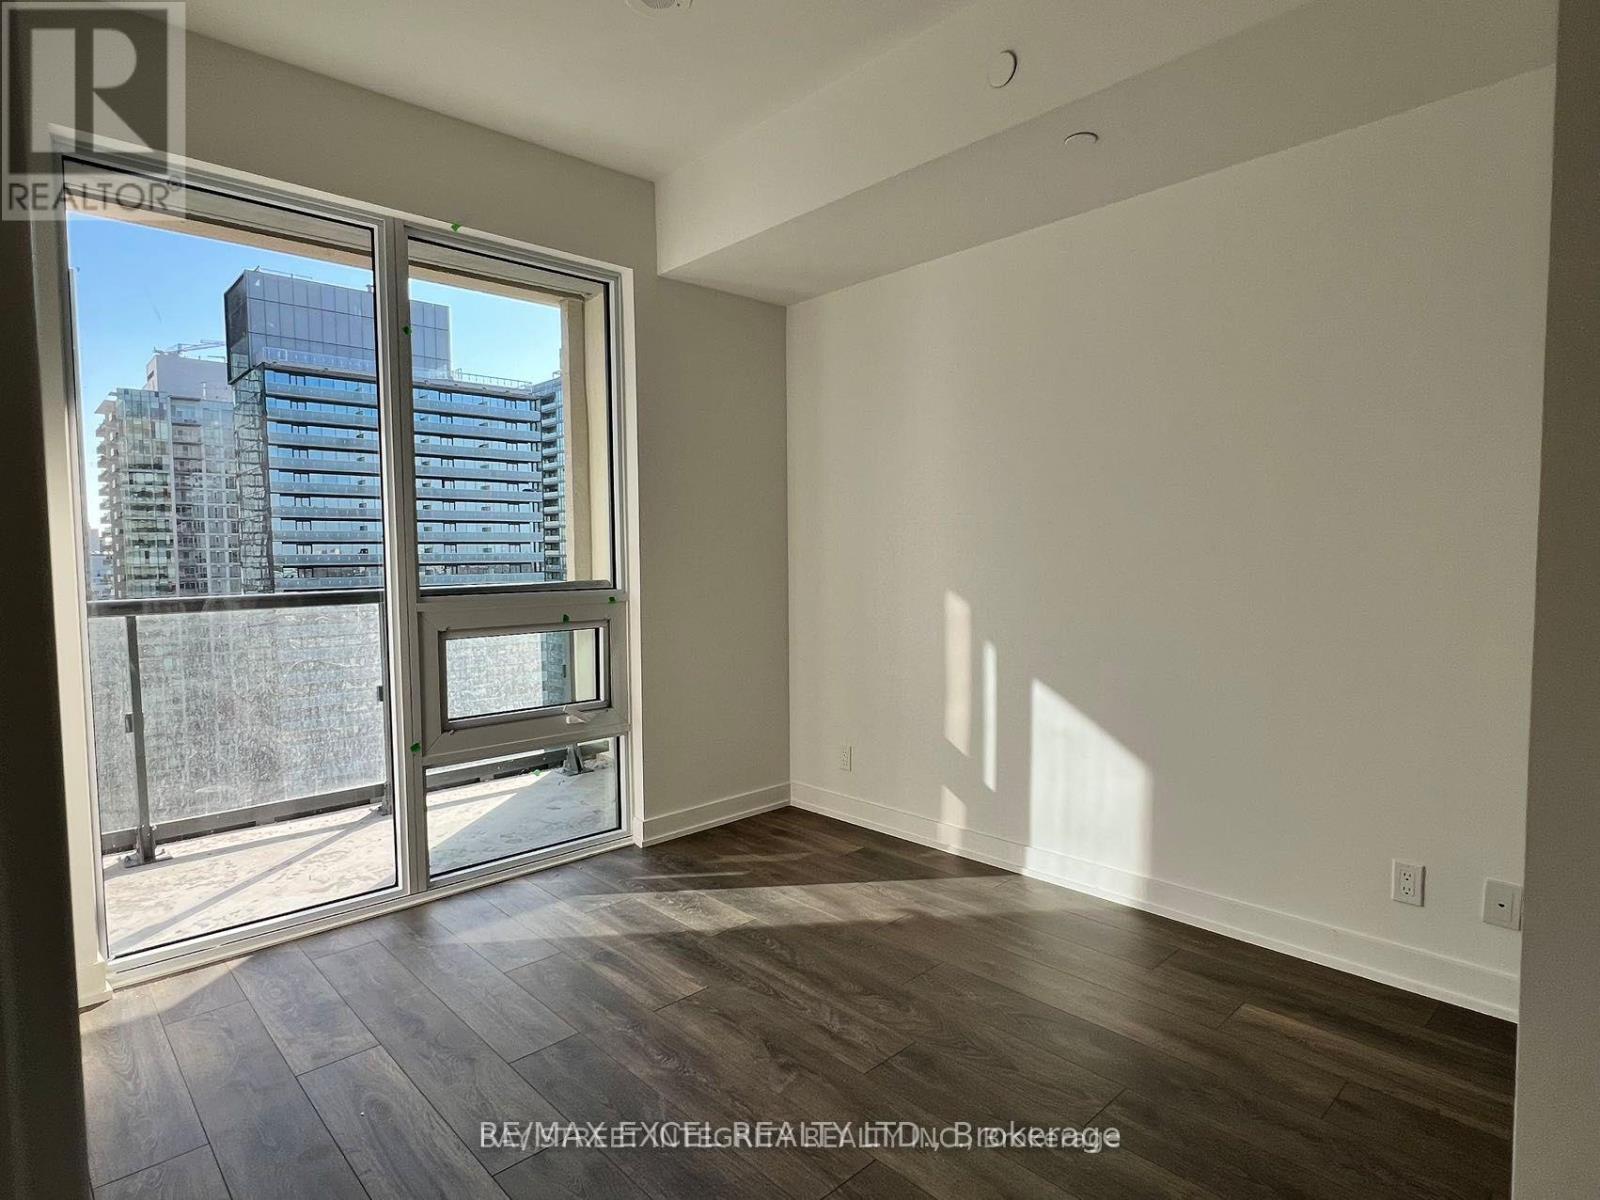
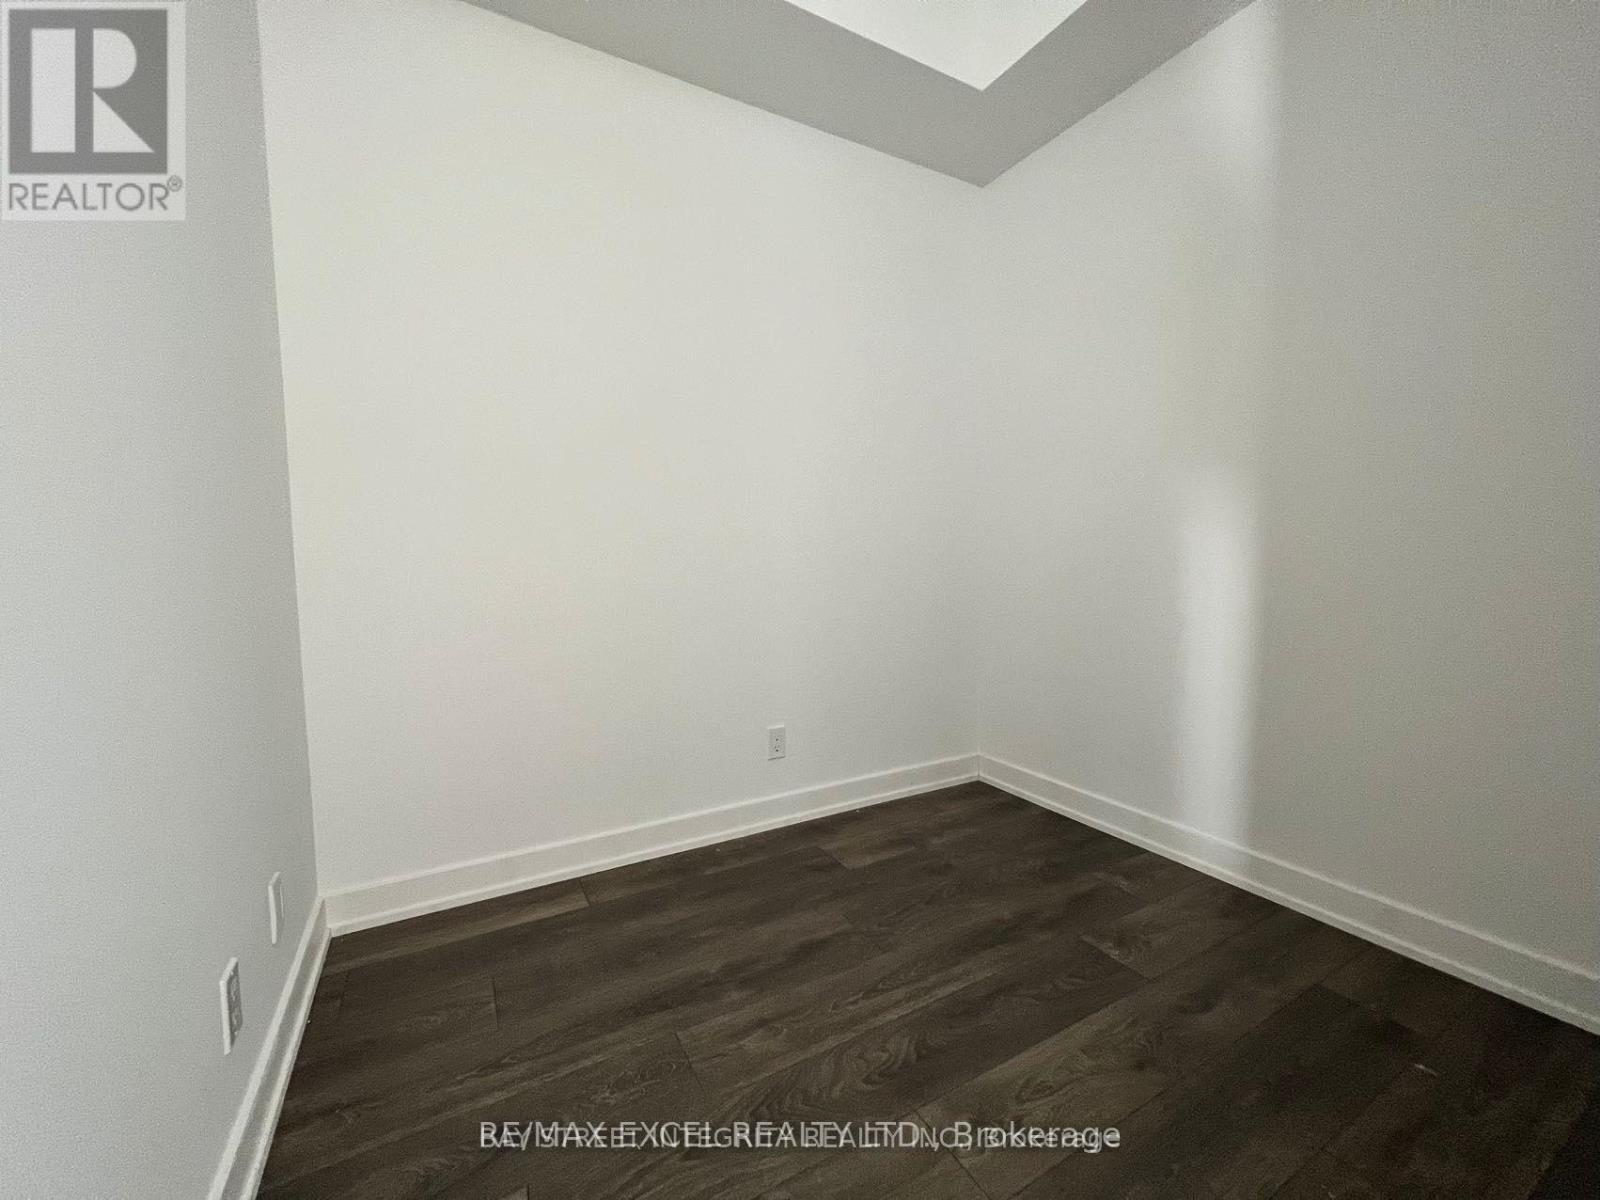
2 Bedroom
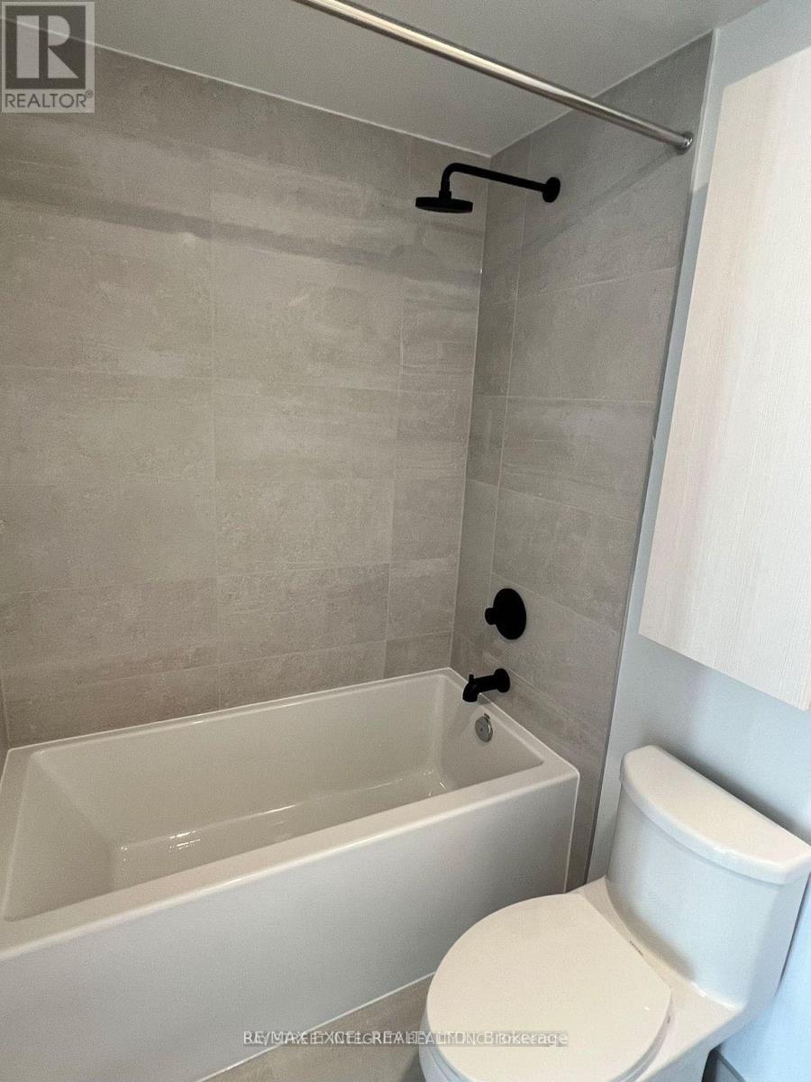
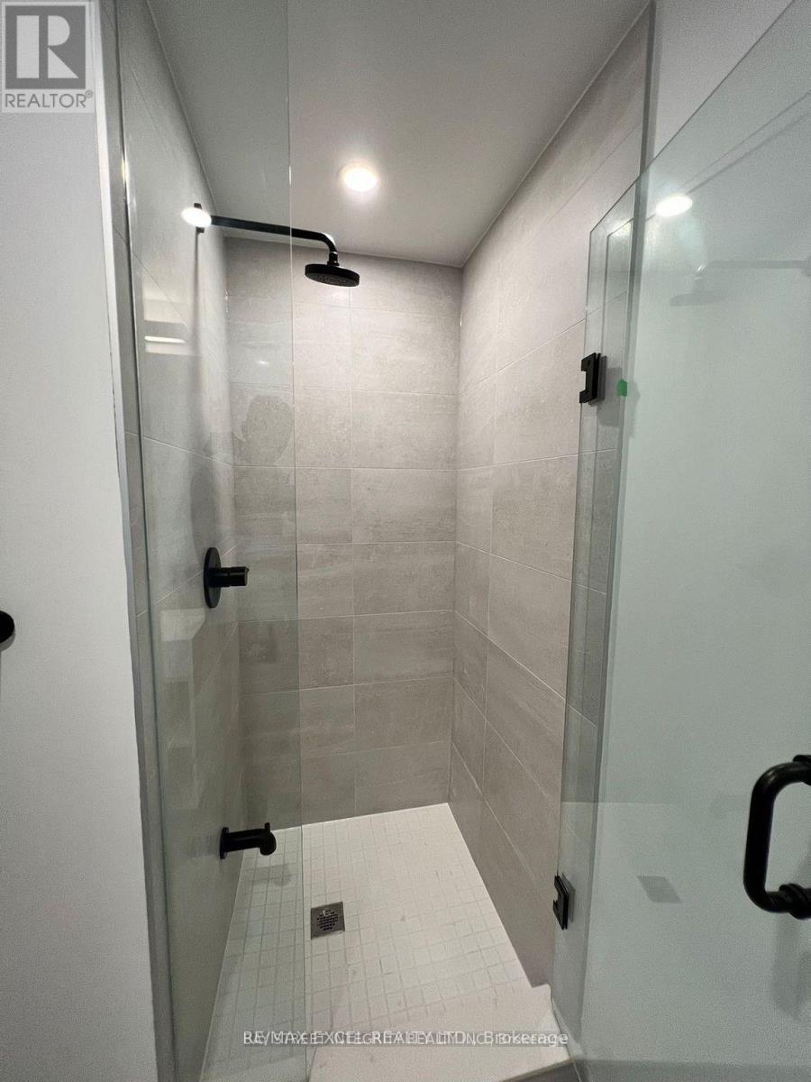
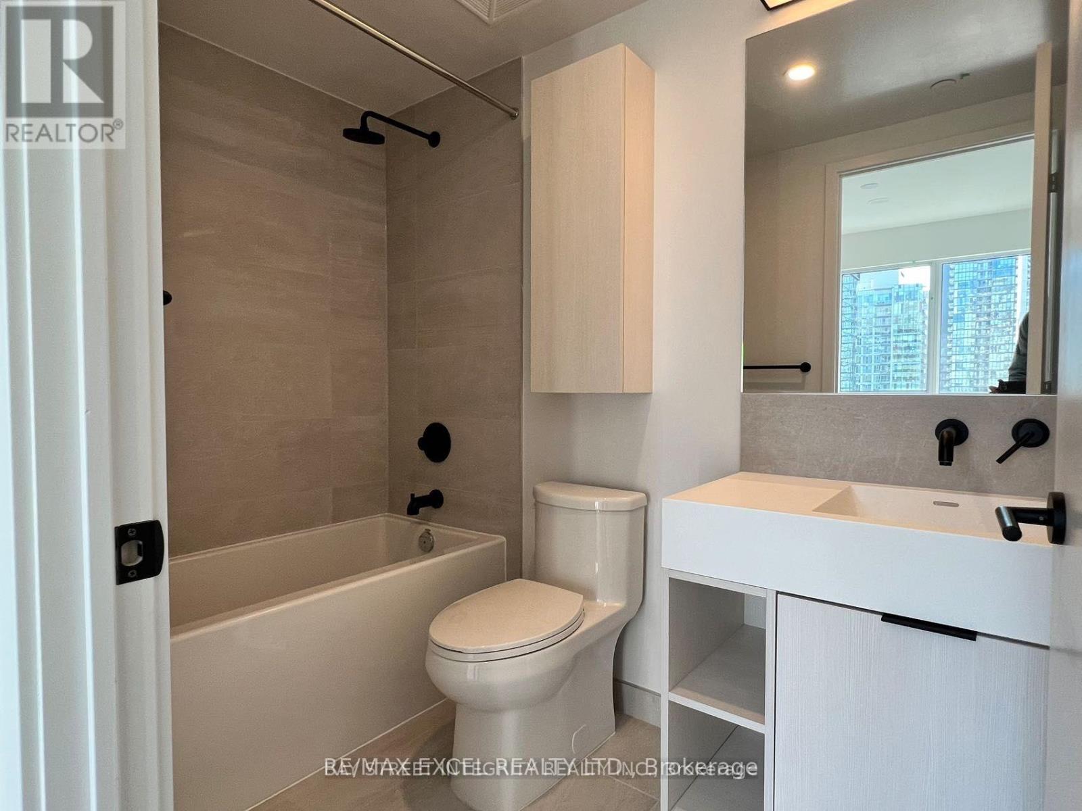
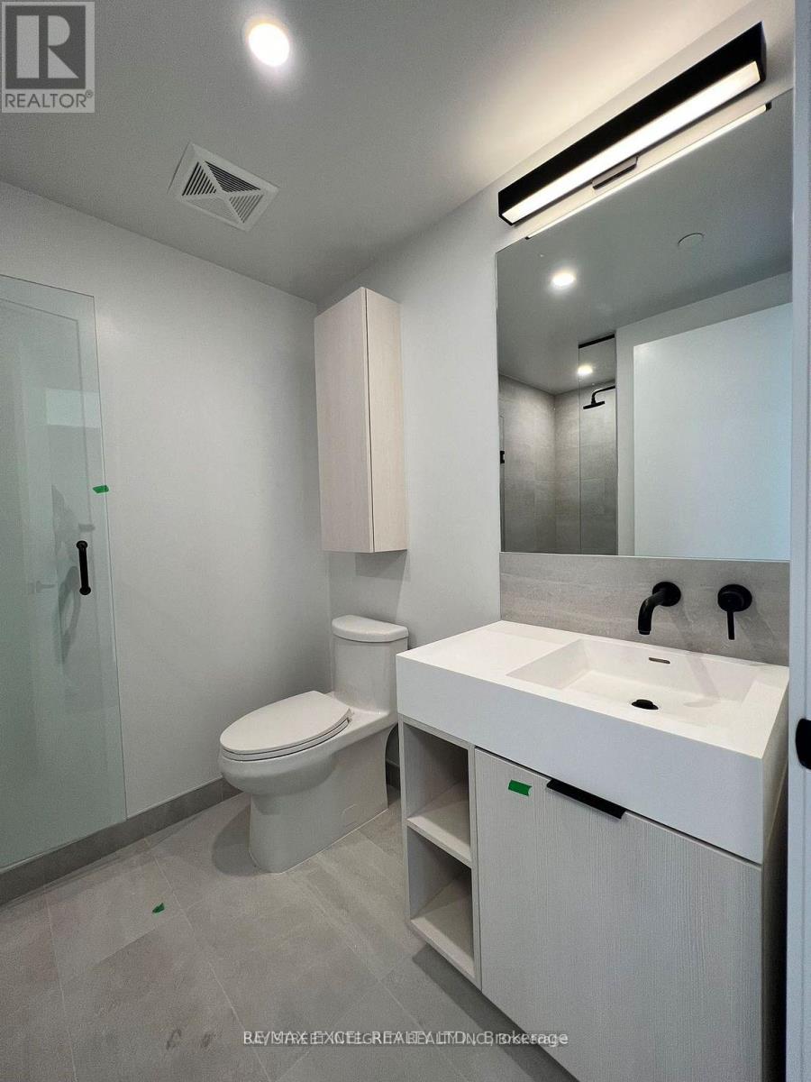
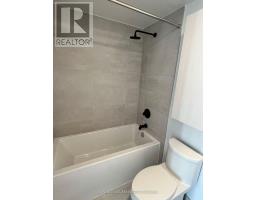
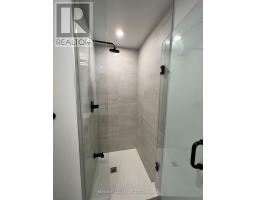
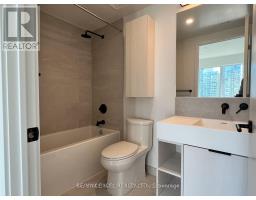
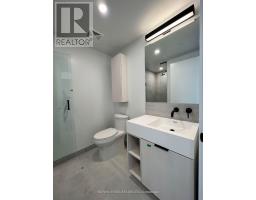
2 Bathroom
600 - 699 sqft
Outdoor Pool
Central Air Conditioning
Forced Air
$3,600 Monthly
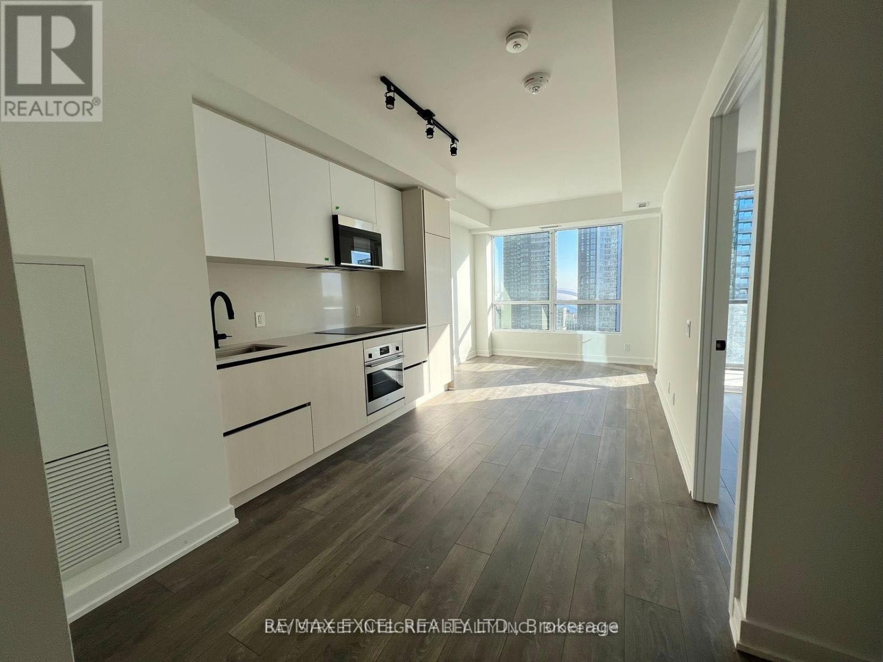
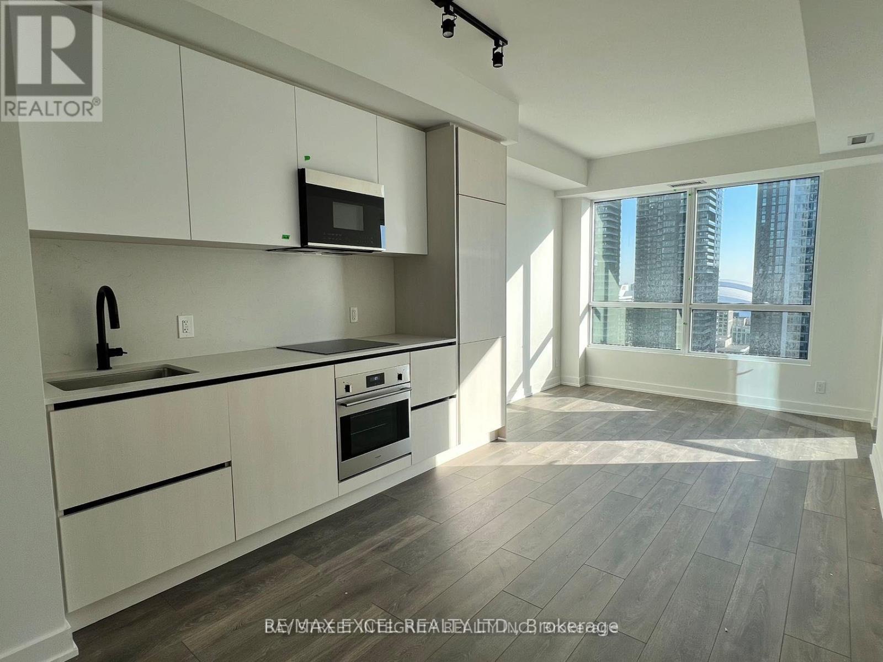
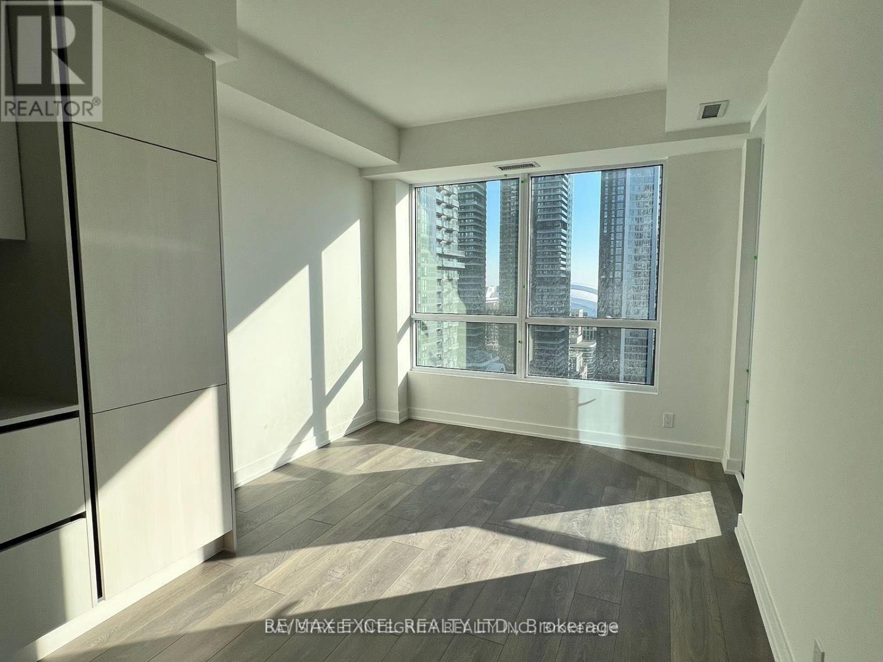
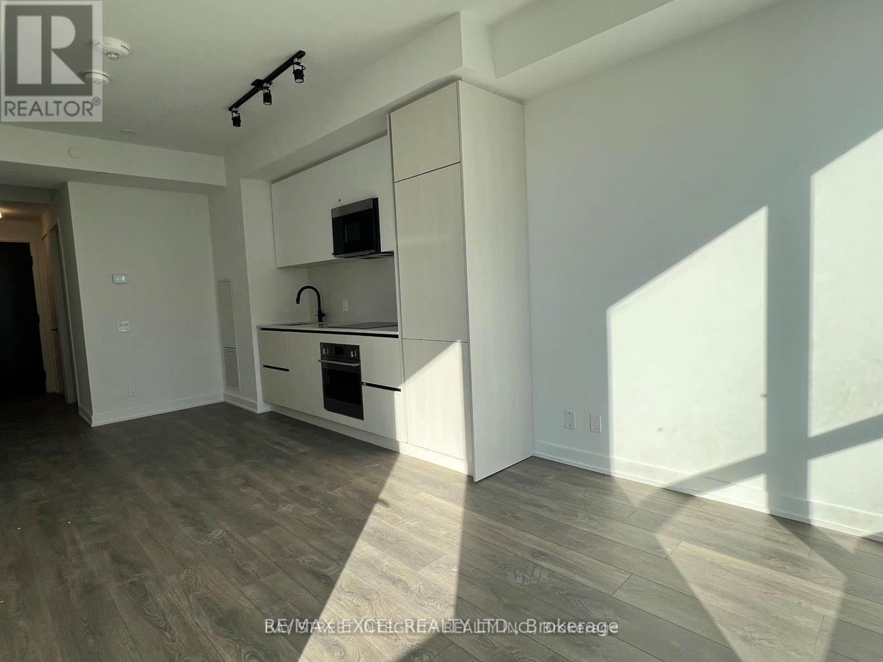
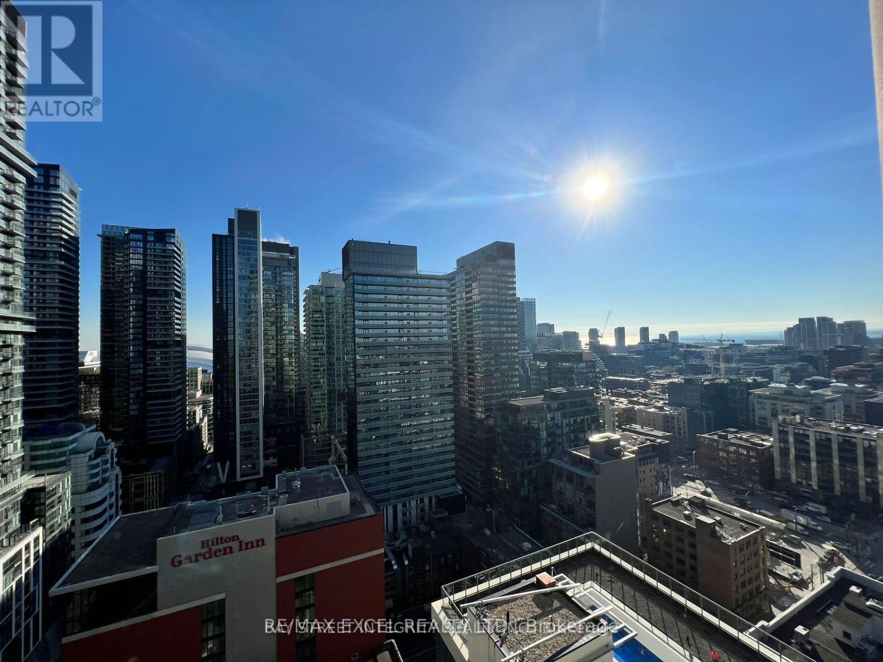
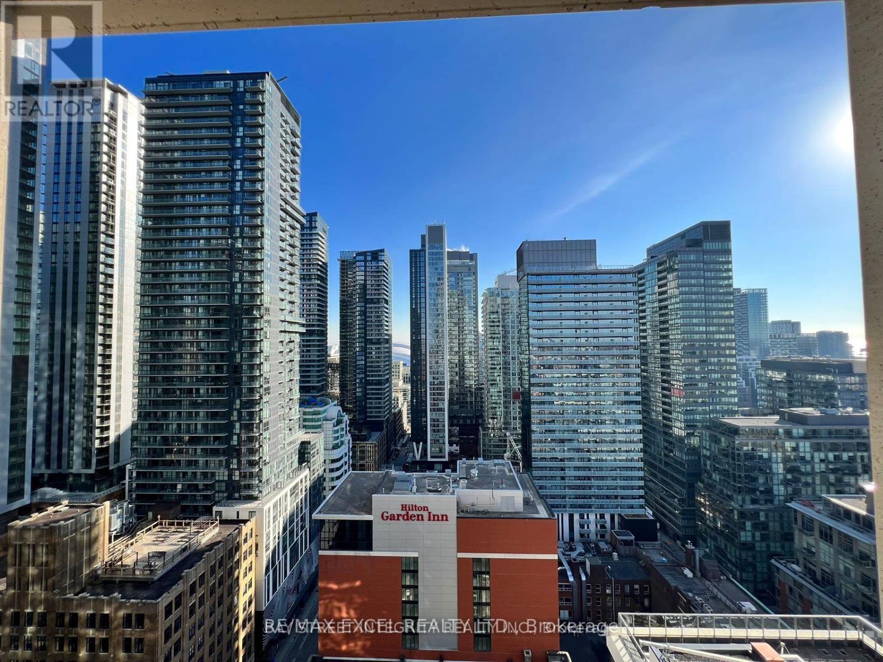
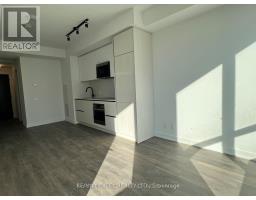
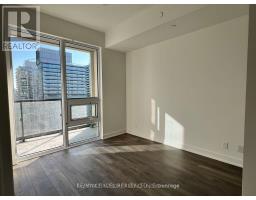
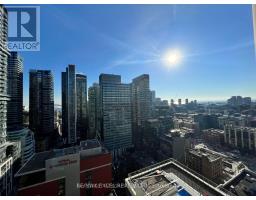
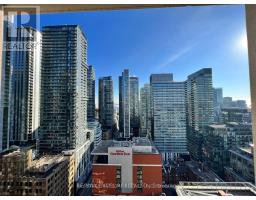
Unbeatable Downtown Location with Spectacular City! Experience the best of urban living in this exceptional 2 bedroom, 2-bathroom residence in the heart of Toronto's vibrant Entertainment District. The modern kitchen features sleek granite countertops and premium built-in appliances, while the building offers outstanding amenities, including a rooftop pool, sauna, fitness centre, private dining room, and outdoor BBQ area. Only Steps from the TTC subway, Union Station, The Well, CN Tower, and Rogers Centre. Surrounded by some of the city's best restaurants, cafés, shopping, entertainment, and waterfront attractions, this location offers unparalleled convenience for work and leisure. A supermarket conveniently located on the ground floor adds to the ease of everyday living. An exceptional opportunity to enjoy connected downtown living, with iconic landmarks, transit, dining, and entertainment right at your doorstep. (id:47351)
Property Details
|
MLS® Number
|
C13877724 |
|
Property Type
|
Single Family |
|
Community Name
|
Waterfront Communities C1 |
|
Amenities Near By
|
Public Transit |
|
Community Features
|
Pets Allowed With Restrictions |
|
Features
|
Balcony, Carpet Free |
|
Pool Type
|
Outdoor Pool |
Building
|
Bathroom Total
|
2 |
|
Bedrooms Above Ground
|
2 |
|
Bedrooms Total
|
2 |
|
Age
|
New Building |
|
Amenities
|
Party Room, Exercise Centre, Recreation Centre, Security/concierge |
|
Appliances
|
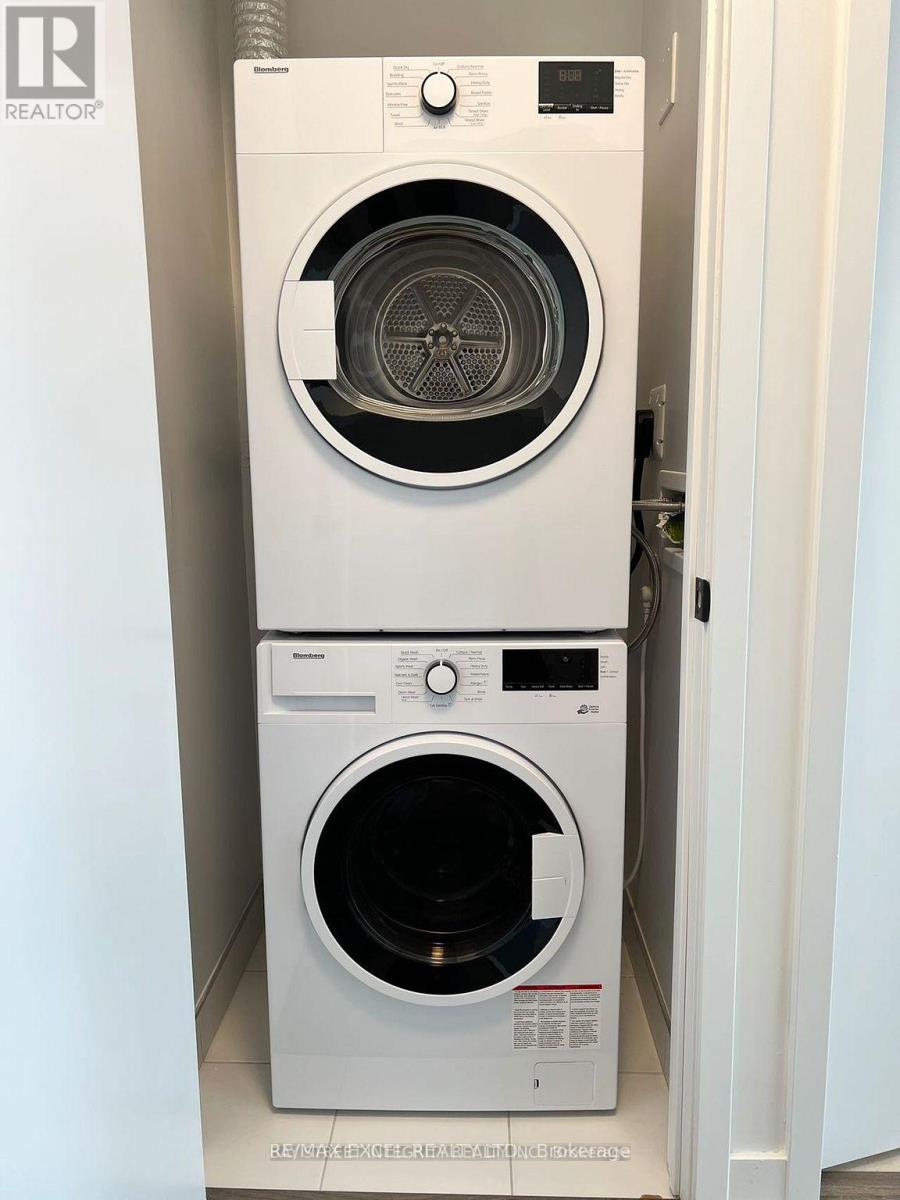
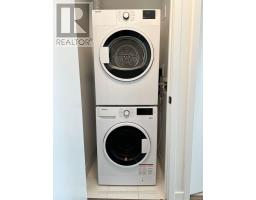
Dishwasher, Dryer, Microwave, Oven, Hood Fan, Stove, Washer, Window Coverings, Refrigerator |
|
Basement Type
|
None |
|
Cooling Type
|
Central Air Conditioning |
|
Exterior Finish
|
Brick |
|
Flooring Type
|
Laminate |
|
Heating Fuel
|
Natural Gas |
|
Heating Type
|
Forced Air |
|
Size Interior
|
600 - 699 Sqft |
|
Type
|
Row / Townhouse |
Parking
Land
|
Acreage
|
No |
|
Land Amenities
|
Public Transit |
Rooms
| Level |
Type |
Length |
Width |
Dimensions |
|
Main Level |
Living Room |
6.55 m |
3.05 m |
6.55 m x 3.05 m |
|
Main Level |
Dining Room |
6.55 m |
3.05 m |
6.55 m x 3.05 m |
|
Main Level |
Kitchen |
6.55 m |
3.05 m |
6.55 m x 3.05 m |
|
Main Level |
Bedroom |
2.95 m |
2.74 m |
2.95 m x 2.74 m |
|
Main Level |
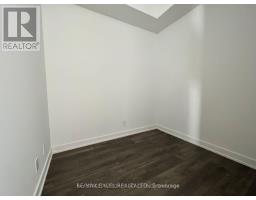
Bedroom 2 |
2.33 m |
2.06 m |
2.33 m x 2.06 m |
https://www.realtor.ca/real-estate/30382161/2708-108-peter-street-toronto-waterfront-communities-waterfront-communities-c1