5882 Saigon Street Mississauga, Ontario L5V 0E9
$4,900 Monthly
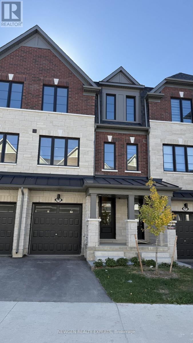
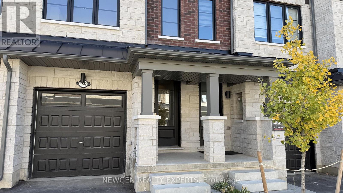
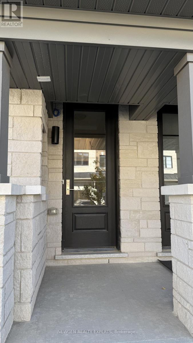
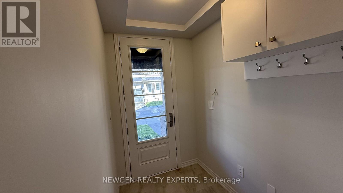
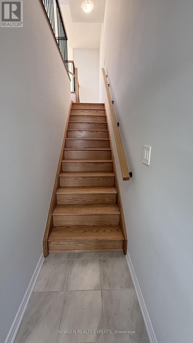
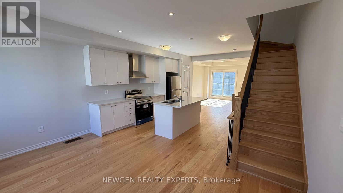
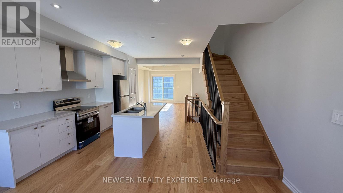
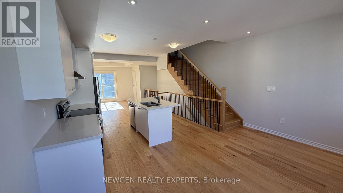
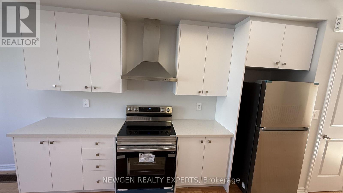
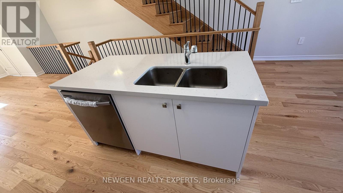
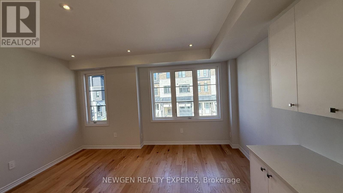
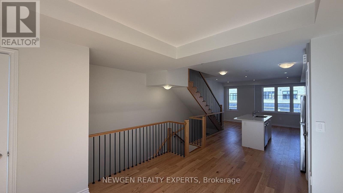
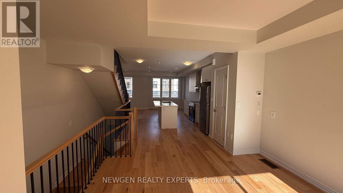
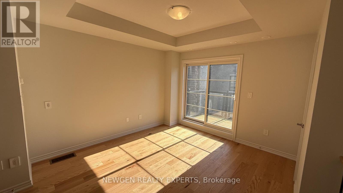
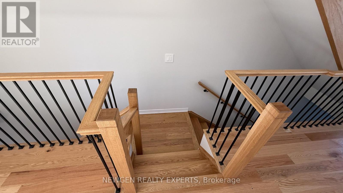
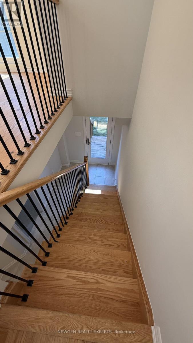
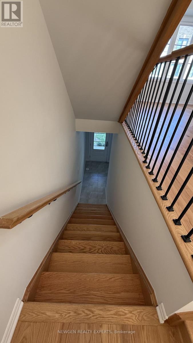
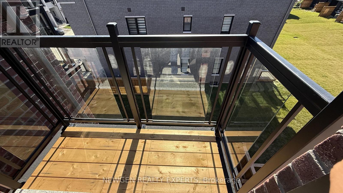
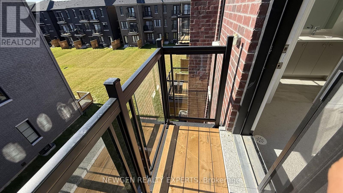
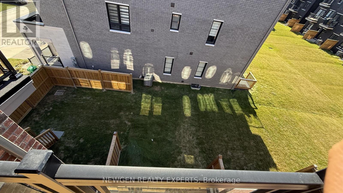
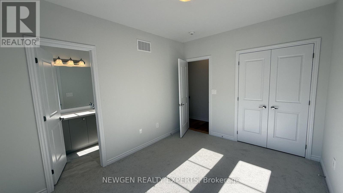
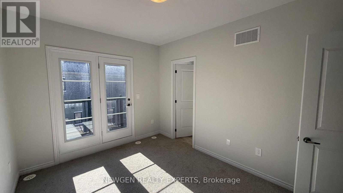
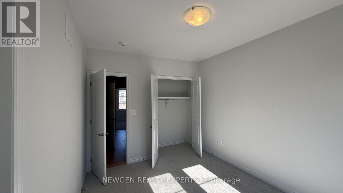
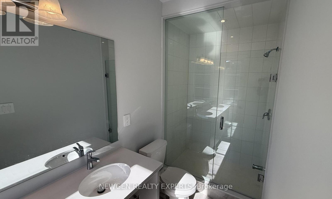
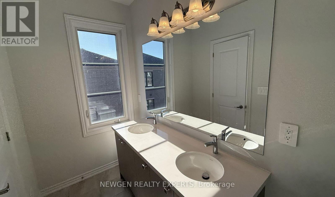
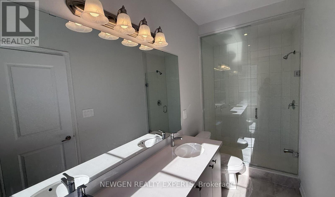
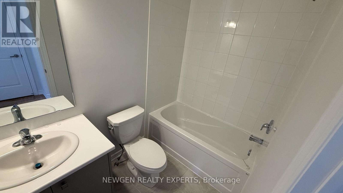
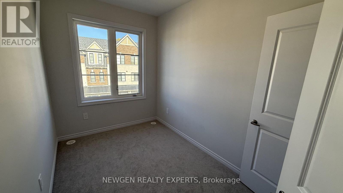
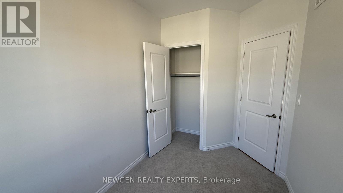
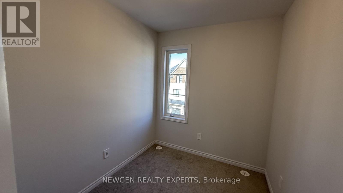
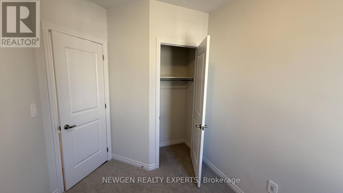
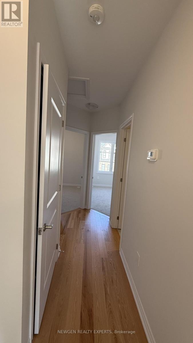
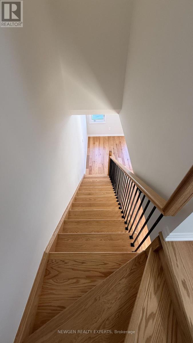
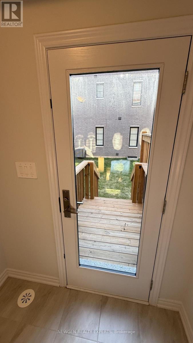
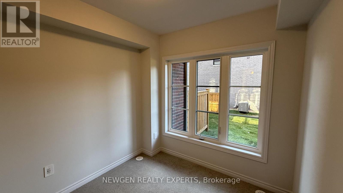
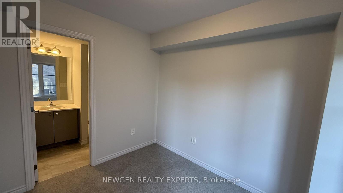
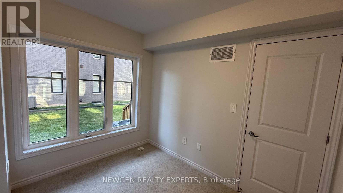
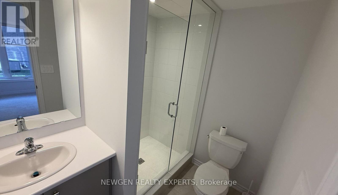
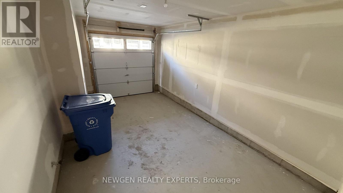
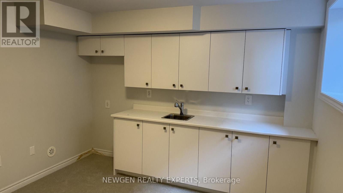
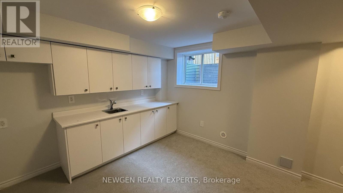
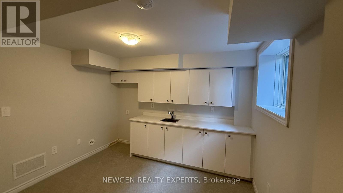
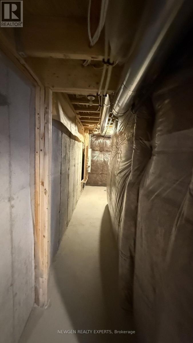
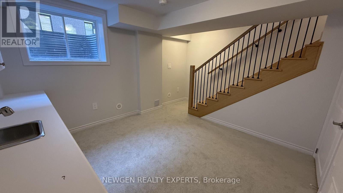
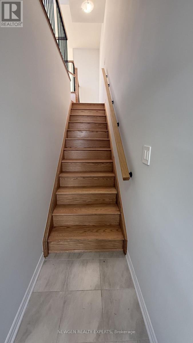
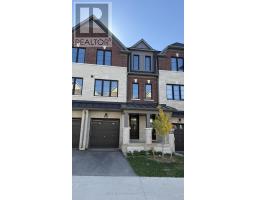
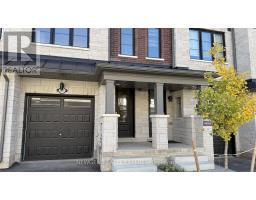
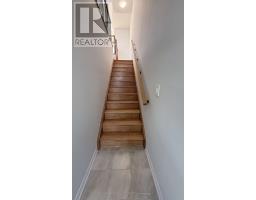
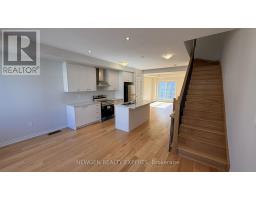
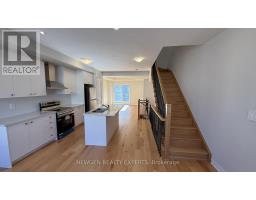
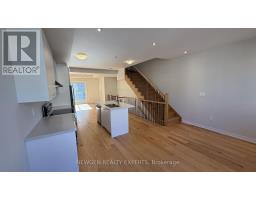
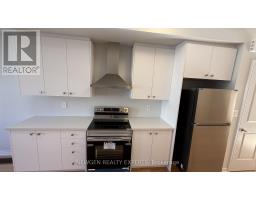
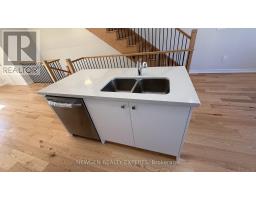
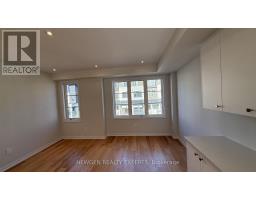
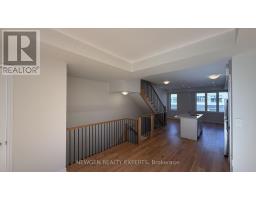
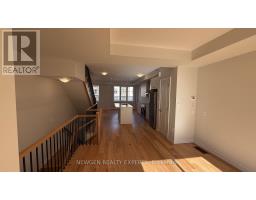
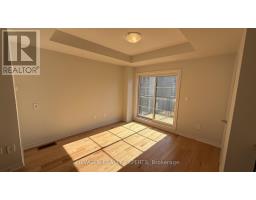
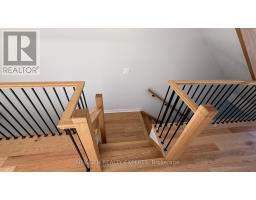
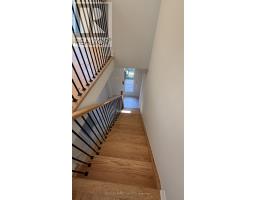
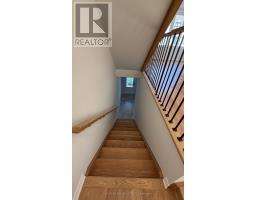
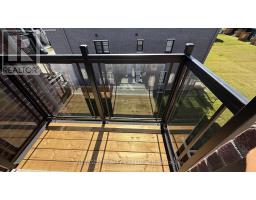
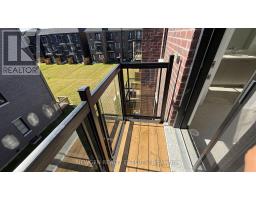
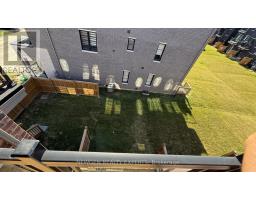
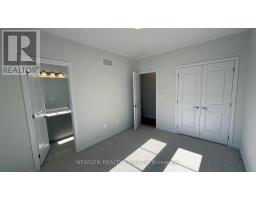
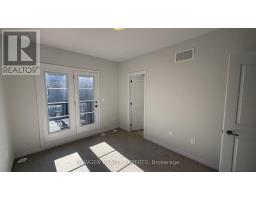
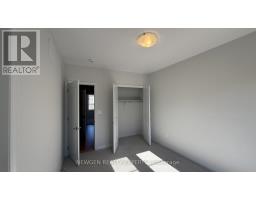
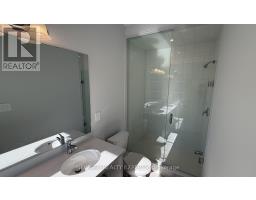
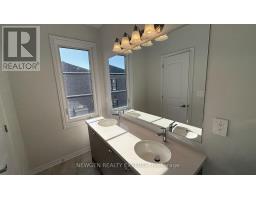
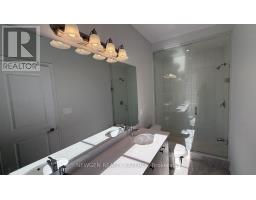
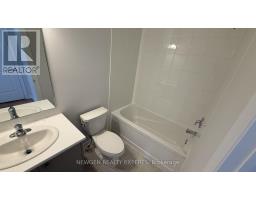
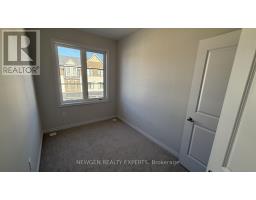
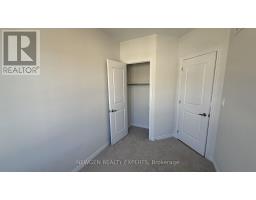
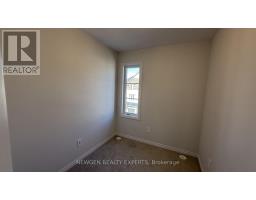
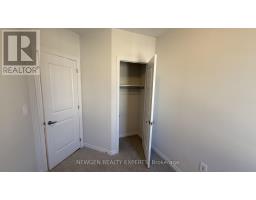
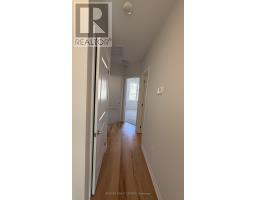
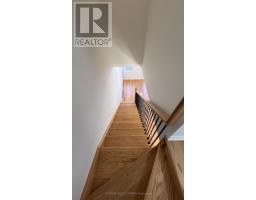
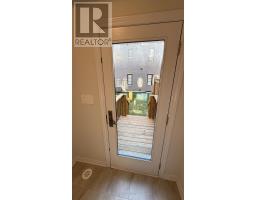
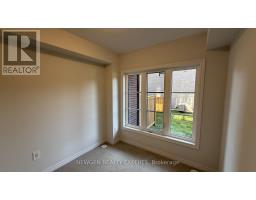
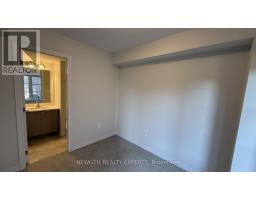
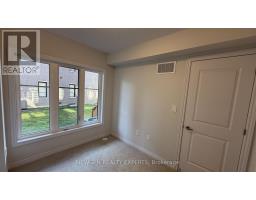
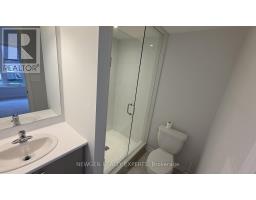
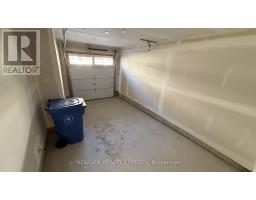
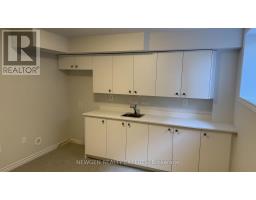
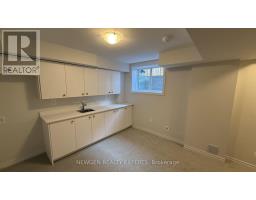
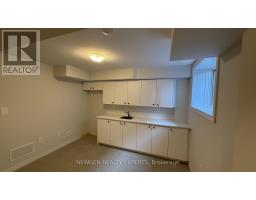
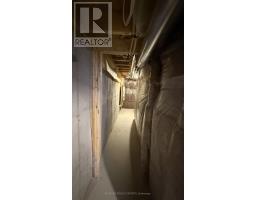
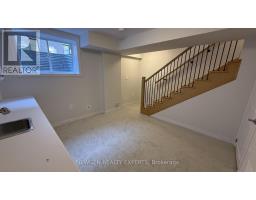
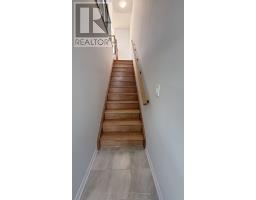
BRAND NEW, NEVER-LIVED-IN TOWNHOME IN THE HEART OF MISSISSAUGA! This beautifully designed 4-bedroom, 4-bathroom townhome offers a perfect blend of modern luxury, functionality, and convenience. Featuring 3 spacious bedrooms upstairs, including two full bathrooms, plus a 4th bedroom on the main level with its own 4-piece ensuite, this home is ideal for families, professionals, or multi-generational living.The main floor features 9' smooth ceilings, elegant hardwood flooring, and an open-concept living and dining area seamlessly connected to a modern kitchen. The kitchen boasts quartz countertops, stainless steel appliances, extended-height cabinetry, and soft-close drawers, providing both style and functionality.The home also offers a single-car garage and a versatile lower-level area with a bedroom, full bathroom, kitchen and wet bar, offering excellent potential for an in-law suite capability or additional living space.Conveniently located just minutes from Heartland Town Centre, Costco, Walmart, major grocery stores, banks, schools, public transit, GO Transit, and major highways including Hwy 401 and 403. Enjoy easy access to an abundance of shopping, dining, recreation, and everyday amenities.A fantastic opportunity to lease a brand-new home offering luxury, comfort, space, and exceptional convenience in one of Mississauga's desirable locations. Ideal for professionals or joint families. (id:47351)
Property Details
| MLS® Number | W13878222 |
| Property Type | Single Family |
| Community Name | East Credit |
| Amenities Near By | Park, Schools, Golf Nearby, Public Transit |
| Equipment Type | Water Heater |
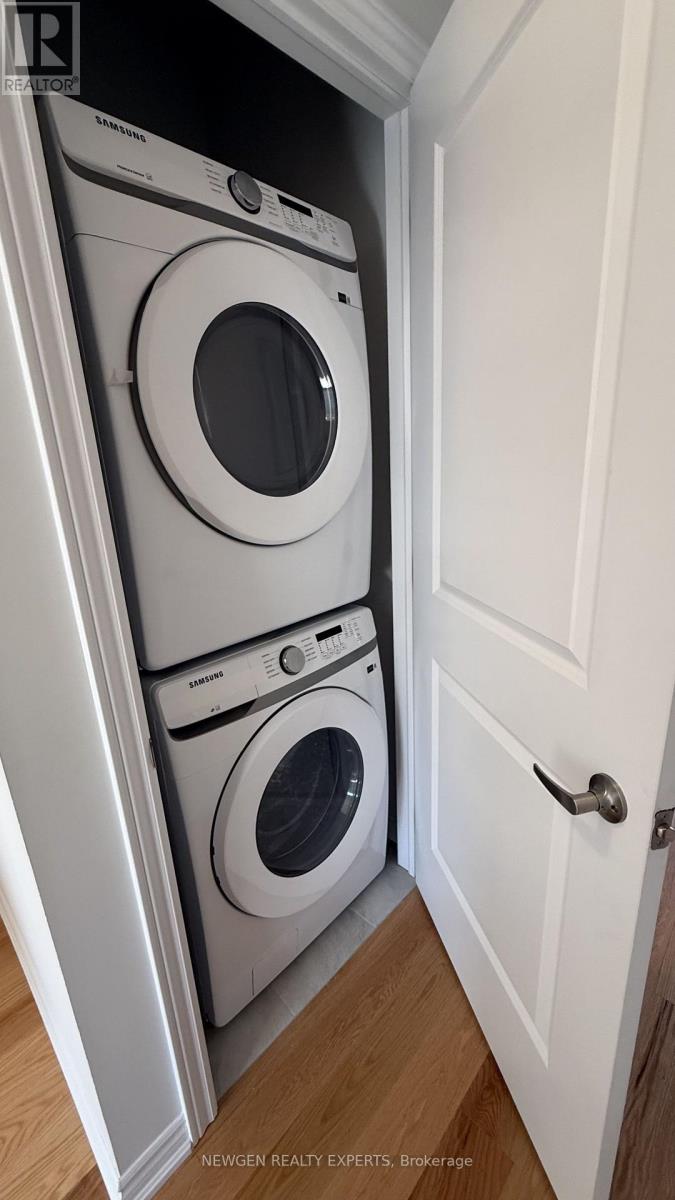
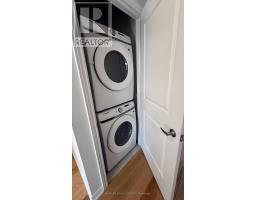
| Features | In Suite Laundry |
| Parking Space Total | 2 |
| Rental Equipment Type | Water Heater |
Building
| Bathroom Total | 4 |
| Bedrooms Above Ground | 4 |
| Bedrooms Total | 4 |
| Age | 0 To 5 Years |
| Appliances | Dishwasher, Dryer, Range, Stove, Washer, Refrigerator |
| Basement Development | Finished |
| Basement Type | N/a (finished) |
| Construction Style Attachment | Attached |
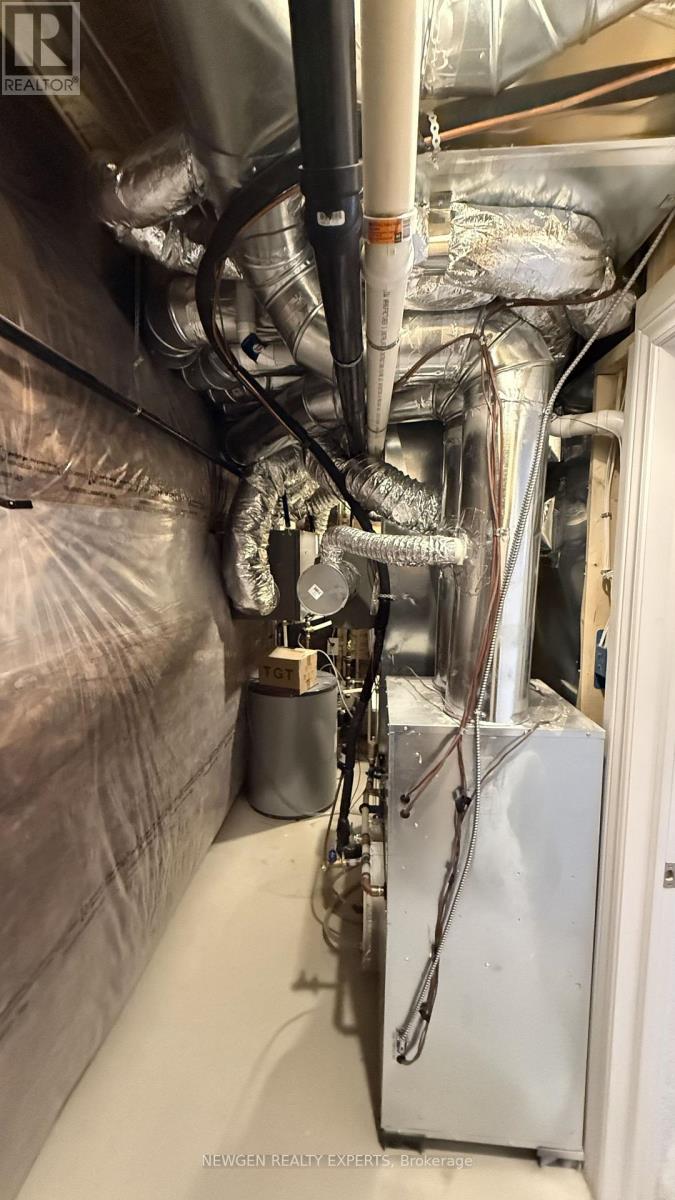
| Cooling Type | Central Air Conditioning |
| Exterior Finish | Brick, Stone |
| Flooring Type | Tile, Carpeted, Hardwood |
| Foundation Type | Concrete |
| Half Bath Total | 1 |
| Heating Fuel | Natural Gas |
| Heating Type | Forced Air |
| Stories Total | 3 |
| Size Interior | 1,500 - 2,000 Sqft |
| Type | Row / Townhouse |
| Utility Water | Municipal Water |
Parking
| Attached Garage | |
| Garage |
Land
| Acreage | No |
| Land Amenities | Park, Schools, Golf Nearby, Public Transit |
| Sewer | Sanitary Sewer |
| Size Frontage | 16 Ft ,6 In |
| Size Irregular | 16.5 Ft |
| Size Total Text | 16.5 Ft |
Rooms
| Level | Type | Length | Width | Dimensions |
|---|---|---|---|---|
| Second Level | Great Room | 3.69 m | 3.66 m | 3.69 m x 3.66 m |
| Second Level | Dining Room | 4.72 m | 3.23 m | 4.72 m x 3.23 m |
| Second Level | Kitchen | 4 m | 3.66 m | 4 m x 3.66 m |
| Third Level | Primary Bedroom | 3.99 m | 3.05 m | 3.99 m x 3.05 m |
| Third Level | Bedroom 2 | 3.08 m | 2.26 m | 3.08 m x 2.26 m |
| Third Level | Bedroom 3 | 2.87 m | 2.41 m | 2.87 m x 2.41 m |
| Basement | Recreational, Games Room | 3.72 m | 3.35 m | 3.72 m x 3.35 m |
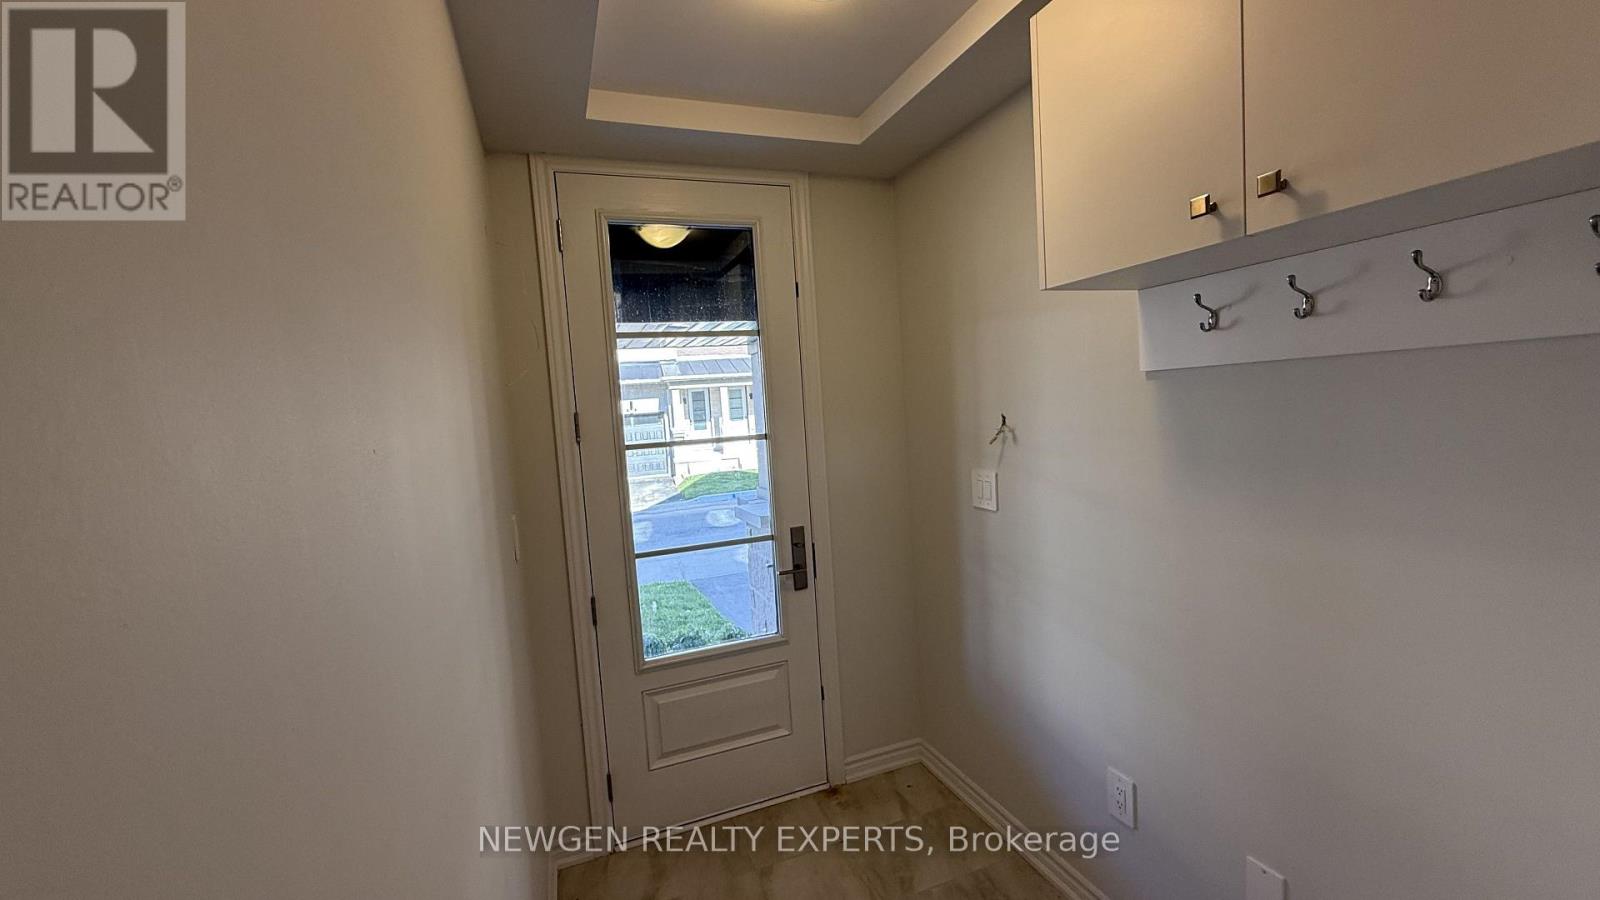
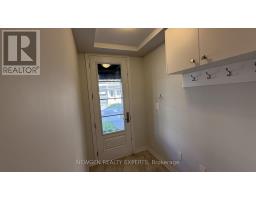
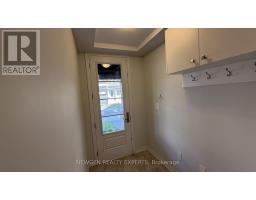
| Main Level | Foyer | 1.83 m | 1.52 m | 1.83 m x 1.52 m |
| Main Level | Foyer | 2.44 m | 1.52 m | 2.44 m x 1.52 m |
| Main Level | Bedroom 4 | 3.05 m | 2.62 m | 3.05 m x 2.62 m |
https://www.realtor.ca/real-estate/30382760/5882-saigon-street-mississauga-east-credit-east-credit

The trademarks REALTOR®, REALTORS®, and the REALTOR® logo are controlled by The Canadian Real Estate Association (CREA) and identify real estate professionals who are members of CREA. The trademarks MLS®, Multiple Listing Service® and the associated logos are owned by The Canadian Real Estate Association (CREA) and identify the quality of services provided by real estate professionals who are members of CREA. The trademark DDF® is owned by The Canadian Real Estate Association (CREA) and identifies CREA's Data Distribution Facility (DDF®)
October 08 2026 08:38:18
Toronto Regional Real Estate Board